$685,000 | 4 beds | 3 full baths | N/A half baths | 2,806 sqft
Lampe, MO 65681
- 4Beds
- 3Full Baths
- N/AHalf Baths
- 2,806SqFt
- 2020Year Built
- 1.04Acres
- MLS# 60300925
- Residential
- Single Family Residence
- Sold
- Approx Time on Market5 months, 7 days
- AreaStone
- CountyStone
- Subdivision Bread Tray Mountain Estates
Overview
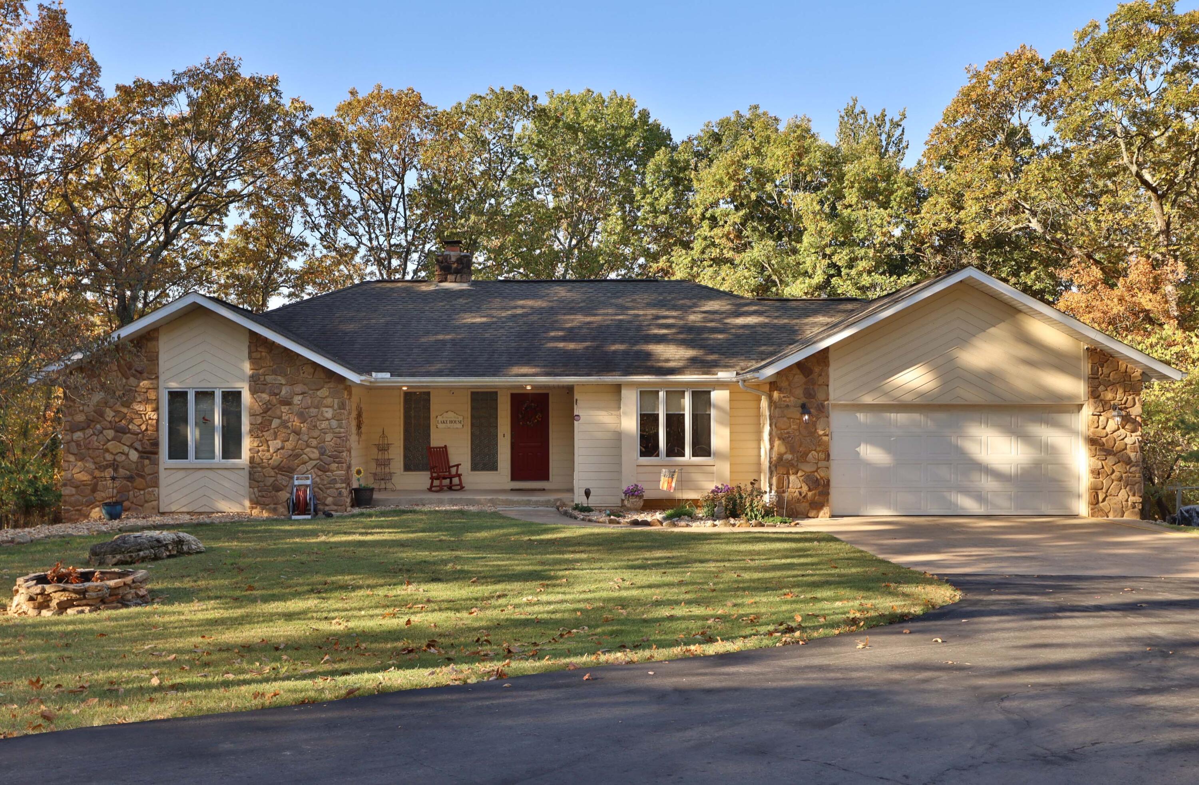
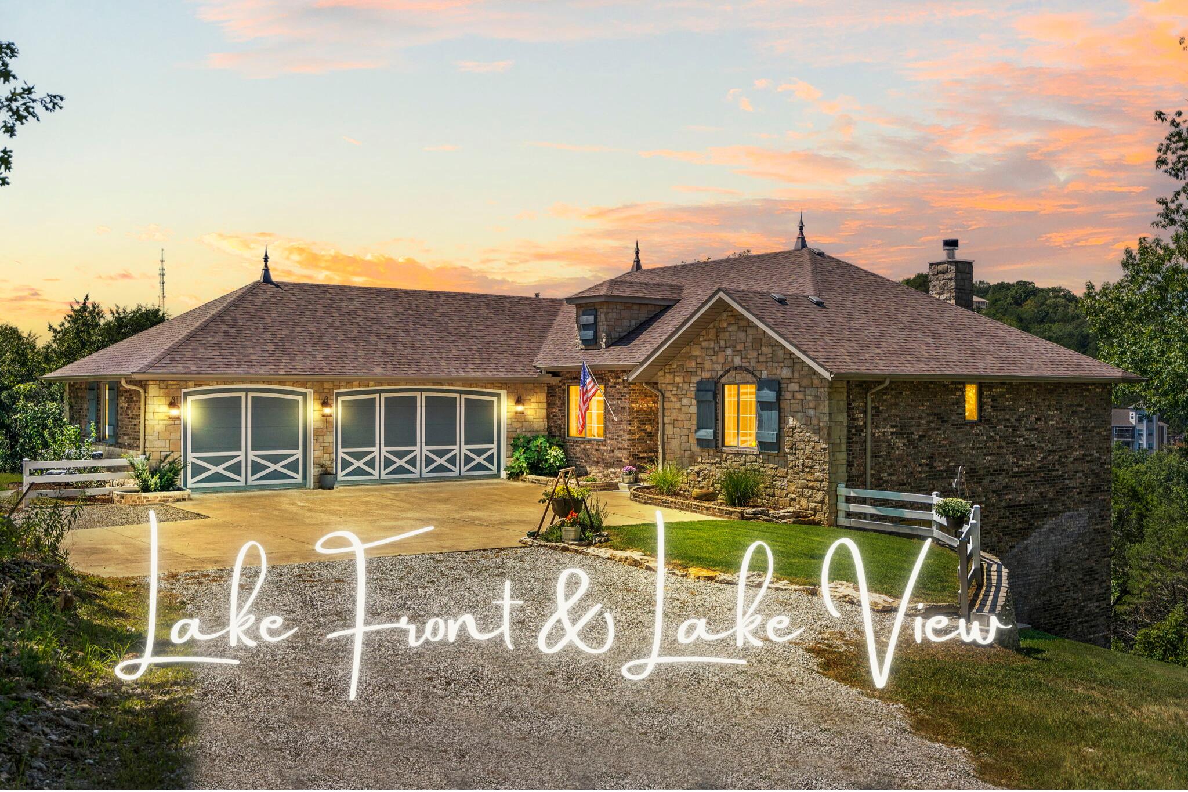
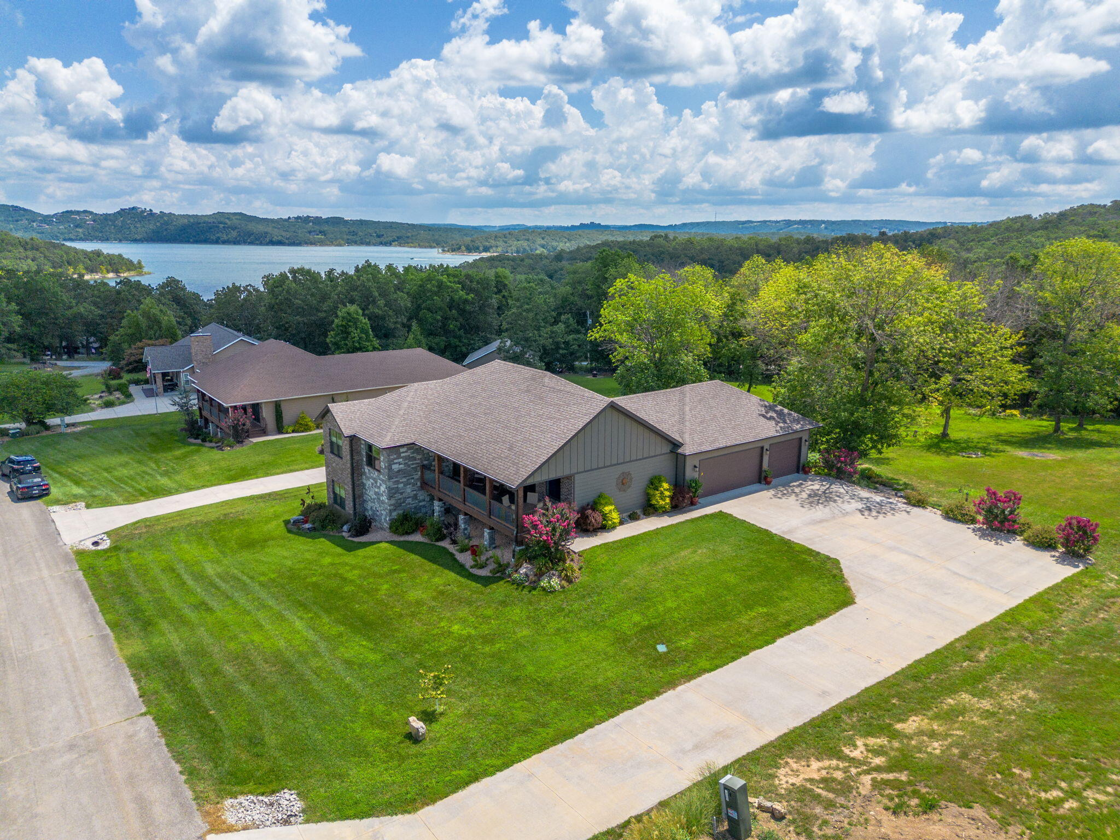
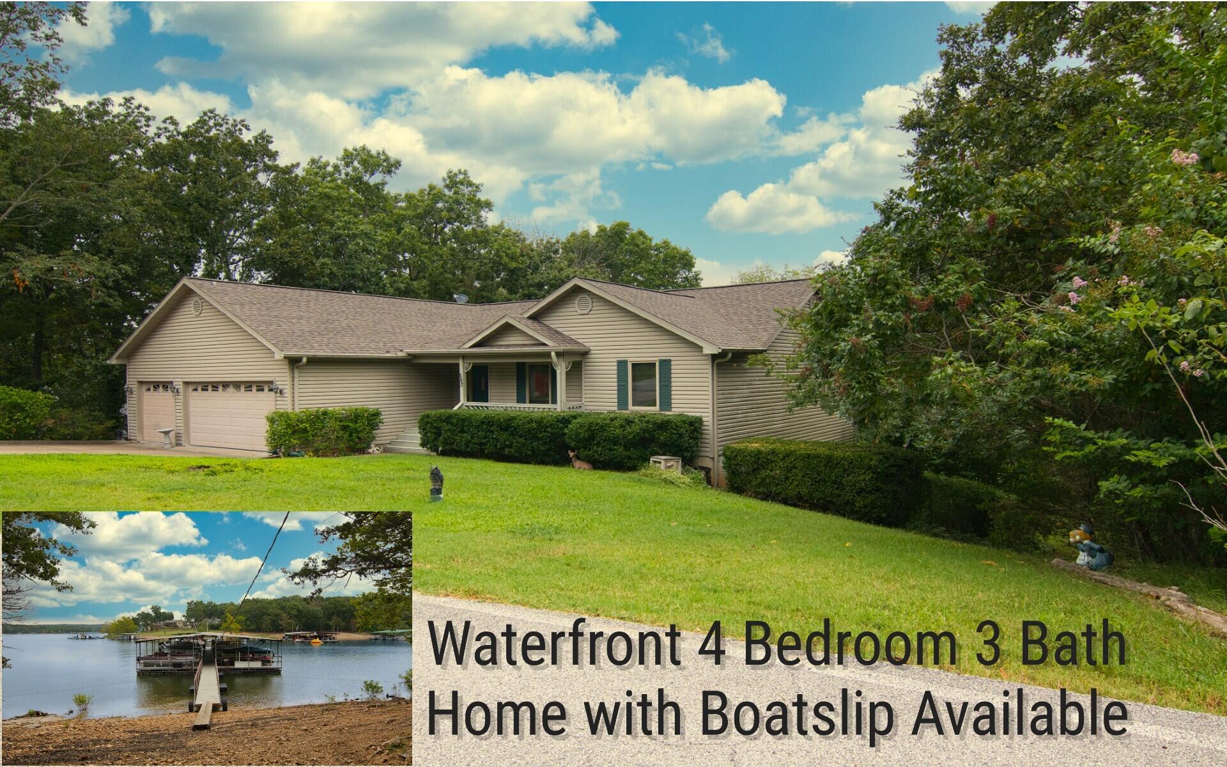
Lake Life Meets Garden Paradise @ 54 Chablis RoadTucked into a tranquil, lake-loving community, this fairytale water view retreat is your ticket to lakeside living w/ a nature-loving twist! From hummingbird watching to harvesting fresh veggies, this one-of-a-kind property blends lake life, serenity, style & play--complete w/ a coveted boat slip option just a short golf cart ride away.Property Highlights:Beautifully maintained 4 bed / 3 bath home w/ nearly 3,000 sq ft of quality craftsmanship by Morelock-Ross with everything you need on one level including owners suite & laundryWarm, welcoming interiors w/ oversized windows that flood the main living area w/ natural light & frame endless lake viewsRich engineered hardwoods, vaulted ceilings & floor-to-ceiling stone propane fireplaceHome chef's kitchen w/ granite counters, custom shaker cabinetry, stainless appliances, center island & ample prep/storage spaceMain level offers 3 beds & 2 baths, including a bright, airy owner's suite w/custom ensuite & his/hers walk-in closets.Seamless indoor/outdoor living w/covered front deck showcasing year-round lake views & peaceful covered back deck overlooking mature hardwoods & flowering bushesNew black stainless appliances, Culligan water softener & reverse osmosis systemExpansive lower-level family/entertaining space w/ add'l bed, full bath, generous unfinished storage spaceOutdoor Features:Oversized ~1 acre lot w/room to build a shop! Flower & veggie gardens, hummingbird haven & abundant wildlife--your own nature retreat!Firepit area, sprinkler system, hardy board siding & low-maintenance landscapingRare chance to purchase 10x30 boat slip w/6,500lb hydrohoist lift & dock locker in protected cove nearbyPaved roads, underground utilities, community water/sewer & quick access to Branson, Eureka Springs & lakeside dining. This tranquil retreat offers room to roam & the lake life you've been dreaming of @54 Chablis Rd.
Sale Info
Listing Date: 07-30-2025
Sold Date: 01-07-2026
Aprox Days on Market:
5 month(s), 7 day(s)
Listing Sold:
6 month(s), 0 day(s) ago
Association Fees / Info
Association Type: HOA
Association Includes: Common Area Maintenance
Hoa Fees: 350
Hoa Fees Frequency: Annually
Hoa: Yes
Room Dimensions
Bathroom Full: 11.25 x 7.17
Bedroom 2: 10.64 x 11.25
Bedroom 3: 11.08 x 13.25
Bedroom 4: 11.08 x 12.08
Dining Area: 13.5 x 20.9
Entry Hall: 6 x 4
Family Room: 21.58 x 16.42
Garage: 23.25 x 31.17
Kitchen: 7.25 x 16.5
Laundry: 7.08 x 5.83
Living Room: 17.25 x 20.9
Master Bathroom: 14.83 x 10.33
Master Bedroom: 14.83 x 12
Other: 4.42 x 3.9
Room Area
Bathroom Full: 80.66 SqFt
Bedroom 2: 119.7 SqFt
Bedroom 3: 146.81 SqFt
Bedroom 4: 133.85 SqFt
Dining Area: 282.15 SqFt
Entry Hall: 24 SqFt
Family Room: 354.34 SqFt
Garage: 724.7 SqFt
Kitchen: 119.63 SqFt
Laundry: 41.28 SqFt
Living Room: 360.52 SqFt
Master Bathroom: 153.19 SqFt
Master Bedroom: 177.96 SqFt
Other: 17.24 SqFt
Room Description
Family Room: Basement
Other: Pantry
**Building Info
Basement: Walk-Out Access, Finished, Full
Basement: Yes
Below Grade Finished Area: 1052
Below Grade Unfinished Area: 702
Construction: No
Building Area Total: 3508
Architecture: Raised Ranch, Ranch
Roof: Composition
Construction Materials: Wood Siding, Stone, Brick
Fireplace Type: Living Room, Propane, Stone
Levels: One
Stories: 2
Exterior Features
Exteriorextras: Garden
Building Class: Previous MLS
Patio and Porch: Covered, Front Porch, Deck
Window Features: Double Pane Windows
Shop Building Features: No
Fees / Restrictions
Easement and Restrictions: Subdivision
Financial
Som Price Disclosed: $
Som Price Per Square Foot: $195.27
Garage / Parking
Garagetype: Driveway, Storage, Paved, Oversized, Garage Faces Side
Garage Spaces: 3
Garage: Yes
Garage: 3.00
Garage Attached: 0.00
Attached Garage: No
Green / Env Info
Handicap
Interior Features
Fireplaces: Yes
Laundry Features: In Basement
Flooring: Carpet, Tile, Hardwood
Interior Amenities: High Speed Internet, Marble Counters, Granite Counters, Beamed Ceilings, Vaulted Ceiling(s), Walk-In Closet(s), W/D Hookup, Walk-in Shower
Appliances: Dishwasher, Free-Standing Electric Oven, Microwave, Refrigerator, Electric Water Heater, Disposal
Lot Info
Lot: Landscaping, Few Trees, Level, Lake View, Water View
Acres: 1.04
Lot Size: 126.21 x 355.64 x 127.52 x 338.61
Marina Info
Boat Dock: 1 Slip
Docks Dock Slip: Yes
Dock Included: Community
Dock Directions: See documents/photos.
Dock Slip Permit Number: Dock 2
Dock Slip Size: 10x30
Misc
Above Grade Finished Area: 1754
Insidecitylimits: No
Other
Som Propane Tank: Yes
Som Propane Tank Ownership: Owned
Fire District: Southern Stone
Foreclosure: No
Property Info
Township: 22
Year Built: 2020
View: Lake
View: Yes
Road Surface: Asphalt, Concrete
Road Frontage Type: Private Road
County: Stone
Rental Info
Vacation Rental: No
Room Info
Room Type: Bedroom, Foyer, Pantry, Living Areas (2), Family Room, Family Room - Down, Master Bedroom
Sqft Info
Sqft: 2806
Tax Info
Tax Legal Description: BREAD TRAY MOUNTAIN ESTATES LOT 35
Tax Year: 2024
Tax Amount Annual: 3585.38
Tax Provided By: Assessor Records
Unit Info
Utilities / Hvac
Sewer: Community Sewer
Cooling Oth: Electric
Cooling: Central Air, Ceiling Fan(s)
Water Source: Public
Heating Source: Electric, Propane
Heating: Heat Pump, Heat Pump Dual Fuel, Central, Fireplace(s)
Waterfront / Water
Waterfront View: View
Lake River: Table Rock
Lake Pond: Table Rock Lake
Directions
South on highway 13, right onto Highway H, merge right onto Bread Tray Mountain Estates, left on road in front of Bread Tray entrance sign, right onto Chablis.Listings courtesy of Keller Williams Tri-lakes
 MLS# 60301178