$369,900 | 3 beds | 3 full baths | N/A half baths | 1,544 sqft
Branson West, MO 65737
- 3Beds
- 3Full Baths
- N/AHalf Baths
- 1,544SqFt
- 2022Year Built
- 0.00Acres
- MLS# 60302399
- Residential
- Condominium
- Sold
- Approx Time on Market4 months, 14 days
- AreaStone
- CountyStone
- Subdivision Stonebridge Village
Overview
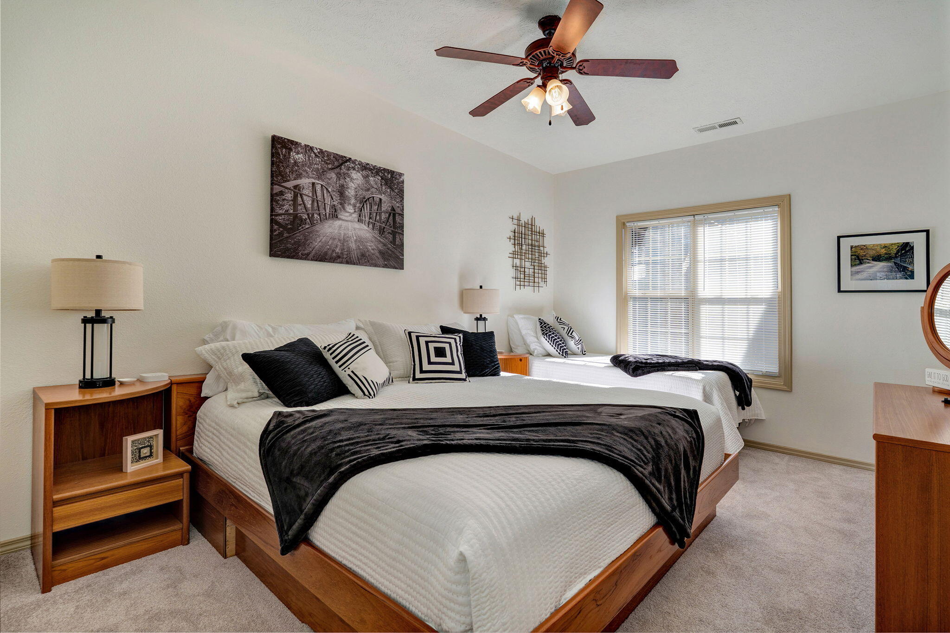
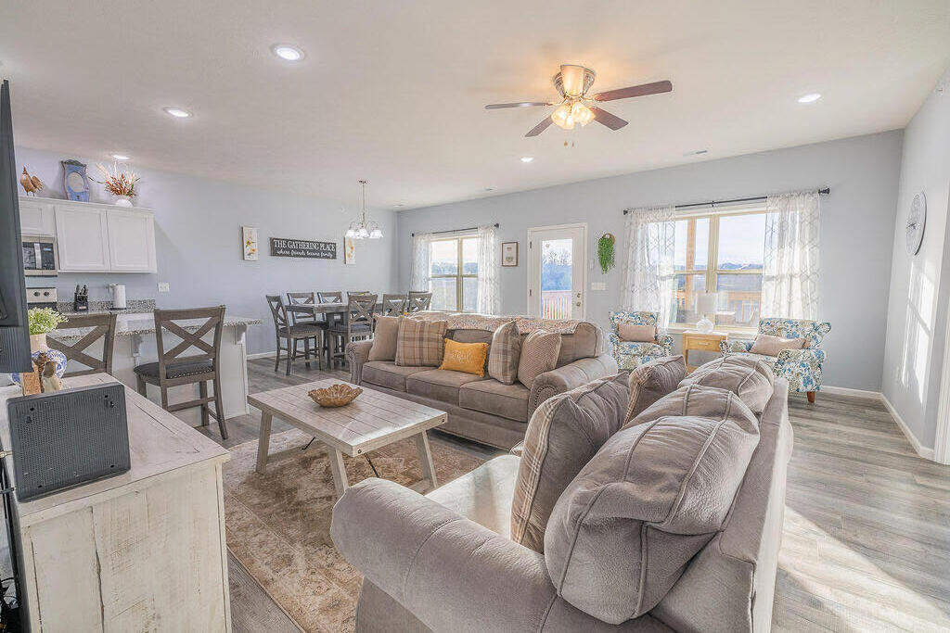
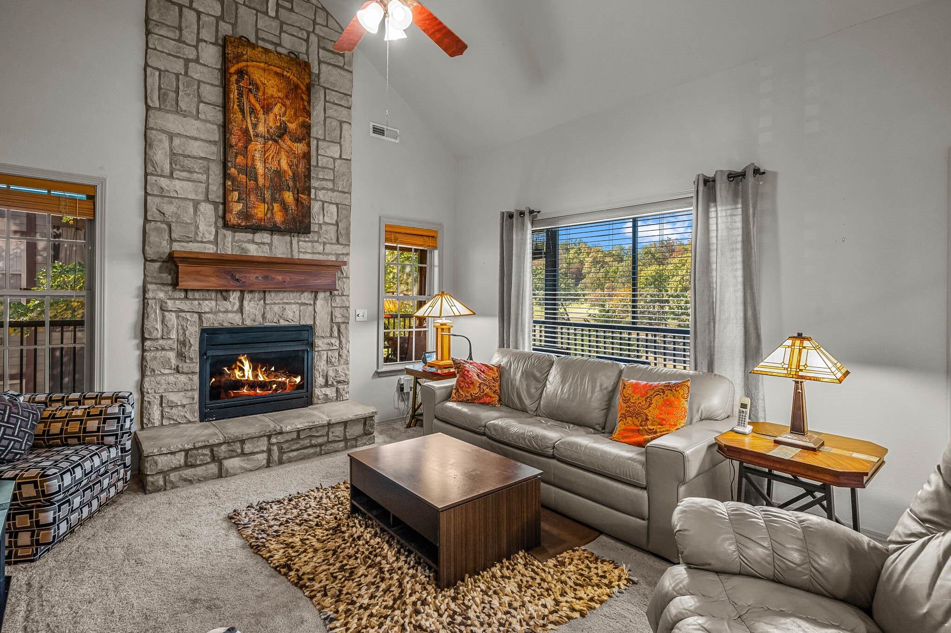
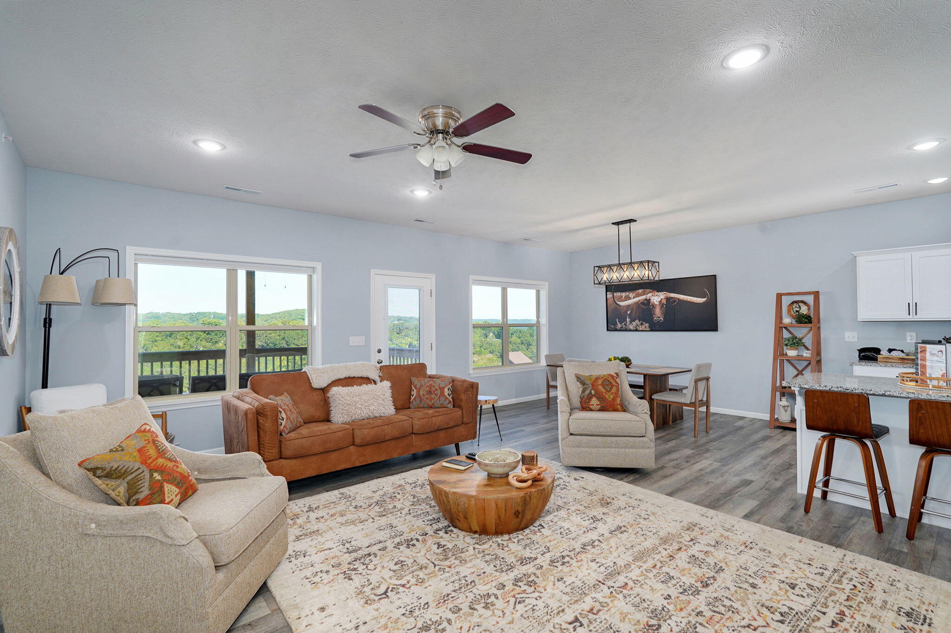
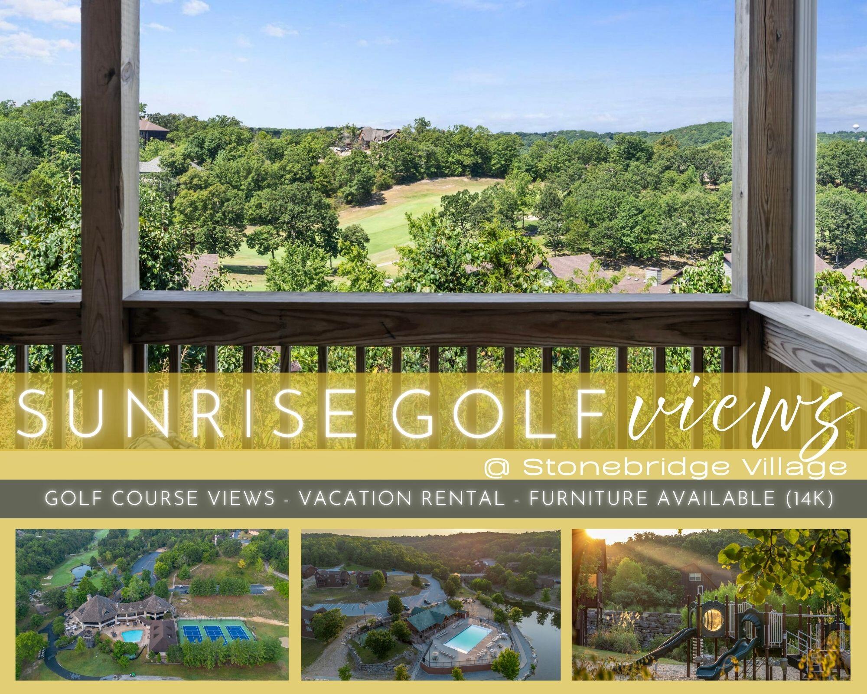
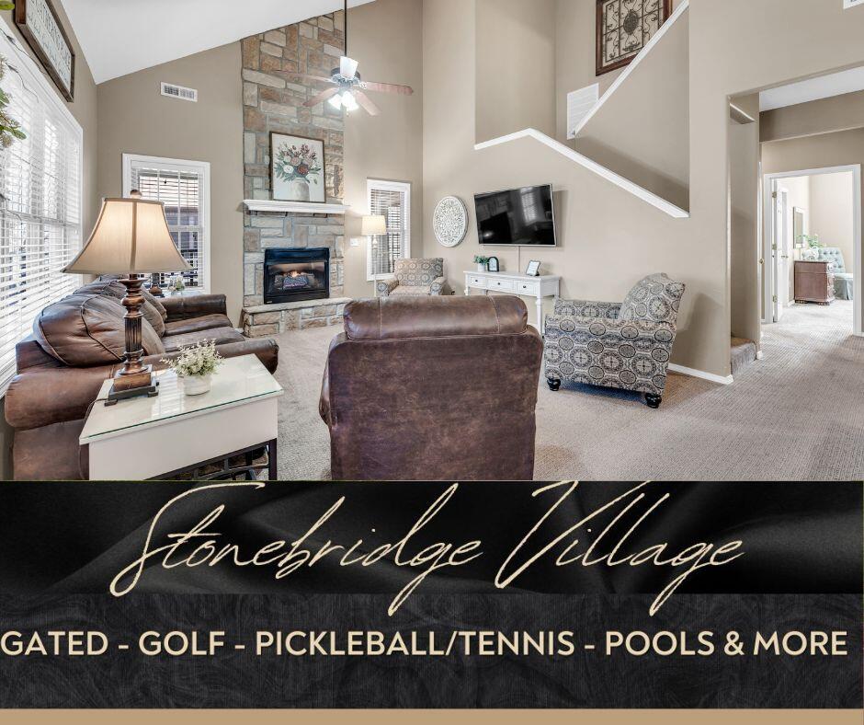
Spacious 3-Bedroom Walk-In Level Golf View Vacation Home - All Bedrooms w/Ensuite! Welcome to your perfect Ozarks escape in the heart of Stonebridge Village-- walk-in level, 3-bedroom, 3-bathroom retreat that blends the ease of vacation living w/the income potential of a proven nightly rental. Each generously sized bedroom features its own private ensuite bath, creating the ideal setup for hosting family, friends, or paying guests w/privacy & comfort. Soaring ceilings & wall-to-wall windows flood the open-concept living area w/natural light, while granite countertops, classic white cabinetry, & stainless steel appliances add a modern, upscale feel to the fully equipped kitchen. From your covered back deck, enjoy year-round views of the award-winning Ledgestone Golf Course, framed by mature trees & the gentle sounds of nature. Whether you're sipping coffee at sunrise or wine at sunset, this peaceful backdrop never gets old. The layout is equally perfect for full-time living, personal vacations, or as a turnkey investment property w/nightly rental capabilities. A furniture package is available for just $14k, making it easy to jump straight into Ozarks relaxation--or revenue. Walk to Stonebridge amenities: championship golf, a full-service gym, three pools, tennis and basketball courts, playgrounds, hiking trails, clubhouse restaurant & bar, & more--everything you or your guests need for the ultimate getaway. Luxurious yet low-maintenance, this home is ideal whether you plan to self-manage, hire a local team, or continue w/existing systems. With spa-inspired bathrooms featuring jetted tubs, walk-in showers, and dual vanities, every stay feels like a resort experience. And the location: Min. away from Silver Dollar City, Table Rock Lake & Lake Taneycomo, & all of the shopping, restaurants, & shows you could ask for in Branson only 10 min.away! Don't miss your chance to own a slice of Branson that checks every box for comfort, convenience, & opportunity!
Sale Info
Listing Date: 08-15-2025
Sold Date: 12-30-2025
Aprox Days on Market:
4 month(s), 14 day(s)
Listing Sold:
6 month(s), 7 day(s) ago
Association Fees / Info
Coa Fee: 182
Association Type: Both
Association Includes: Play Area, Walking Trails, Exercise Room, Clubhouse, Building Maintenance, Insurance, Trash, Tennis Court(s), Pool, Snow Removal, Security, Lawn Service, Gated Entry, Common Area Maintenance
Hoa Fees: 157.5
Hoa Fees Frequency: Monthly
Coa Frequency: Monthly
Hoa: Yes
**Building Info
Basement: No
Construction: No
Building Area Total: 1544
Architecture: Condo
Roof: Composition
Construction Materials: Stone, Other
Stories: 1
Exterior Features
Entry: Walk In
Exteriorextras: Cable Access
Building Number: 30
Building Class: Build Plans
Patio and Porch: Deck
Window Features: Double Pane Windows
Shop Building Features: No
Fees / Restrictions
Financial
Som Price Disclosed: $
Som Price Per Square Foot: $239.57
Garage / Parking
Garage: No
Attached Garage: No
Green / Env Info
Handicap
Interior Features
Fireplaces: No
Laundry Features: Main Floor
Flooring: Vinyl
Interior Amenities: High Speed Internet, Solid Surface Counters, W/D Hookup
Appliances: Dishwasher, Free-Standing Electric Oven, Dryer, Ice Maker, Washer, Microwave, Refrigerator, Electric Water Heater, Disposal
Lot Info
Acres: 0.00
Marina Info
Docks Dock Slip: No
Misc
Above Grade Finished Area: 1544
Insidecitylimits: No
Other
Som Propane Tank: No
Fire District: Southern Stone
Foreclosure: No
Property Info
Township: 23
Year Built: 2022
View: Golf Course
View: Yes
Security Features: Smoke Detector(s), Fire Sprinkler System
County: Stone
Rental Info
Vacation Rental: Yes
Room Info
Sqft Info
Sqft: 1544
Tax Info
Tax Legal Description: THE FAIRWAYS @ STONEBRIDGE PHASE 3 BLDG 30 UNIT A 1ST FLR AKA UNIT 1 BLDG 30 PER PLAT BOOK 97, PAGE 30
Tax Year: 2024
Tax Amount Annual: 4956.03
Tax Provided By: Assessor Records
Unit Info
Unit Number: 1
Utilities / Hvac
Sewer: Public Sewer
Cooling Oth: Electric
Cooling: Central Air, Ceiling Fan(s)
Water Source: City
Heating Source: Electric
Heating: Heat Pump, Central
Waterfront / Water
Waterfront View: None
Lake River: None
Directions
From Branson, take MO-76 W. past Silver Dollar City. Right at the Stonebridge Visitor's Center. Follow Stonebridge Prkwy. to Silveroak on the left. Right onto Golf Dr. Left onto Ace. Right onto Bunker and follow to Building 30.Listings courtesy of Keller Williams Tri-lakes
 MLS# 60315449