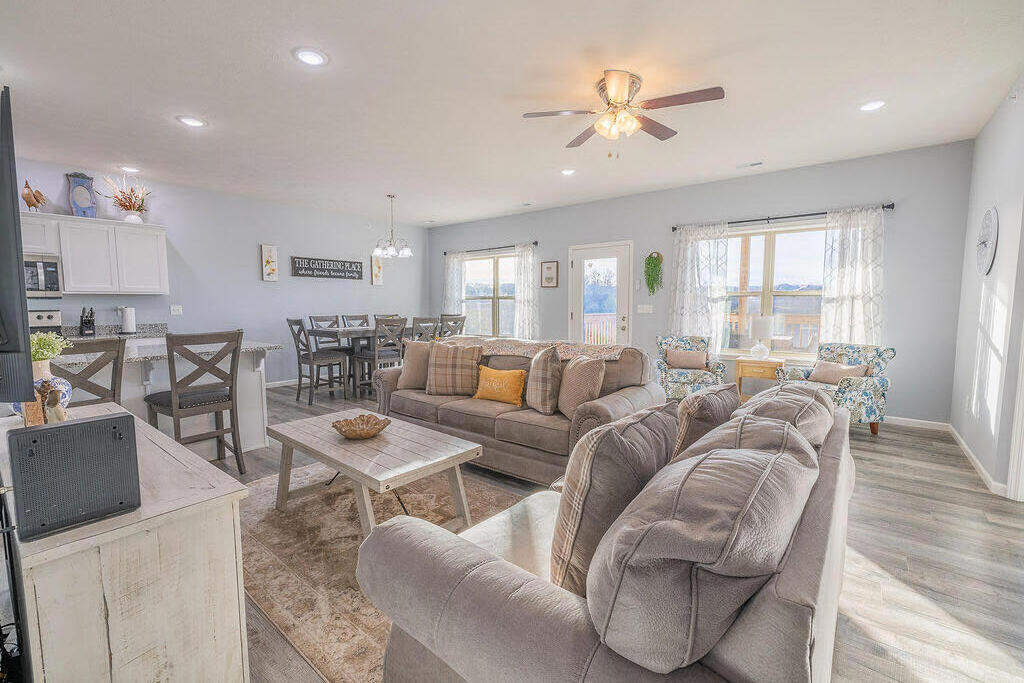
$389,900 | 3 beds | 3 full baths | N/A half baths | 1,544 sqft
Branson West, MO 65737
- 3Beds
- 3Full Baths
- N/AHalf Baths
- 1,544SqFt
- 2022Year Built
- 0.00Acres
- MLS# 60311691
- Residential
- Condominium
- Sold
- Approx Time on Market5 months, 1 day
- AreaStone
- CountyStone
- Subdivision Stonebridge Village
Overview
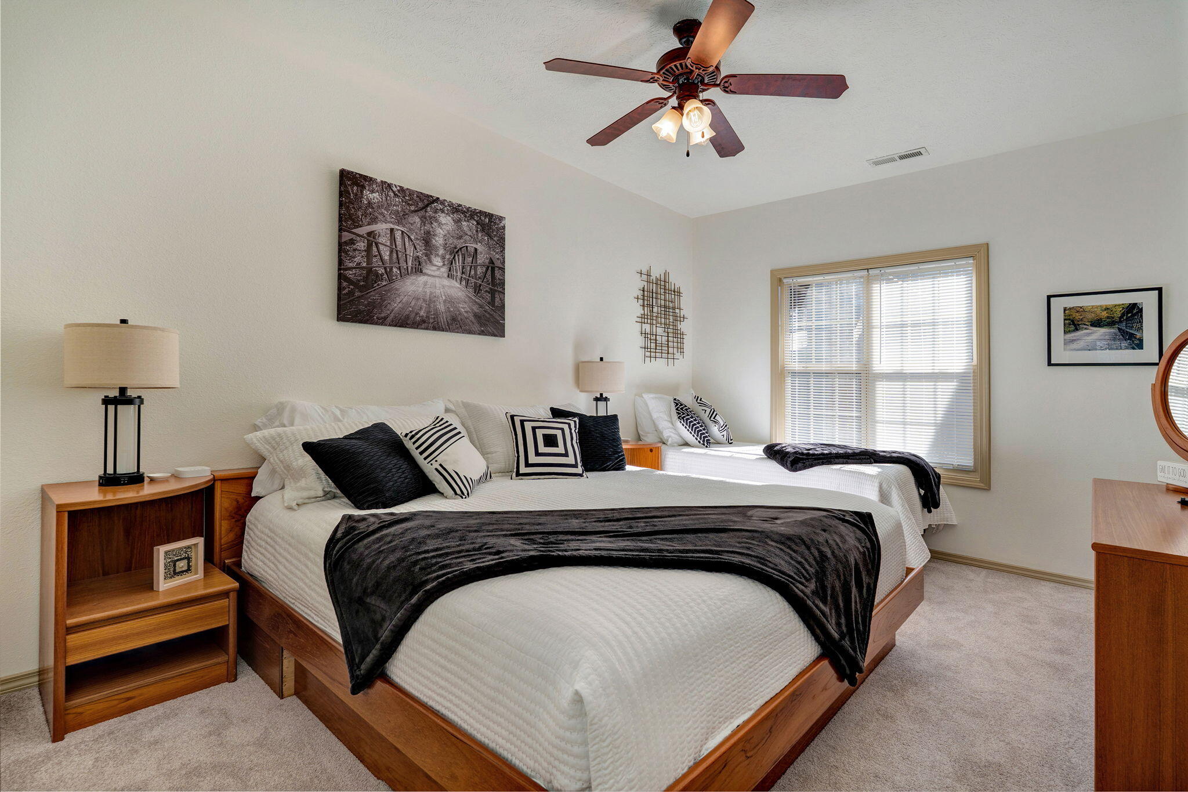
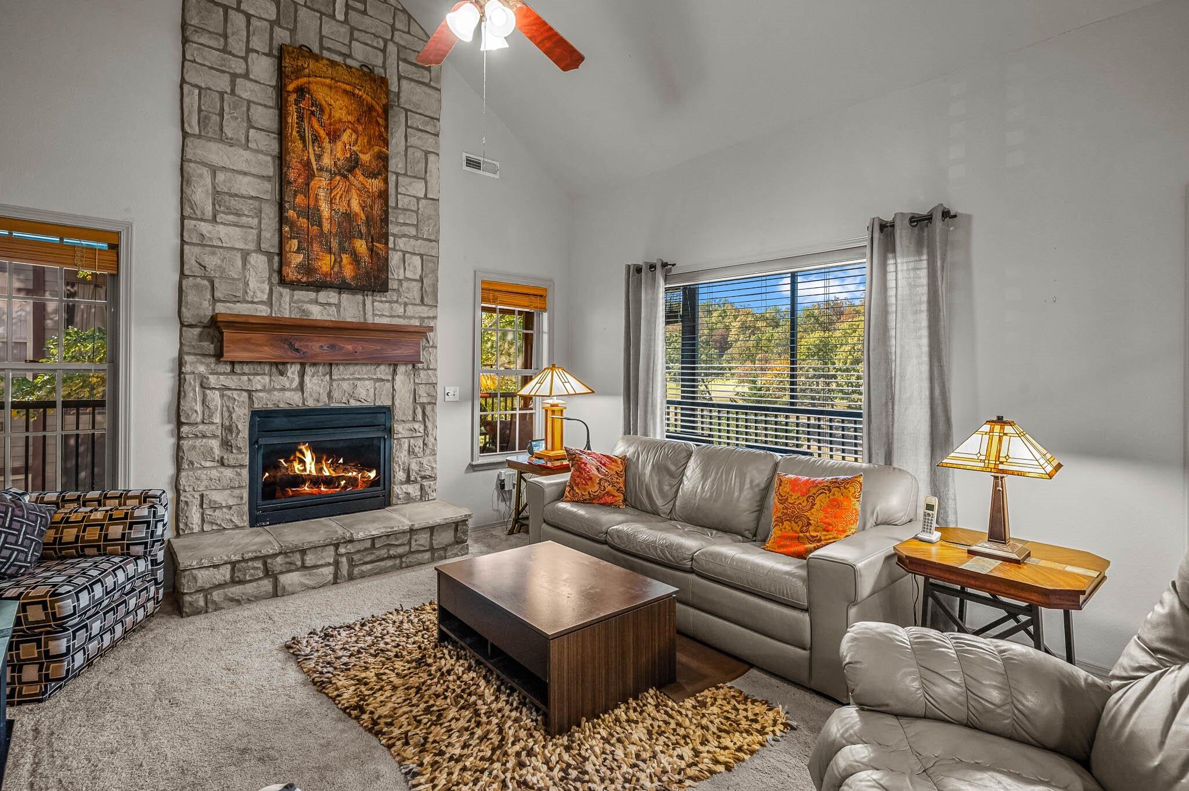
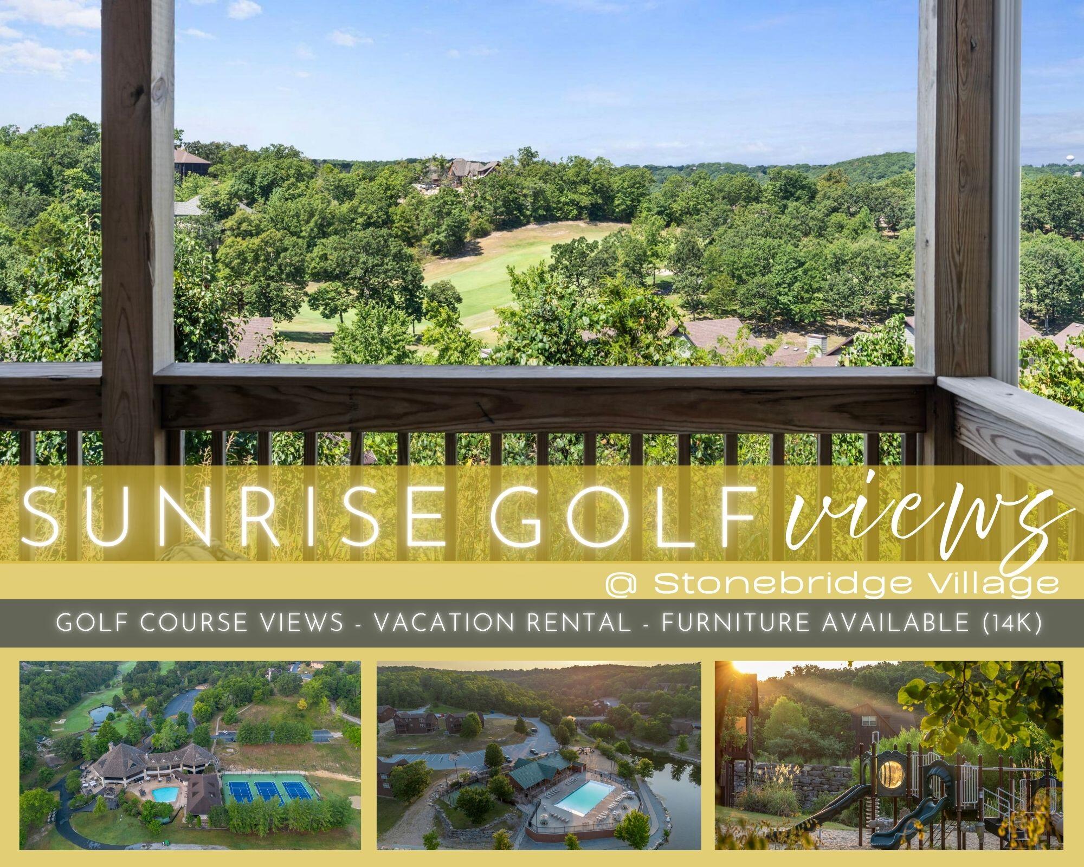
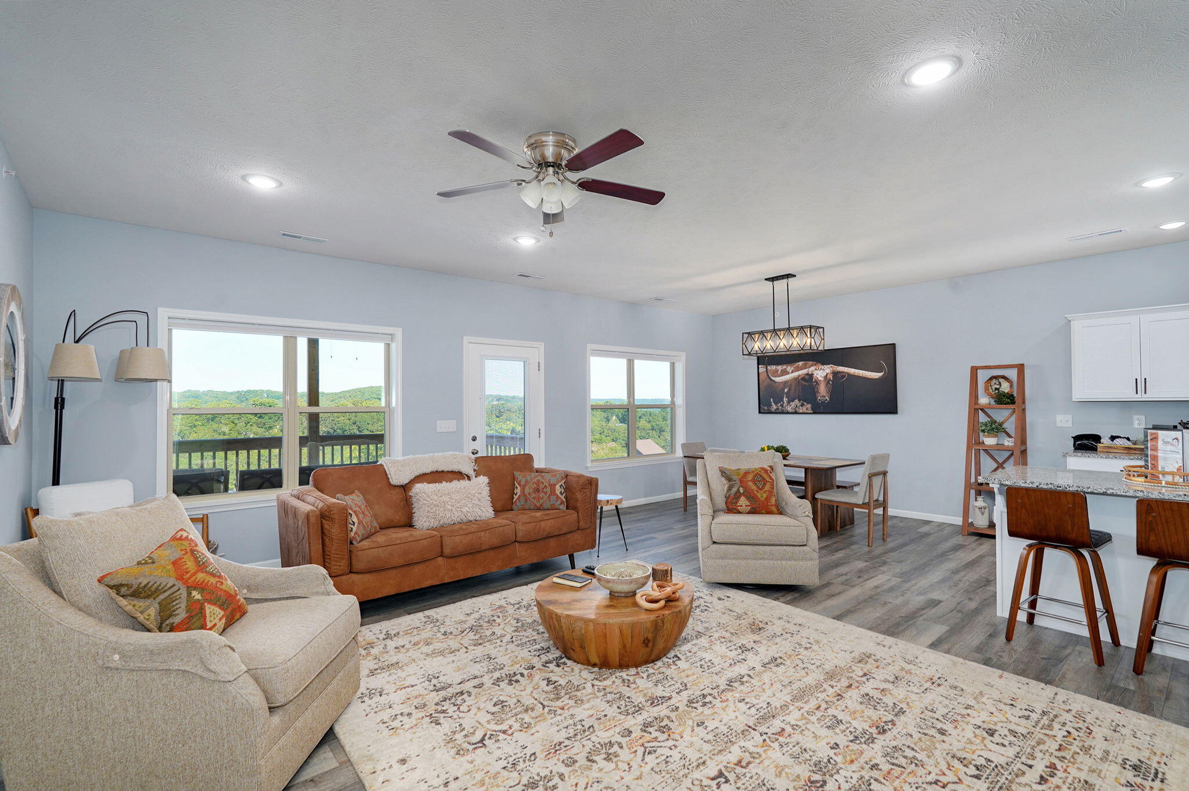
Experience effortless Ozark living in this spacious 3-bed, 3-bath walk-in level condo located in the sought-after Stonebridge Village gated community. Completed in 2022, this modern unit is offered fully furnished and is ideal for full-time residency, a personal getaway, or use as a nightly rental investment.Inside, you'll find an inviting open floor plan with stylish LVP flooring, a well-appointed kitchen featuring granite countertops and stainless steel appliances, and a bright living area perfect for relaxing or entertaining. Each bedroom includes its own private en-suite bathroom, providing comfort and convenience for family and guests alike.Enjoy peaceful Ozark views from the covered back deck, or take advantage of Stonebridge Village's impressive amenities including golf, swimming pools, tennis courts, fitness facilities, walking trails, and a welcoming clubhouse.Perfectly positioned near Silver Dollar City, Table Rock Lake, Indian Point, and the many dining, shopping, and entertainment options in Branson, this condo offers both exceptional lifestyle appeal and strong rental potential.A beautifully maintained, turn-key property in one of Branson West's premier communities don't miss your chance to make it yours. SELLERS ARE MOTIVATED!
Sale Info
Listing Date: 12-12-2025
Sold Date: 05-14-2026
Aprox Days on Market:
5 month(s), 1 day(s)
Listing Sold:
1 month(s), 24 day(s) ago
Association Fees / Info
Coa Fee: 200
Association Type: Both
Association Includes: Play Area, Walking Trails, Exercise Room, Clubhouse, Building Maintenance, Insurance, Trash, Tennis Court(s), Pool, Snow Removal, Security, Gated Entry, Common Area Maintenance
Hoa Fees: 173.25
Hoa Fees Frequency: Monthly
Coa Frequency: Monthly
Hoa: Yes
**Building Info
Construction: No
Building Area Total: 1544
Architecture: Condo
Roof: Composition
Construction Materials: Stone, Other
Stories: 1
Exterior Features
Entry: Walk In
Exteriorextras: Cable Access
Building Number: 30
Building Class: Build Plans
Patio and Porch: Deck
Window Features: Double Pane Windows
Pool Features: Community
Shop Building Features: No
Fees / Restrictions
Financial
Som Price Disclosed: $
Som Price Per Square Foot: $252.53
Garage / Parking
Green / Env Info
Handicap
Interior Features
Laundry Features: Main Floor
Flooring: Luxury Vinyl
Interior Amenities: High Speed Internet, Granite Counters, W/D Hookup
Appliances: Dishwasher, Free-Standing Electric Oven, Ice Maker, Dryer, Washer, Microwave, Refrigerator, Electric Water Heater, Disposal
Lot Info
Acres: 0.00
Marina Info
Docks Dock Slip: No
Misc
Above Grade Finished Area: 1544
Historical District: No
Insidecitylimits: No
Other
Som Propane Tank: No
Som Related To Owner: No
Foreclosure: No
Property Info
Year Built: 2022
View: Golf Course
Road Surface: Asphalt
Security Features: Smoke Detector(s), Fire Sprinkler System
County: Stone
Rental Info
Vacation Rental: Yes
Room Info
Sqft Info
Sqft: 1544
Tax Info
Tax Year: 2025
Tax Amount Annual: 6414.02
Tax Provided By: Assessor Records
Unit Info
Unit Number: 2
Utilities / Hvac
Sewer: Public Sewer
Cooling Oth: Electric
Cooling: Central Air, Ceiling Fan(s)
Water Source: City
Heating Source: Electric
Heating: Heat Pump, Central
Waterfront / Water
Waterfront View: None
Lake River: None
Directions
From Branson, take MO-76 W. pass Silver Dollar City. Right at Stonebridge Visitor's Center. Follow Stonebridge Prkwy. to Silveroak on the left. Right onto Golf Dr. Left onto Ace. Right onto Bunker Dr.Listings courtesy of Step Above Realty Llc
 MLS# 60315449