$865,000 | 4 beds | 2 full baths | 2 half baths | 3,552 sqft
Hollister, MO 65672
- 4Beds
- 2Full Baths
- 2Half Baths
- 3,552SqFt
- 2009Year Built
- 0.75Acres
- MLS# 60304316
- Residential
- Single Family Residence
- Sold
- Approx Time on Market2 months, 21 days
- AreaTaney
- CountyTaney
- Subdivision Branson Creek/iron Ridge
Overview
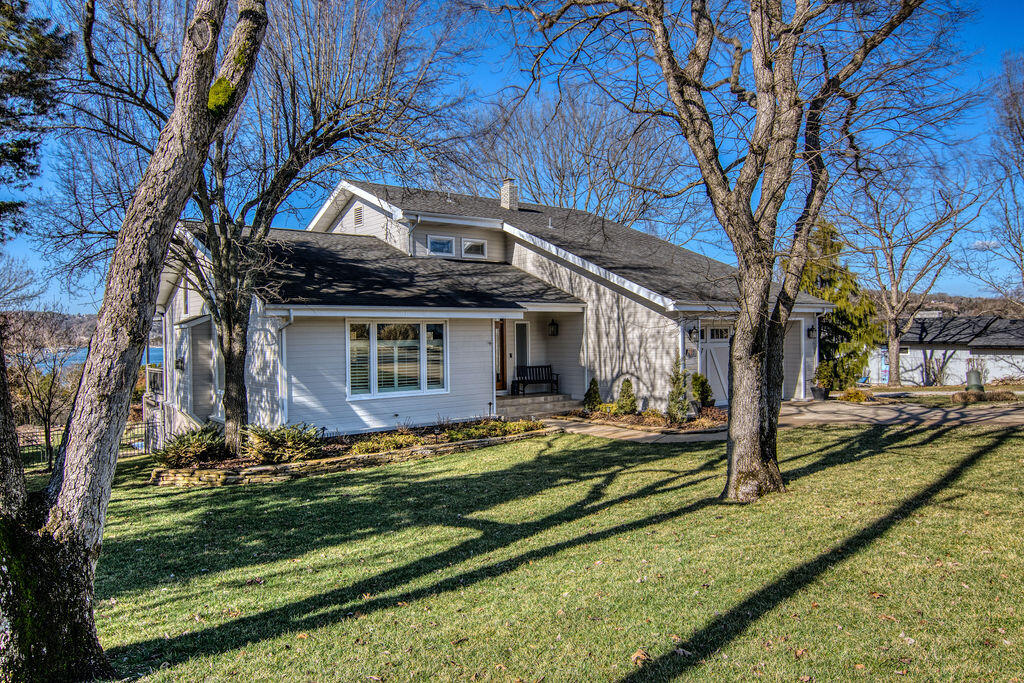
At no fault of Seller, this home is Back on Market and ready for you! Luxurious Estate in Prestigious Golf Community, Buffalo Ridge!Welcome to your dream home where breathtaking Golf Course views and luxury living meet in perfect harmony. This custom-built 3,552 sq. ft. estate features a great room with beamed ceilings & gas fireplace, hardwood & stone floors, crown molding, remote control blinds, a chef's kitchen with two ovens - one gas & one electric, large walk-in pantry, formal dining, stately office, master suite fit for a queen, loft area that can be used as a bedroom or rec room and exquisite architectural details throughout. Set on a double lot, this home is designed for those who appreciate elegance, comfort, and privacy. Step outside to your own private paradise! The covered patio and firepit offer an ideal setting for dining or simply relaxing while taking in the spectacular views of holes 14,15,16 & 18! Enjoy quiet surroundings with an abundance of wildlife including deer & turkey! Located in Buffalo Ridge, America's Nature Golf Destination! Home of 5 breathtaking golf courses including Payne's Valley, Ozarks National, Mountain Top, Buffalo Ridge and the all new Cliffhangers - The most extraordinary par-3 course on Earth! This desirable and highly sought-after golf community is home to many upscale & impressive homes and is every golfers dream location! Community amenities include Clubhouse, Pool, Exercise room and discounted golf for owners! Don't forget to spot the roaming buffalo on your drive in! Conveniently located right off of Hwy 65 & Five minutes from Branson! This is a must see - Perfectly Designed for Work and Play!
Sale Info
Listing Date: 09-10-2025
Sold Date: 12-02-2025
Aprox Days on Market:
2 month(s), 21 day(s)
Listing Sold:
7 month(s), 5 day(s) ago
Association Fees / Info
Association Type: HOA
Association Includes: Snow Removal, Exercise Room, Clubhouse, Pool
Hoa Fees: 400
Hoa Fees Frequency: Quarterly
Hoa: Yes
Room Dimensions
Bathroom Full: 13 x 11
Bedroom 1: 13 x 12
Bedroom 2: 12 x 15
Garage: 28 x 23
Great Room: 21 x 22
Kitchen: 16 x 23
Laundry: 7 x 8
Loft: 15 x 23
Master Bathroom: 12 x 15
Master Bedroom: 16 x 20
Office: 12 x 19
Room Area
Bathroom Full: 143 SqFt
Bedroom 1: 156 SqFt
Bedroom 2: 180 SqFt
Garage: 644 SqFt
Great Room: 462 SqFt
Kitchen: 368 SqFt
Laundry: 56 SqFt
Loft: 345 SqFt
Master Bathroom: 180 SqFt
Master Bedroom: 320 SqFt
Office: 228 SqFt
Room Description
Bathroom Full: Jack-N-Jill
Loft: Bedroom or Rec Room
**Building Info
Basement: No
Attic: Fully Finished
Construction: No
Building Area Total: 3552
Architecture: Other
Roof: Composition
Construction Materials: Brick, Stone
Fireplace Type: Living Room, Gas, Rock
Stories: 1
Exterior Features
Exteriorextras: Rain Gutters
Patio and Porch: Patio, Covered
Window Features: Blinds, Double Pane Windows
Shop Building Features: No
Fees / Restrictions
Easement and Restrictions: Subdivision
Financial
Som Price Disclosed: $
Som Price Per Square Foot: $243.52
Garage / Parking
Garagetype: Driveway, Garage Faces Side
Garage Spaces: 3
Garage: Yes
Garage: 3.00
Garage Attached: 0.00
Attached Garage: No
Green / Env Info
Handicap
Interior Features
Fireplaces: Yes
Laundry Features: Main Floor
Flooring: Carpet, Stone, Hardwood
Interior Amenities: Wet Bar, Cathedral Ceiling(s), Crown Molding, Soaking Tub, Granite Counters, Beamed Ceilings, Vaulted Ceiling(s), Tray Ceiling(s), Walk-In Closet(s), Walk-in Shower
Appliances: Gas Cooktop, Built-In Electric Oven, Built-In Gas Oven, Ice Maker, See Remarks, Microwave, Electric Water Heater, Dishwasher
Lot Info
Lot: Sprinklers In Front, Sprinklers In Rear, Mature Trees, Few Trees, Landscaping
Acres: 0.75
Marina Info
Docks Dock Slip: No
Misc
Above Grade Finished Area: 3552
Insidecitylimits: No
Other
Som Propane Tank: No
Foreclosure: No
Property Info
Township: 22
Year Built: 2009
View: Golf Course
View: No
Road Surface: Asphalt, Concrete
County: Taney
Rental Info
Vacation Rental: No
Room Info
Room Type: Loft, Pantry, Living Areas (2), Office, Recreation Room, Great Room, Master Bedroom
Sqft Info
Sqft: 3552
Tax Info
Tax Year: 2024
Tax Amount Annual: 6937.22
Tax Provided By: Assessor Records
Unit Info
Utilities / Hvac
Sewer: Community Sewer
Cooling Oth: Electric
Cooling: Central Air, Ceiling Fan(s)
Water Source: Public
Heating Source: Electric
Heating: Forced Air
Waterfront / Water
Waterfront View: None
Lake River: None
Directions
Buffalo Ridge Blvd. to Right on Golf Club Dr. to first house on Left.Listings courtesy of Keller Williams Tri-lakes
 MLS# 60294338