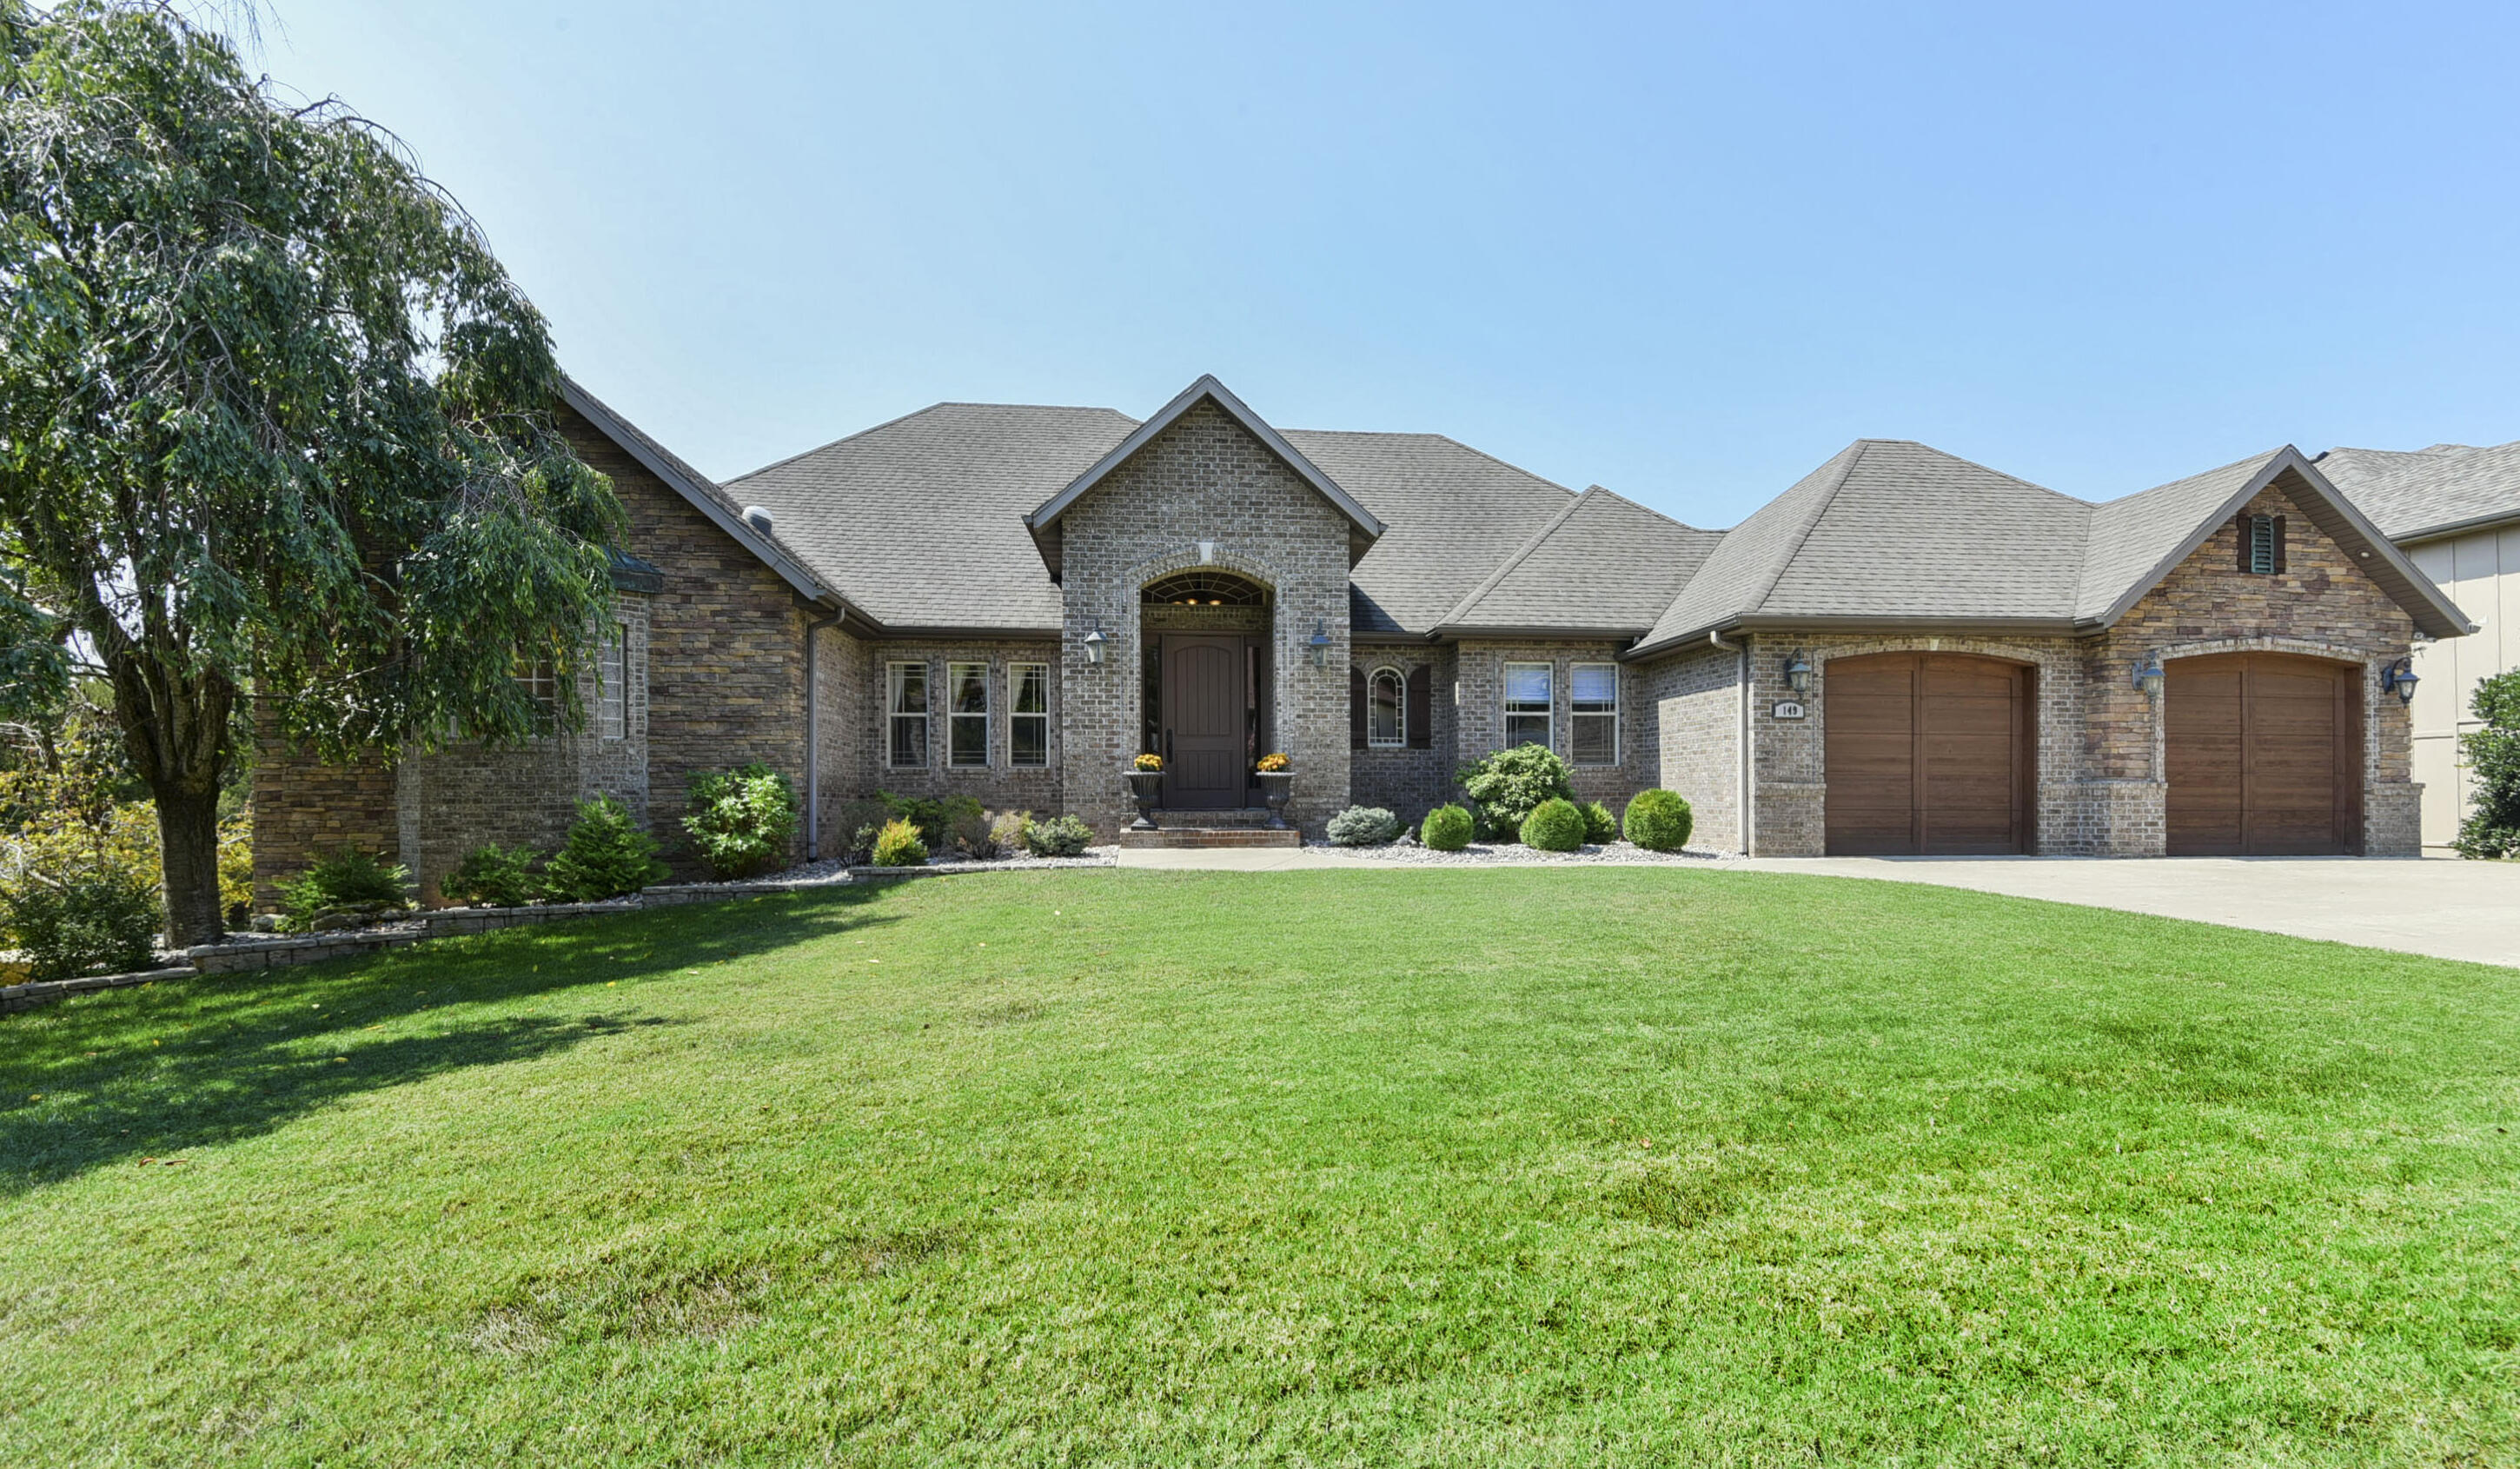
$625,000 | 4 beds | 4 full baths | N/A half baths | 4,658 sqft
Branson, MO 65616
- 4Beds
- 4Full Baths
- N/AHalf Baths
- 4,658SqFt
- 2007Year Built
- 0.70Acres
- MLS# 60304681
- Residential
- Single Family Residence
- Sold
- Approx Time on Market7 months, 28 days
- AreaTaney
- CountyTaney
- Subdivision Branson North
Overview
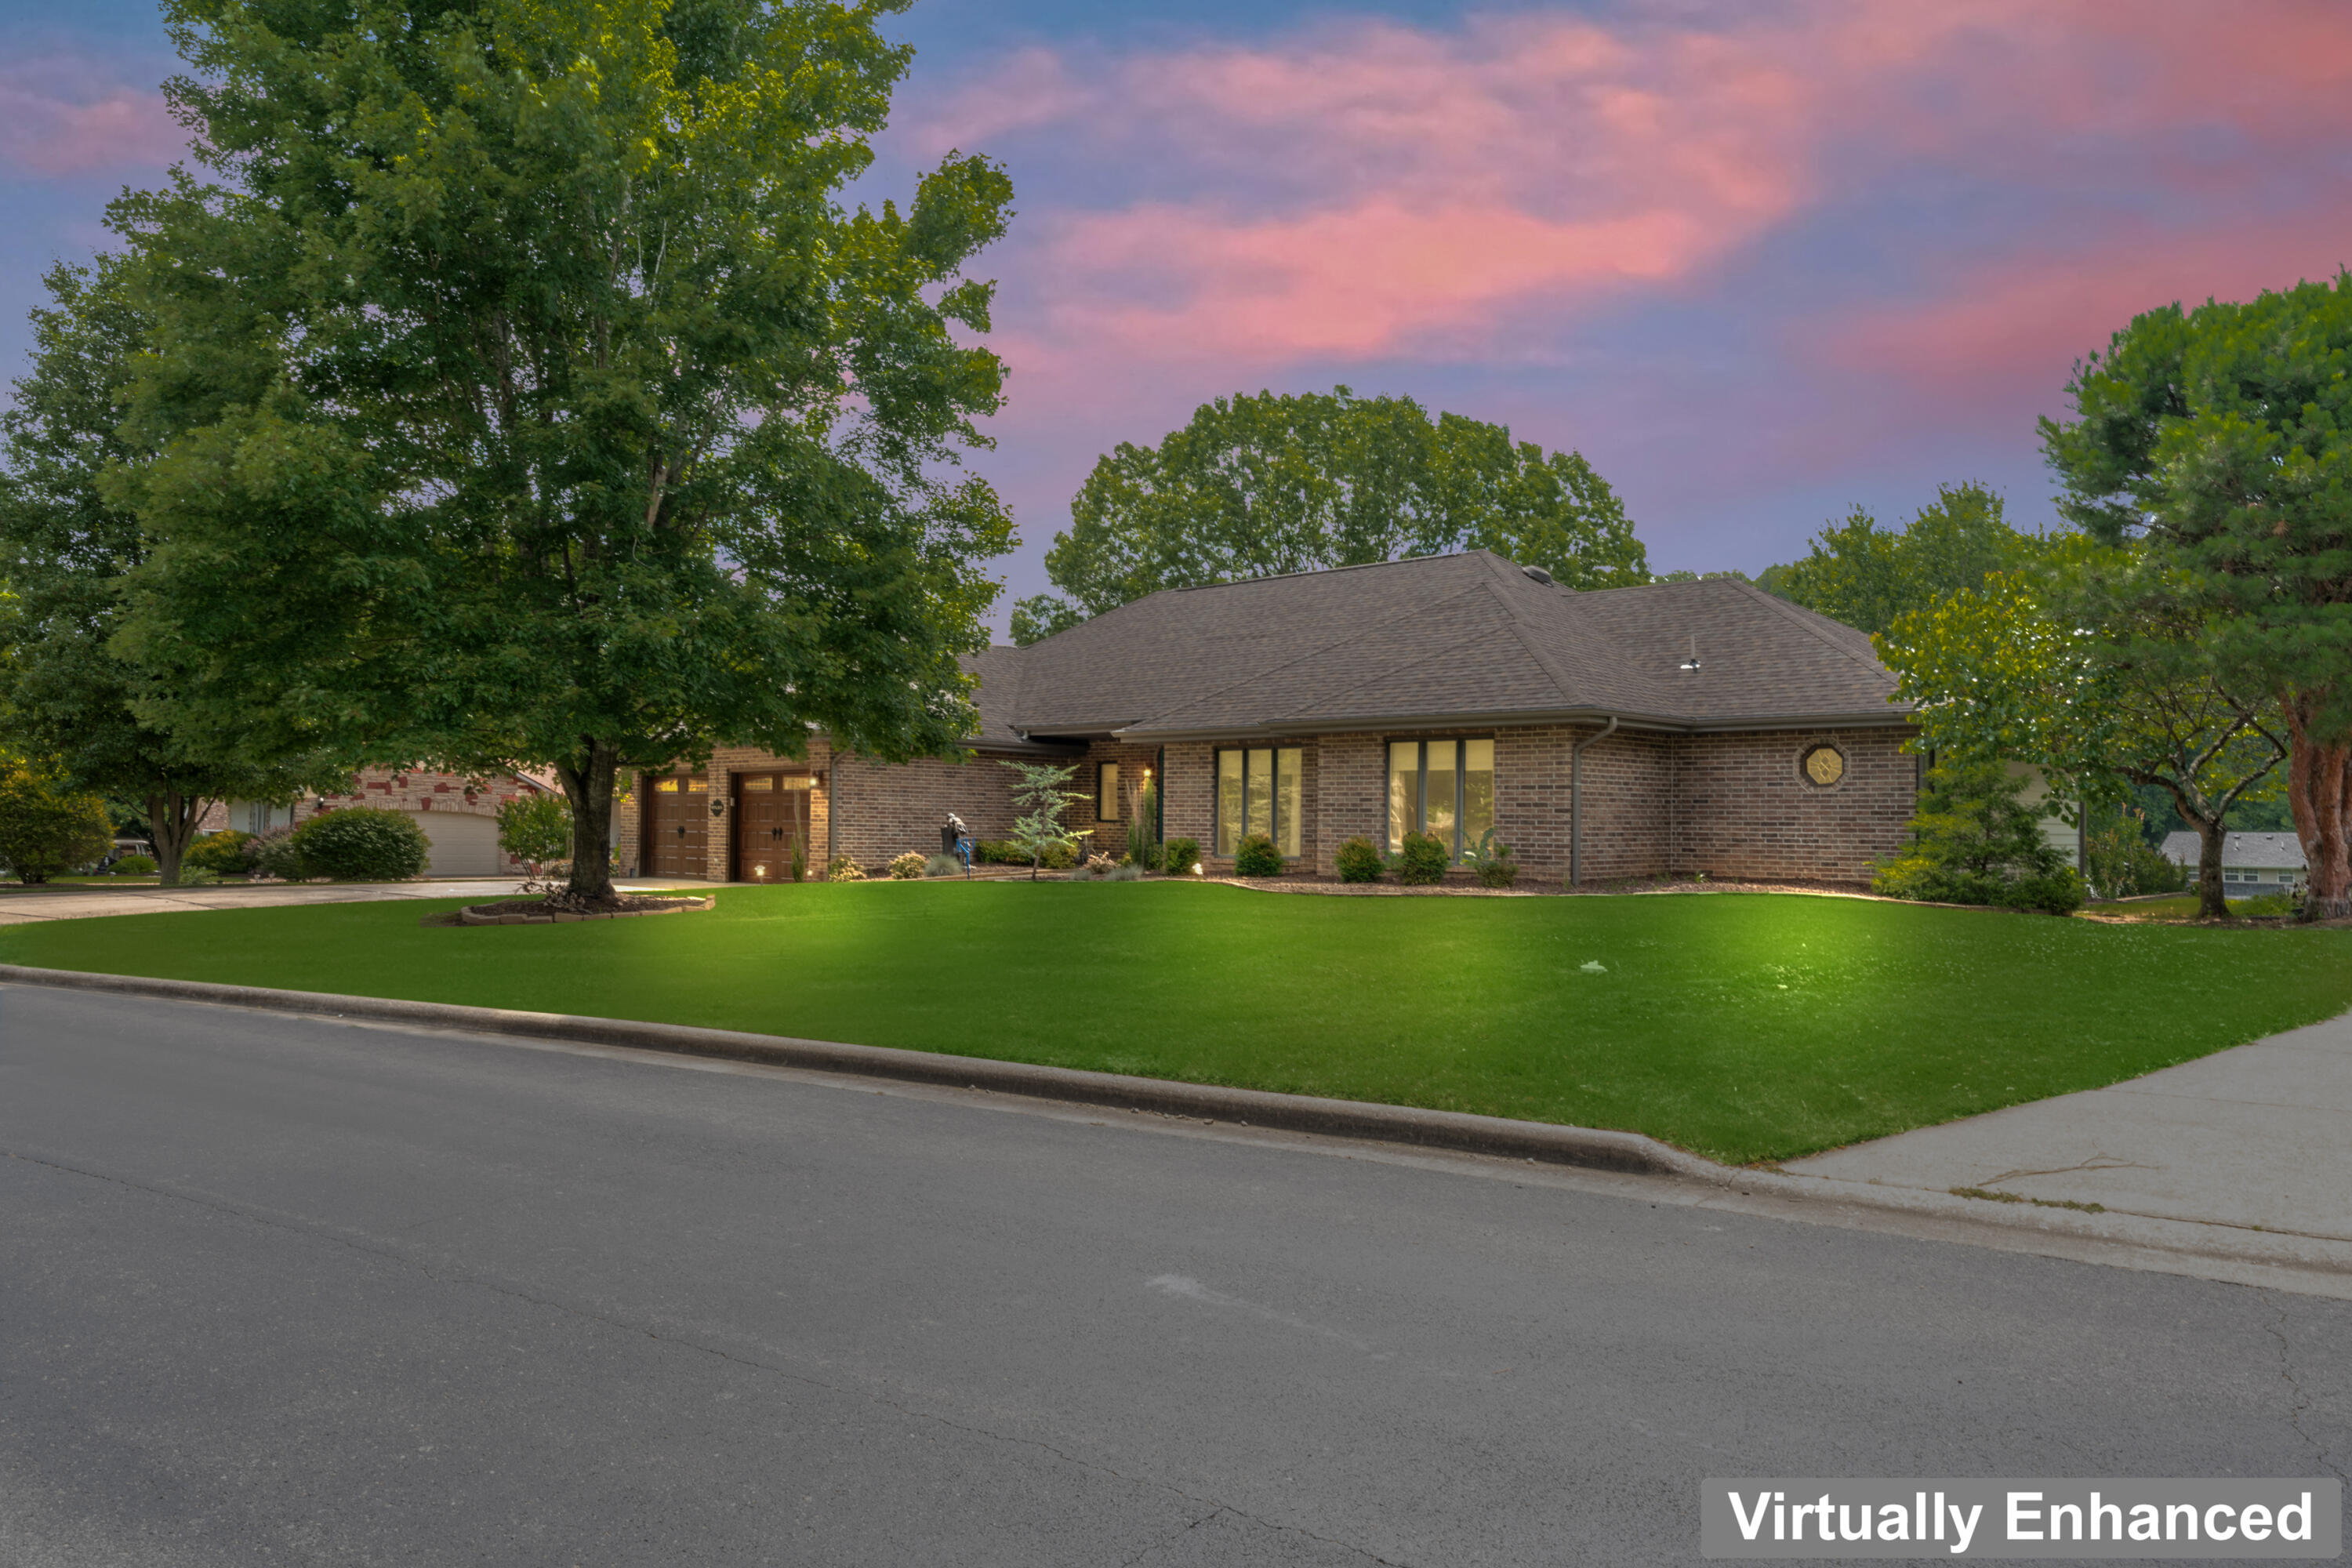
Privacy galore with this custom home in the highly desirable Cobblestone subdivision in Branson North. This home features 4 master suites, hickory wood flooring, ceramic tile, and an incredible kitchen with granite countertops, wine cooler, double ovens and a separate pantry room. The lower level features soaring 12 foot ceilings, 8 foot stained solid wood doors, along with a media-room, wet bar, and great room.Bonus! Lot next door is included in the sale to insure you always have lots of privacy
Sale Info
Listing Date: 09-14-2025
Sold Date: 05-13-2026
Aprox Days on Market:
7 month(s), 28 day(s)
Listing Sold:
2 month(s), 11 day(s) ago
Association Fees / Info
Association Type: HOA
Association Includes: Play Area
Hoa Fees Frequency: Annually
Hoa: No
Room Dimensions
Bedroom 2: 15 x 12
Bedroom 3: 15 x 12
Bedroom 4: 13 x 12
Breakfast Room: 8.5 x 7.5
Dining Room: 14 x 13
Family Room: 26 x 19
Master Bathroom: 19 x 17
Master Bedroom: 18 x 18
Room Area
Bedroom 2: 180 SqFt
Bedroom 3: 180 SqFt
Bedroom 4: 156 SqFt
Breakfast Room: 63.75 SqFt
Dining Room: 182 SqFt
Family Room: 494 SqFt
Master Bathroom: 323 SqFt
Master Bedroom: 324 SqFt
**Building Info
Basement: Concrete, Utility, Storage Space, Interior Entry, Bath/Stubbed, Finished, Exterior Entry, Walk-Out Access, Full
Basement: Yes
Below Grade Finished Area: 2258
Attic: Pull Down Stairs
Below Grade Unfinished Area: 142
Construction: No
Building Area Total: 4809
Architecture: Traditional, Ranch
Roof: Composition
Construction Materials: Stone, Brick Full
Foundation: Poured Concrete
Fireplace Type: Living Room, Propane, Insert, Stone
Levels: One
Stories: 1
Exterior Features
Entry: Walk In
Exteriorextras: Rain Gutters, Cable Access
Fencing: Partial
Building Class: Assessor
Patio and Porch: Covered, Front Porch, Deck
Window Features: Drapes, Double Pane Windows
Shop Building Features: No
Fees / Restrictions
Financial
Som Price Disclosed: $
Som Price Per Square Foot: $129.96
Garage / Parking
Garagetype: Driveway, Paved, Garage Faces Front, Garage Door Opener
Green / Env Info
Green Energy Efficient: Thermostat
Handicap
Accessibility Features: Accessible Central Living Area, Stair Lift, Accessible Kitchen, Accessible Hallway(s), Accessible Full Bath, Accessible Common Area, Accessible Closets
Interior Features
Fireplaces: Yes
Laundry Features: Main Floor
Flooring: Carpet, Tile, Hardwood
Interior Amenities: High Ceilings, Internet - Cable, Soaking Tub, Granite Counters, Vaulted Ceiling(s), Cathedral Ceiling(s), Walk-In Closet(s), W/D Hookup, Walk-in Shower, Jetted Tub, Wet Bar, High Speed Internet
Appliances: Dishwasher, Built-In Electric Oven, Microwave, Water Softener Owned, Refrigerator, Electric Water Heater, Disposal
Lot Info
Lot: Sprinklers In Front, Dead End Street, Wooded/Cleared Combo, Few Trees, Sloped, Rolling Slope, Curbs
Acres: 0.70
Lot Size: 150 x 210
Marina Info
Docks Dock Slip: No
Misc
Above Grade Finished Area: 2400
Insidecitylimits: Yes
Other
Som Propane Tank: Yes
Som Propane Tank Ownership: Owned
Som Related To Owner: No
Split Bedroom: Yes
Foreclosure: No
Property Info
Township: 23
Year Built: 2007
Road Surface: Asphalt
Security Features: Security System
Road Frontage Type: City Street
Cross Street: Woodridge Dr
County: Taney
Rental Info
Vacation Rental: No
Room Info
Room Type: Family Room - Down, Kitchen- 2nd, Media Room, Living Areas (2), Family Room
Sqft Info
Sqft: 4658
Tax Info
Tax Legal Description: Cobblestone Lots 14 & 15, City of Branson
Tax Year: 2024
Tax Amount Annual: 4167
Unit Info
Utilities / Hvac
Sewer: Public Sewer
Cooling Oth: Electric
Cooling: Heat Pump, Zoned
Utilities: Cable Available
Water Source: City
Heating Source: Electric
Heating: Forced Air, Central, Zoned, Heat Pump
Waterfront / Water
Waterfront View: None
Lake River: None
Directions
248 to Branson North Subdivision. Enter on South Street. Right on Briarcliff. Left on Westwood. Left on Woodridge. Right on South. (First street on right)to home on right.Listings courtesy of Keller Williams Tri-lakes
 MLS# 60324512