$560,000 | 5 beds | 3 full baths | N/A half baths | 3,912 sqft
Kimberling City, MO 65686
- 5Beds
- 3Full Baths
- N/AHalf Baths
- 3,912SqFt
- 2025Year Built
- 0.31Acres
- MLS# 60307077
- Residential
- Single Family Residence
- Sold
- Approx Time on Market4 months, 21 days
- AreaStone
- CountyStone
- Subdivision Kimberling Hills
Overview
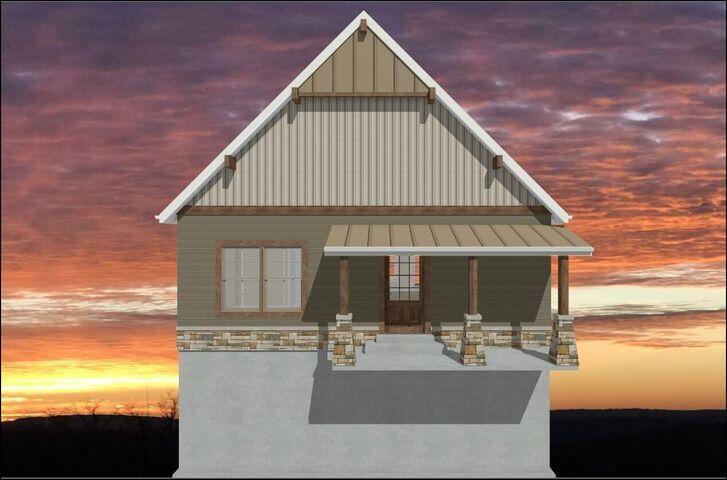
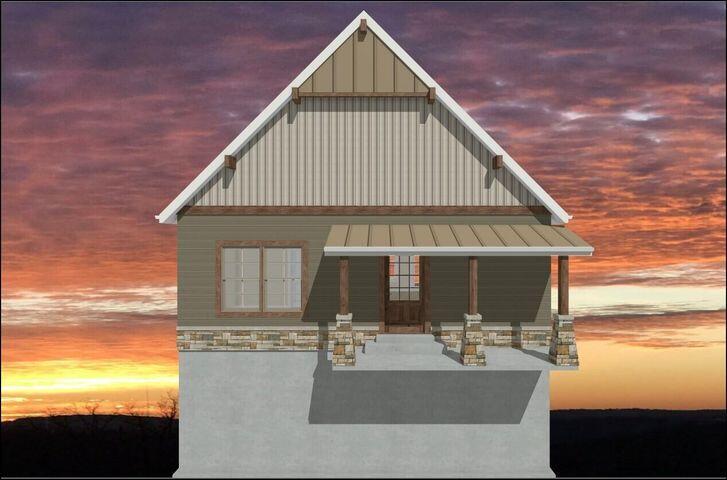
Welcome to your dream house--where modern style meets nature. This 5-bedroom, 3-bathroom home is spread out over multiple levels, giving everyone space to relax, hang out, and make memories.Designed with entertaining in mind, the open layout features custom lighting, an electric fireplace for cozy nights, big windows that let in tons of natural light, and stylish modern finishes throughout. Step outside onto the spacious deck, perfect for sipping your morning coffee or just soaking up the peace and quiet of nature.Whether you're hosting a weekend get-together or enjoying a quiet escape, this home has the perfect mix of comfort and wow factor. With plenty of room for family and friends, inside and out, this isn't just a house--it's where your best memories await.
Sale Info
Listing Date: 10-12-2025
Sold Date: 03-06-2026
Aprox Days on Market:
4 month(s), 21 day(s)
Listing Sold:
4 month(s), 1 day(s) ago
Association Fees / Info
Association Type: None
Hoa: No
**Building Info
Basement: Utility, Storage Space, Interior Entry, Finished, Full
Basement: Yes
Below Grade Finished Area: 1701.25
Attic: Access Only:No Stairs
Below Grade Unfinished Area: 323
Construction: Yes
Building Area Total: 4234
Architecture: Contemporary
Roof: Composition
Construction Materials: Vinyl Siding, Other
Foundation: Permanent, Poured Concrete
Fireplace Type: Living Room, Electric
Levels: One
Stories: 1
Exterior Features
Entry: Walk In
Exteriorextras: Rain Gutters, Water Access
Patio and Porch: Covered
Window Features: Double Pane Windows
Shop Building Features: No
Fees / Restrictions
Financial
Som Price Disclosed: $
Som Price Per Square Foot: $132.26
Garage / Parking
Garagetype: Driveway, Garage Door Opener, Electric Vehicle Charging Station(s)
Garage Spaces: 2
Garage: Yes
Garage: 2.00
Garage Attached: 0.00
Green / Env Info
Handicap
Interior Features
Fireplaces: Yes
Laundry Features: In Basement, Utility Room
Interior Amenities: Granite Counters, W/D Hookup, Walk-In Closet(s), Walk-in Shower, Wet Bar
Appliances: Electric Water Heater, Free-Standing Electric Oven
Lot Info
Acres: 0.31
Marina Info
Docks Dock Slip: No
Misc
Above Grade Finished Area: 2210.75
Insidecitylimits: Yes
Other
Som Propane Tank: No
Foreclosure: No
Property Info
Year Built: 2025
Road Surface: Asphalt, Concrete
Security Features: Carbon Monoxide Detector(s), Fire Alarm, Smoke Detector(s)
County: Stone
Rental Info
Vacation Rental: No
Room Info
Room Type: Bedroom, Pantry, Family Room, Family Room - Down, Master Bedroom
Sqft Info
Sqft: 3912
Tax Info
Tax Legal Description: KIMBERLING HILLS 15TH LOT 7
Tax Amount Annual: 2025
Unit Info
Utilities / Hvac
Sewer: Public Sewer
Cooling Oth: Electric
Cooling: Central Air, Ceiling Fan(s), Heat Pump
Water Source: City, Public
Heating Source: Electric
Heating: Forced Air, Fireplace(s), Heat Pump
Waterfront / Water
Waterfront View: None
Lake River: None
Directions
From Branson West Head S on Hwy 13 towards Kimberling City, Right on James River/Joe Bald Rd, Property on Left, SIY.Listings courtesy of Alpha Realty Mo, Llc

 MLS# 60299953