

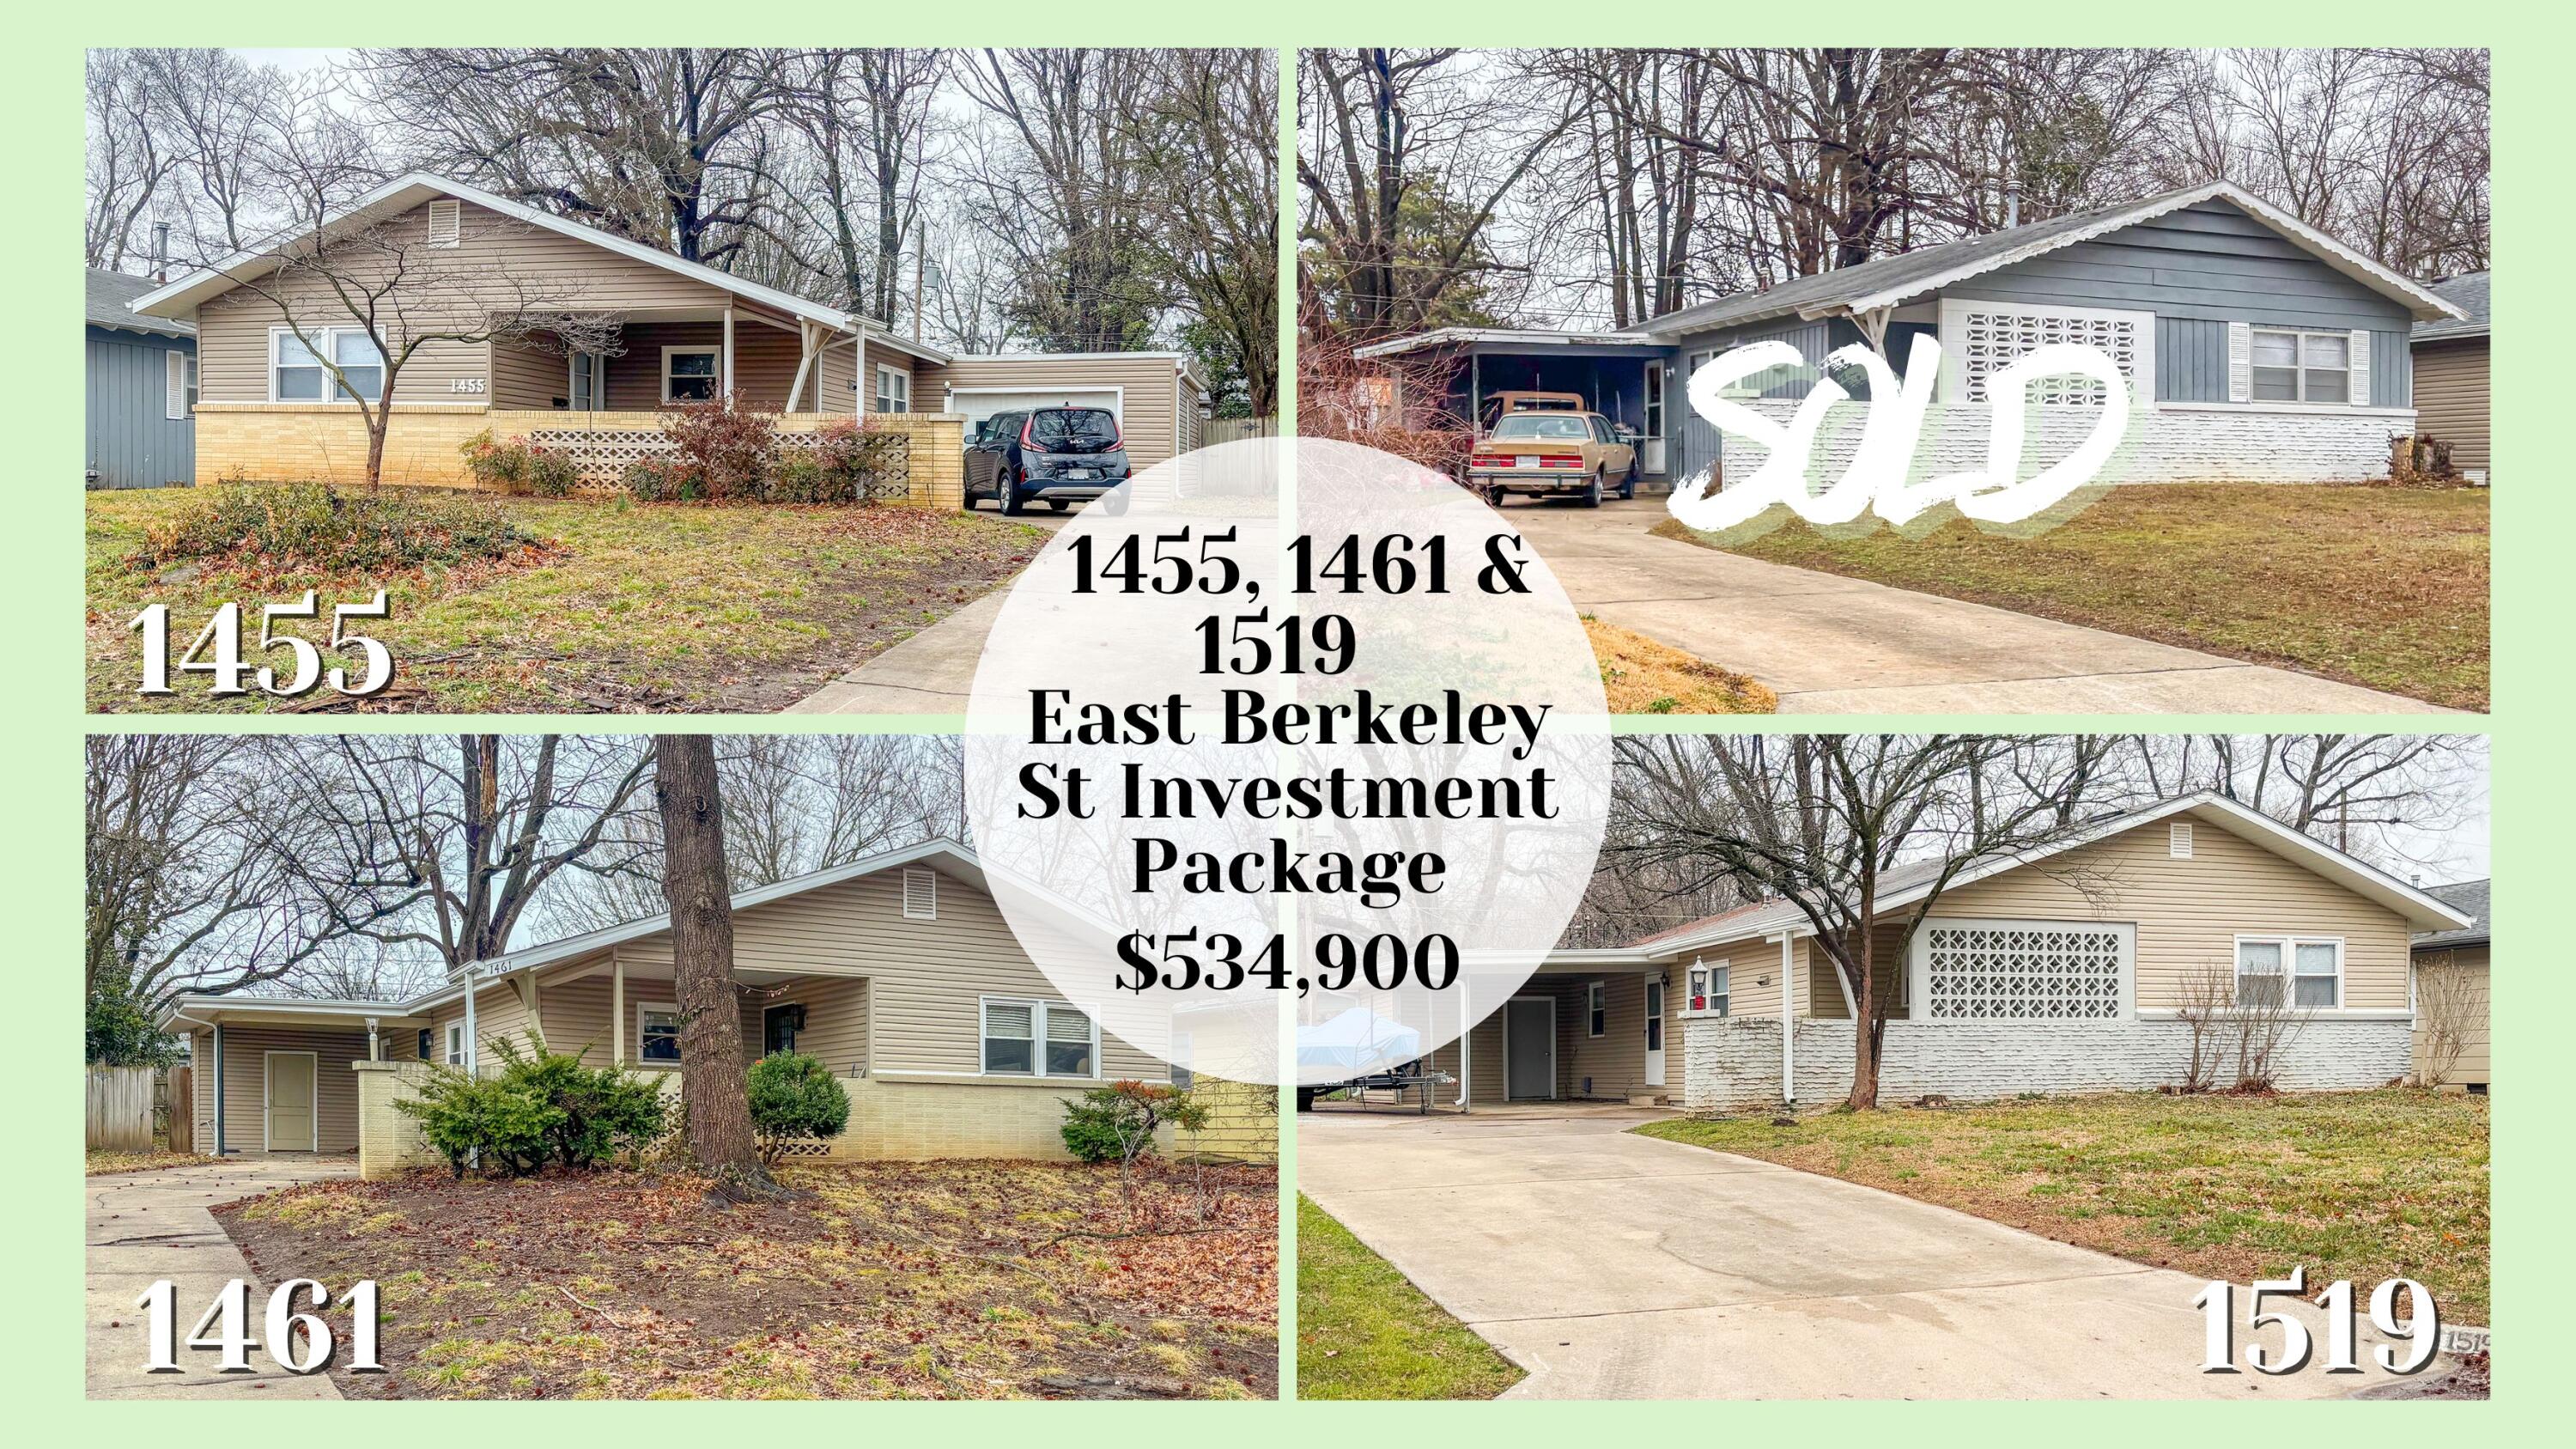
$534,900 | 3 beds | 1 full baths | 1 half baths | 1,280 sqft
Springfield, MO 65804
- 3Beds
- 1Full Baths
- 1Half Baths
- 1,280SqFt
- 1962Year Built
- 0.16Acres
- MLS# 60316625
- Residential
- Single Family Residence
- Active
- Approx Time on Market4 months, 24 days
- AreaGreene
- CountyGreene
- Subdivision Fremont Suburbs
Overview
1519 E BERKELEY-- ($180,000 individually) newer roof, windows, and siding! Three bedroom, 1-1/2 bath rental property featuring some hardwood floors. Great location, easy access to everywhere! PLEASE DO NOT BOTHER TENANTS!*SINGLE FAMILY HOME INVESTMENT PACKAGE* -- Seller will agree to sell all 3 single family homes for a package price of $534,900. This package includes 1455 E Berkeley (MLS-60316629), 1461 E Berkeley (MLS - 60316630), and 1519 E Berkeley (MLS - 60316625.) Homes are conveniently located near Mercy Hospital in Springfield. Perfect for traveling nurses, hospital personnel, etc. Homes are 3 bedroom 1-1/2 bath with garage or carport. All homes are currently leased. No showings prior to an accepted contract contingent upon Buyer's walk-thru and inspections. Seller selling ''as is''. PLEASE DO NOT BOTHER TENANTS!
Association Fees / Info
Association Type: None
Hoa: No
Room Dimensions
Bedroom 1: 11.5 x 11.4
Bedroom 2: 11.5 x 11.2
Bedroom 3: 11.4 x 11.3
Dining Area: 12 x 9.7
Kitchen: 11.4 x 9.7
Living Room: 17.3 x 14.5
Room Area
Bedroom 1: 131.1 SqFt
Bedroom 2: 128.8 SqFt
Bedroom 3: 128.82 SqFt
Dining Area: 116.4 SqFt
Kitchen: 110.58 SqFt
Living Room: 250.85 SqFt
Room Description
Bedroom 1: Buyer to do own due diligence
Bedroom 2: Buyer to do own due diligence
Bedroom 3: Buyer to do own due diligence
Dining Area: Buyer to do own due diligence
Kitchen: Buyer to do own due diligence
Living Room: Buyer to do own due diligence
**Building Info
Construction: No
Building Area Total: 1280
Architecture: Ranch
Roof: Composition
Foundation: Crawl Space
Levels: One
Stories: 1
Exterior Features
Entry: Walk In
Fencing: Metal
Building Class: Assessor
Shop Building Features: No
Fees / Restrictions
Financial
Som Price Per Square Foot: $417.89
Garage / Parking
Garagetype: Covered, Shared Driveway
Garage: Yes
Garage: 0.00
Garage Attached: 0.00
Green / Env Info
Handicap
Interior Features
Laundry Features: Main Floor
Flooring: Carpet, Wood, Vinyl
Interior Amenities: Laminate Counters, Internet - Cable
Appliances: Dishwasher, Gas Water Heater
Lot Info
Acres: 0.16
Lot Size: 55 x 126
Marina Info
Docks Dock Slip: No
Misc
Above Grade Finished Area: 1280
Insidecitylimits: Yes
Other
Som Propane Tank: No
Som Related To Owner: No
Fire District: Springfield
Split Bedroom: No
Foreclosure: No
Property Info
Township: 29
Year Built: 1962
View: City
Road Surface: Asphalt
Road Frontage Type: City Street
Cross Street: Fremont
County: Greene
Rental Info
Vacation Rental: No
Room Info
Room Type: Master Bedroom
Sqft Info
Sqft: 1280
Tax Info
Tax Legal Description: FREMONT SUBURBS UNIT 4 LOT 14
Tax Year: 2025
Tax Amount Annual: 904.74
Tax Provided By: Assessor Records
Unit Info
Unit Number: Investment Package
Utilities / Hvac
Sewer: Public Sewer
Cooling Oth: Electric
Cooling: Central Air, Ceiling Fan(s)
Water Source: City
Heating Source: Natural Gas
Heating: Forced Air
Waterfront / Water
Waterfront View: None
Lake River: None
Directions
From Sunshine, South on Fremont to Berkeley, Turn LeftListings courtesy of Murney Associates - Primrose

 MLS# 60329646


