


$975,000 | 6 beds | 3 full baths | N/A half baths | 4,798 sqft
Springfield, MO 65803
- 6Beds
- 3Full Baths
- N/AHalf Baths
- 4,798SqFt
- 2011Year Built
- 10.00Acres
- MLS# 60317226
- Residential
- Hobby Farm
- Active Under Contract
- Approx Time on Market4 months, 18 days
- AreaGreene
- CountyGreene
- Subdivision N/a
Overview
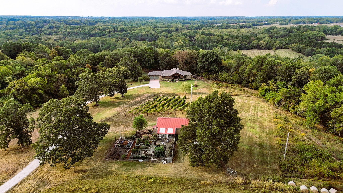
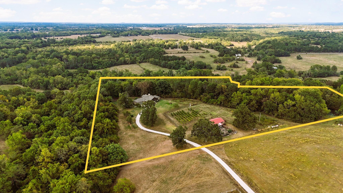
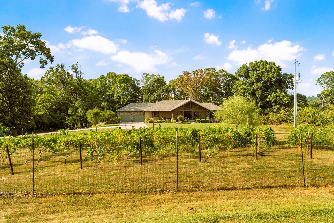
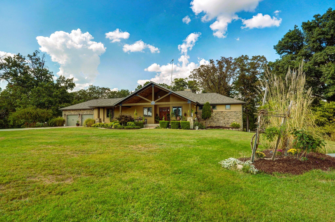
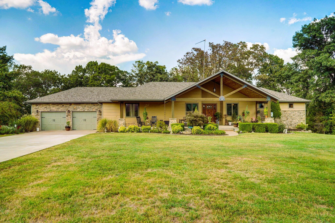
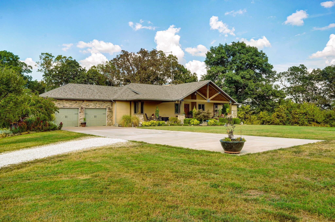
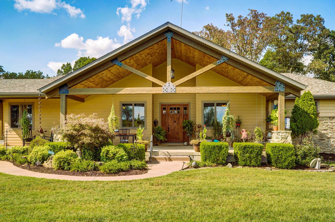
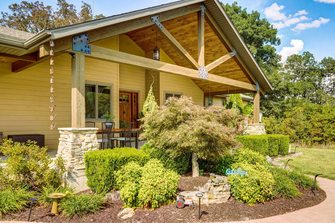
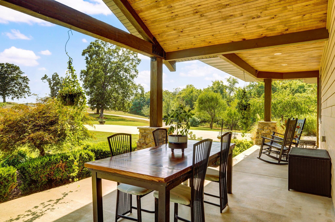
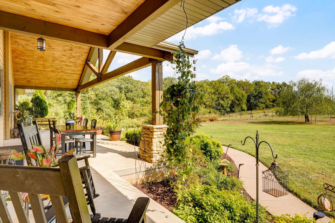
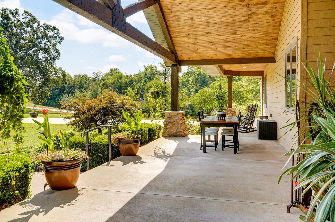
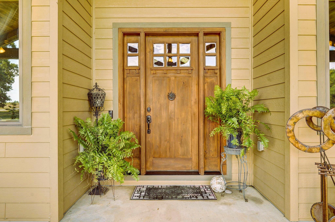
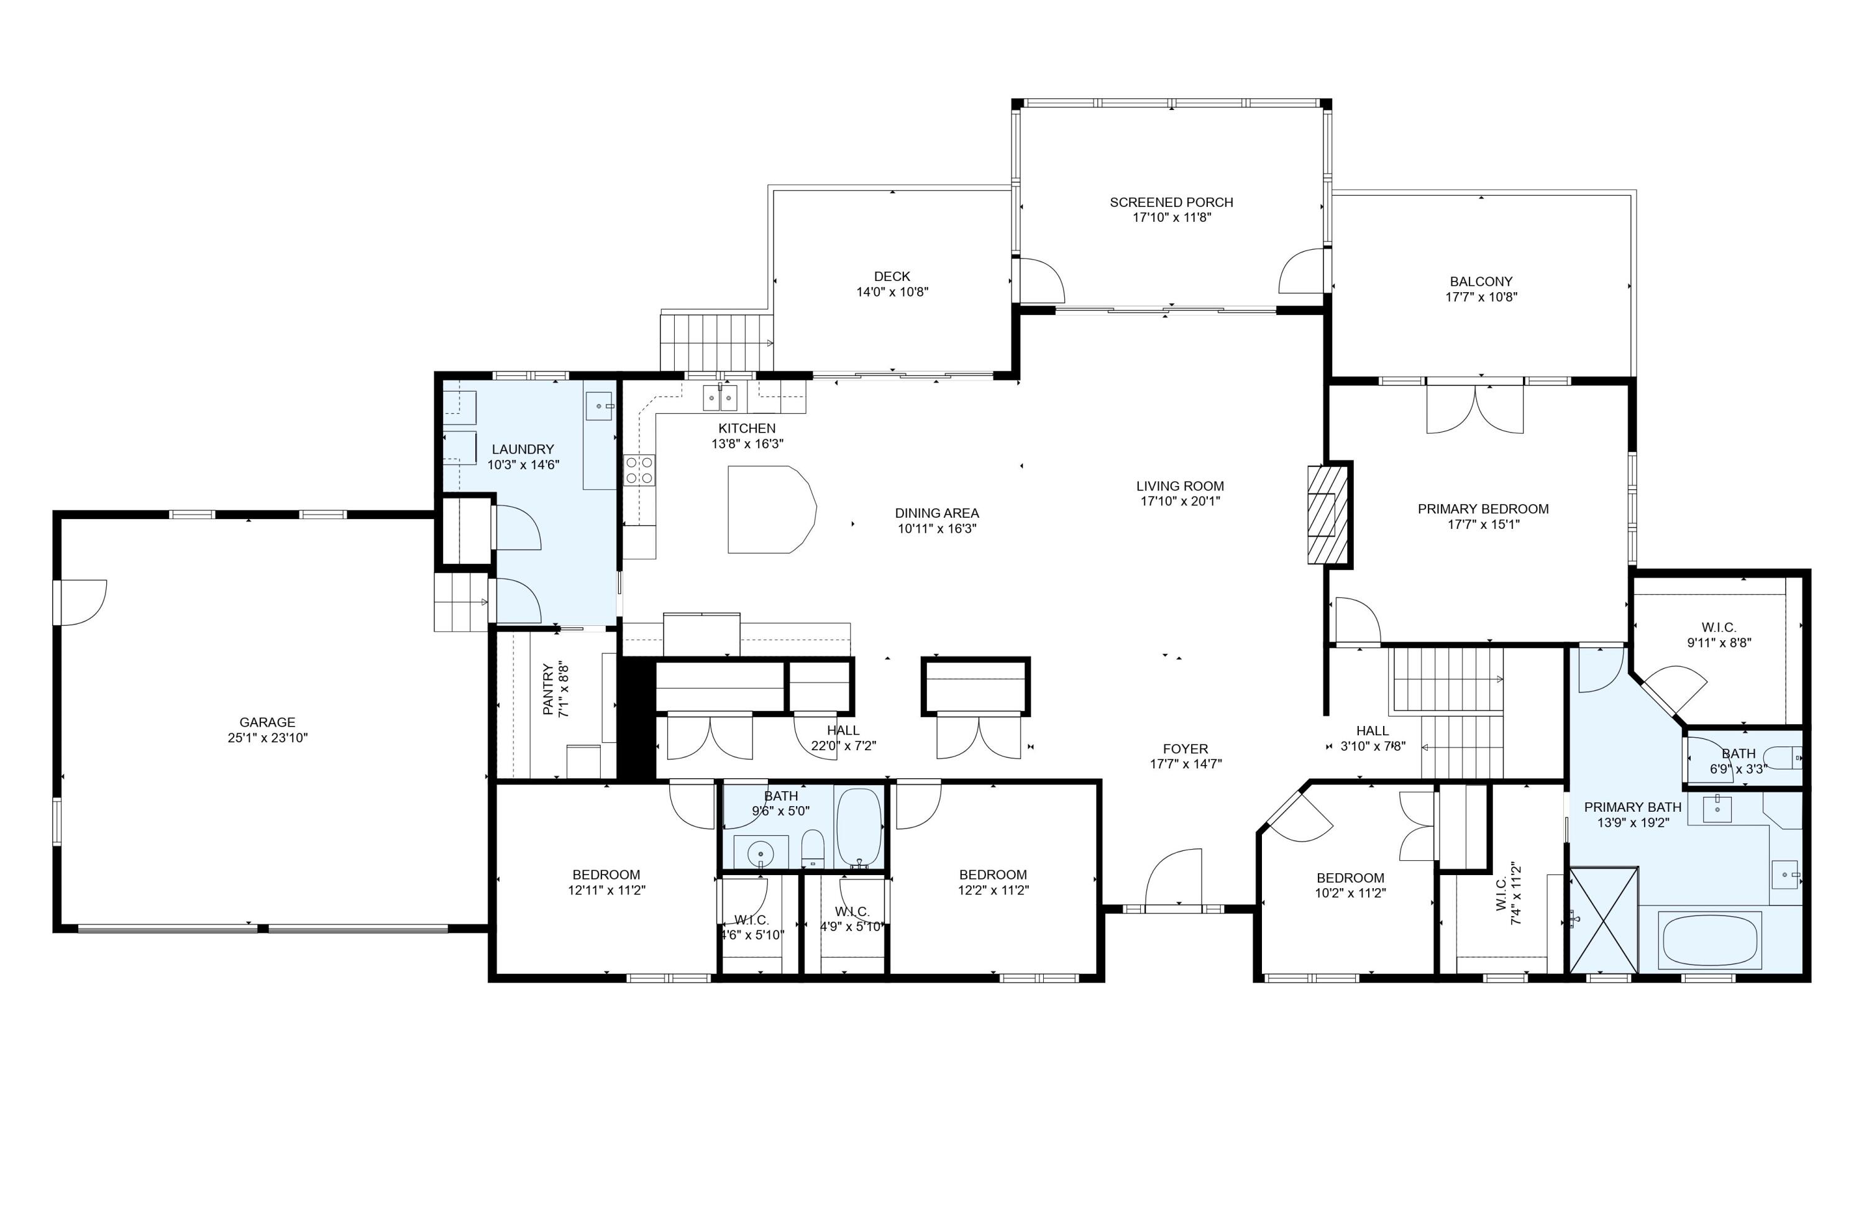
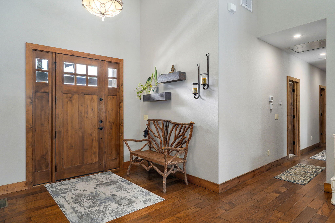
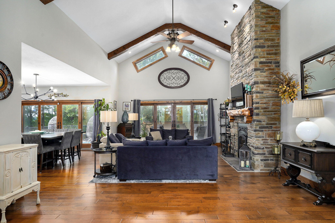
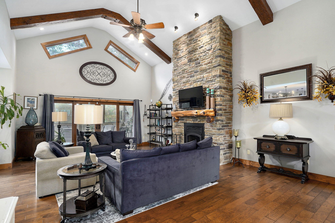
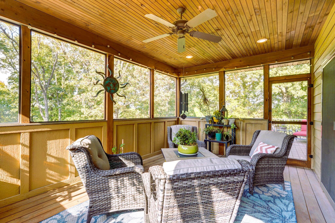
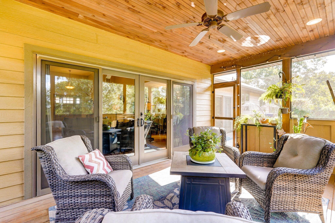
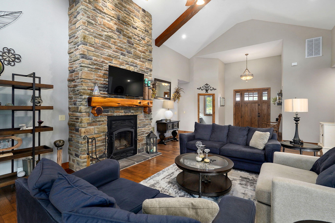
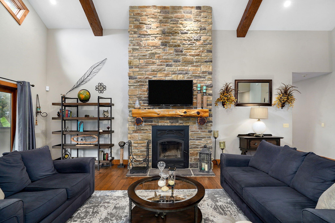
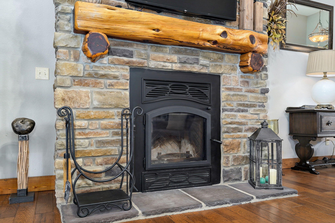
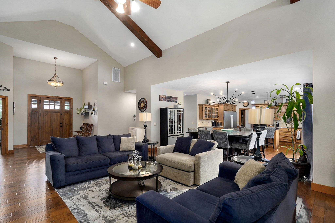
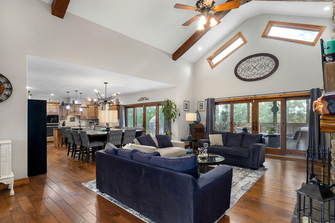
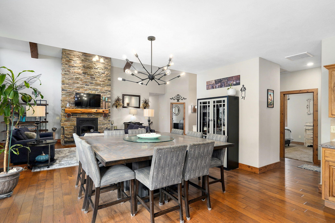
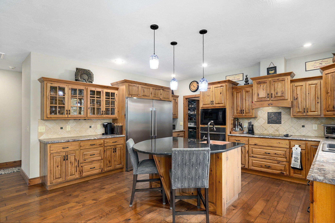
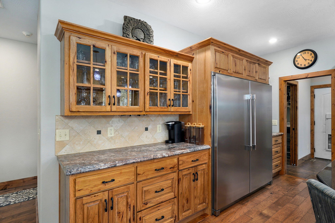
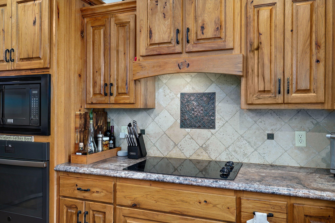
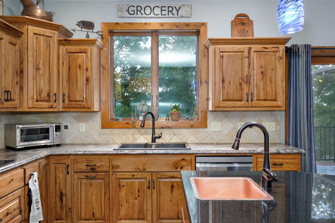
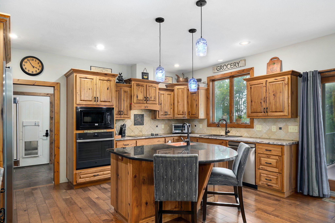
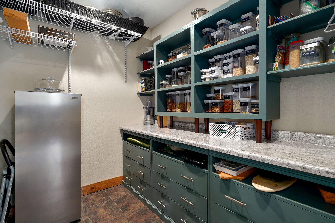
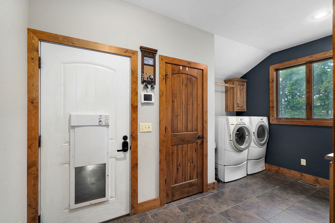
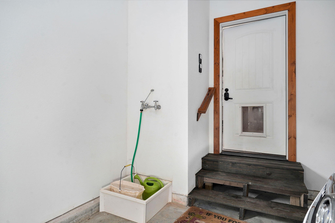
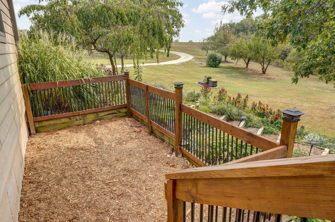
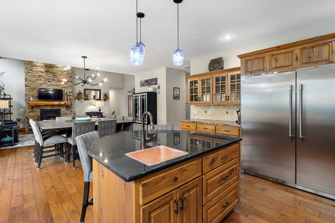
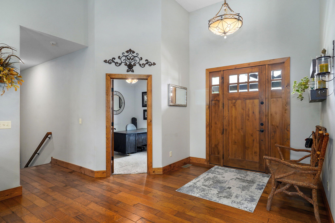
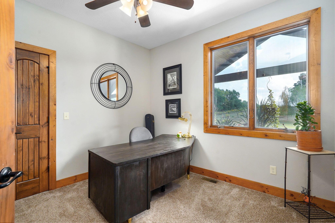
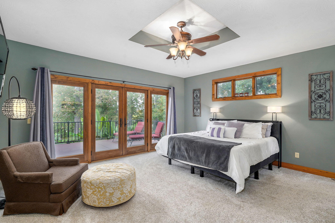
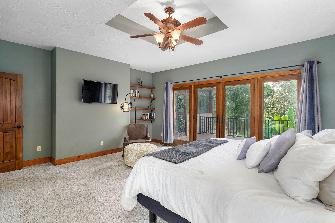
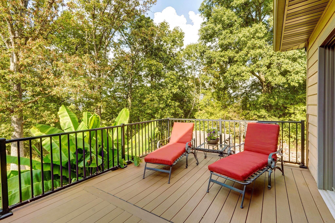
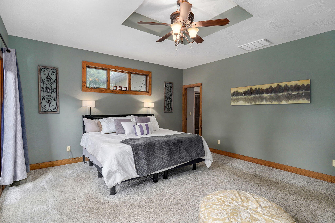
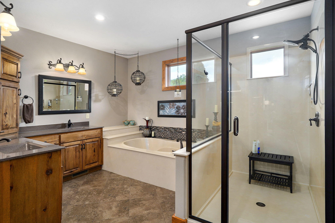
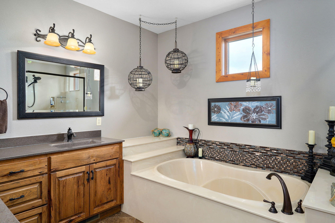
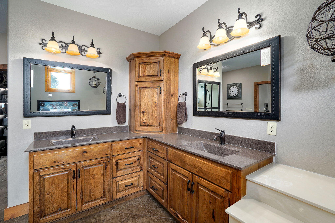
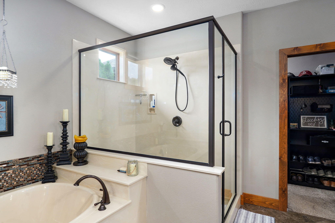
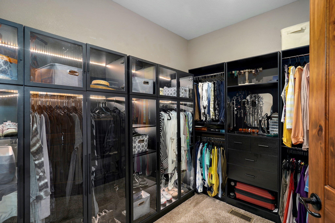
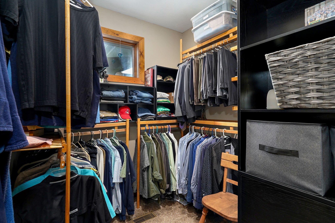
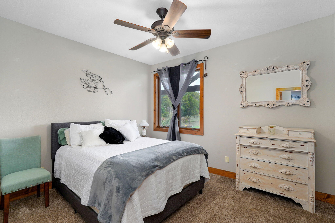
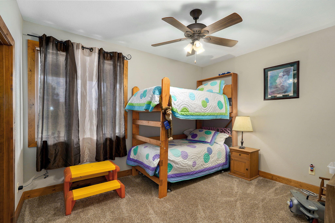
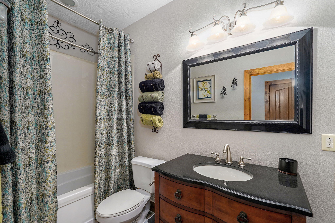
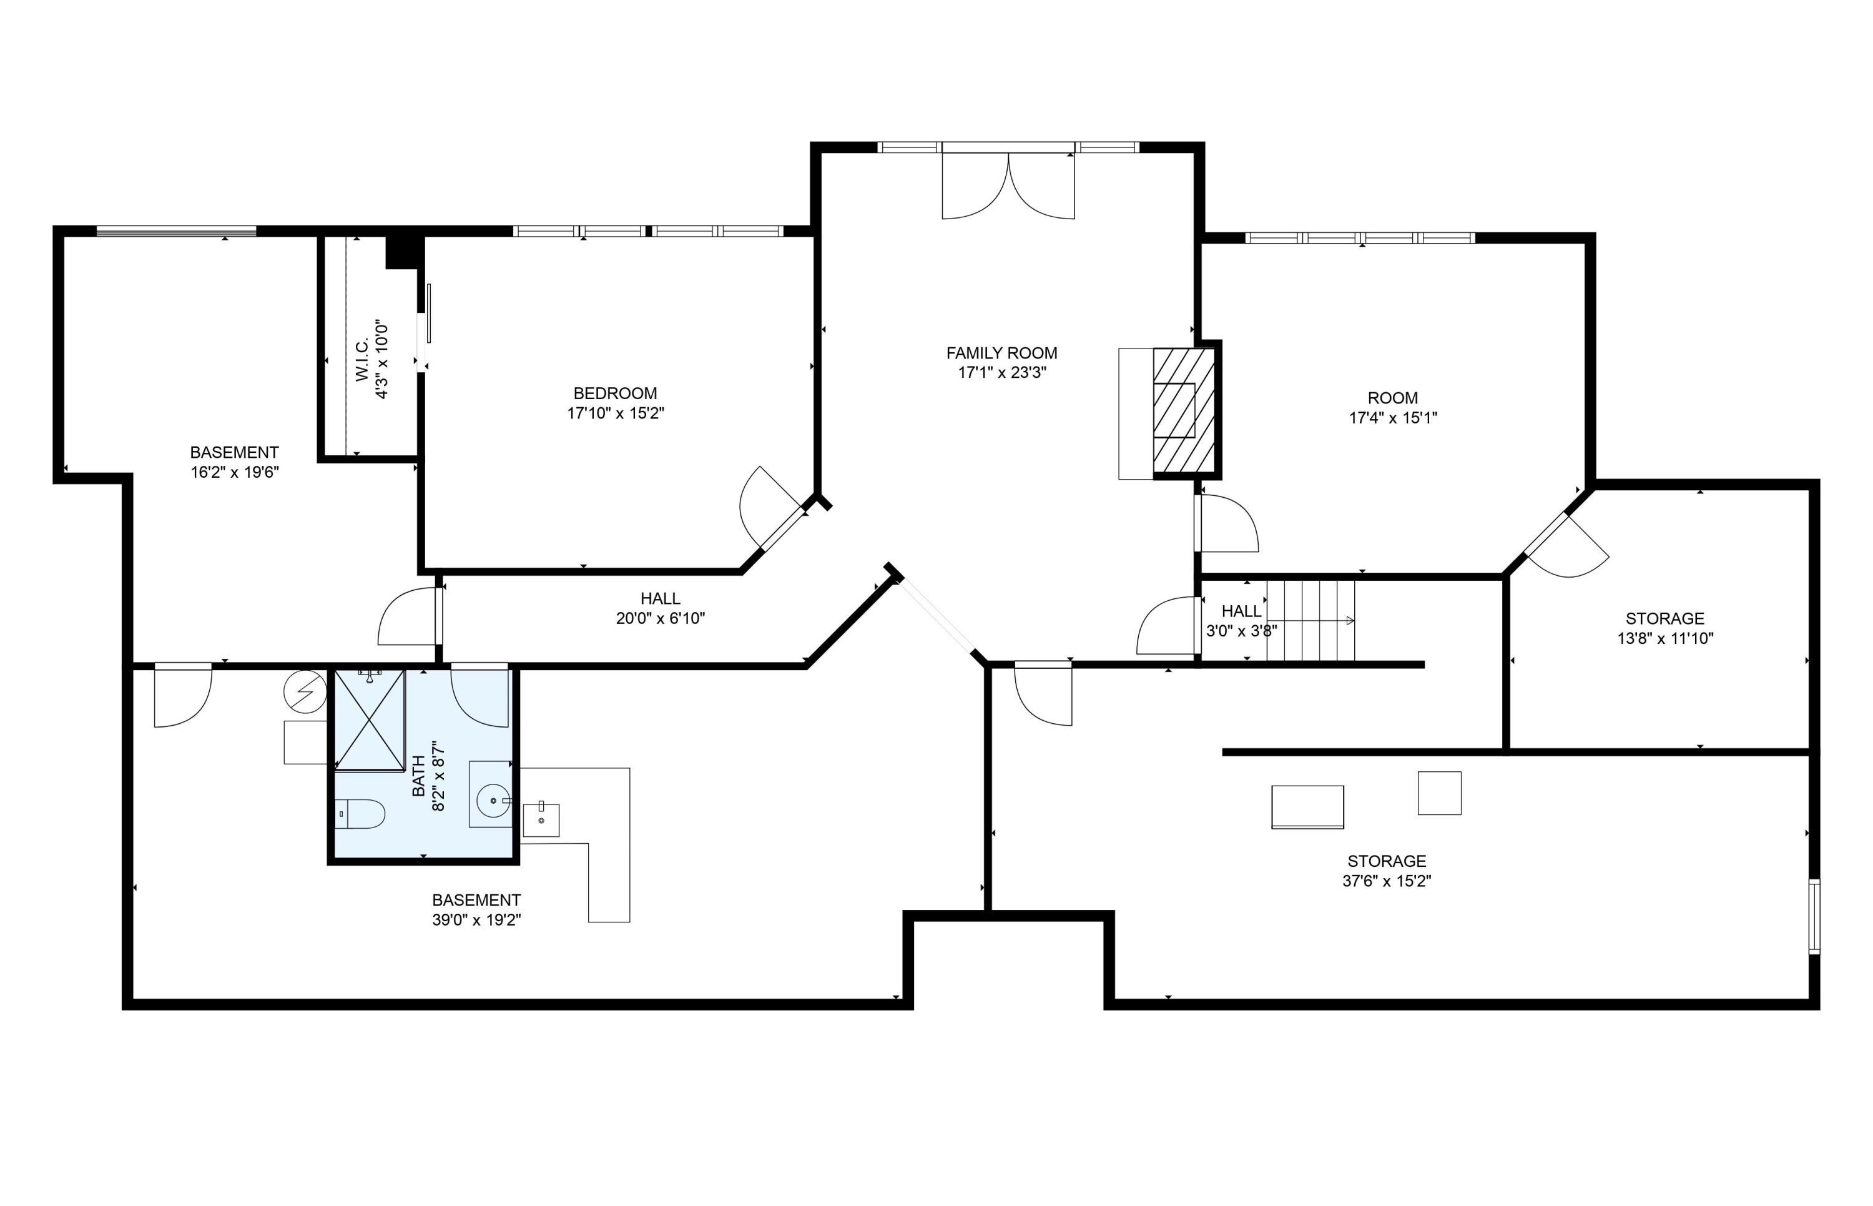
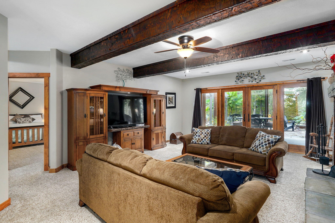
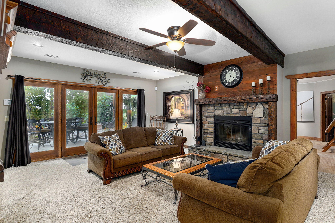
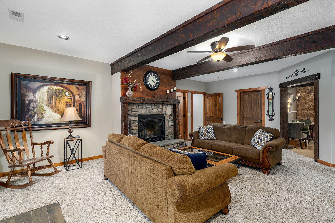
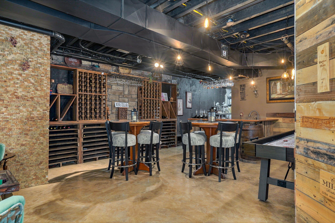
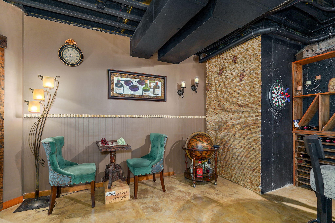
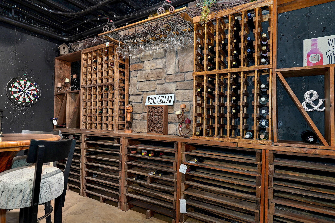
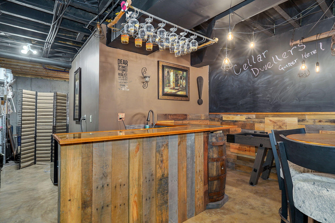
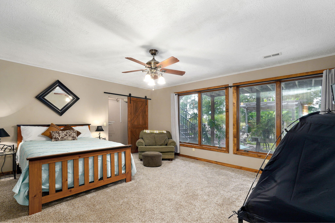
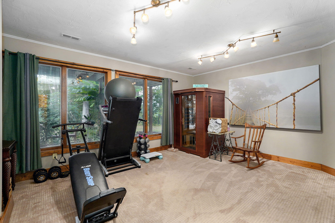
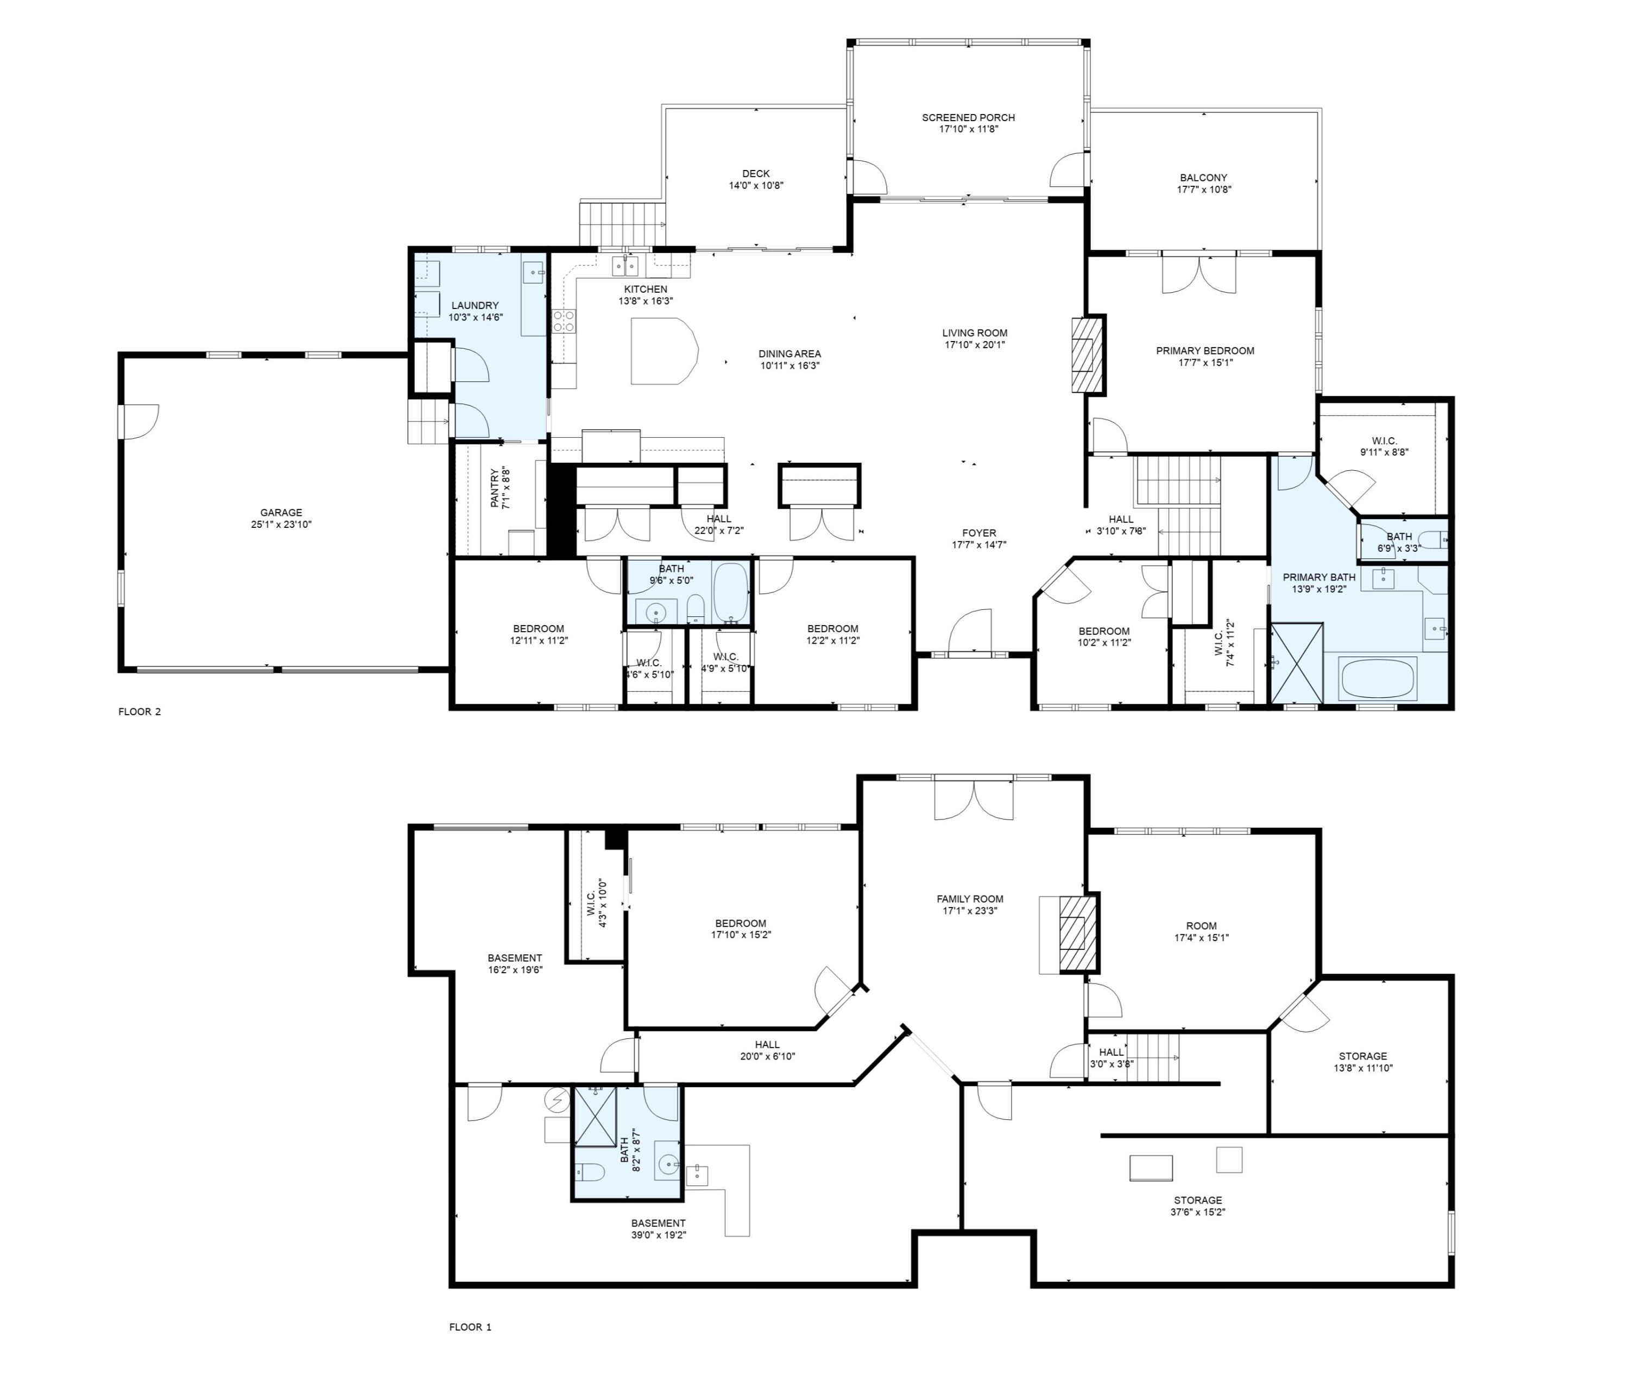
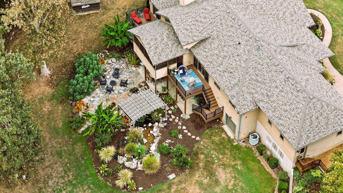
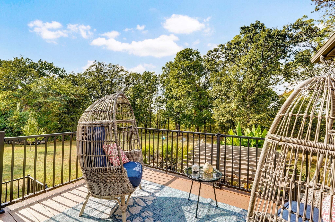
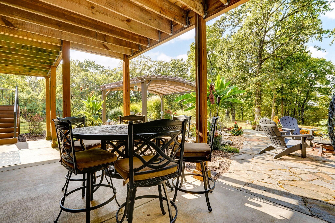
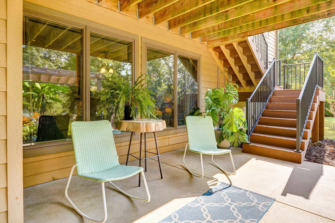
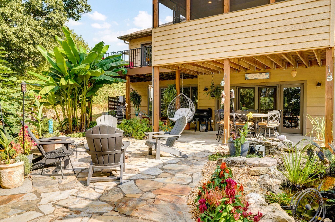
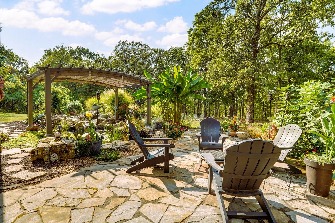
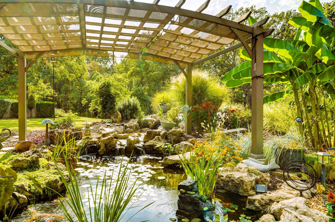
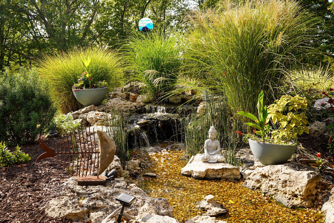
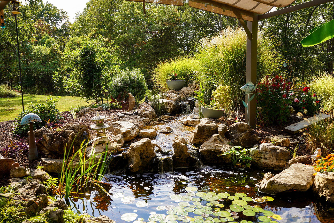
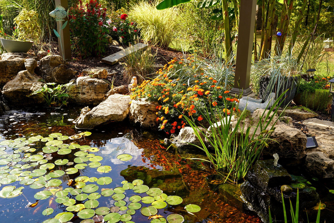
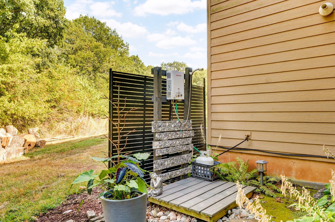
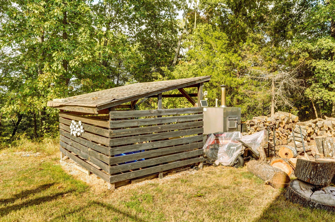
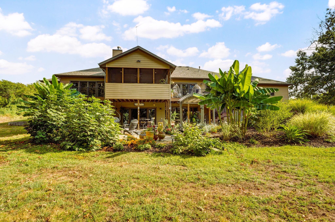
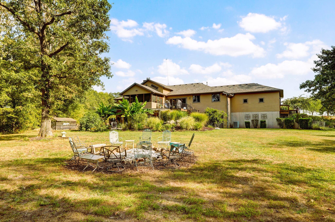
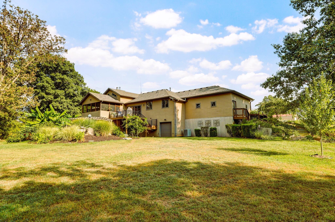
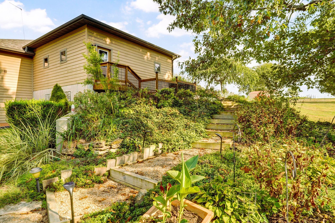
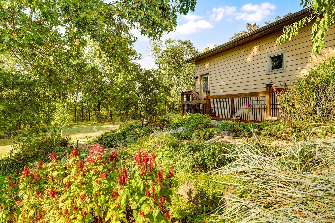
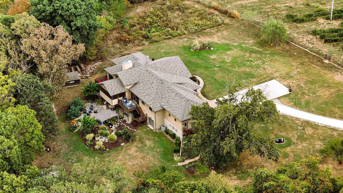
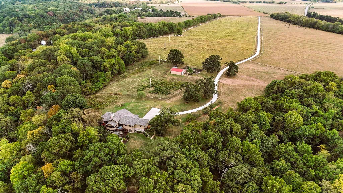
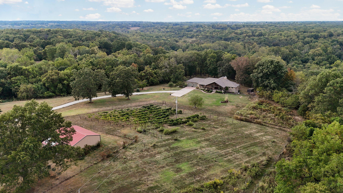
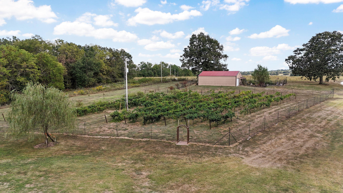
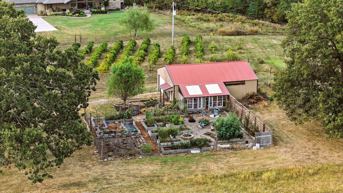
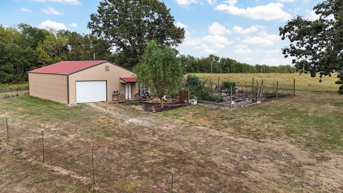
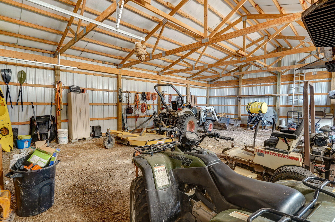
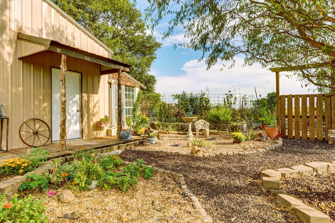
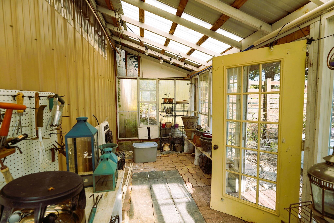
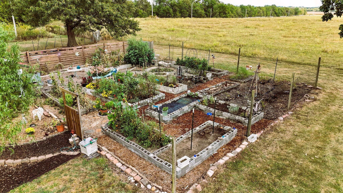
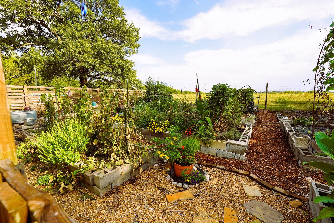
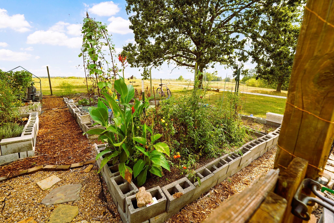
The `one day` property you`ve been dreaming of has finally arrived. Tucked away at the end of a long private drive on 10 secluded acres, this one-owner, custom-built 5,500 sq. ft. estate offers exceptional craftsmanship and modern efficiency just minutes from Springfield and Fellows Lake.Built with concrete board siding, full-foam insulation, and a whole-house backup generator, this home was designed for comfort and durability. The expansive floor plan features 5 bedrooms, each with a walk-in closet, plus a front office that can serve as a 6th bedroom. A vaulted living room with a stone fireplace flows into the gourmet kitchen with a new double refrigerator, granite island, custom hickory cabinetry, and a massive butler`s pantry.The primary suite offers two walk-in closets, a soaking tub, and a private deck overlooking the wooded bluff. Recent updates include a new water heater, and brand-new roofs are scheduled for installation on the house, shop, greenhouse, and woodshed. Heating options include two-zoned electric, propane, or an exterior wood system.Outdoor living shines with a screened porch, maintenance-free TimberTech decking, an 1,800-gallon koi pond with 20+ fish, waterfalls, and a heated outdoor shower. Pet owners will appreciate the collar-activated pet door, dedicated dog run, and integrated camera system.The walkout lower level includes 9-foot ceilings, a second fireplace, wine/rec room, and climate-controlled John Deere room. The property also features a producing 1/2-acre Chardonel vineyard, orchard, five-variety berry patch, fenced raised garden beds, 10x18 greenhouse (can heat with gas or electric), woodshed, and a 30x40 barn with 220 power.A rare opportunity to own a private, self-sustaining estate with room to grow, relax, and enjoy the outdoors.
Association Fees / Info
Association Type: None
Hoa: No
**Building Info
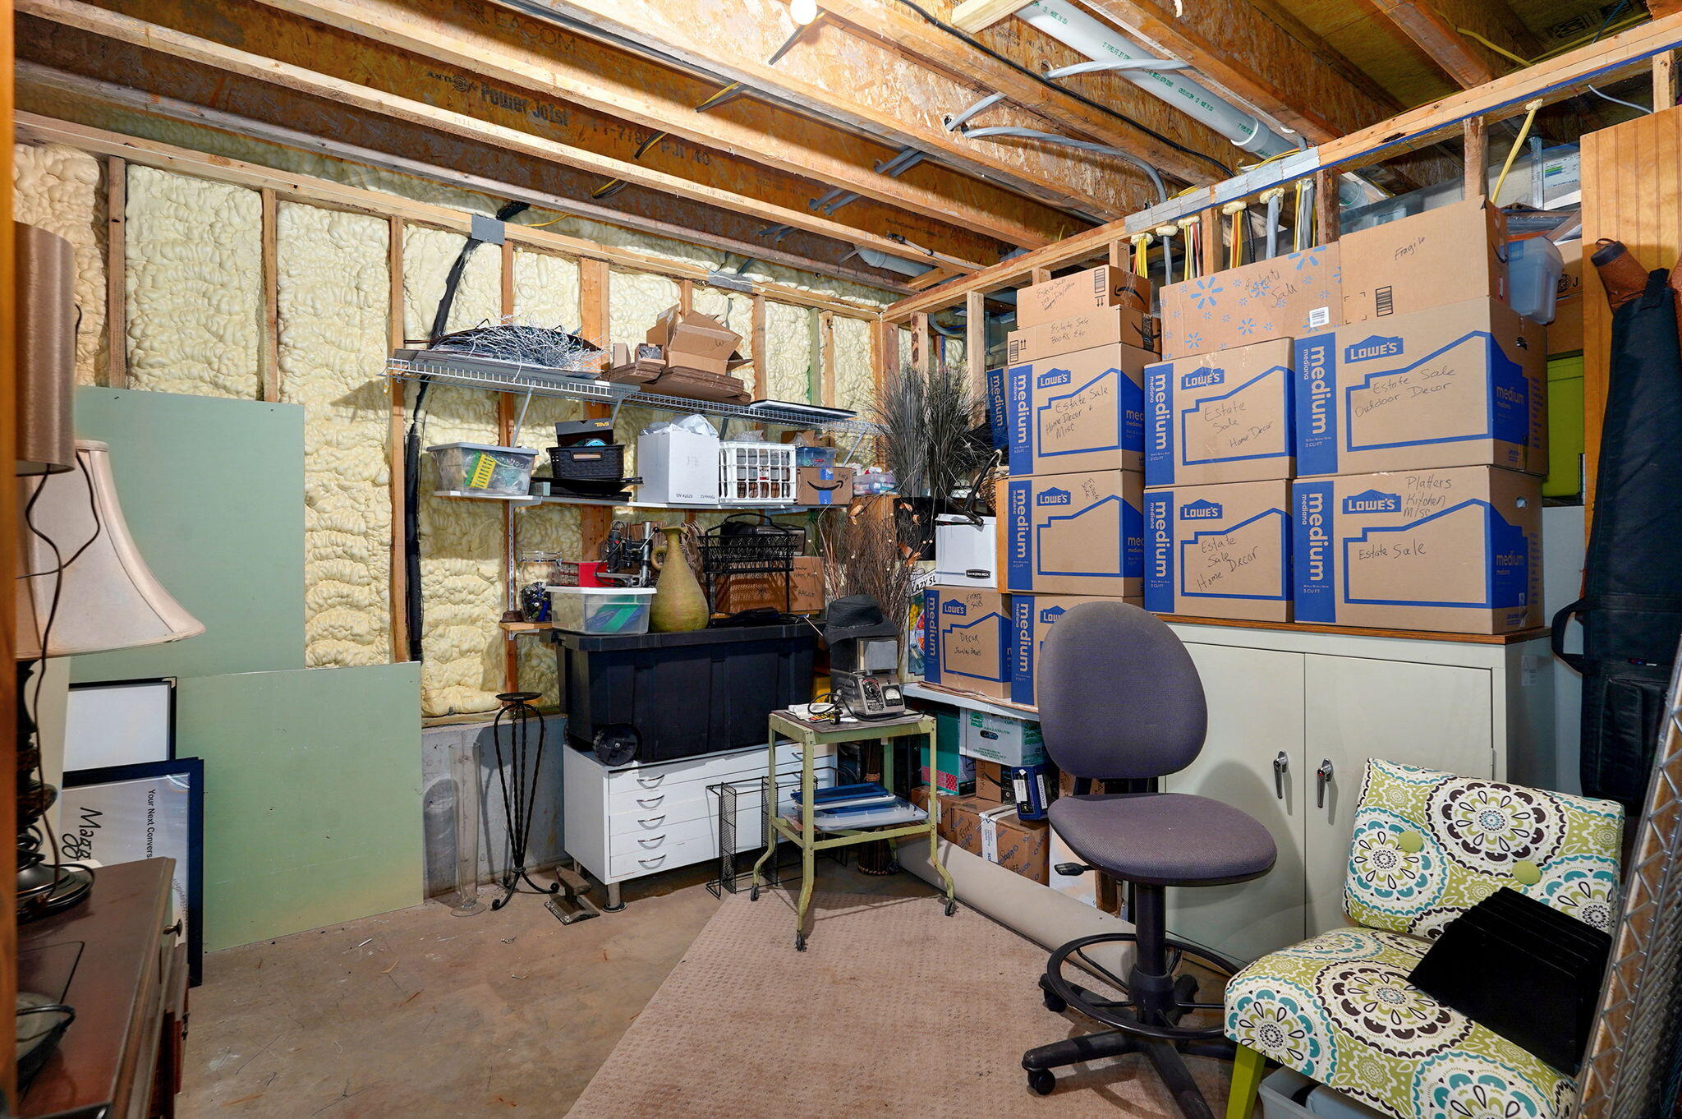
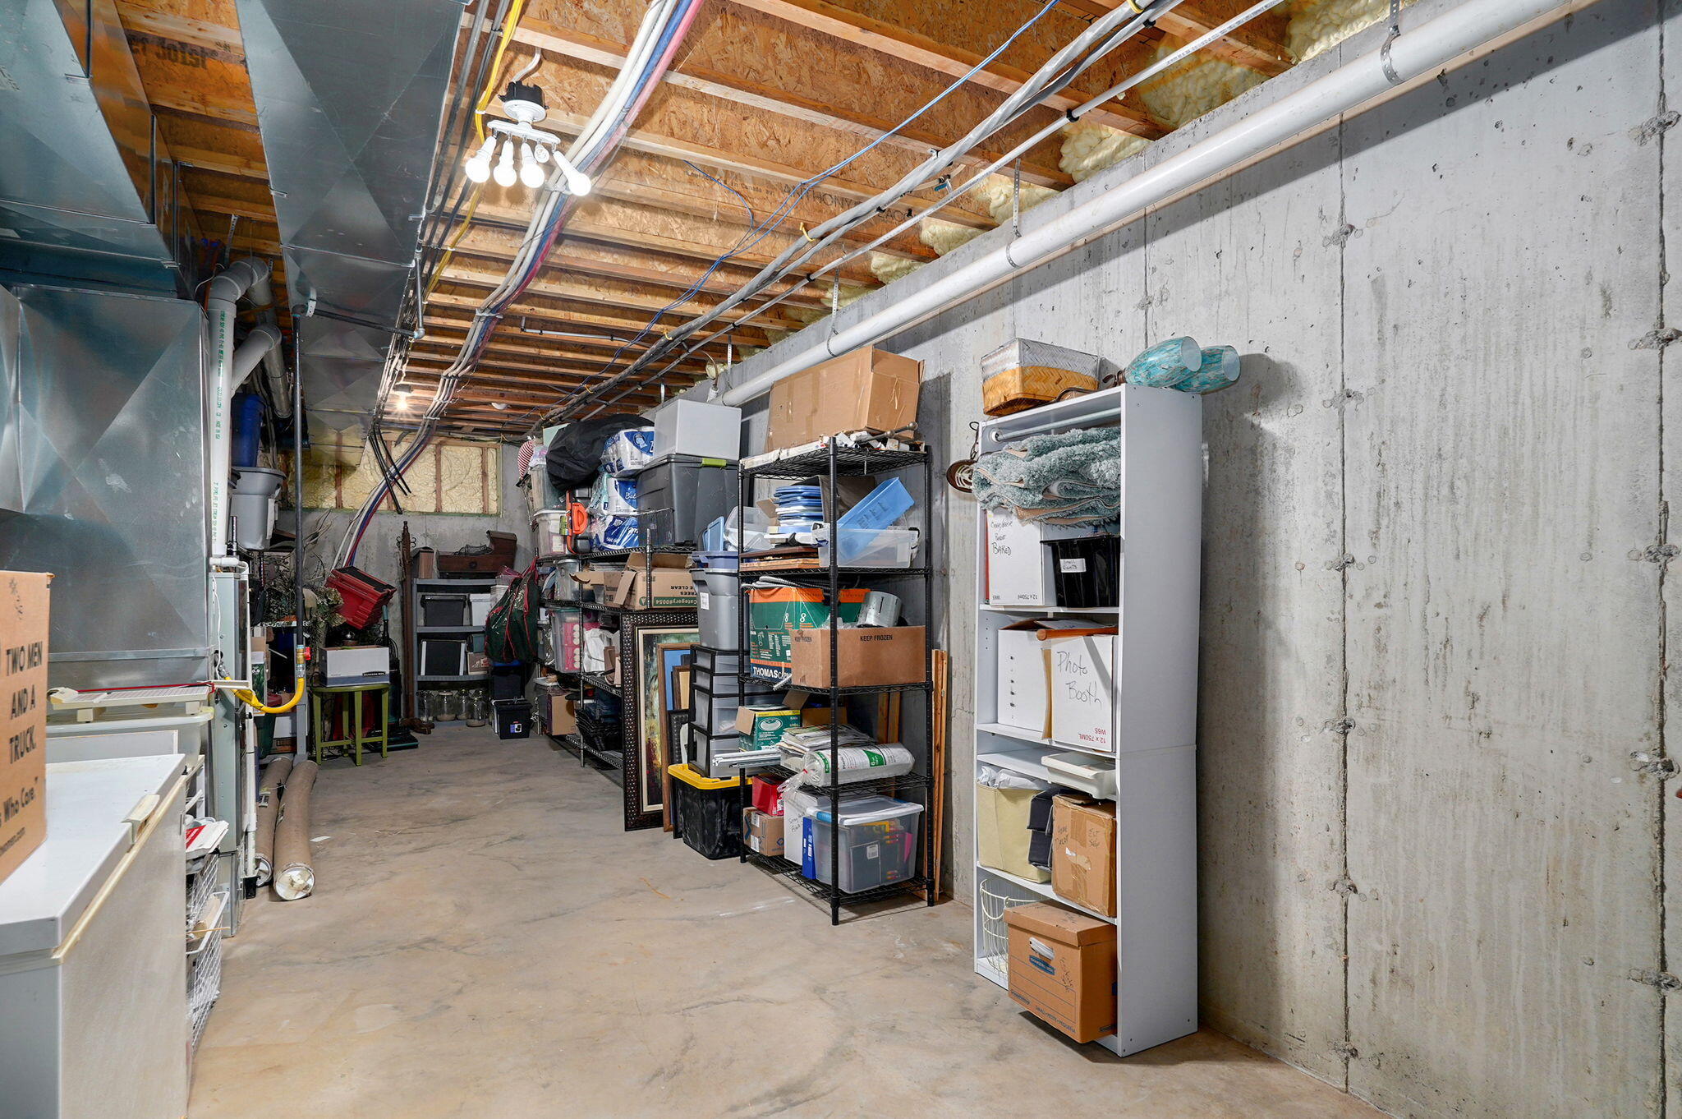
Basement: Walk-Out Access, Utility, Storage Space, Finished, Full
Basement: Yes
Below Grade Finished Area: 2052
Attic: Access Only:No Stairs
Below Grade Unfinished Area: 692
Construction: No
Building Area Total: 5490
Roof: Composition
Construction Materials: Frame, Other, Stone, Fiber Cement, Cultured Stone
Foundation: Permanent, Poured Concrete
Fireplace Type: Family Room, Blower Fan, Basement, Insert, Wood Burning, Stone, Glass Doors, Living Room
Levels: One
Stories: 1
Exterior Features
Entry: Walk Up
Exteriorextras: Rain Gutters, Garden, Water Garden
Fencing: Wire
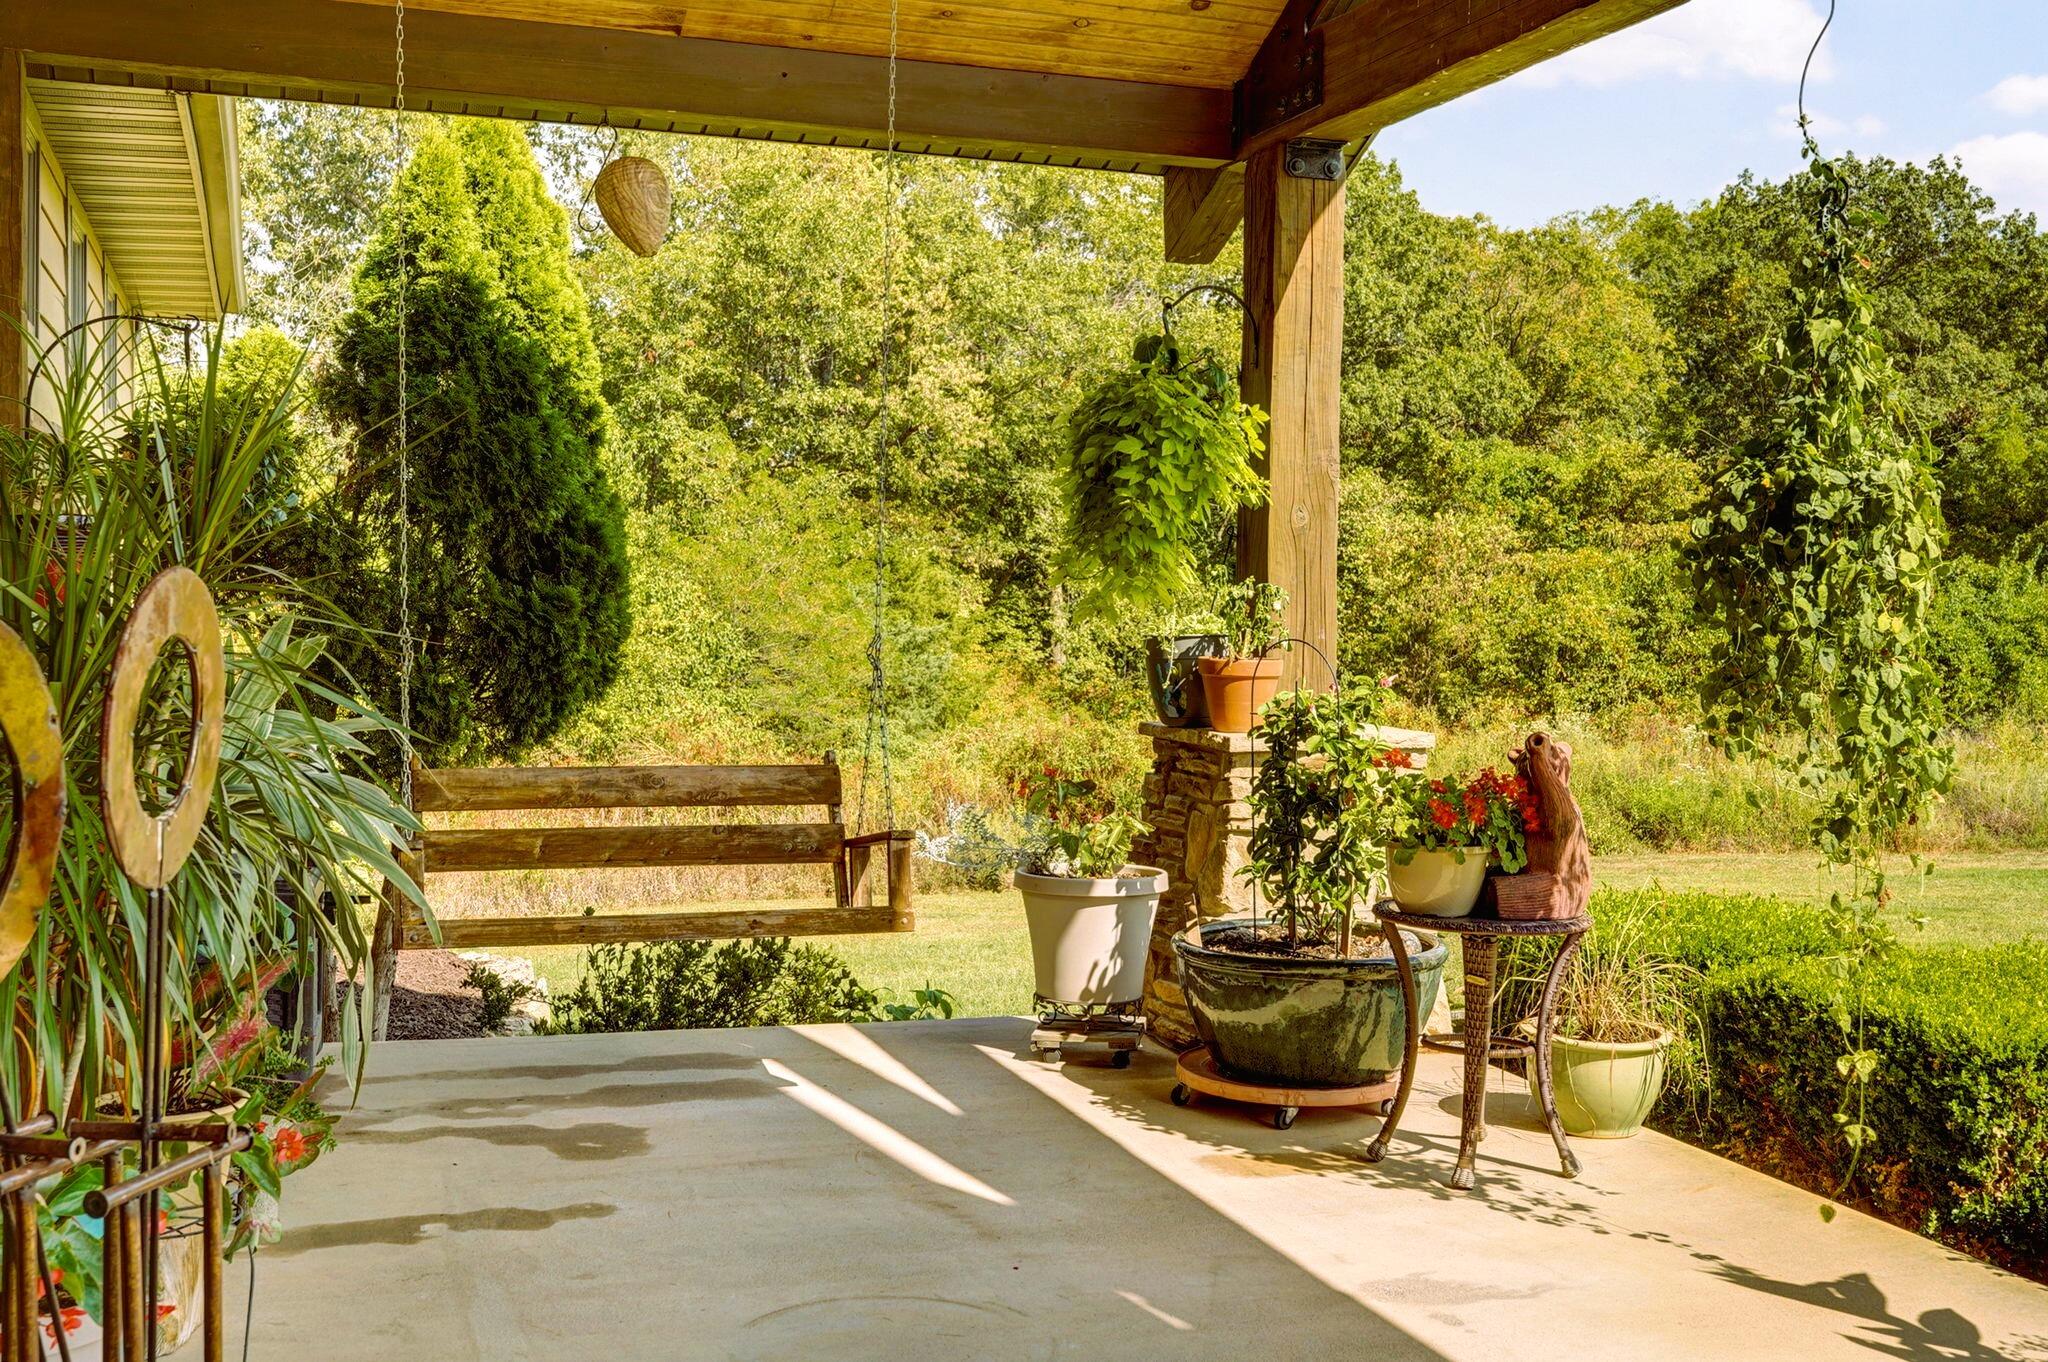
Patio and Porch: Enclosed, Front Porch, Rear Porch, Covered, Deck, Screened, Patio
Window Features: Double Pane Windows
Shop Building Dimensions: 30' x 40'
Shop Building Features: Electric
Fees / Restrictions
Financial
Som Price Per Square Foot: $177.60
Garage / Parking
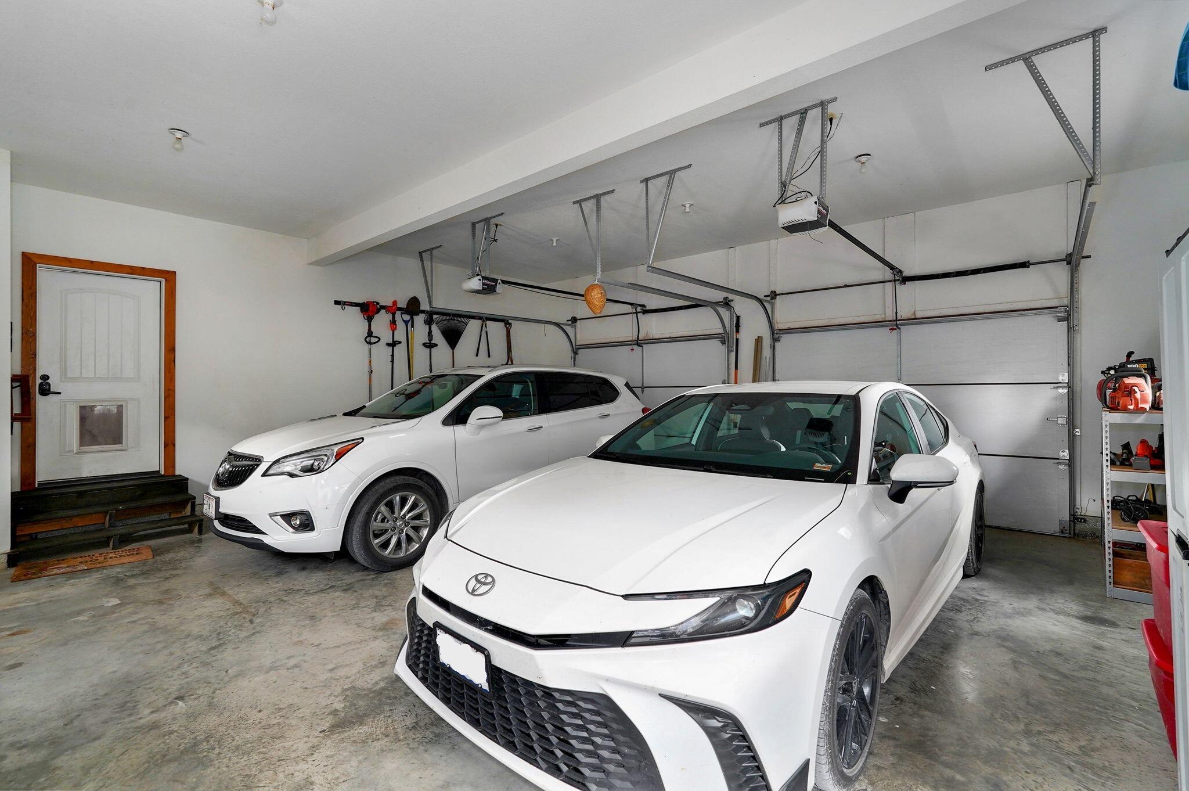
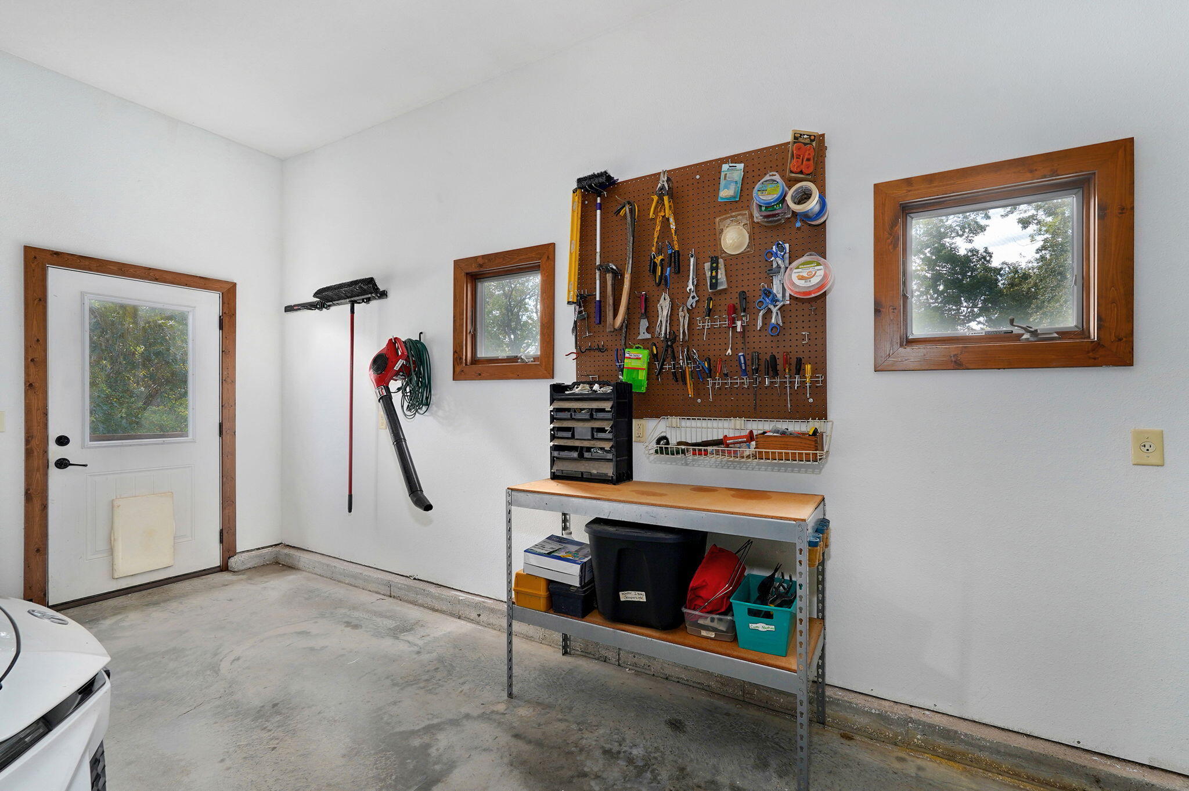
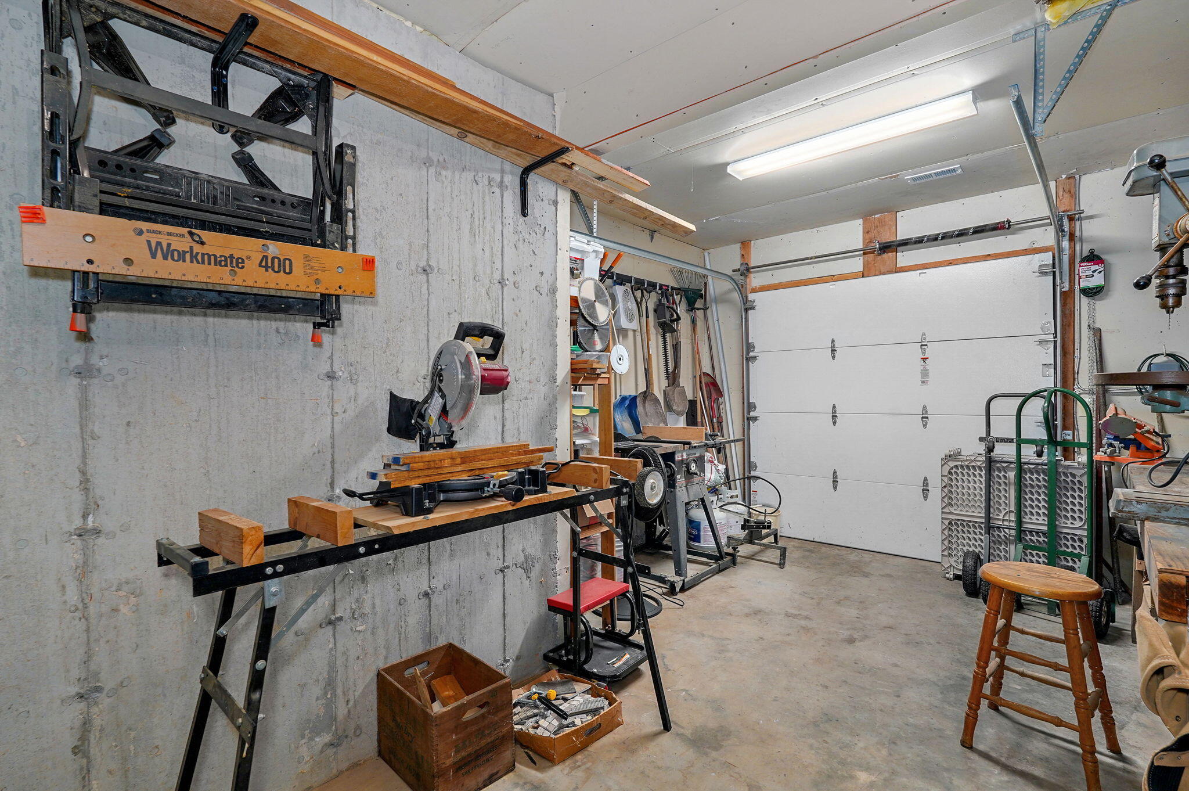
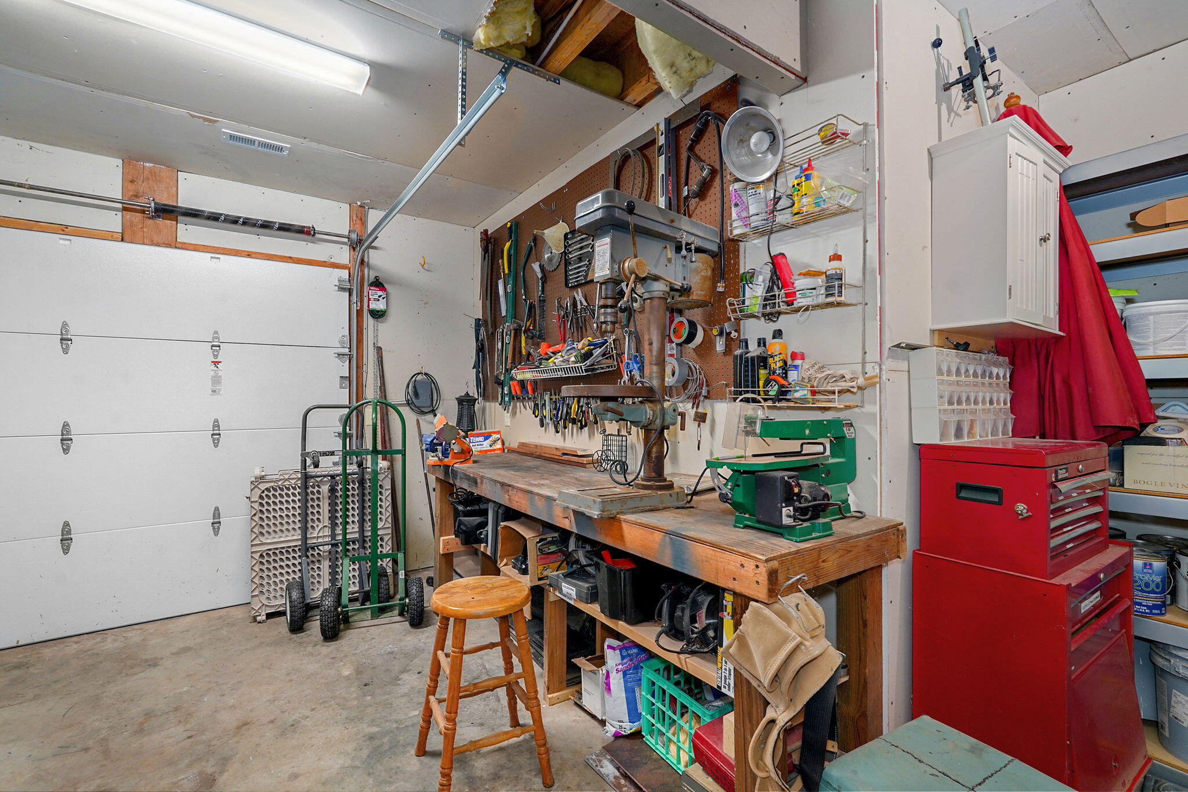
Garagetype: Parking Pad, Additional Parking, Workshop in Garage, Storage, Shared Driveway, Private, Paved, Garage Faces Rear, Garage Faces Front, Garage Door Opener, Driveway
Garage Spaces: 3
Garage: Yes
Garage: 3.00
Garage Attached: 4.00
Green / Env Info
Green Energy Efficient: Thermostat,High Efficiency - 90%+
Handicap
Interior Features
Fireplaces: Yes
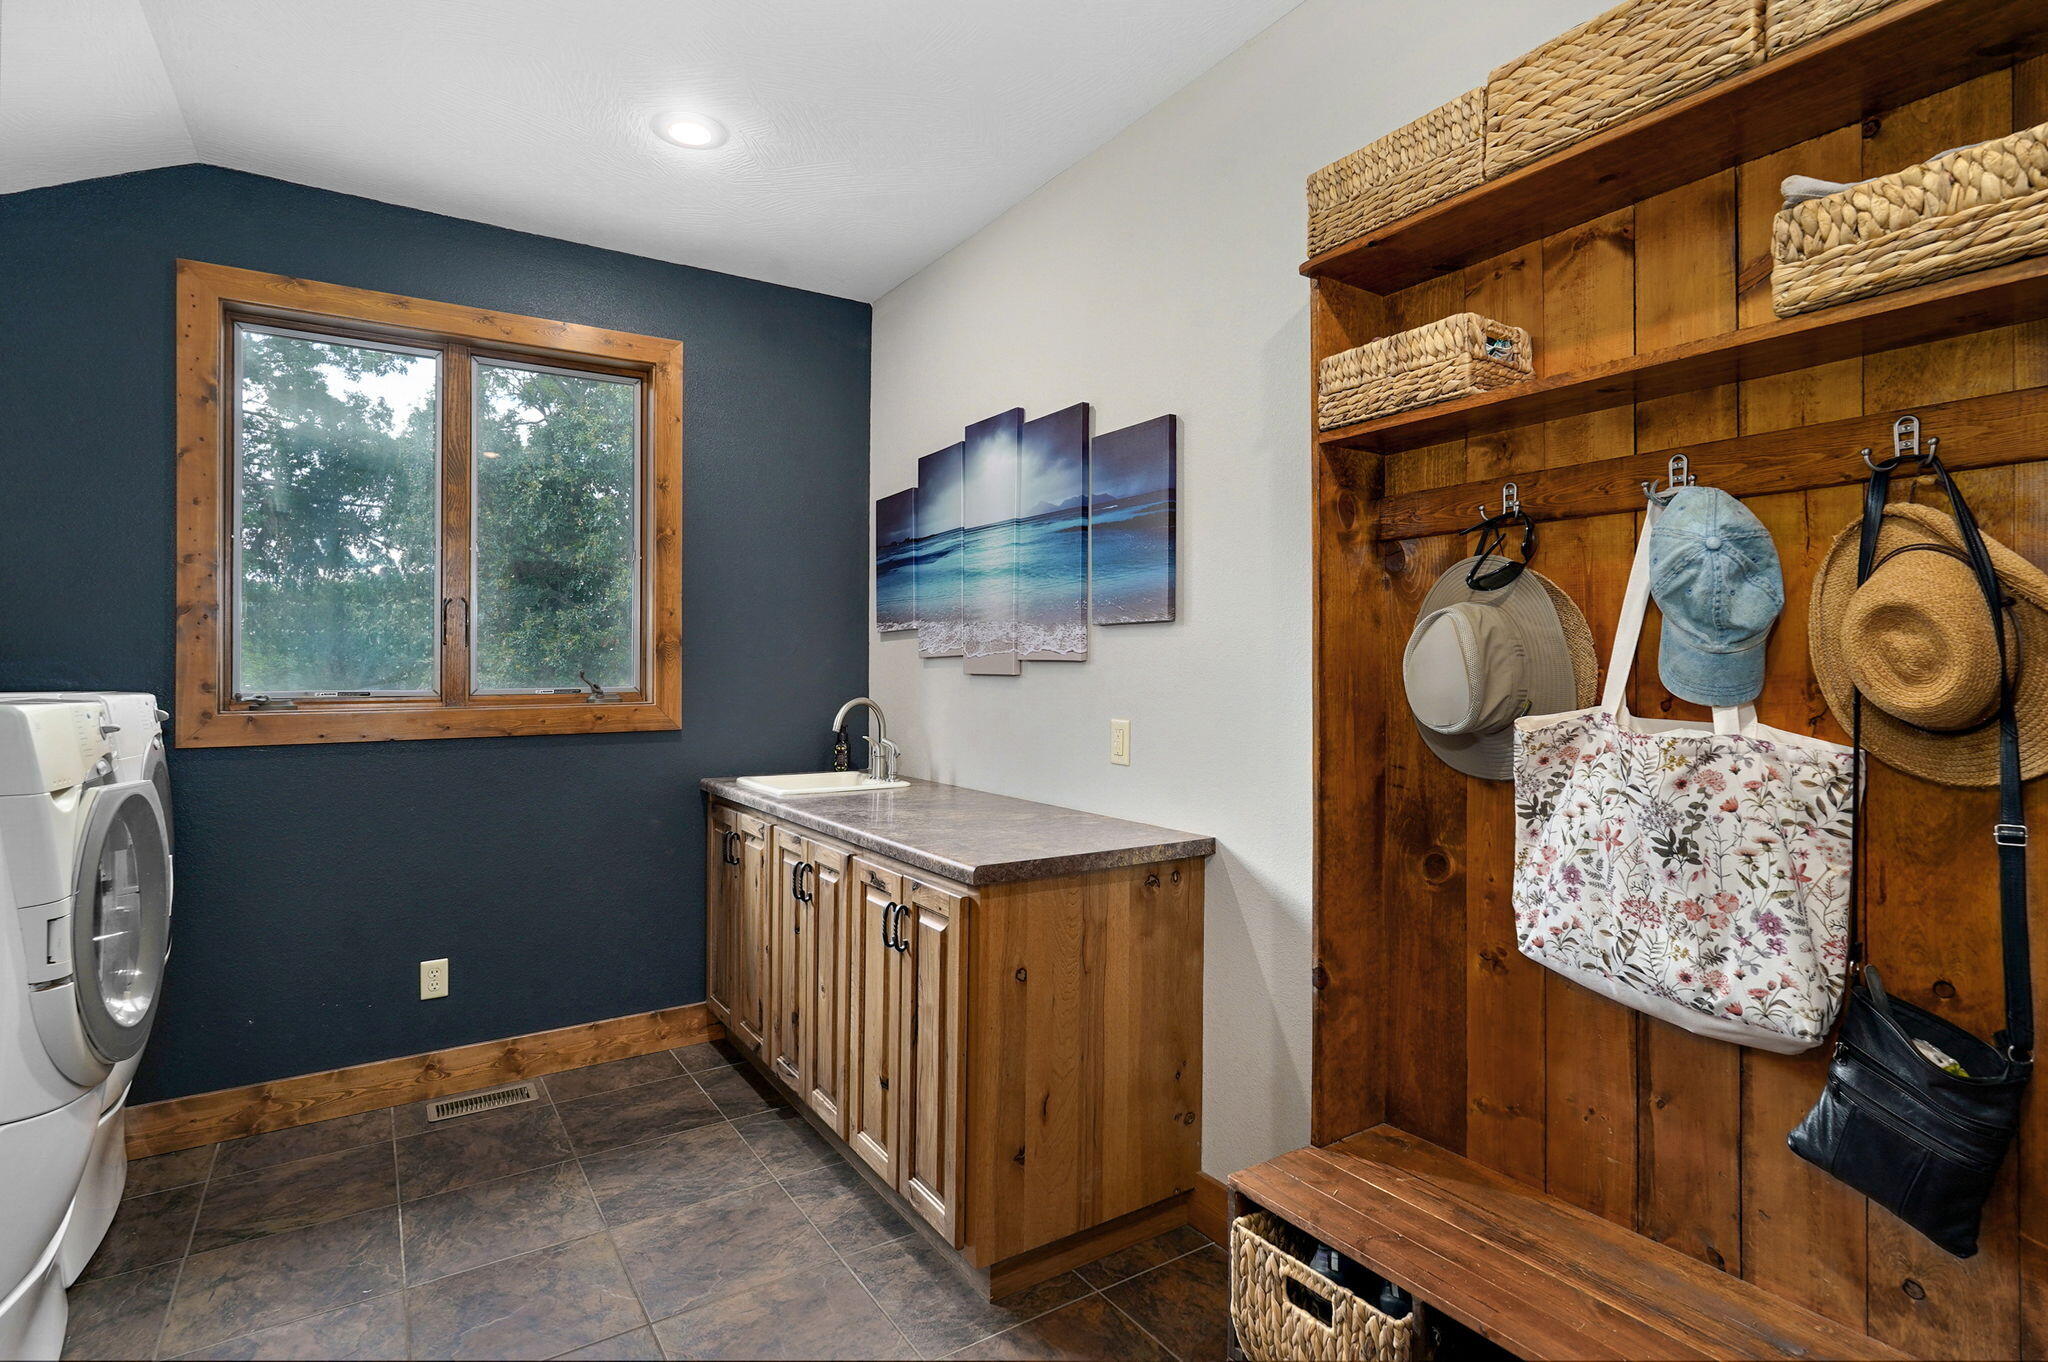
Laundry Features: In Basement
Flooring: Carpet, Tile, Hardwood
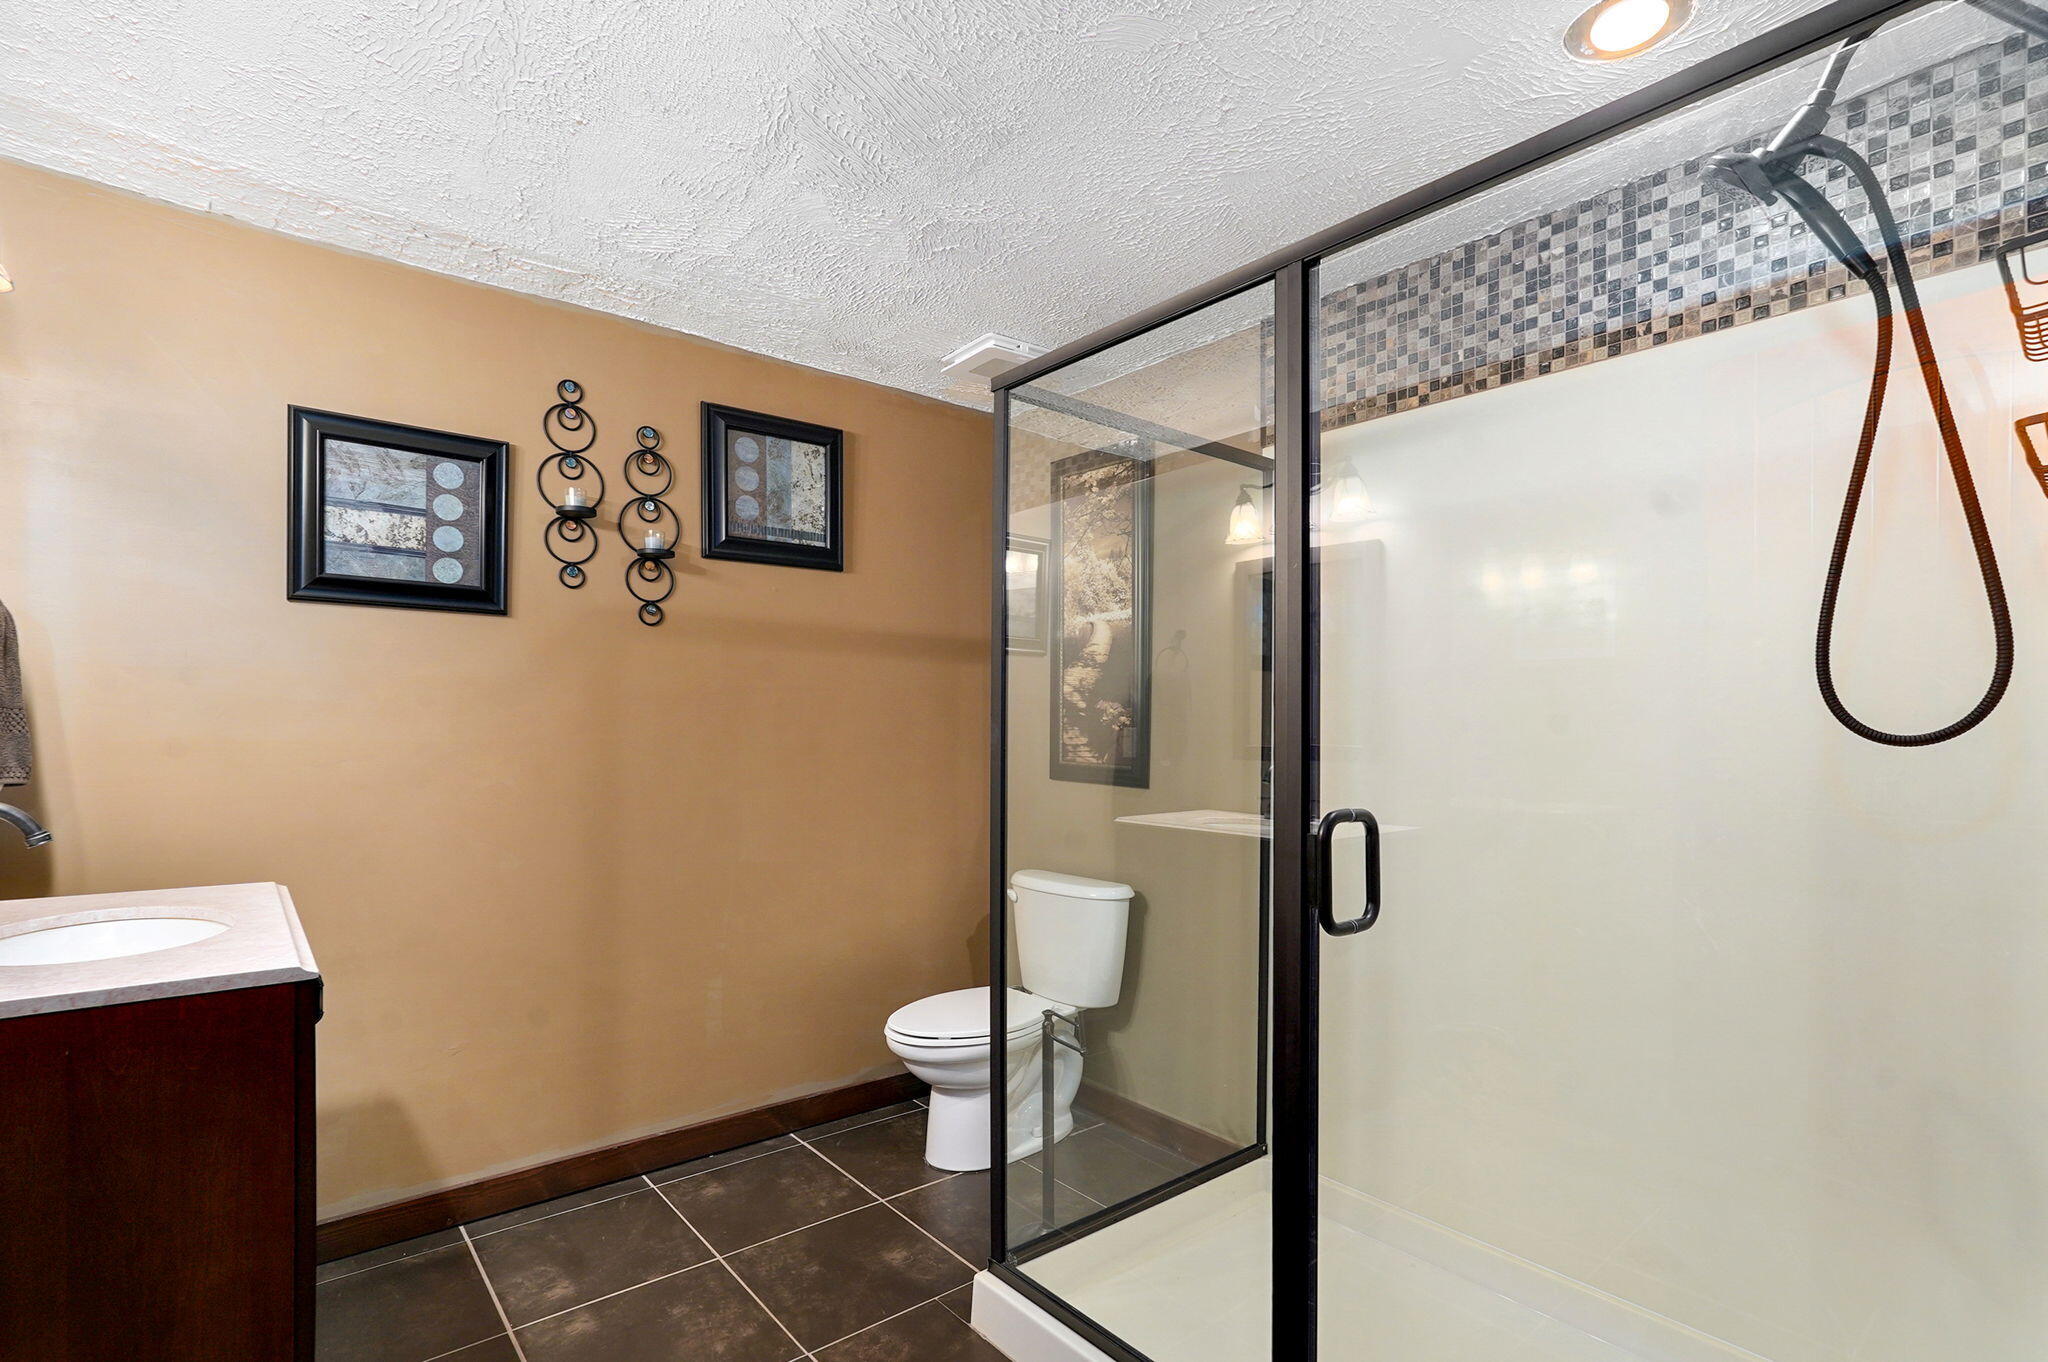
Interior Amenities: Marble Counters, Internet - Cellular/Wireless, High Ceilings, Soaking Tub, Granite Counters, Beamed Ceilings, Vaulted Ceiling(s), Tray Ceiling(s), W/D Hookup, Walk-In Closet(s), Walk-in Shower, Wet Bar
Appliances: Electric Cooktop, Propane Water Heater, Convection Oven, Built-In Electric Oven, Ice Maker, Commercial Grade, Exhaust Fan, Refrigerator, Water Softener Owned, Disposal, Dishwasher
Lot Info
Lot: Acreage, Cleared, Wooded/Cleared Combo, Horses Allowed, Young Trees, Few Trees, Sloped, Rolling Slope, Pasture, Paved Frontage, Mature Trees, Dead End Street, Pond(s), Easements
Acres: 10.00
Marina Info
Docks Dock Slip: No
Misc
Above Grade Finished Area: 2746
Insidecitylimits: No
Other
Som Propane Tank: Yes
Som Propane Tank Ownership: Owned
Som Related To Owner: No
Som Reserve Item: No
Other Structures: Outbuilding, Greenhouse, Barn(s), Storage Shed
Split Bedroom: Yes
Foreclosure: No
Property Info
Year Built: 2011
View: Creek/Stream
View: Yes
Road Surface: Gravel
Equipment: Generator, Water Filtration, TV Antenna
Security Features: Security System, Smoke Detector(s), Fire Alarm
Road Frontage Type: County Road
County: Greene
Rental Info
Vacation Rental: No
Room Info
Room Count Above Grade: 12.00
Room Type: Bedroom, John Deere, Wine Cellar, Sun Room, Pantry, Foyer, Green House, Office, Living Areas (2), Mud Room, Recreation Room, Workshop, Great Room, Family Room, Family Room - Down
Room Count Below Grade: 8.00
Sqft Info
Sqft: 4798
Tax Info
Tax Legal Description: 10A M/L BEG 442.97 FT N & 385.04 FT E SW COR SE 1/4 SW 1/4 NELY 710.09 FT ELY 358.13 FT SWLY 41.53 FT SELY 533 FT SLY 84.3 FT S 68.65 FT W TO BEG 16/30/21
Tax Year: 2025
Tax Amount Annual: 4945.16
Unit Info
Utilities / Hvac
Sewer: Private Sewer, Septic Tank
Cooling Oth: Electric
Cooling: Attic Fan, Ceiling Fan(s), Zoned, Heat Pump, Central Air
Water Source: Private
Heating Source: Electric, Wood, Propane
Heating: Forced Air, Heat Pump Dual Fuel, Wood Burning Furnace, Central, Fireplace(s), Zoned
Waterfront / Water
Waterfront View: View
Lake River: Little Sac River
Directions
North on 65 hwy to Farm Road 94 or Bluegrass road, turn left or West, then make an immediate right on Farm Road 185. Travel north until the road ends at AA highway. Turn left or West to Farm Road 171, turn right or North. Travel 1.3 miles North, driveway will be on the left, the house is 1/2 mile down the gravel driveway.Listings courtesy of Keller Williams Local - [email protected]
 Listings courtesy of Southern Missouri Regional MLS as distributed by MLS GRID. The data relating to real estate for sale on this web page comes in part from the Internet Data Exchange ("IDX") of the Southern Missouri Regional MLS, LLC, Inc. Real estate listings held by Brokerage firms other than Landmark Brokers are marked with the IDX logo and detailed information about them includes the name of the listing Brokers. The information being provided is for consumer's personal, noncommercial use and may not be used for any purpose other than to identify prospective properties consumers may be interested in purchasing. The information being provided is not guaranteed, and all information should be verified by the consumer. Any representation that a web site contains all listings shall only mean that the website contain all listing available to the public through the IDX data feed. There may be other properties offered through a REALTOR© that have not been displayed on this site. Southern Missouri Regional MLS, LLC.