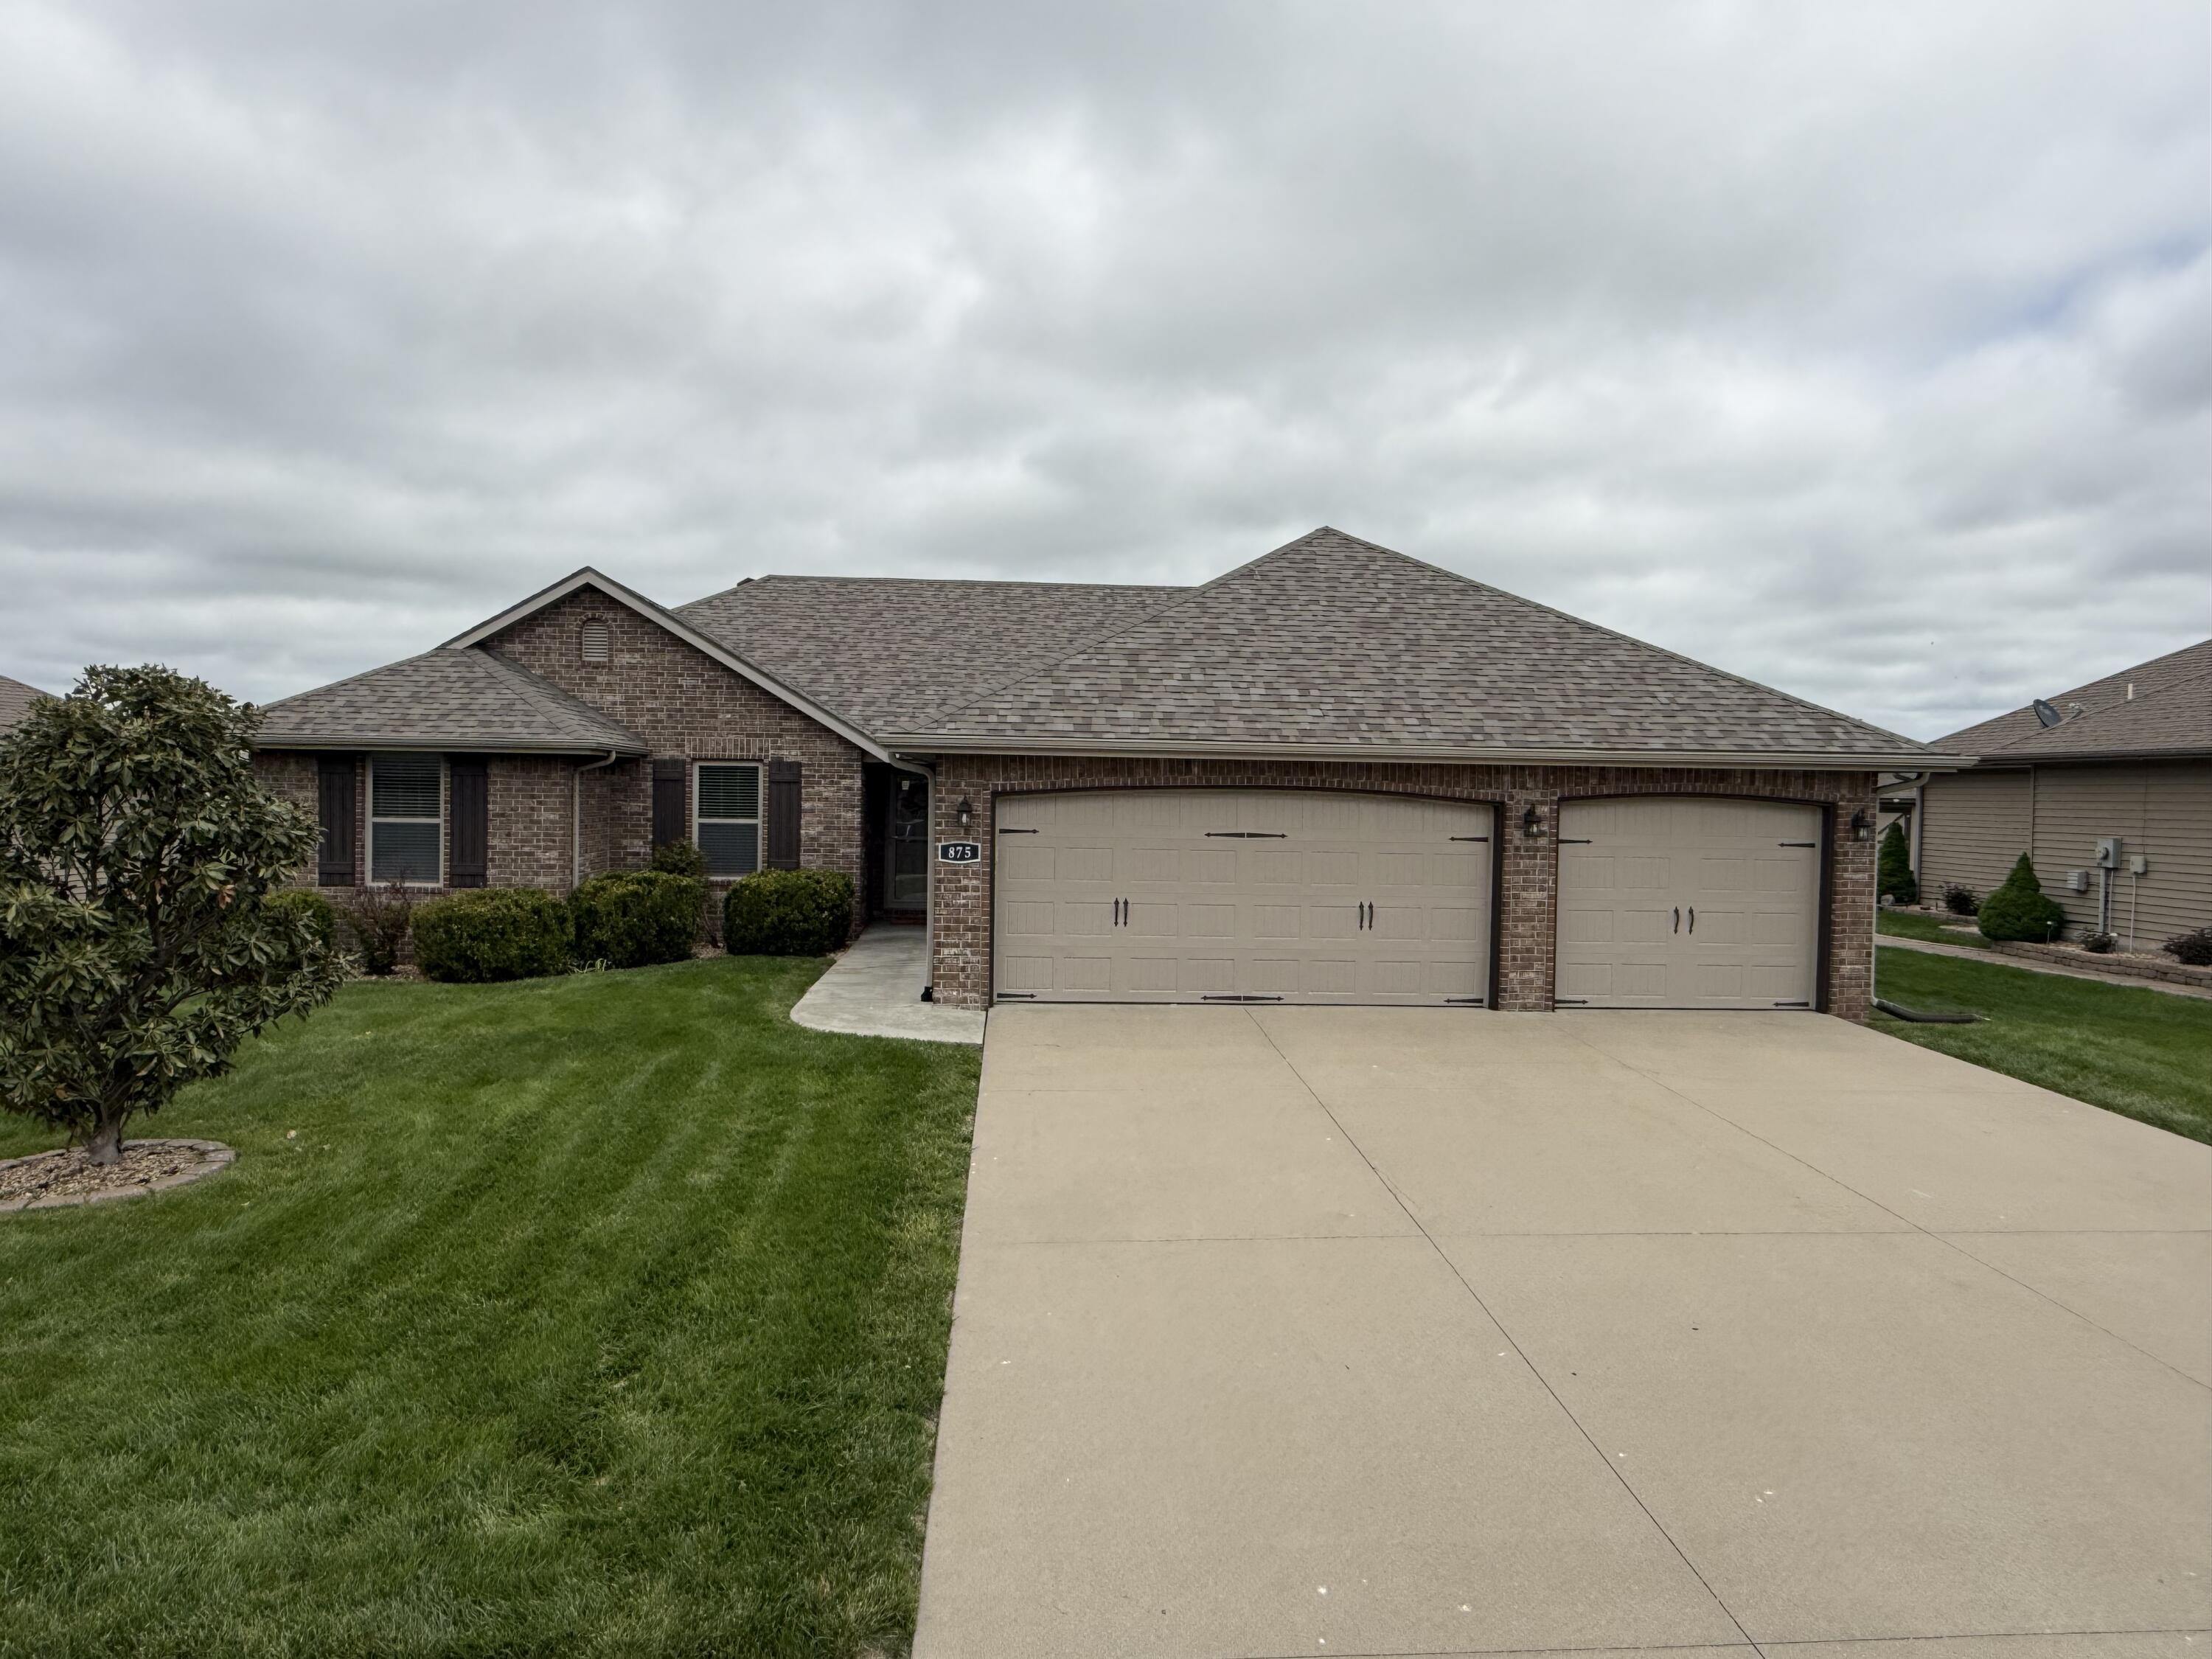
$329,900 | 4 beds | 2 full baths | N/A half baths | 1,921 sqft
Rogersville, MO 65742
- 4Beds
- 2Full Baths
- N/AHalf Baths
- 1,921SqFt
- 2017Year Built
- 0.26Acres
- MLS# 60321659
- Residential
- Single Family Residence
- Sold
- Approx Time on Market1 month, 12 days
- AreaGreene
- CountyGreene
- Subdivision Patriot Place
Overview
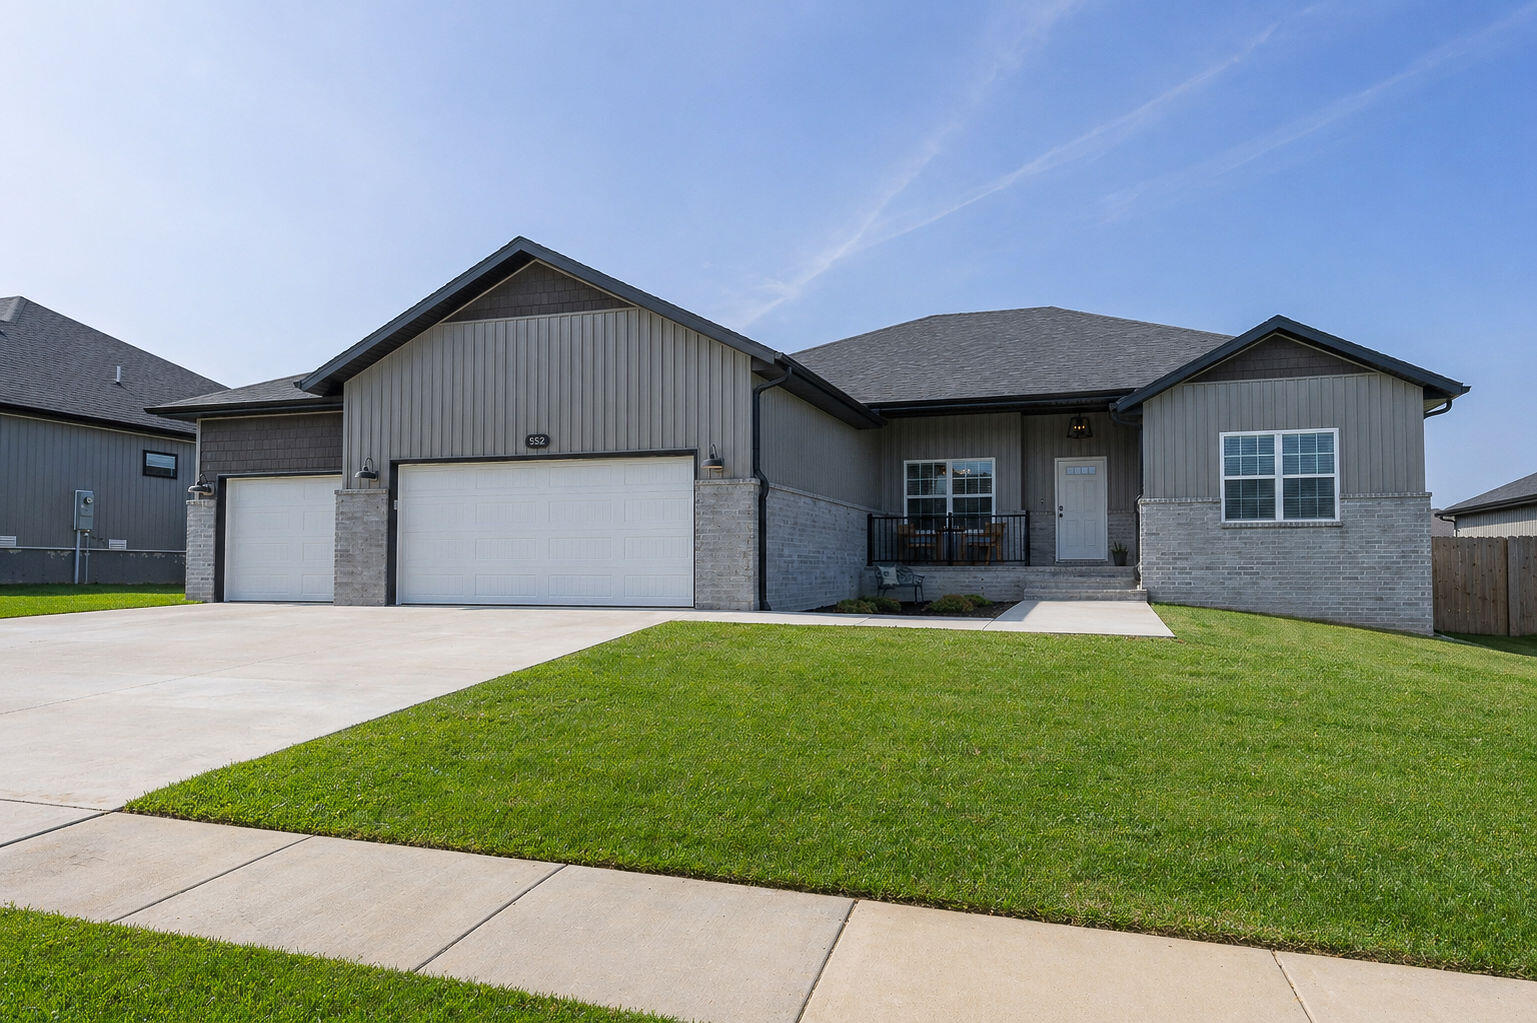
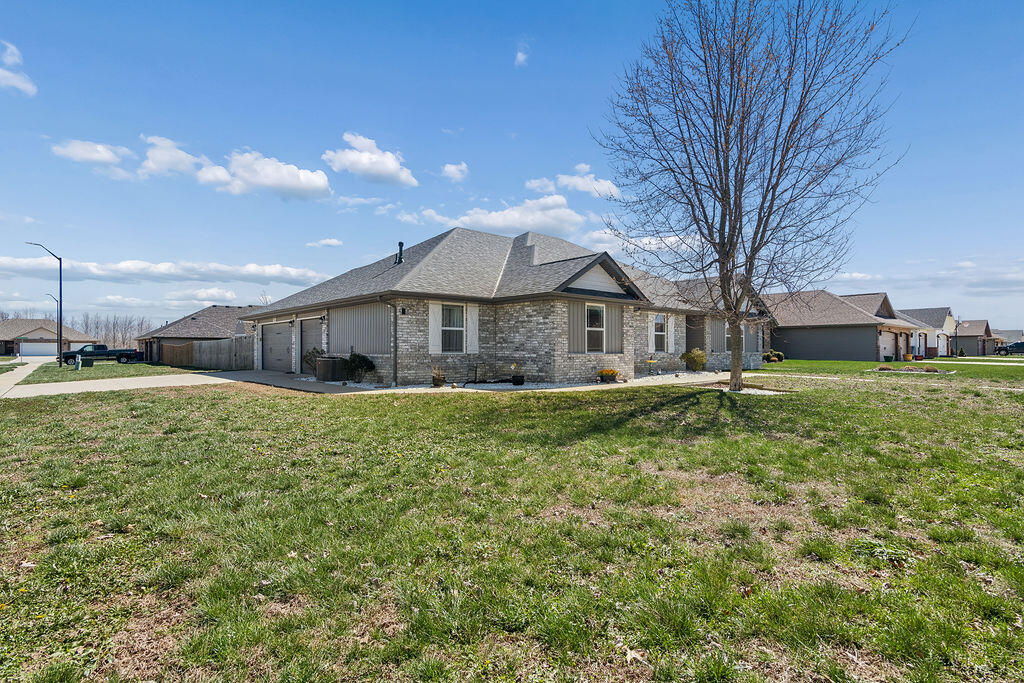
About 1,921 sq. ft. (per Total Home Analysis), in this well kept 4 bedroom, 2 bath home with 3 car garage and a back yard covered patio. Built by Bussell in 2017. This is the Shelby Plan with improvements. Split bedroom floor plan. New roof shingles in November, 2025. Great room has cathedral ceiling. Nice kitchen has center island and stainless steel appliances. Granite countertops. Roomy primary bedroom on east side of home. 3 bedrooms on west side of home. Engineered hardwood flooring in great room, kitchen and hallways. Privacy fenced yard. Property backs up to the Logan-Rogerville Primary School located directly behind the property. Open the fence's gate and enjoy the huge area for catch or play.
Sale Info
Listing Date: 04-23-2026
Sold Date: 06-05-2026
Aprox Days on Market:
1 month(s), 12 day(s)
Listing Sold:
1 month(s), 19 day(s) ago
Association Fees / Info
Association Type: HOA
Association Includes: Common Area Maintenance
Hoa Fees: 100
Hoa Fees Frequency: Annually
Hoa: Yes
Room Dimensions
Bedroom 1: 16.8 x 15.4
Bedroom 2: 10.8 x 10.4
Bedroom 3: 10.8 x 10.7
Bedroom 4: 10.7 x 10.3
Dining Area: 11 x 10.3
Great Room: 18.3 x 15.7
Kitchen: 12 x 11.8
Room Area
Bedroom 1: 258.72 SqFt
Bedroom 2: 112.32 SqFt
Bedroom 3: 115.56 SqFt
Bedroom 4: 110.21 SqFt
Dining Area: 113.3 SqFt
Great Room: 287.31 SqFt
Kitchen: 141.6 SqFt
**Building Info
Attic: Pull Down Stairs
Construction: No
Building Area Total: 1921
Architecture: Ranch
Roof: Composition
Construction Materials: Vinyl Siding
Foundation: Brick/Mortar, Poured Concrete
Fireplace Type: None
Levels: One
Stories: 1
Exterior Features
Entry: Walk Up
Exteriorextras: Rain Gutters
Fencing: Privacy, Full, Wood
Building Class: Total Home Analysis
Patio and Porch: Patio, Covered
Window Features: Blinds, Double Pane Windows
Shop Building Features: No
Fees / Restrictions
Financial
Som Price Disclosed: $
Som Price Per Square Foot: $171.73
Garage / Parking
Garagetype: Driveway, Garage Faces Front, Garage Door Opener
Garage Spaces: 3
Garage: Yes
Garage: 3.00
Garage Attached: 0.00
Green / Env Info
Green Energy Efficient: High Efficiency - 90%+
Handicap
Interior Features
Laundry Features: Main Floor
Door Features: Storm Door(s)
Flooring: Carpet, Engineered Hardwood, Tile
Interior Amenities: Walk-in Shower, Internet - Fiber Optic, W/D Hookup, Granite Counters, Walk-In Closet(s)
Appliances: Dishwasher, Gas Water Heater, Free-Standing Electric Oven, Microwave, Disposal
Lot Info
Lot: Curbs, Landscaping
Acres: 0.26
Marina Info
Docks Dock Slip: No
Misc
Above Grade Finished Area: 1921
Insidecitylimits: Yes
Other
Som Propane Tank: No
Som Related To Owner: No
Foreclosure: No
Property Info
Year Built: 2017
View: City
Road Surface: Asphalt
Road Frontage Type: City Street
County: Greene
Rental Info
Vacation Rental: No
Room Info
Room Type: Master Bedroom
Sqft Info
Sqft: 1921
Tax Info
Tax Legal Description: PATRIOT PLACE PHASE 3 LOT 2
Tax Year: 2025
Tax Amount Annual: 3557.12
Tax Provided By: Assessor Records
Unit Info
Utilities / Hvac
Sewer: Public Sewer
Cooling Oth: Electric
Cooling: Central Air, Ceiling Fan(s)
Water Source: City
Heating Source: Natural Gas
Heating: Forced Air, Central
Waterfront / Water
Waterfront View: None
Lake River: None
Directions
Highway 60 E. of Hwy 125; Turn right on Jamestown Blvd; Right on Sentry Dr. past Logan - Rogersville Primary School; Left on Independence Dr.Listings courtesy of Re/max House Of Brokers
 MLS# 60325256