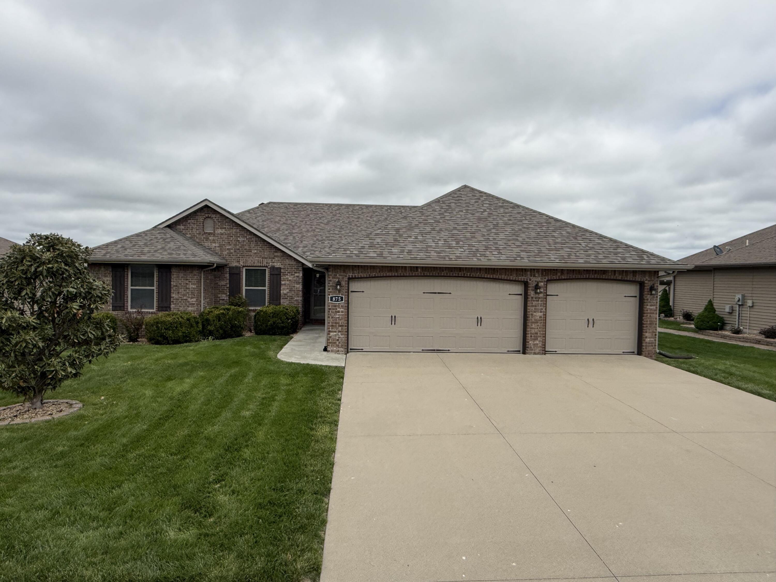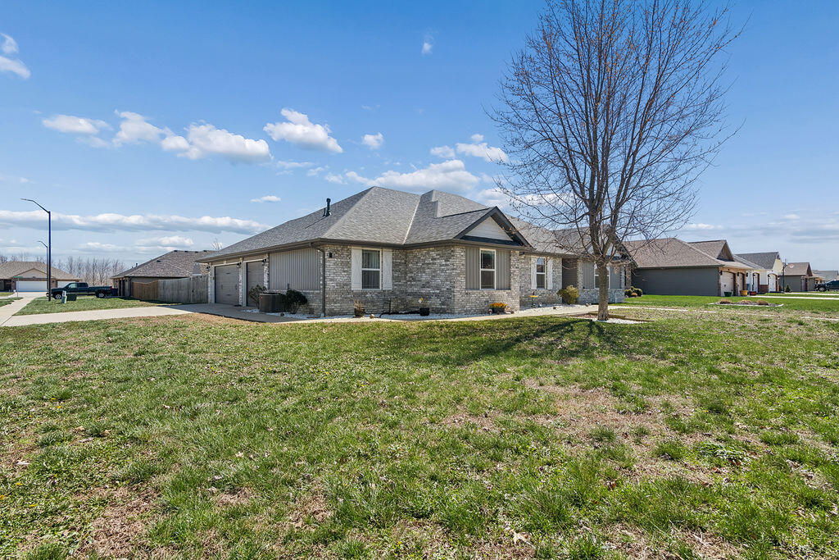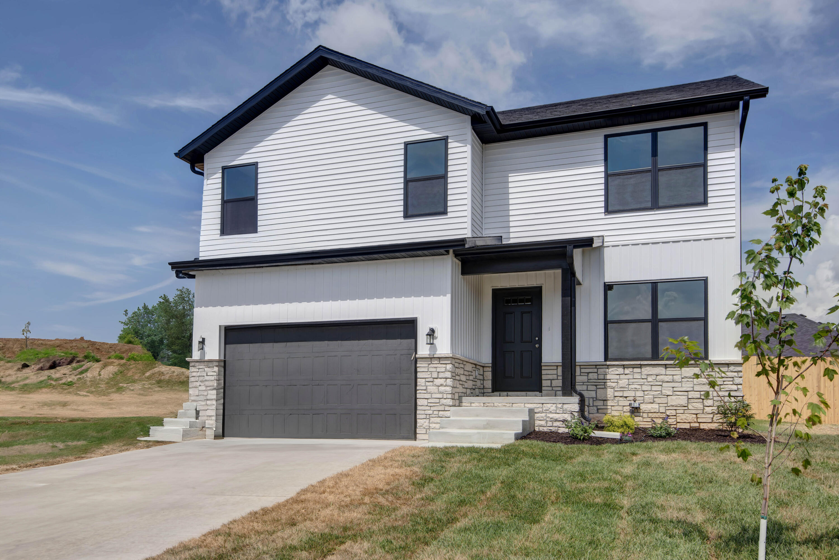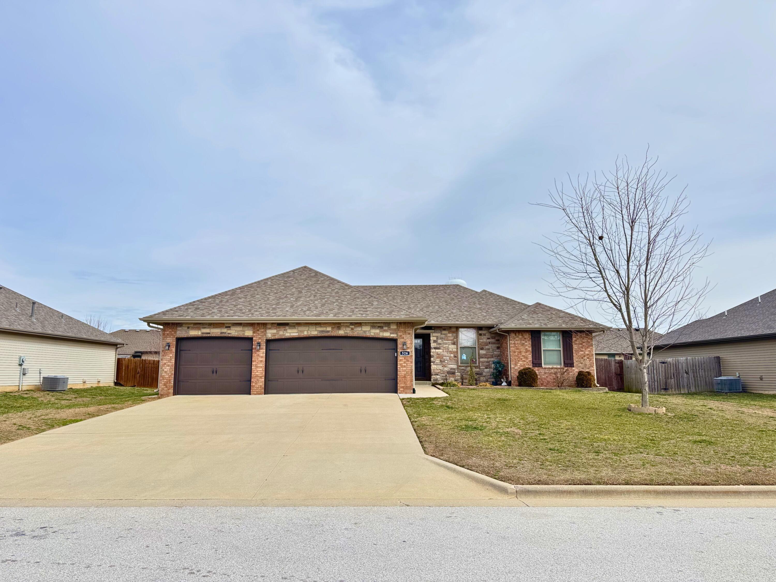
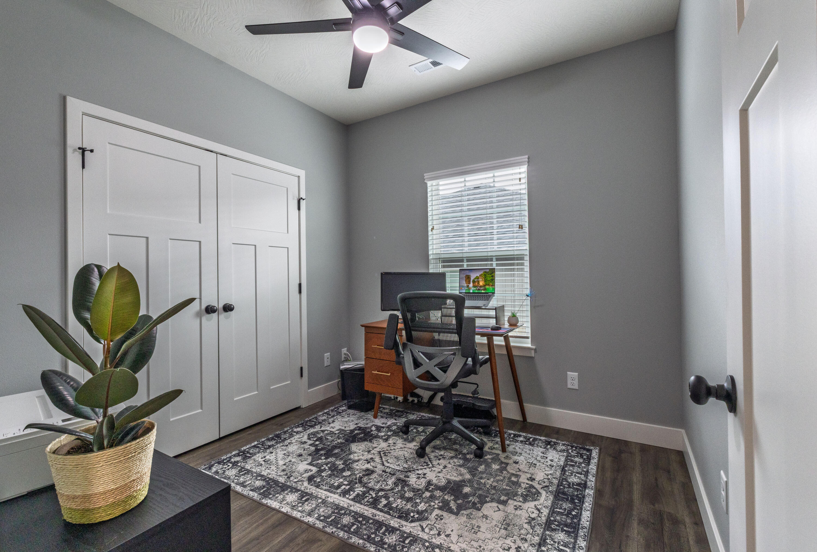
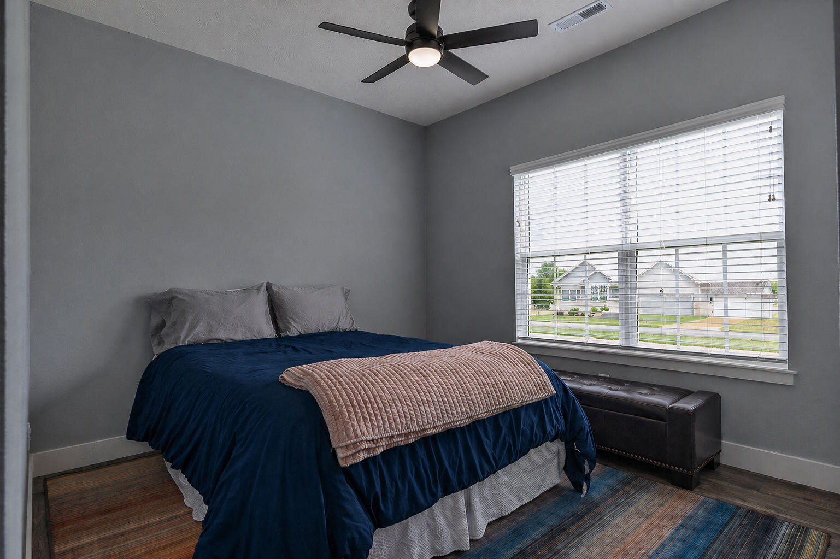
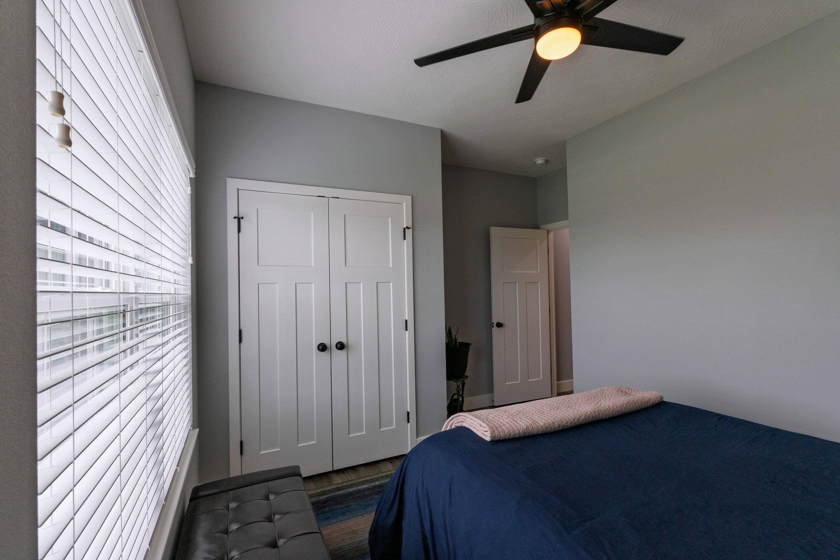
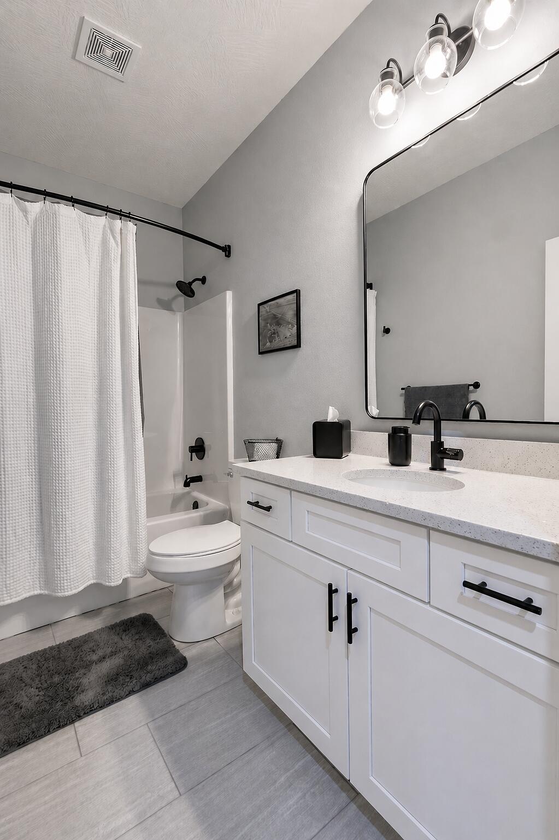
$348,900 | 4 beds | 2 full baths | N/A half baths | 1,934 sqft
Rogersville, MO 65742
- 4Beds
- 2Full Baths
- N/AHalf Baths
- 1,934SqFt
- 2023Year Built
- 0.24Acres
- MLS# 60322789
- Residential
- Single Family Residence
- Sold
- Approx Time on Market2 months, 9 days
- AreaWebster
- CountyWebster
- Subdivision Lakewood Estates
Overview
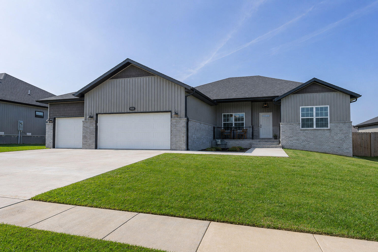
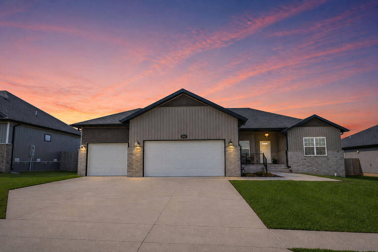
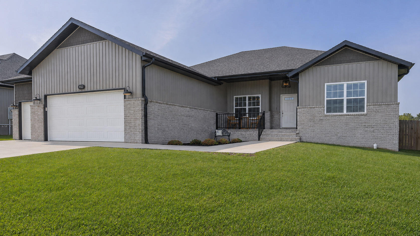
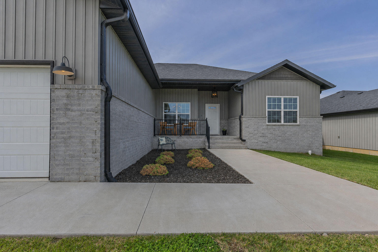
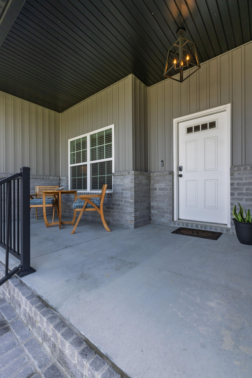
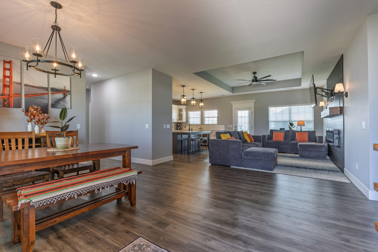
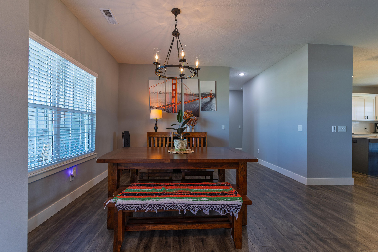
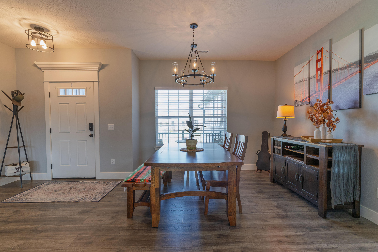
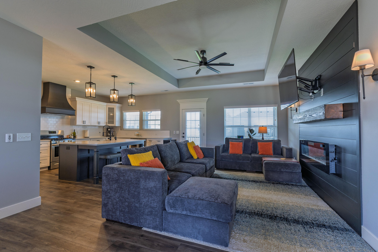
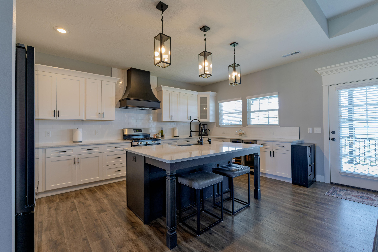
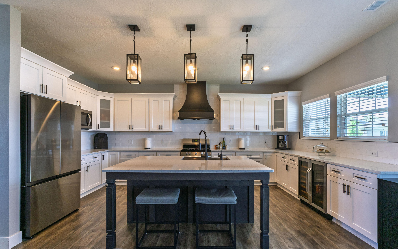
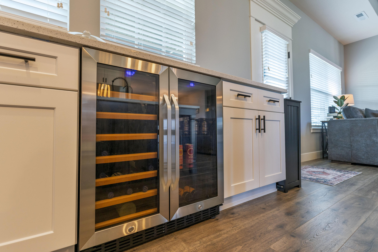
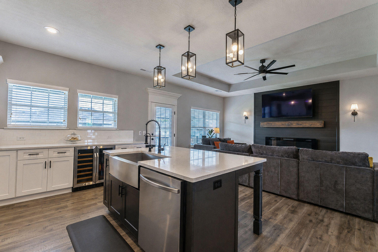
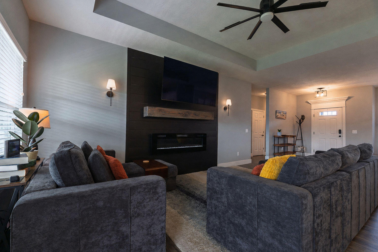
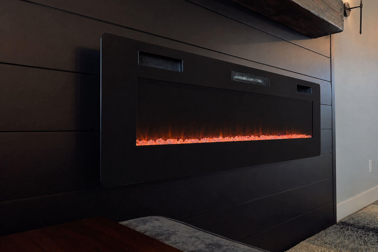
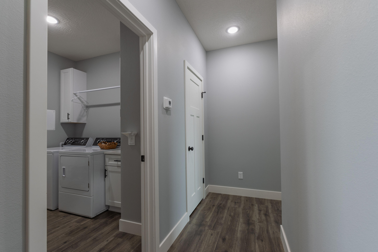
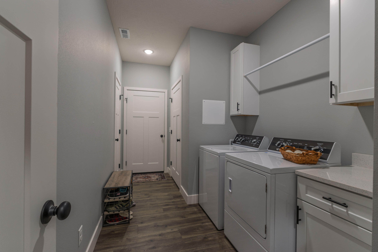
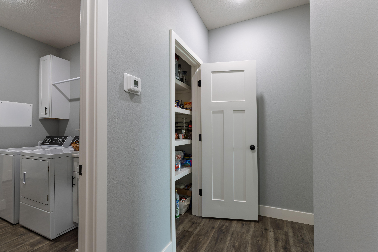
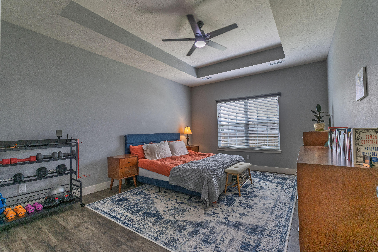
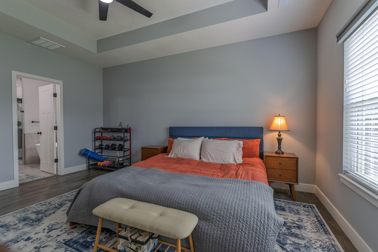
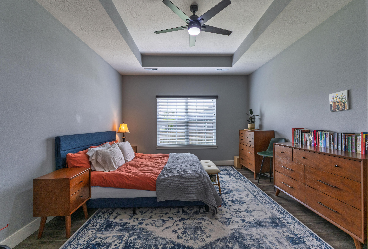
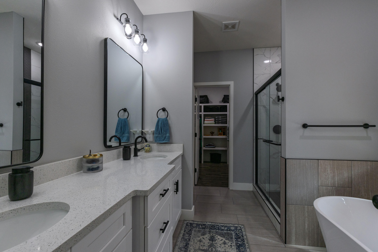
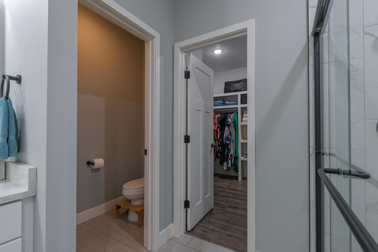
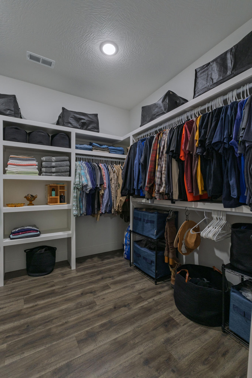
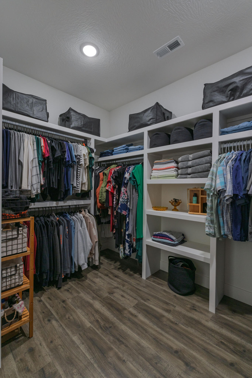
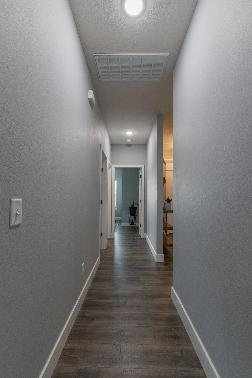
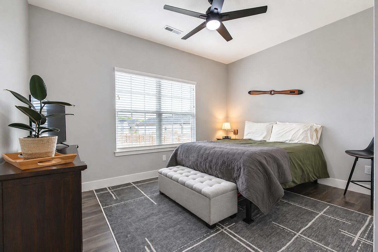
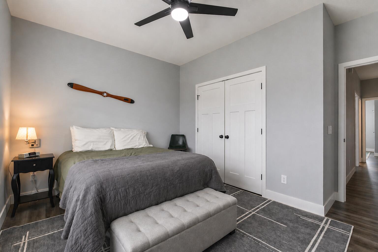
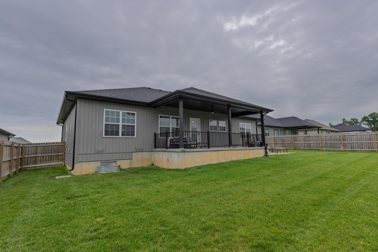
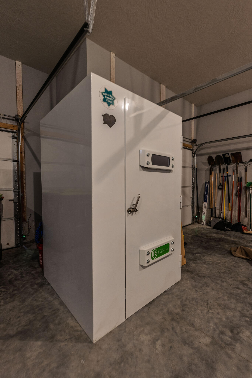
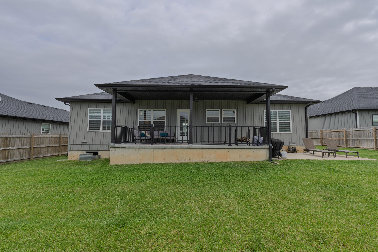
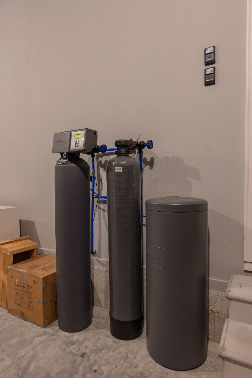
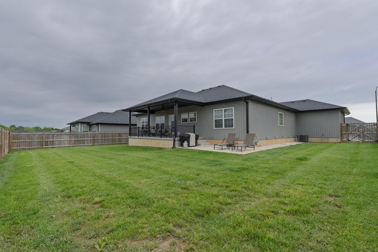
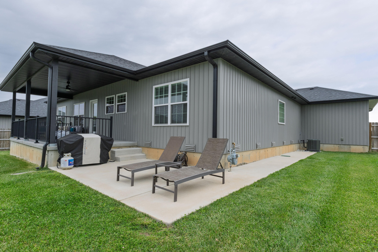
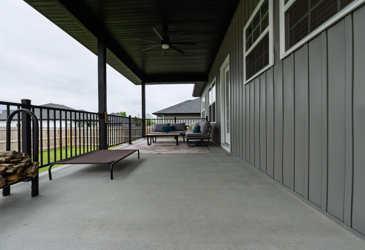
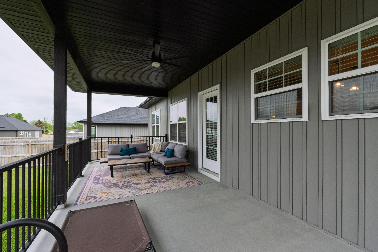
Welcome to this beautifully crafted 4-bedroom, 2-bathroom home, offering modern comfort and thoughtful design throughout. This move-in ready property features an open floor plan perfect for both everyday living and entertaining, highlighted by a modern fireplace with a shiplap accent wall that creates a warm, inviting focal point. The kitchen is complete with a gas range, wine fridge, ample quartz counter space, and abundant storage, all paired with stylish finishes that make it as functional as it is elegant. All appliances in the kitchen, including the refrigerator and the Culligan Home Purification System, stay. When walking through the home, enjoy durable and attractive LVP flooring. The primary suite features a walk-in closet while the mudroom and laundry room combo offers added convenience with practical organization for daily living.Step outside to a generously sized covered patio ideal for relaxing or hosting gatherings. The oversized 3-car garage includes a built-in storm shelter for added peace of mind, and the sprinkler system helps maintain a lush, well-kept lawn.Situated in a quiet neighborhood featuring two cul-de-sacs, this home offers a perfect blend of privacy and community. Please note: Sellers cannot close prior to the afternoon of July 16th.
Sale Info
Listing Date: 05-06-2026
Sold Date: 07-16-2026
Aprox Days on Market:
2 month(s), 9 day(s)
Listing Sold:
8 day(s) ago
Association Fees / Info
Som Association Contact: Amanda Morris
Association Type: HOA
Association Includes: Common Area Maintenance, Trash
Hoa Fees: 250
Hoa Fees Frequency: Annually
Hoa: Yes
**Building Info
Attic: Pull Down Stairs
Construction: No
Building Area Total: 1934
Roof: Asphalt
Construction Materials: Brick, Vinyl Siding
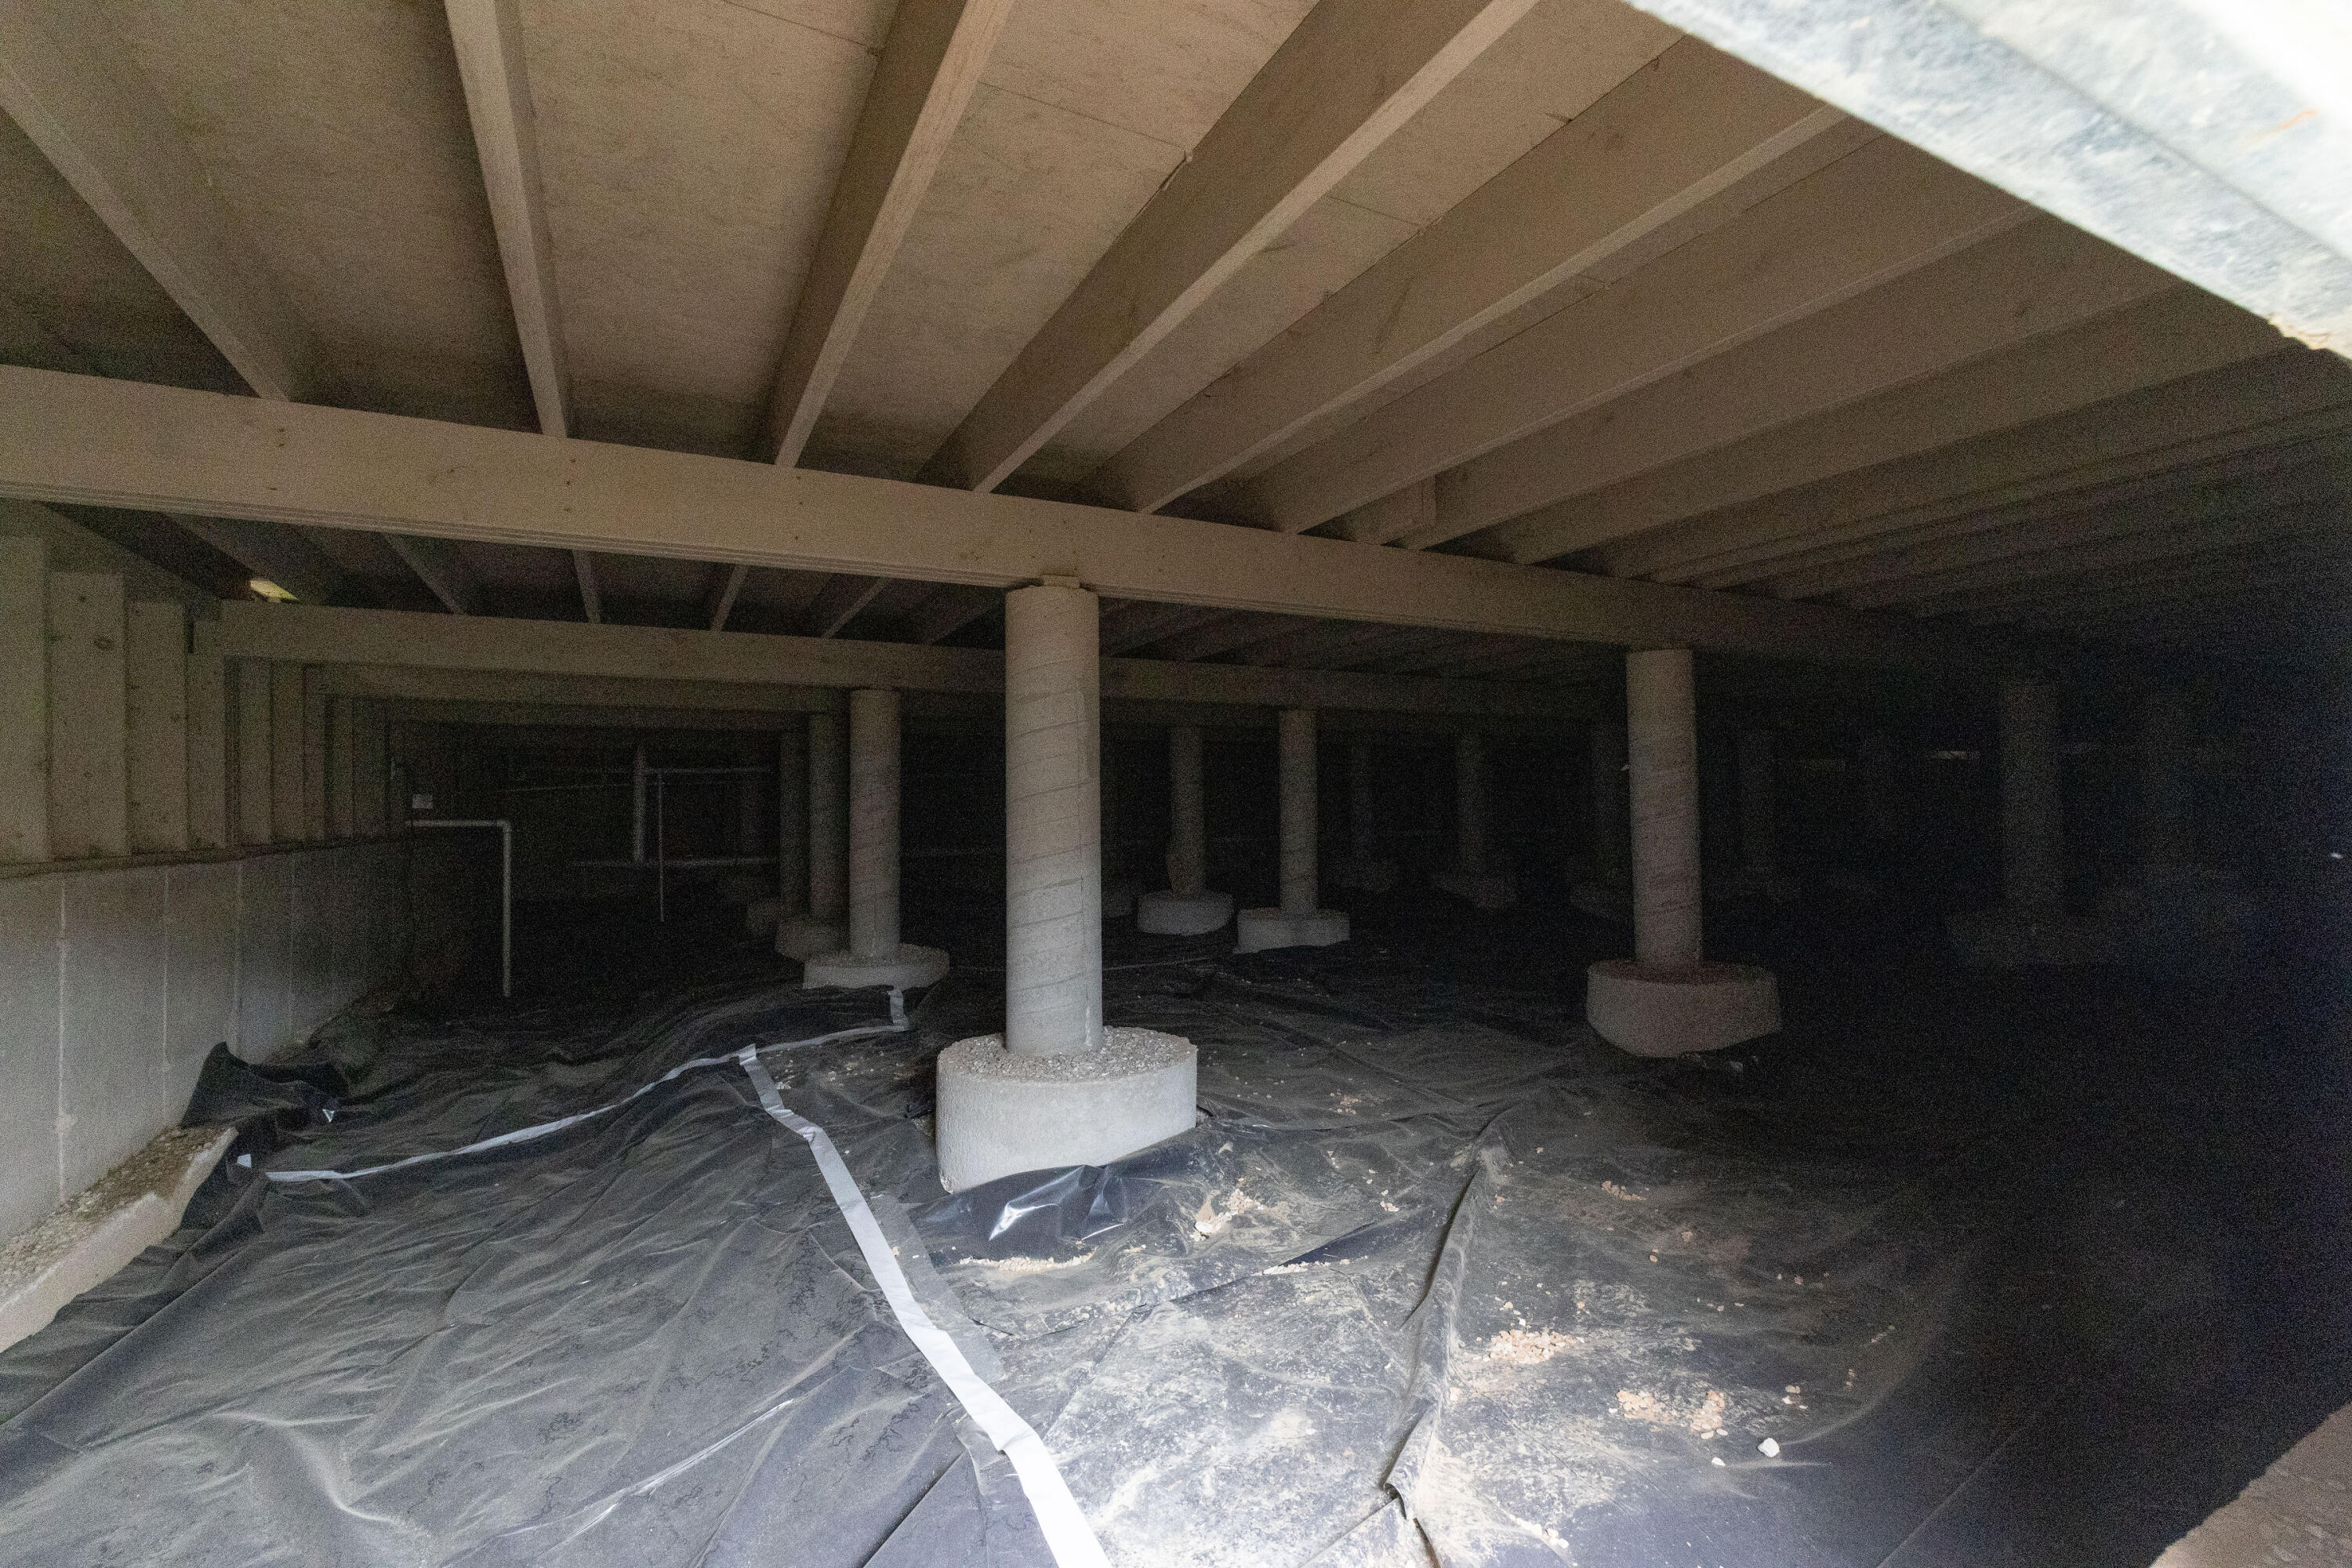
Foundation: Vapor Barrier, Crawl Space
Fireplace Type: Living Room, Blower Fan, Electric
Levels: One
Stories: 1
Exterior Features
Exteriorextras: Cable Access, Storm Shelter
Fencing: Wood
Patio and Porch: Covered, Front Porch, Rear Porch
Window Features: Blinds, Double Pane Windows
Shop Building Features: No
Fees / Restrictions
Financial
Som Price Disclosed: $
Som Price Per Square Foot: $180.40
Garage / Parking
Garagetype: Driveway, Garage Faces Front, Garage Door Opener
Garage Spaces: 3
Garage: Yes
Garage: 3.00
Garage Attached: 0.00
Green / Env Info
Handicap
Interior Features
Fireplaces: Yes
Laundry Features: Main Floor
Flooring: Tile, Luxury Vinyl
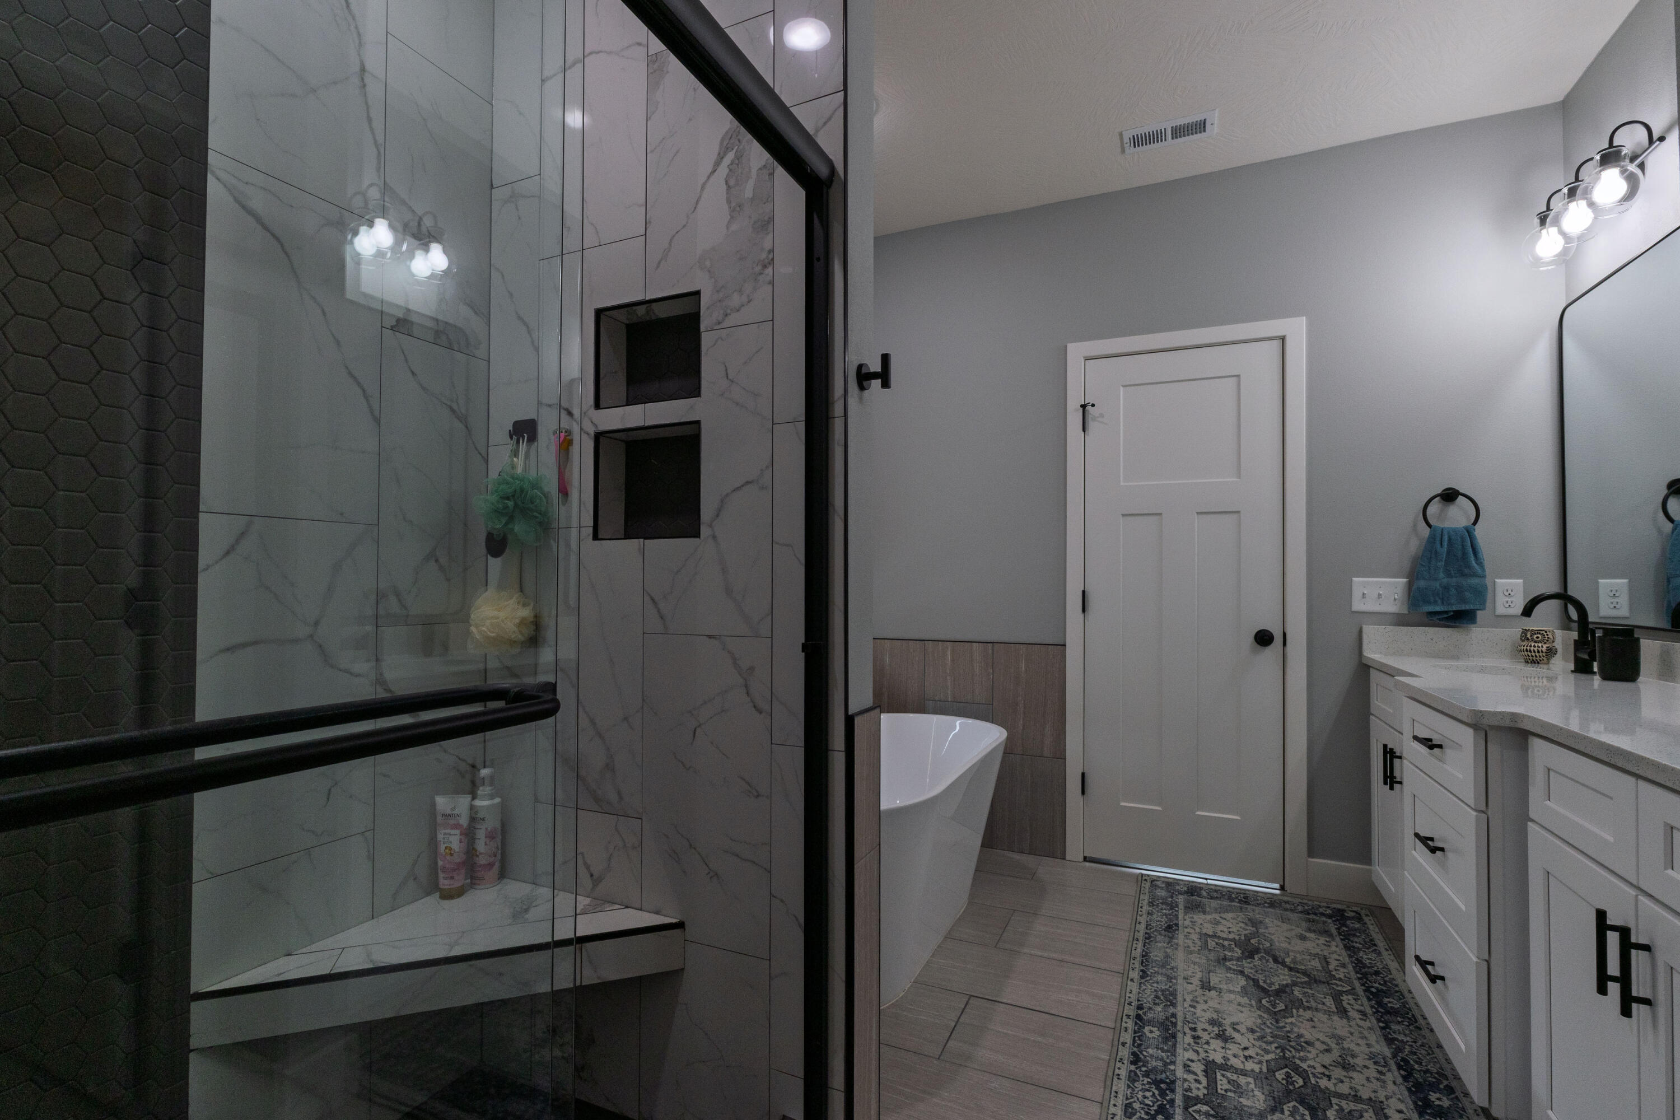
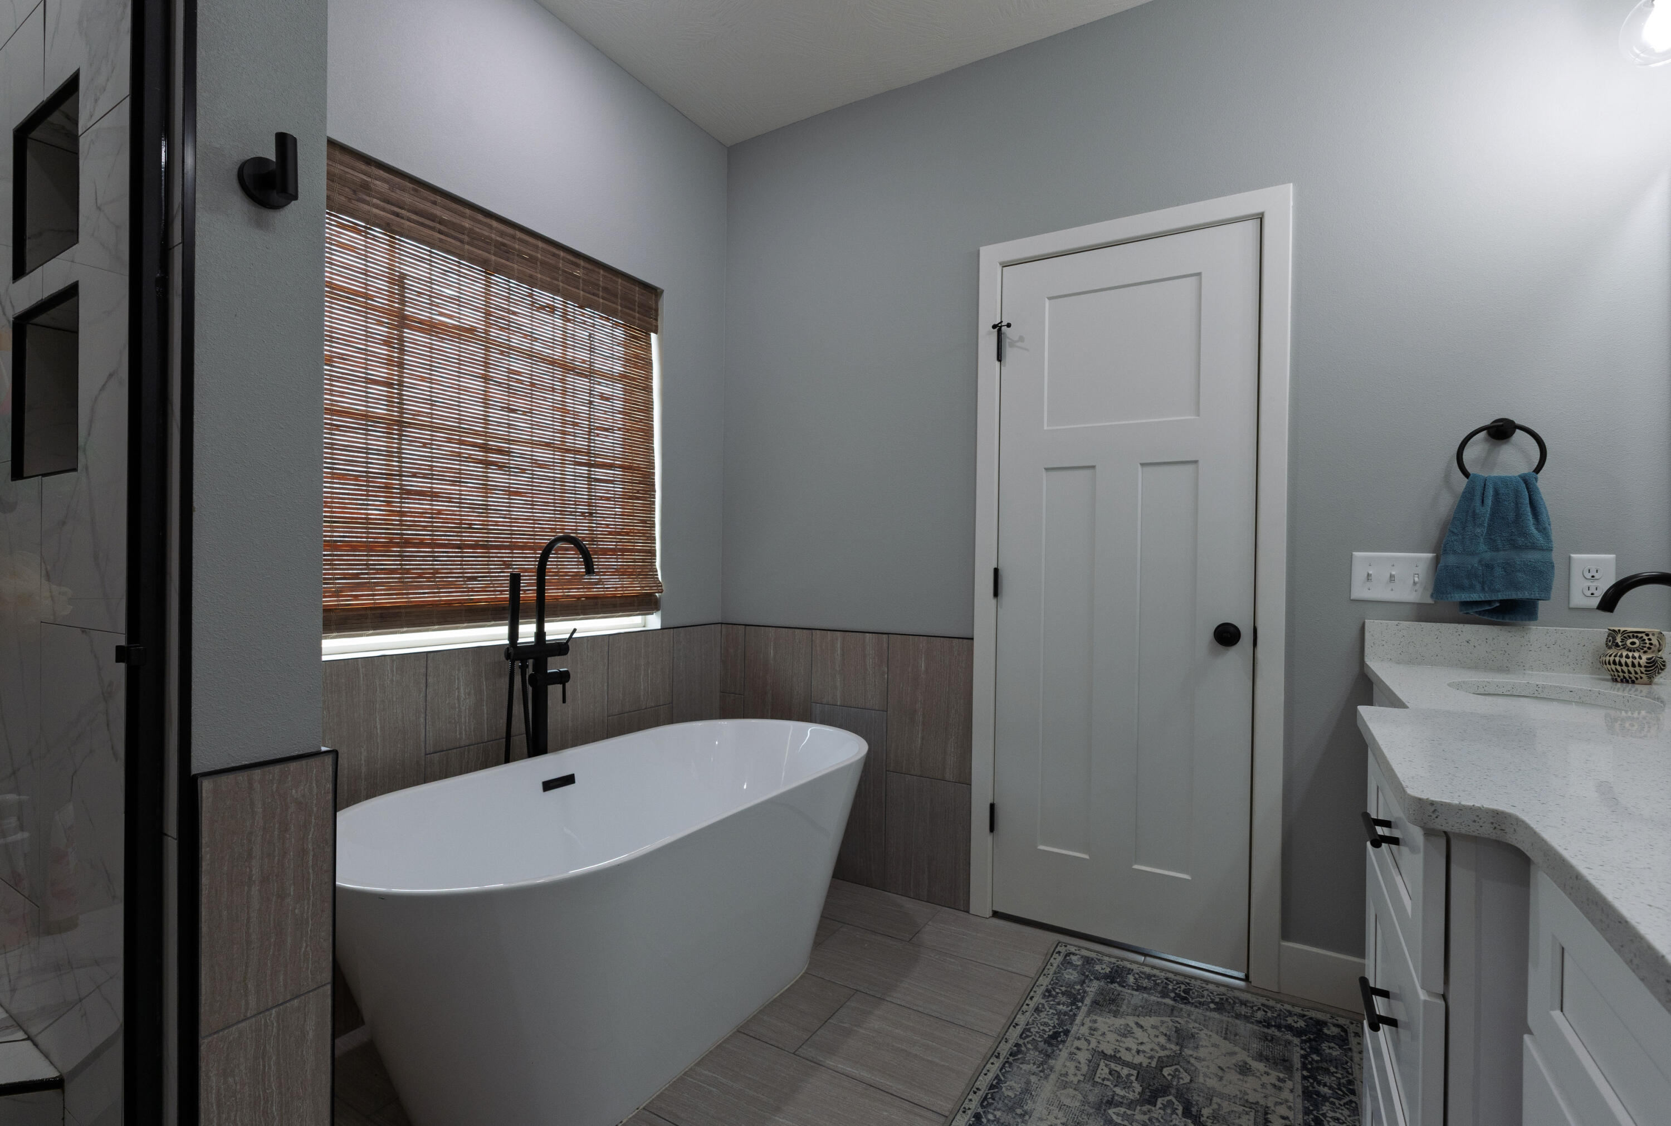
Interior Amenities: Internet - Fiber Optic, Quartz Counters, Tray Ceiling(s), Soaking Tub, Walk-In Closet(s), W/D Hookup, Walk-in Shower
Appliances: Dishwasher, Drinking Water Dispenser, Free-Standing Gas Oven, Microwave, Refrigerator, Electric Water Heater, Disposal
Lot Info
Acres: 0.24
Lot Size: 80 X 131
Marina Info
Docks Dock Slip: No
Misc
Above Grade Finished Area: 1934
Insidecitylimits: Yes
Other
Som Propane Tank: No
Som Related To Owner: No
Foreclosure: No
Property Info
Year Built: 2023
View: City
Road Surface: Asphalt, Concrete
Equipment: Water Quality Purifier, Water Filtration
Security Features: Smoke Detector(s)
Road Frontage Type: City Street
County: Webster
Rental Info
Vacation Rental: No
Room Info
Room Type: Master Bedroom, Storm Shelter, Pantry, Mud Room
Sqft Info
Sqft: 1934
Tax Info
Tax Legal Description: LT 27 LAKEWOOD ESTATES PH I SECOND ADDITION
Tax Year: 2025
Tax Amount Annual: 2878.18
Tax Provided By: Assessor Records
Unit Info
Utilities / Hvac
Sewer: Public Sewer
Cooling Oth: Electric
Cooling: Central Air, Ceiling Fan(s)
Utilities: Cable Available
Water Source: City
Heating Source: Natural Gas
Heating: Forced Air
Waterfront / Water
Waterfront View: None
Lake River: None
Directions
Head east out of Springfield on US-60 E. Take FR 247 exit. Turn left. Turn right onto Bus. 60. Turn left onto South Farm RD 253/B Hwy until Lakeside. Turn right on Lakeside. Turn right onto Lakewood St. Turn left onto Fox Creek Rd.Listings courtesy of Amax Real Estate
 MLS# 60322149