$699,000 | 3 beds | 3 full baths | N/A half baths | 1,495 sqft
Hollister, MO 65672
- 3Beds
- 3Full Baths
- N/AHalf Baths
- 1,495SqFt
- 2025Year Built
- 0.00Acres
- MLS# 60322377
- Residential
- Single Family Residence
- Sold
- Approx Time on Market1 month, 10 days
- AreaTaney
- CountyTaney
- Subdivision Tall Timbers Camp
Overview
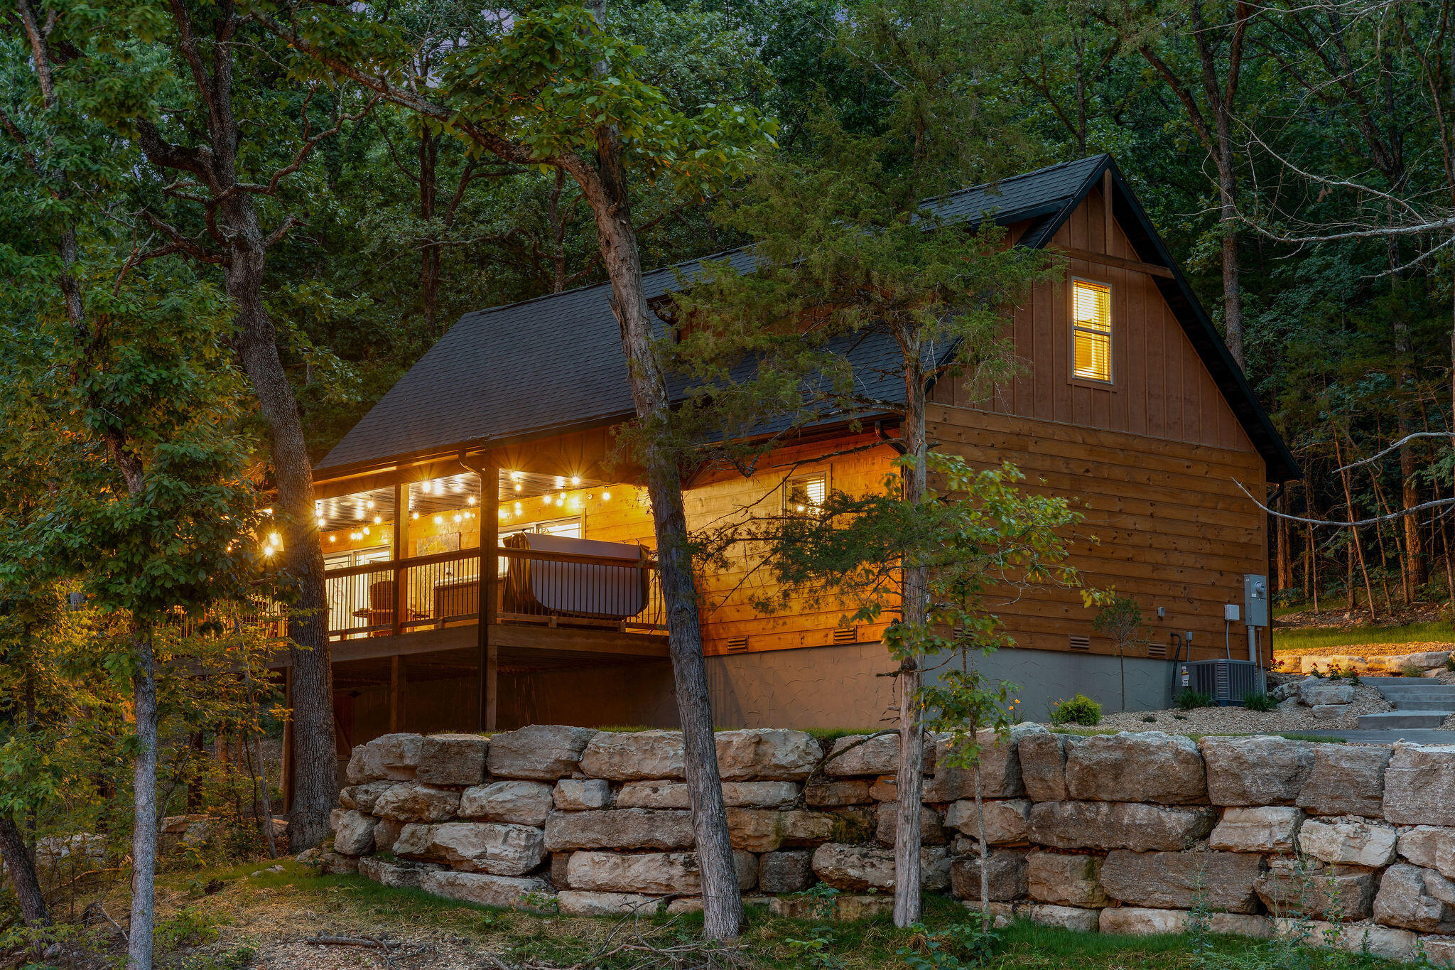
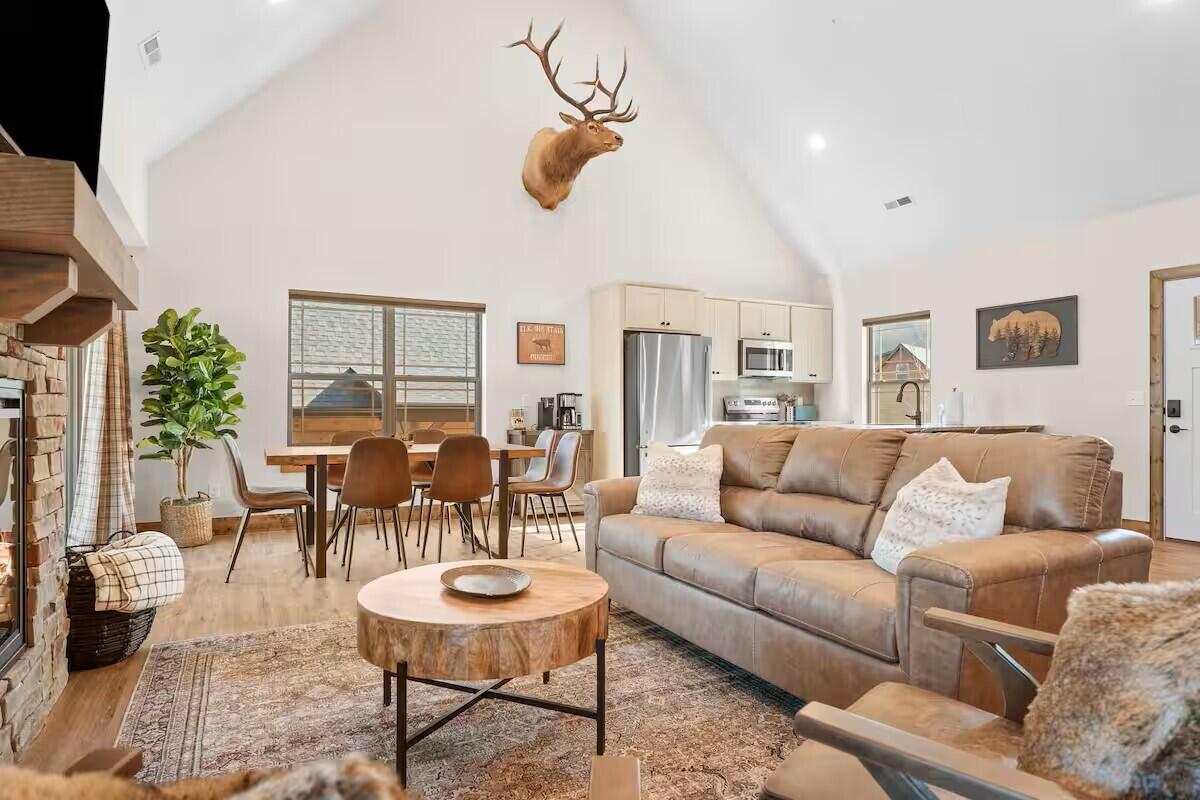
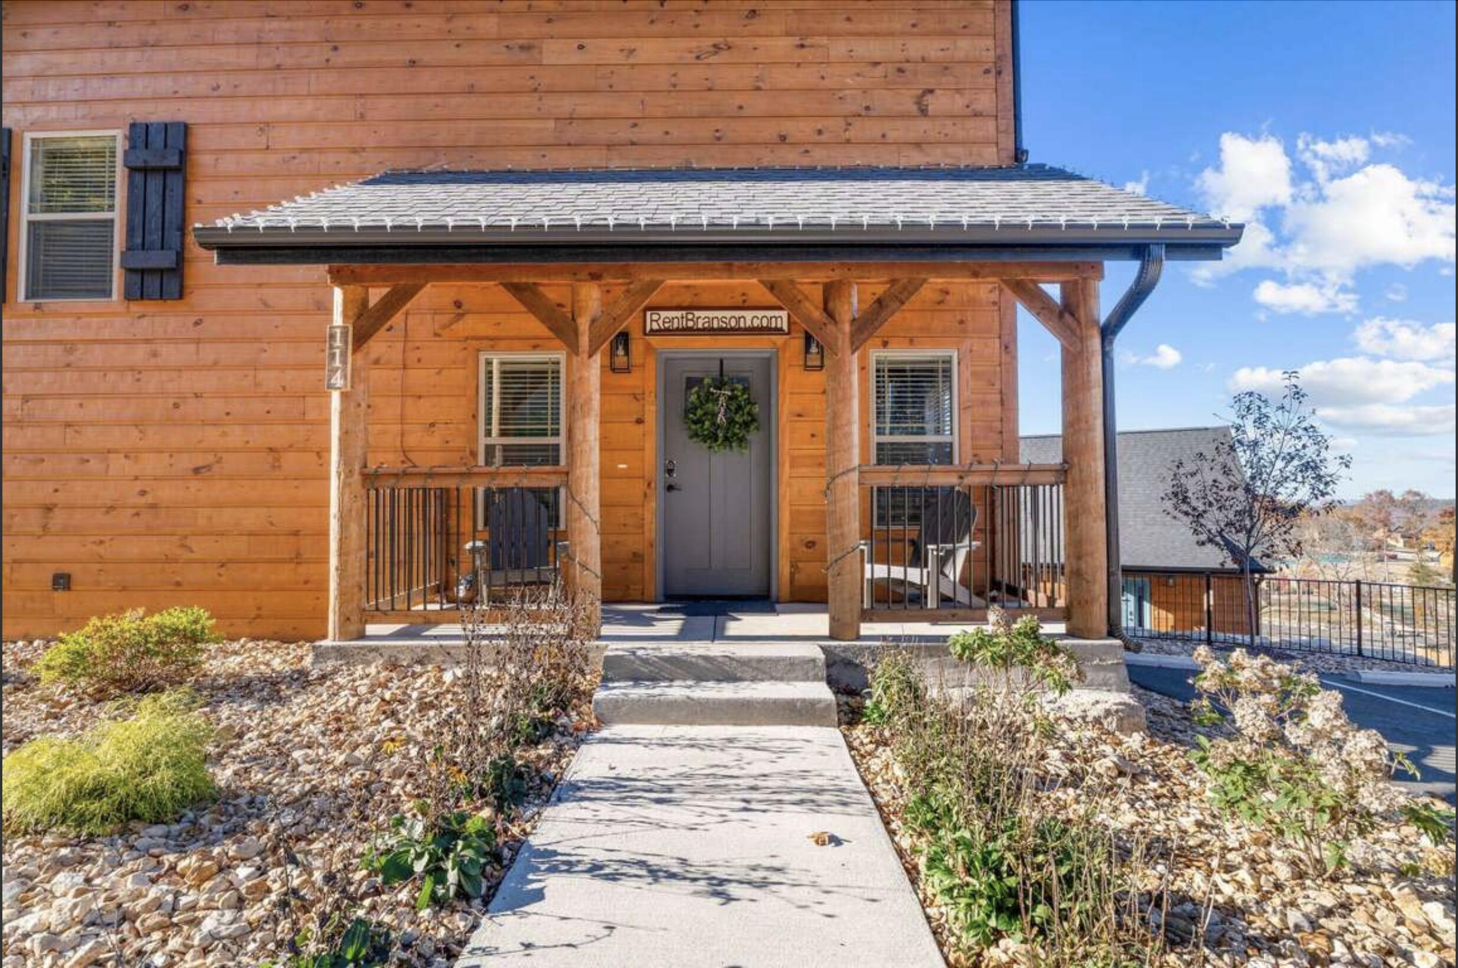
Tall Timbers Camp is calling, and this newly built 2025 cabin is ready to make a strong first impression! This beautiful 3 bedroom, 3 bathroom short-term rental blends that cozy cabin feel with clean, modern finishes and a layout that makes hosting easy. Inside, the vaulted ceilings, warm wood floors, fireplace, and big windows create a bright and inviting gathering space, while the kitchen brings in a fresh, sleek look with beautiful cabinetry, stainless appliances, bar seating, and plenty of room to cook, snack, and hang out after a full day in Branson.Each bedroom having its own bath gives everyone their own space, which is a huge bonus for guests. Step outside and the vacation feel keeps going with a covered deck overlooking the trees and creek area, plus a private hot tub made for slow mornings, late-night soaks, and taking in those Ozark views. Whether guests are here for lake days, Silver Dollar City, Branson shows, or just a weekend tucked away in the hills, this cabin fits the bill. As a bonus, this cabin is also one of the few in Tall Timbers to have an EV charger!Located in the Tall Timbers Camp resort setting, you also get access to amenities like an indoor pool with water slide, seasonal outdoor pool, pickleball, basketball, hiking trails, catch-and-release fishing lakes, and more, with a lazy river and bandstand scheduled to be added this summer. Just minutes from Table Rock Lake, Silver Dollar City, and all the fun Branson has to offer, this one brings together location, style, amenities, and income potential in one beautiful cabin package.
Sale Info
Listing Date: 05-01-2026
Sold Date: 06-12-2026
Aprox Days on Market:
1 month(s), 10 day(s)
Listing Sold:
26 day(s) ago
Association Fees / Info
Association Other Details: www.whiteriverpropertymanagement.com
Coa Fee: 2990
Association Type: COA
Association Includes: Play Area, Pool, Sewer, Basketball Court, Water, Walking Trails, Other, Trash, Lawn Service, Common Area Maintenance
Coa Frequency: Yearly
Hoa: No
**Building Info
Construction: No
Building Area Total: 1495
Architecture: Cabin
Roof: Composition
Construction Materials: Wood Siding
Fireplace Type: Living Room, Electric, Stone
Levels: One and One Half
Stories: 2
Exterior Features
Building Class: Construction Plans
Patio and Porch: Covered, Rear Porch
Shop Building Features: No
Fees / Restrictions
Financial
Som Price Disclosed: $
Som Price Per Square Foot: $467.56
Garage / Parking
Garagetype: Parking Space, Paved, Driveway
Green / Env Info
Handicap
Interior Features
Fireplaces: Yes
Laundry Features: 2nd Floor
Flooring: Carpet, Luxury Vinyl
Interior Amenities: Internet - Satellite, Soaking Tub, Granite Counters, Beamed Ceilings, Vaulted Ceiling(s), W/D Hookup, Walk-in Shower, High Speed Internet
Appliances: Electric Cooktop, Free-Standing Electric Oven, Dryer, Washer, Microwave, Refrigerator, Electric Water Heater, Disposal, Dishwasher
Lot Info
Acres: 0.00
Marina Info
Docks Dock Slip: No
Misc
Above Grade Finished Area: 1495
Insidecitylimits: No
Other
Som Propane Tank: No
Som Related To Owner: Yes
Foreclosure: No
Property Info
Year Built: 2025
Security Features: Smoke Detector(s), Fire Sprinkler System, Fire Alarm
County: Taney
Rental Info
Vacation Rental: Yes
Room Info
Sqft Info
Sqft: 1495
Tax Info
Tax Legal Description: TALL TIMBERS PH 3; LT 96
Tax Year: 2025
Tax Amount Annual: 9
Tax Provided By: Assessor Records
Unit Info
Utilities / Hvac
Sewer: Public Sewer
Cooling Oth: Electric
Cooling: Central Air, Ceiling Fan(s), Heat Pump
Utilities: Cable Available
Water Source: City
Heating Source: Electric
Heating: Central
Waterfront / Water
Waterfront View: View
Lake River: Other Lake
Directions
Hwy 65 South to Hwy 265, take an immediate R on Carpenter Dr, L at the Tall Timbers Camp entrance.Listings courtesy of Alpha Realty Mo, Llc
 MLS# 60321982