$274,500 | 3 beds | 2 full baths | N/A half baths | 1,544 sqft
Republic, MO 65738
- 3Beds
- 2Full Baths
- N/AHalf Baths
- 1,544SqFt
- 2019Year Built
- 0.21Acres
- MLS# 60322536
- Residential
- Single Family Residence
- Sold
- Approx Time on Market1 month, 28 days
- AreaGreene
- CountyGreene
- Subdivision Monte Cristo
Overview
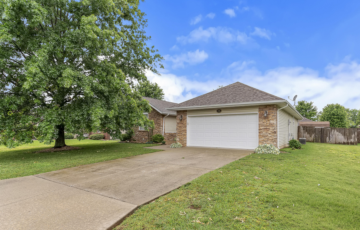
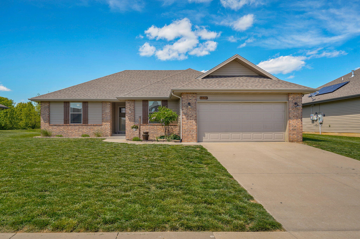
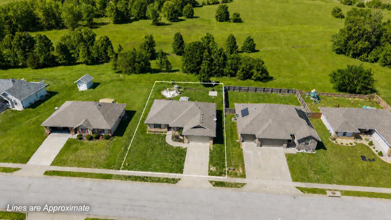
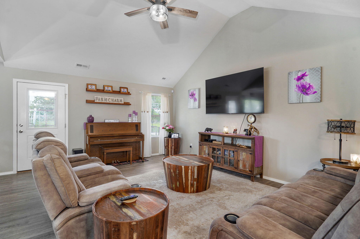
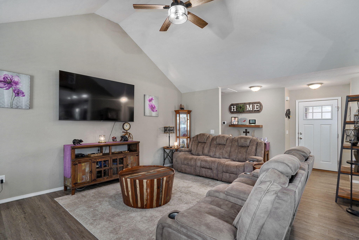
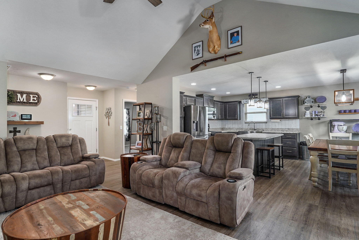
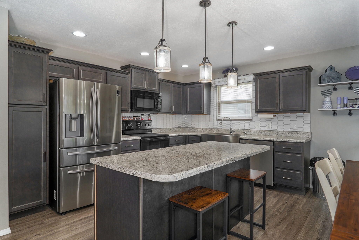
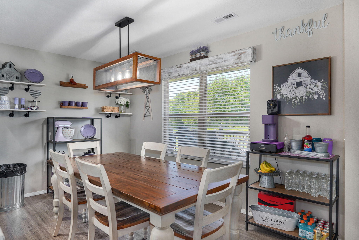
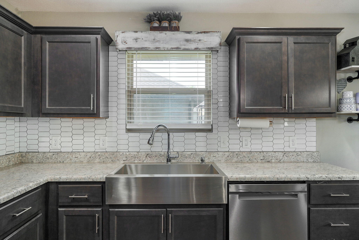
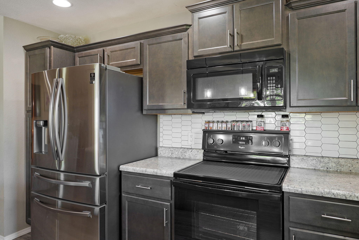
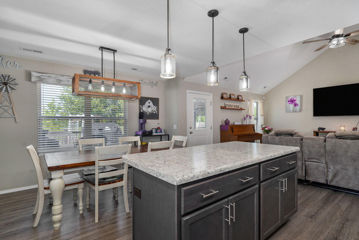
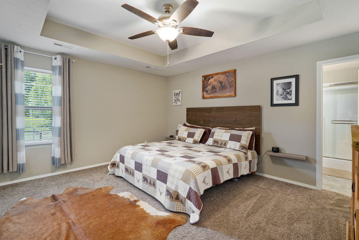
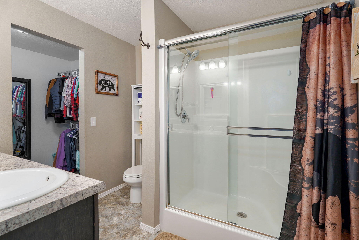
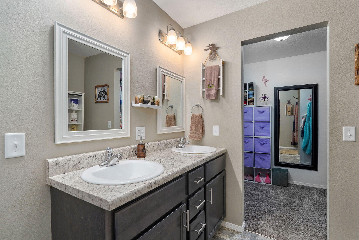
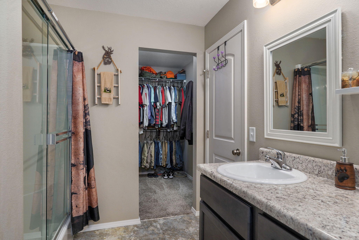
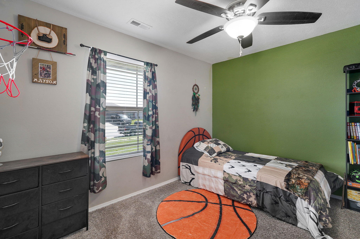
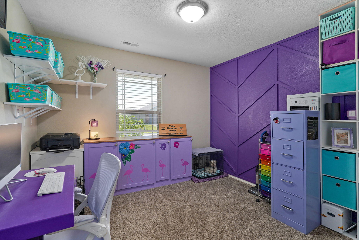
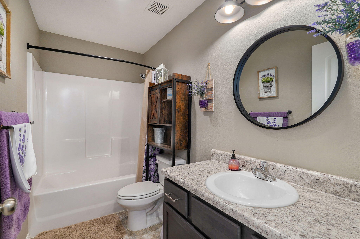
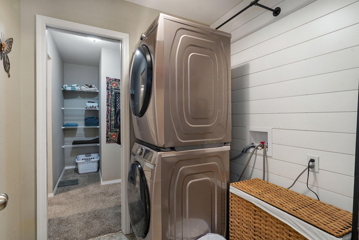
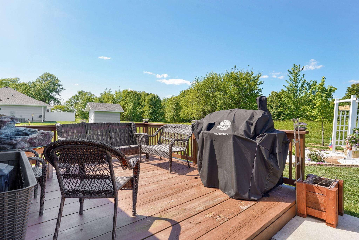
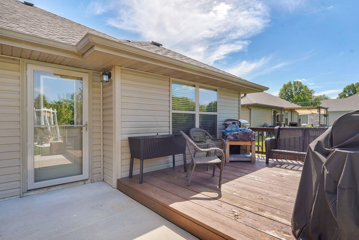
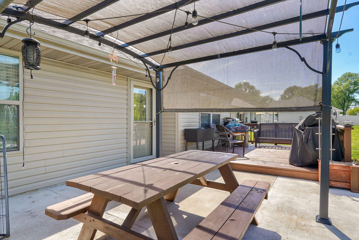
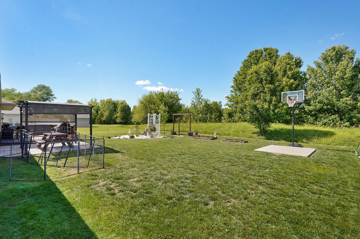
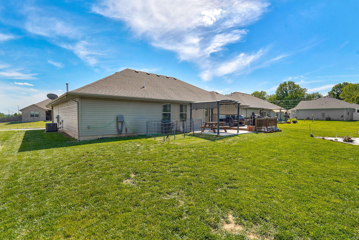
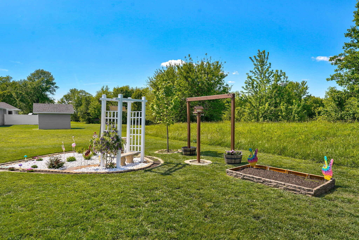
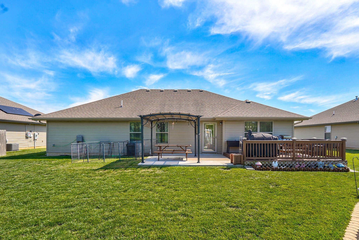
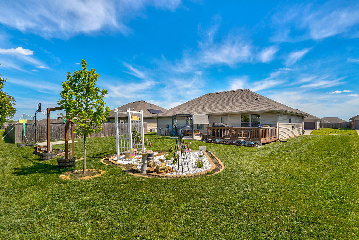
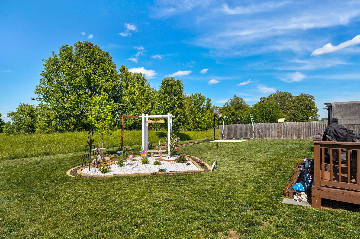
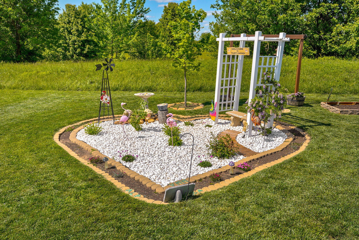
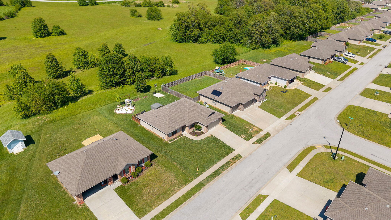
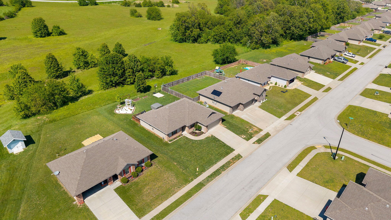
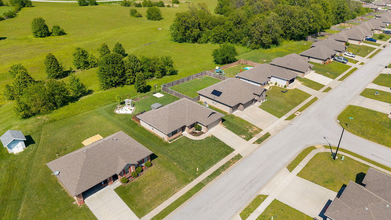
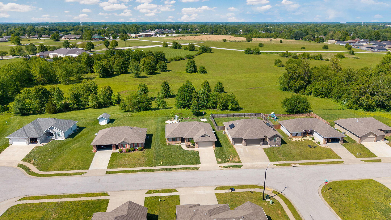
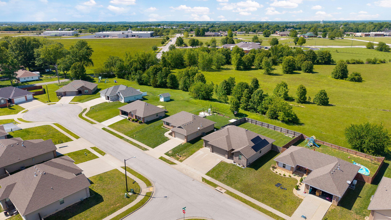
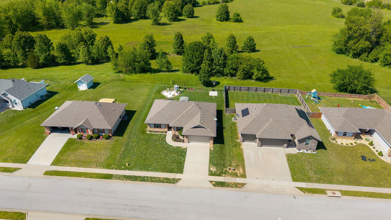
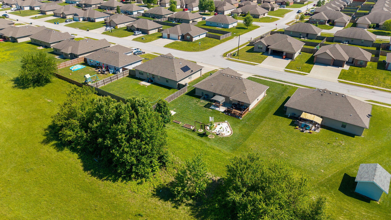
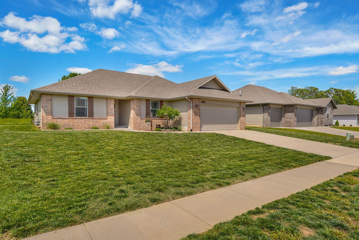
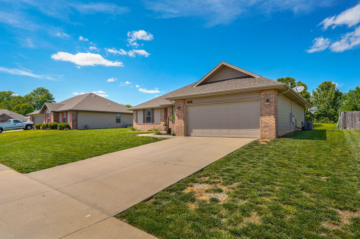
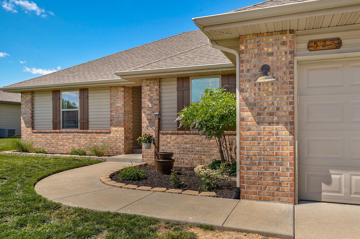
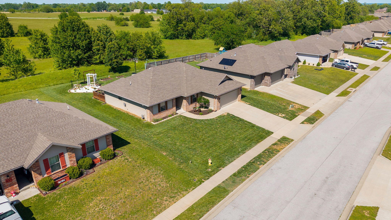
Beautiful home in Republic with an inviting open floor plan and great features throughout. The kitchen offers custom cabinetry, all appliances included, a large island, farmhouse sink, stylish backsplash, and opens seamlessly to the living area with vaulted ceilings--perfect for everyday living and entertaining.The home features three bedrooms with generous closet space. The primary suite includes dual closets, a double vanity, walk-in shower, and convenient pocket door access to the utility room.Additional storage is available in the attic with pull-down stairs and floored space.Step outside to enjoy a spacious deck and patio area that's perfect for grilling, entertaining, or simply relaxing. The backyard backs to a field, offering added privacy and peaceful views. Residents also enjoy access to the neighborhood pool.
Sale Info
Listing Date: 05-02-2026
Sold Date: 07-01-2026
Aprox Days on Market:
1 month(s), 28 day(s)
Listing Sold:
7 day(s) ago
Association Fees / Info
Association Other Details: maplesproperties.com
Association Type: HOA
Association Includes: Common Area Maintenance, Pool
Hoa Fees: 280
Hoa Fees Frequency: Annually
Hoa: Yes
**Building Info
Attic: Pull Down Stairs
Construction: No
Building Area Total: 1544
Architecture: Ranch
Roof: Composition
Construction Materials: Brick, Vinyl Siding
Foundation: Crawl Space
Levels: One
Stories: 1
Exterior Features
Entry: Walk In
Exteriorextras: Rain Gutters, Cable Access
Fencing: None
Patio and Porch: Patio, Deck, Front Porch
Window Features: Blinds, Double Pane Windows
Shop Building Features: No
Fees / Restrictions
Financial
Som Price Disclosed: $
Som Price Per Square Foot: $177.78
Garage / Parking
Garagetype: Driveway, On Street, Garage Faces Front, Garage Door Opener
Garage Spaces: 2
Garage: Yes
Garage: 2.00
Garage Attached: 0.00
Green / Env Info
Green Energy Efficient: Appliances,High Efficiency - 90%+,Thermostat
Handicap
Interior Features
Laundry Features: Main Floor
Door Features: Storm Door(s)
Flooring: Carpet, Luxury Vinyl
Interior Amenities: Vaulted Ceiling(s), Laminate Counters, W/D Hookup, Walk-In Closet(s), Walk-in Shower, High Speed Internet
Appliances: Dishwasher, Gas Water Heater, Free-Standing Electric Oven, Microwave, Refrigerator, Disposal
Lot Info
Lot: Curbs, Level, Cul-De-Sac
Acres: 0.21
Lot Size: 72x127
Marina Info
Docks Dock Slip: No
Misc
Above Grade Finished Area: 1544
Insidecitylimits: Yes
Other
Som Propane Tank: No
Som Related To Owner: No
Som Reserve Item: Yes
Foreclosure: No
Property Info
Year Built: 2019
View: City, Panoramic
Road Surface: Asphalt, Concrete
Road Frontage Type: City Street
County: Greene
Rental Info
Vacation Rental: No
Room Info
Room Type: Master Bedroom, Great Room
Sqft Info
Sqft: 1544
Tax Info
Tax Legal Description: Monte Cristo Phase Three Lot 18
Tax Year: 2025
Tax Amount Annual: 2114.92
Tax Provided By: Assessor Records
Unit Info
Utilities / Hvac
Sewer: Public Sewer
Cooling Oth: Electric
Cooling: Central Air, Ceiling Fan(s)
Utilities: Cable Available
Water Source: City
Heating Source: Natural Gas
Heating: Forced Air, Central
Waterfront / Water
Waterfront View: None
Lake River: None
Directions
Take Hwy 60 to Main Street, south to Grace. Follow Grace around to S Cordoba Ave turn right, follow to Melody. Home on the right.Listings courtesy of Reecenichols - Mount Vernon
 MLS# 60324419