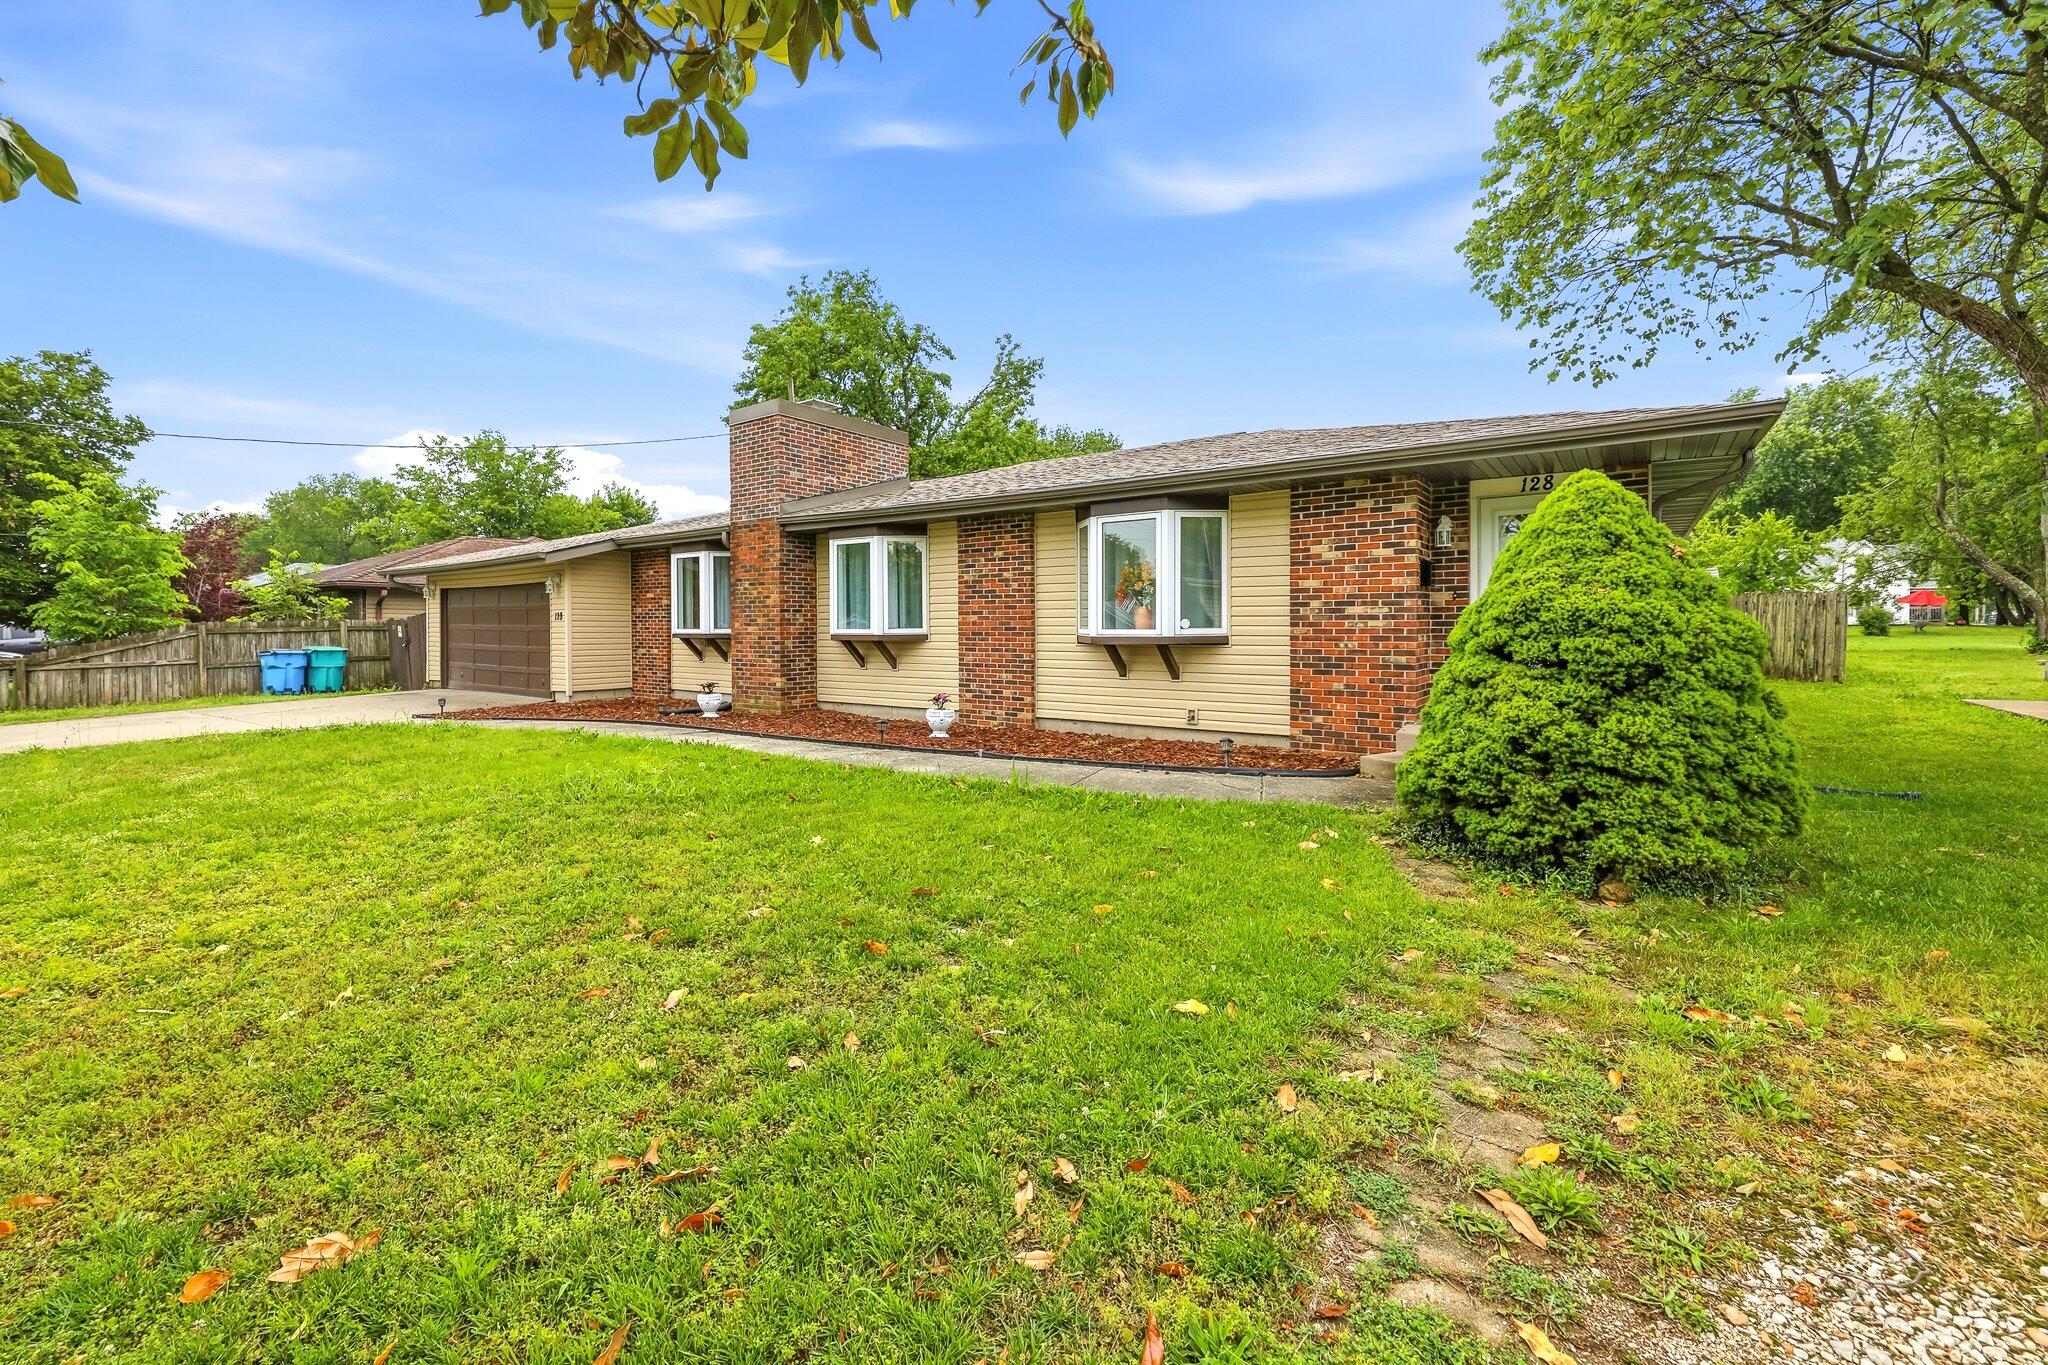
$292,000 | 3 beds | 2 full baths | N/A half baths | 1,875 sqft
Republic, MO 65738
- 3Beds
- 2Full Baths
- N/AHalf Baths
- 1,875SqFt
- 1971Year Built
- 0.28Acres
- MLS# 60324419
- Residential
- Single Family Residence
- Sold
- Approx Time on Market25 days
- AreaGreene
- CountyGreene
- Subdivision Brownview Heights
Overview
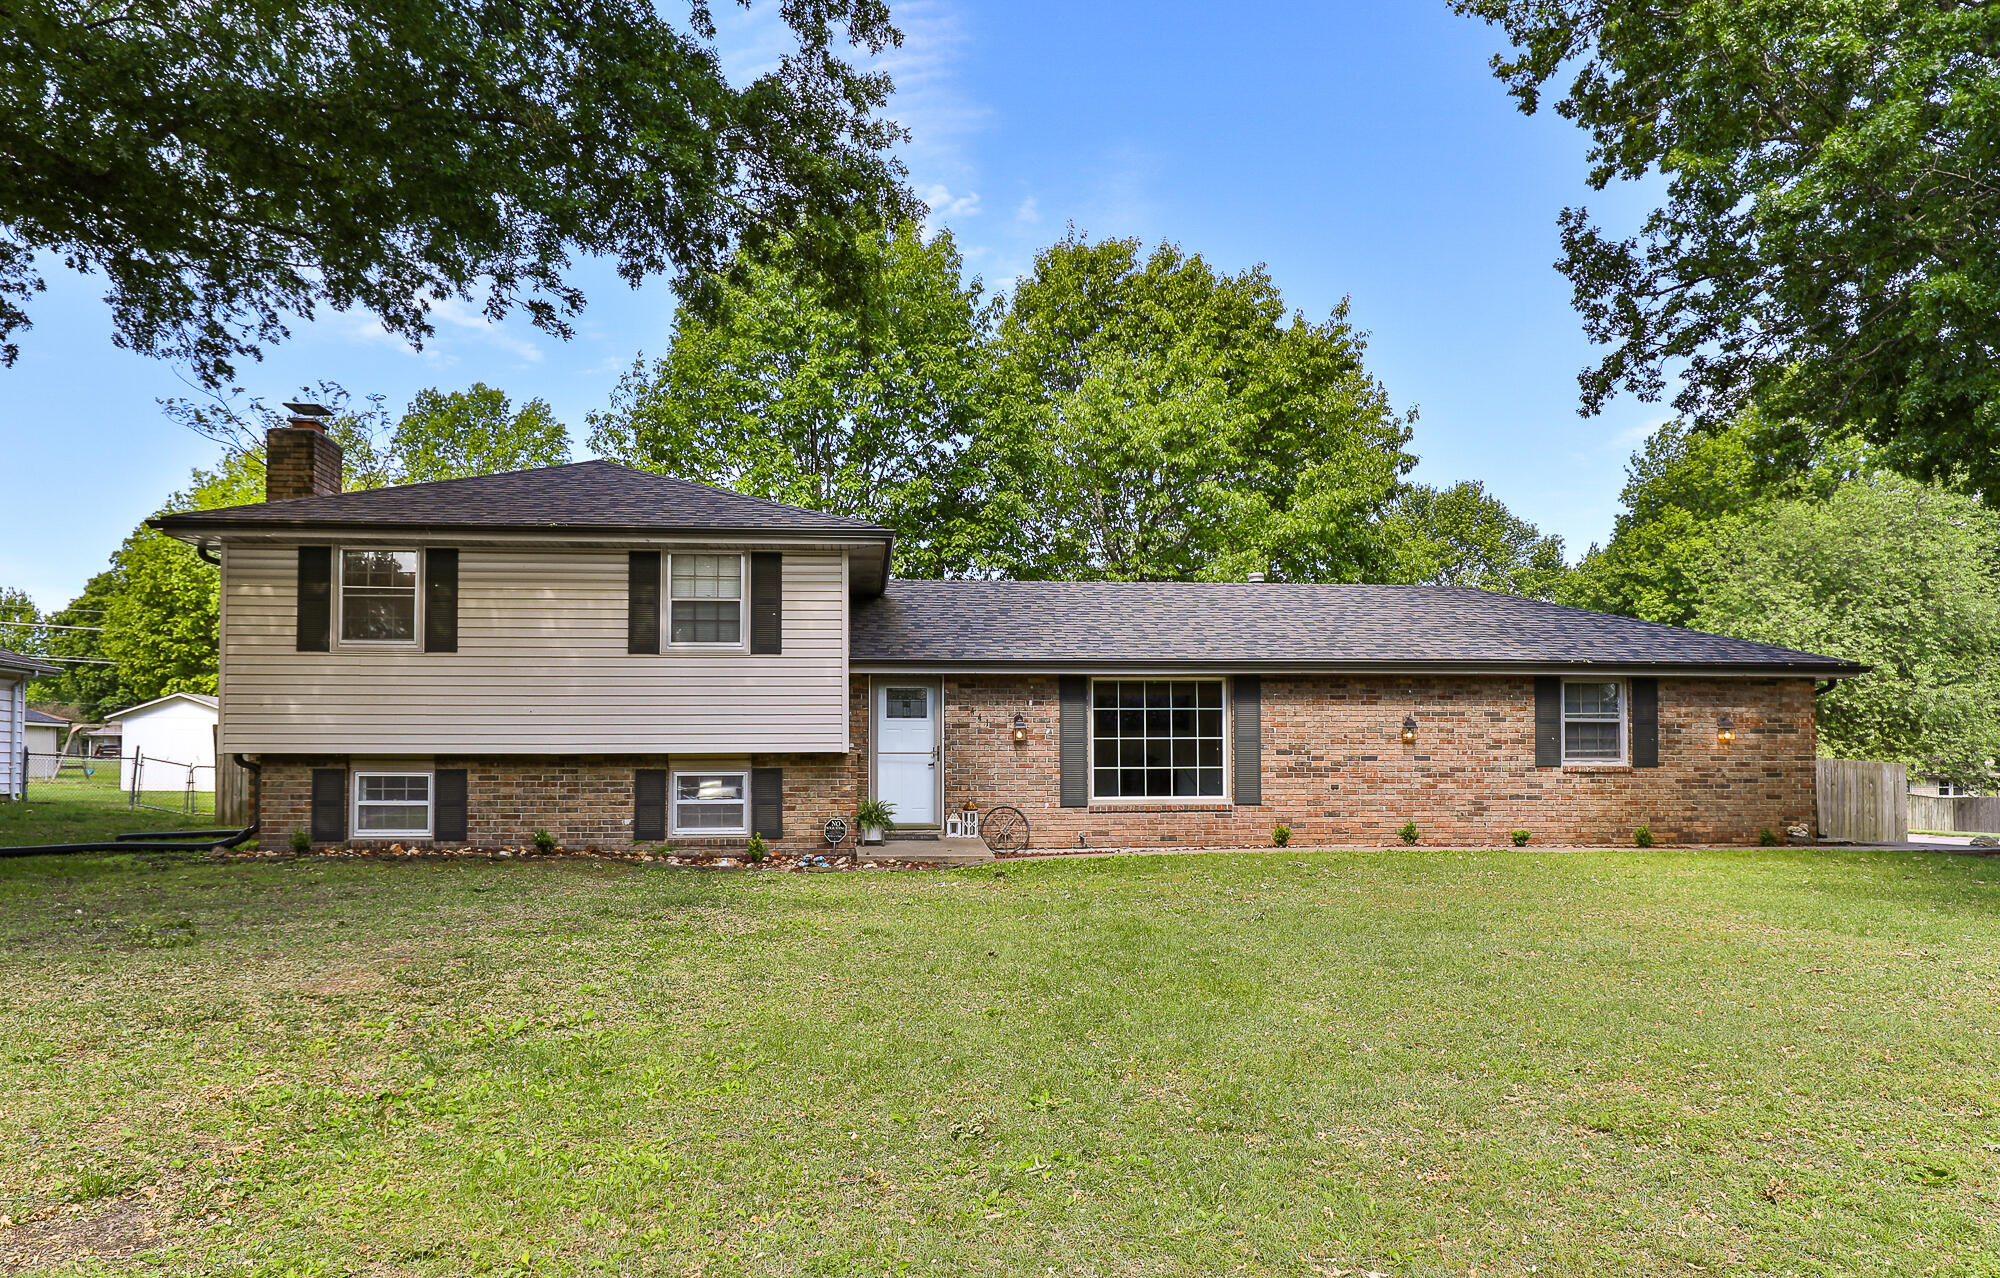
Don't miss this one! 2200 sq. ft. 3/2/2/ mid-century modern styled home with a 16x36 in-ground pool, new all season sunroom and finished shed w/AC for office or recreational use. Additional shed for pool equipment also stays. The home was fully remodeled in 2018 with even more recent updates to the kitchen including newer stainless steel appliances, countertops and backsplash. Bath remodels include new cabinetry, plumbing lighting and countertops. Home offers two living areas, double sided fireplace spacious kitchen dining area with breakfast nook, large walk-in pantry and utility room and bedrooms are generously sized. Two primary bedrooms measure 15x15 and 15x16 with large closets in each. Owners have meticulously maintained the home. It's ready to move in and enjoy the pool this Summer!Seller reserves electric fireplaces, draperies and upright freezer.
Sale Info
Listing Date: 05-22-2026
Sold Date: 06-17-2026
Aprox Days on Market:
25 day(s)
Listing Sold:
21 day(s) ago
Association Fees / Info
Association Type: None
Hoa: No
Room Dimensions
Bedroom 1: 16 x 15
Bedroom 2: 15 x 15
Bedroom 3: 11 x 9
Kitchen/Dining: 21.11 x 10
Living Room: 24 x 14
Other: 8.1 x 5.1
Sun Room: 18 x 17.11
Utility Room: 9.11 x 5.1
Room Area
Bedroom 1: 240 SqFt
Bedroom 2: 225 SqFt
Bedroom 3: 99 SqFt
Kitchen/Dining: 211.1 SqFt
Living Room: 336 SqFt
Other: 41.31 SqFt
Sun Room: 307.98 SqFt
Utility Room: 46.46 SqFt
**Building Info
Attic: Access Only:No Stairs
Construction: No
Building Area Total: 2199
Architecture: Traditional
Roof: Composition
Construction Materials: Brick, Vinyl Siding
Foundation: Poured Concrete, Crawl Space, Vapor Barrier
Fireplace Type: Dining Room, Wood Burning, Living Room
Levels: One
Stories: 1
Exterior Features
Entry: Walk In
Fencing: Privacy, Full, Wood
Building Class: Owner's Appraisal
Patio and Porch: Patio
Window Features: Double Pane Windows
Pool Features: In Ground, Private
Shop Building Features: Cooling, Electric
Fees / Restrictions
Financial
Som Price Disclosed: $
Som Price Per Square Foot: $132.79
Garage / Parking
Garagetype: Driveway, Garage Faces Front
Garage Spaces: 2
Garage: Yes
Garage: 2.00
Garage Attached: 0.00
Green / Env Info
Handicap
Interior Features
Fireplaces: Yes
Laundry Features: Main Floor
Flooring: Carpet, Linoleum, Luxury Vinyl, Laminate
Interior Amenities: Solid Surface Counters, Laminate Counters, Beamed Ceilings, Vaulted Ceiling(s), W/D Hookup, Walk-in Shower, High Speed Internet
Appliances: Dishwasher, Gas Water Heater, Free-Standing Electric Oven, Microwave, Disposal
Lot Info
Acres: 0.28
Marina Info
Docks Dock Slip: No
Misc
Above Grade Finished Area: 1875
Insidecitylimits: Yes
Other
Som Propane Tank: No
Som Related To Owner: No
Som Reserve Item: Yes
Other Structures: Storage Shed
Split Bedroom: Yes
Foreclosure: No
Property Info
Year Built: 1971
Road Surface: Asphalt
Road Frontage Type: City Street
County: Greene
Rental Info
Vacation Rental: No
Room Info
Room Type: Formal Living Room, Pantry, Sun Room, Living Areas (2)
Sqft Info
Sqft: 1875
Tax Info
Tax Legal Description: Brownview Hgts Lot 2 Blk B
Tax Year: 2025
Tax Amount Annual: 1815.36
Tax Provided By: Assessor Records
Unit Info
Utilities / Hvac
Sewer: Public Sewer
Cooling Oth: Electric
Cooling: Central Air, Ceiling Fan(s), Window Unit(s)
Utilities: Cable Available
Water Source: City
Heating Source: Natural Gas
Heating: Forced Air
Waterfront / Water
Waterfront View: None
Lake River: None
Directions
Highway 60 to Main Street. Turn South on Main to Ritter Street. Go East on Ritter to home.Listings courtesy of Murney Associates - Primrose
 MLS# 60324387