$580,000 | 4 beds | 3 full baths | 1 half baths | 2,870 sqft
Kimberling City, MO 65686
- 4Beds
- 3Full Baths
- 1Half Baths
- 2,870SqFt
- 1994Year Built
- 0.57Acres
- MLS# 60323531
- Residential
- Single Family Residence
- Sold
- Approx Time on Market1 month, 14 days
- AreaStone
- CountyStone
- Subdivision Kimberling Hills
Overview
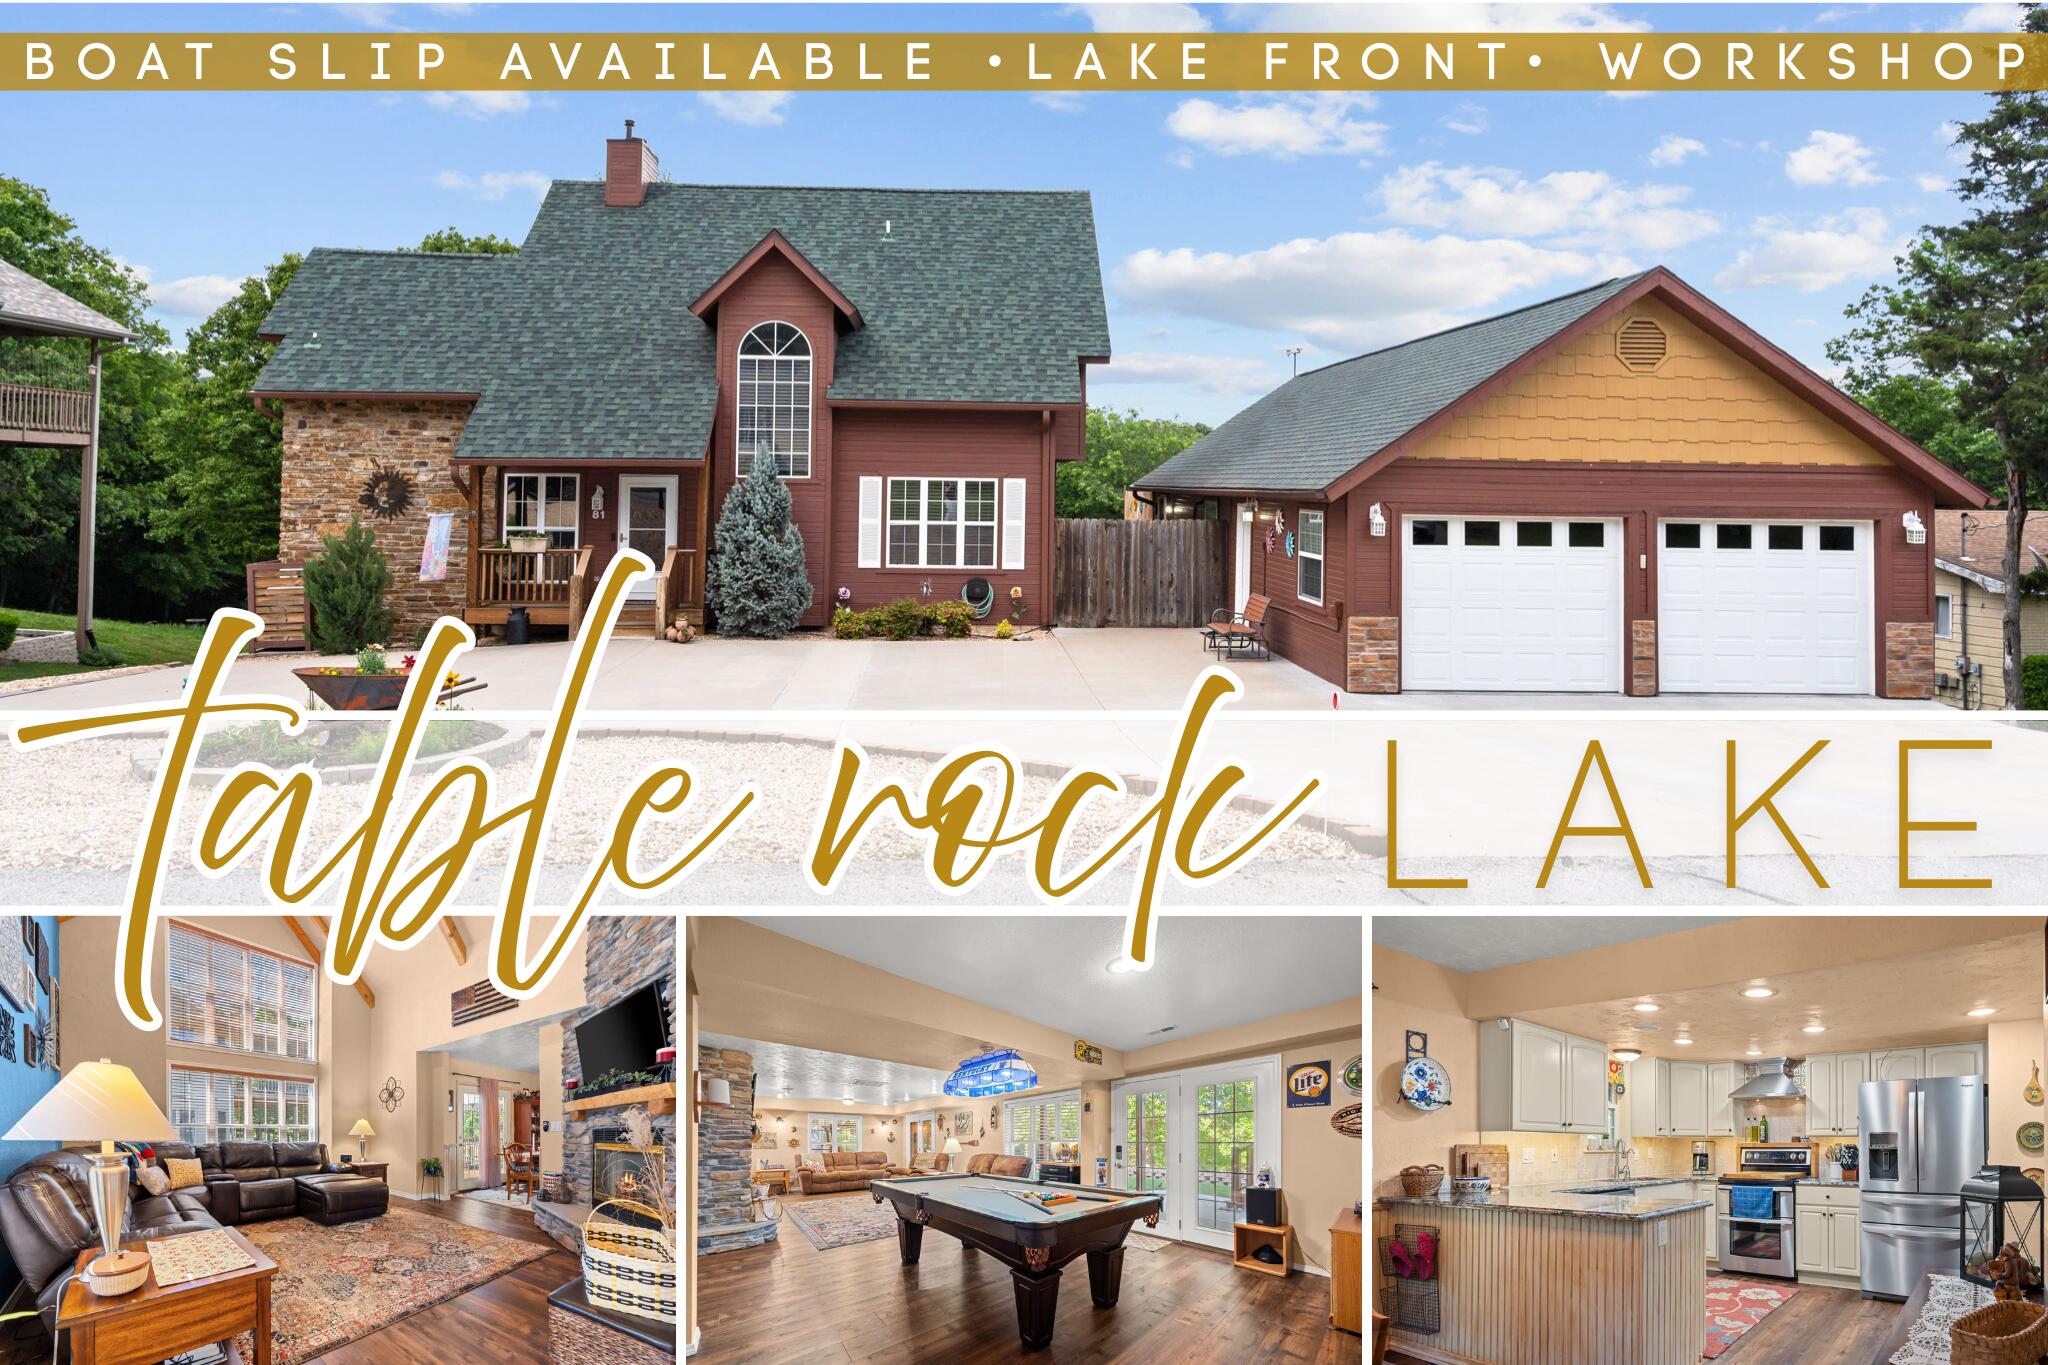
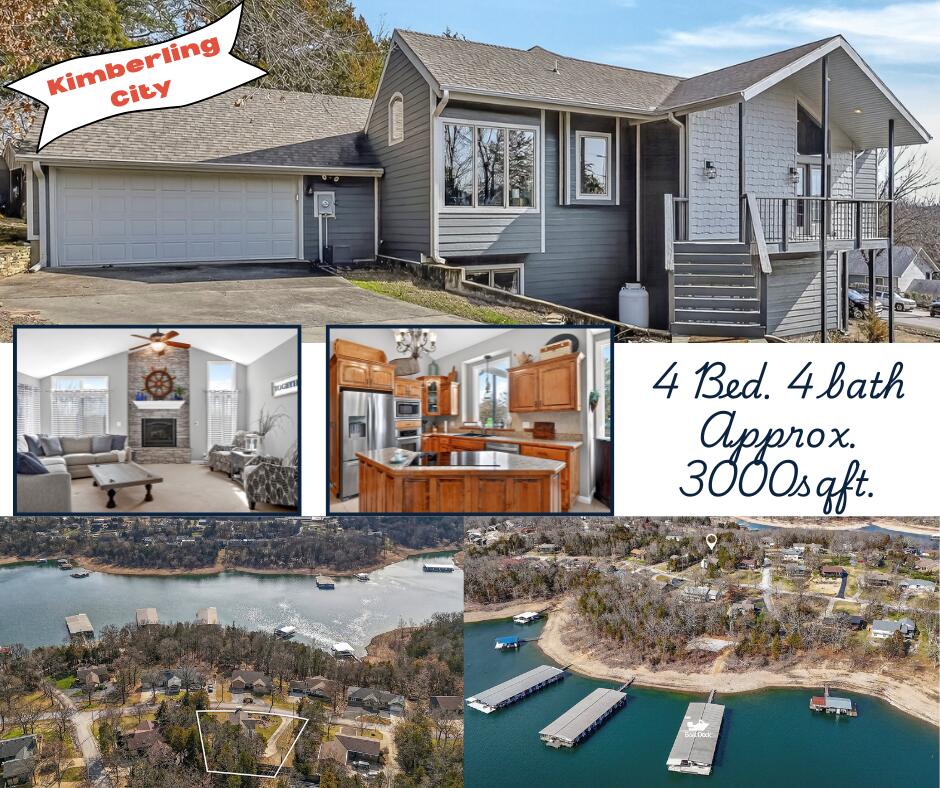
Welcome to your new favorite place on Earth -- a meticulously updated waterfront home sitting pretty on Table Rock Lake. If you've ever dreamed of waking up to lake life and ending your day by a cozy fireplace (yes, there are two of them), this one's calling your name.This stunning four-bedroom, three-and-a-half-bathroom home features soaring ceilings that make every room feel like a grand entrance. Fresh luxury vinyl plank flooring, complemented by a fresh coat of paint -- both done in 2022, along with a brand-new roof. So basically, the hard stuff is already handled. You're welcome.The expanded covered deck is perfect for morning coffee, evening cocktails, or just staring at the water and pretending you don't have responsibilities. Downstairs, a large lower-level living area with a wet bar is practically begging you to host game day or holiday gatherings. Need another bedroom instead? That space can easily be converted -- flexibility at its finest.Practical perks? A three-car garage with a workshop for all your tinkering adventures, plus a generator hookup for those just-in-case moments. And for the boating enthusiasts, a 10'x 20'boat slip with 4'overhang, boat lift, and locker is available for additional $65,000.Nestled in a charming lake community bursting with local flair, this home offers the perfect blend of peaceful retreat and vibrant small-town living.Port of Kimberling Marina located nearby by where you'll find more lake life adventure - fuel dock, marina store, boat & slip rentals, boat launch, campgrounds, tennis/pickleball/basketball courts, community playground and much more!Don't let this one float away -- schedule your showing today!
Sale Info
Listing Date: 05-14-2026
Sold Date: 06-29-2026
Aprox Days on Market:
1 month(s), 14 day(s)
Listing Sold:
8 day(s) ago
Association Fees / Info
Association Type: None
Hoa: No
Room Dimensions
Bathroom Full: 14.9 x 8.4
Bathroom Half: 5 x 4
Bedroom 1: 19.3 x 12
Bedroom 2: 16.5 x 10.5
Bedroom 3: 16 x 11
Bedroom 4: 14.9 x 10
Dining Room: 11 x 10
Family Room: 24 x 16.5
Kitchen: 11 x 11
Living Room: 16.9 x 16
Room Area
Bathroom Full: 125.16 SqFt
Bathroom Half: 20 SqFt
Bedroom 1: 231.6 SqFt
Bedroom 2: 173.25 SqFt
Bedroom 3: 176 SqFt
Bedroom 4: 149 SqFt
Dining Room: 110 SqFt
Family Room: 396 SqFt
Kitchen: 121 SqFt
Living Room: 270.4 SqFt
Room Description
Bathroom Full: ensuite
Bathroom Half: guest restroom
Bedroom 4: or Hobby Room/Non conforming
Dining Room: Formal
Family Room: or bedroom w/Closets
**Building Info
Basement: Concrete, Sump Pump, Walk-Up Access, Finished, Exterior Entry, Plumbed, Walk-Out Access, Full
Basement: Yes
Below Grade Finished Area: 1087
Attic: Access Only:No Stairs
Construction: No
Building Area Total: 2870
Architecture: Contemporary, Raised Ranch
Roof: Composition
Construction Materials: Wood Siding, Stone, Brick
Foundation: Slab
Fireplace Type: Living Room, Basement, Propane, Glass Doors, Stone
Levels: Two
Stories: 2
Exterior Features
Entry: Walk In
Exteriorextras: Rain Gutters, Cable Access, Water Access
Fencing: None
Building Class: Floor Plan
Patio and Porch: Patio, Deck
Window Features: Blinds, Double Pane Windows
Shop Building Features: No
Fees / Restrictions
Financial
Som Price Disclosed: $
Som Price Per Square Foot: $202.09
Garage / Parking
Garagetype: Boat, Garage Faces Front
Garage Spaces: 3
Garage: Yes
Garage: 0.00
Garage Attached: 3.00
Green / Env Info
Handicap
Interior Features
Fireplaces: Yes
Laundry Features: In Basement
Flooring: Carpet, Luxury Vinyl, Tile
Interior Amenities: Tray Ceiling(s), Marble Counters, Vaulted Ceiling(s), Cathedral Ceiling(s), Walk-In Closet(s), W/D Hookup, Walk-in Shower, Wet Bar, High Speed Internet
Appliances: Dishwasher, Free-Standing Electric Oven, Exhaust Fan, Microwave, Refrigerator, Electric Water Heater, Disposal
Lot Info
Lot: Curbs, Wooded/Cleared Combo, Landscaping, Waterfront, Few Trees, Sloped, Paved Frontage, Lake Front, Lake View, Adjoins Government Land, Water View
Acres: 0.57
Marina Info
Boat Dock: 1 Slip, Electric, Dock Locker, Boat Lift 1
Docks Dock Slip: Yes
Dock Included: Community
Dock Directions: Past house on Lakeshore to straight on Sycamore R on Pioneer L on Bridgeview dock is farthest on left Slip is #12
Misc
Above Grade Finished Area: 1783
Insidecitylimits: Yes
Other
Som Propane Tank: Yes
Som Propane Tank Ownership: Owned
Som Related To Owner: No
Other Structures: Outbuilding
Foreclosure: No
Property Info
Township: 22
Year Built: 1994
View: City, Lake, Panoramic
View: Yes
Road Surface: Asphalt, Concrete
Road Frontage Type: City Street
County: Stone
Rental Info
Vacation Rental: No
Room Info
Room Type: Loft, Den, Bonus Room, Pantry, Hobby Room, Office, Family Room, Family Room - Down, Master Bedroom, Bedroom
Sqft Info
Sqft: 2870
Tax Info
Tax Legal Description: KIMBERLING HILLS 11TH BLK 5 LOT 1 BLOCK 5
Tax Year: 2025
Tax Amount Annual: 1472.31
Unit Info
Utilities / Hvac
Sewer: Public Sewer
Cooling Oth: Electric
Cooling: Central Air, Ceiling Fan(s), Heat Pump
Utilities: Cable Available
Water Source: City
Heating Source: Electric, Propane
Heating: Heat Pump, Fireplace(s)
Waterfront / Water
Waterfront View: Front
Lake River: Table Rock
Lake Pond: Table Rock Lake
Directions
Hwy 13 S towards Kimberling City. Right on Lakeshore Dr. Past Edgemont. SIYListings courtesy of Keller Williams Tri-lakes
 MLS# 60317142