$565,000 | 4 beds | 3 full baths | 1 half baths | 2,910 sqft
Kimberling City, MO 65686
- 4Beds
- 3Full Baths
- 1Half Baths
- 2,910SqFt
- 1997Year Built
- 0.44Acres
- MLS# 60317142
- Residential
- Single Family Residence
- Sold
- Approx Time on Market2 months, 2 days
- AreaStone
- CountyStone
- Subdivision Forest Park
Overview
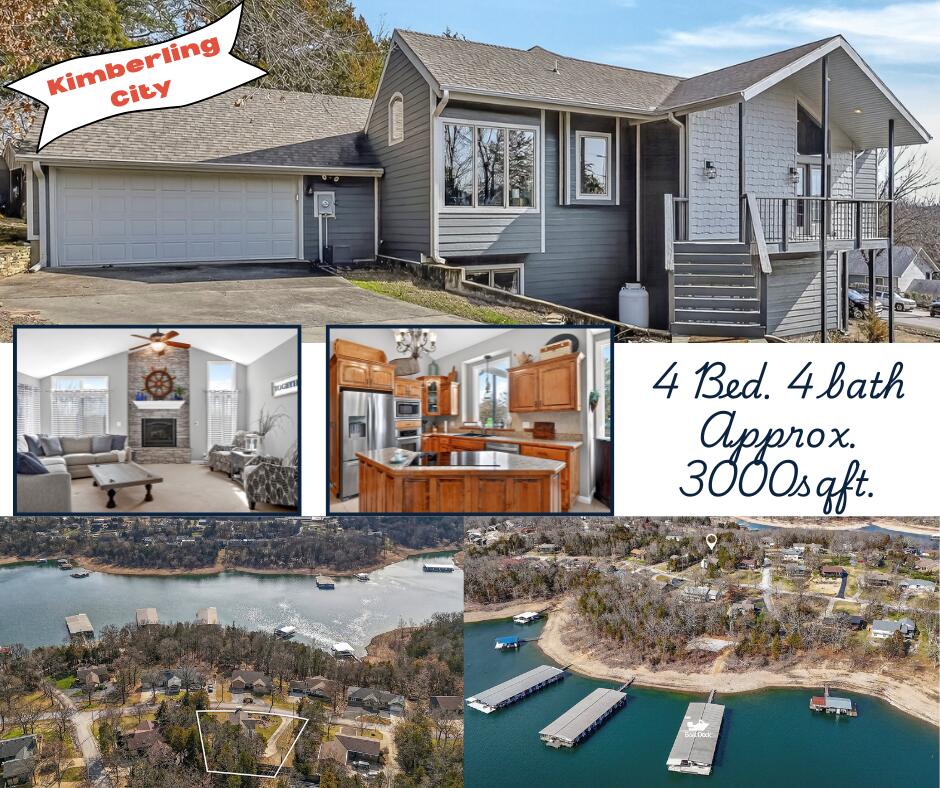
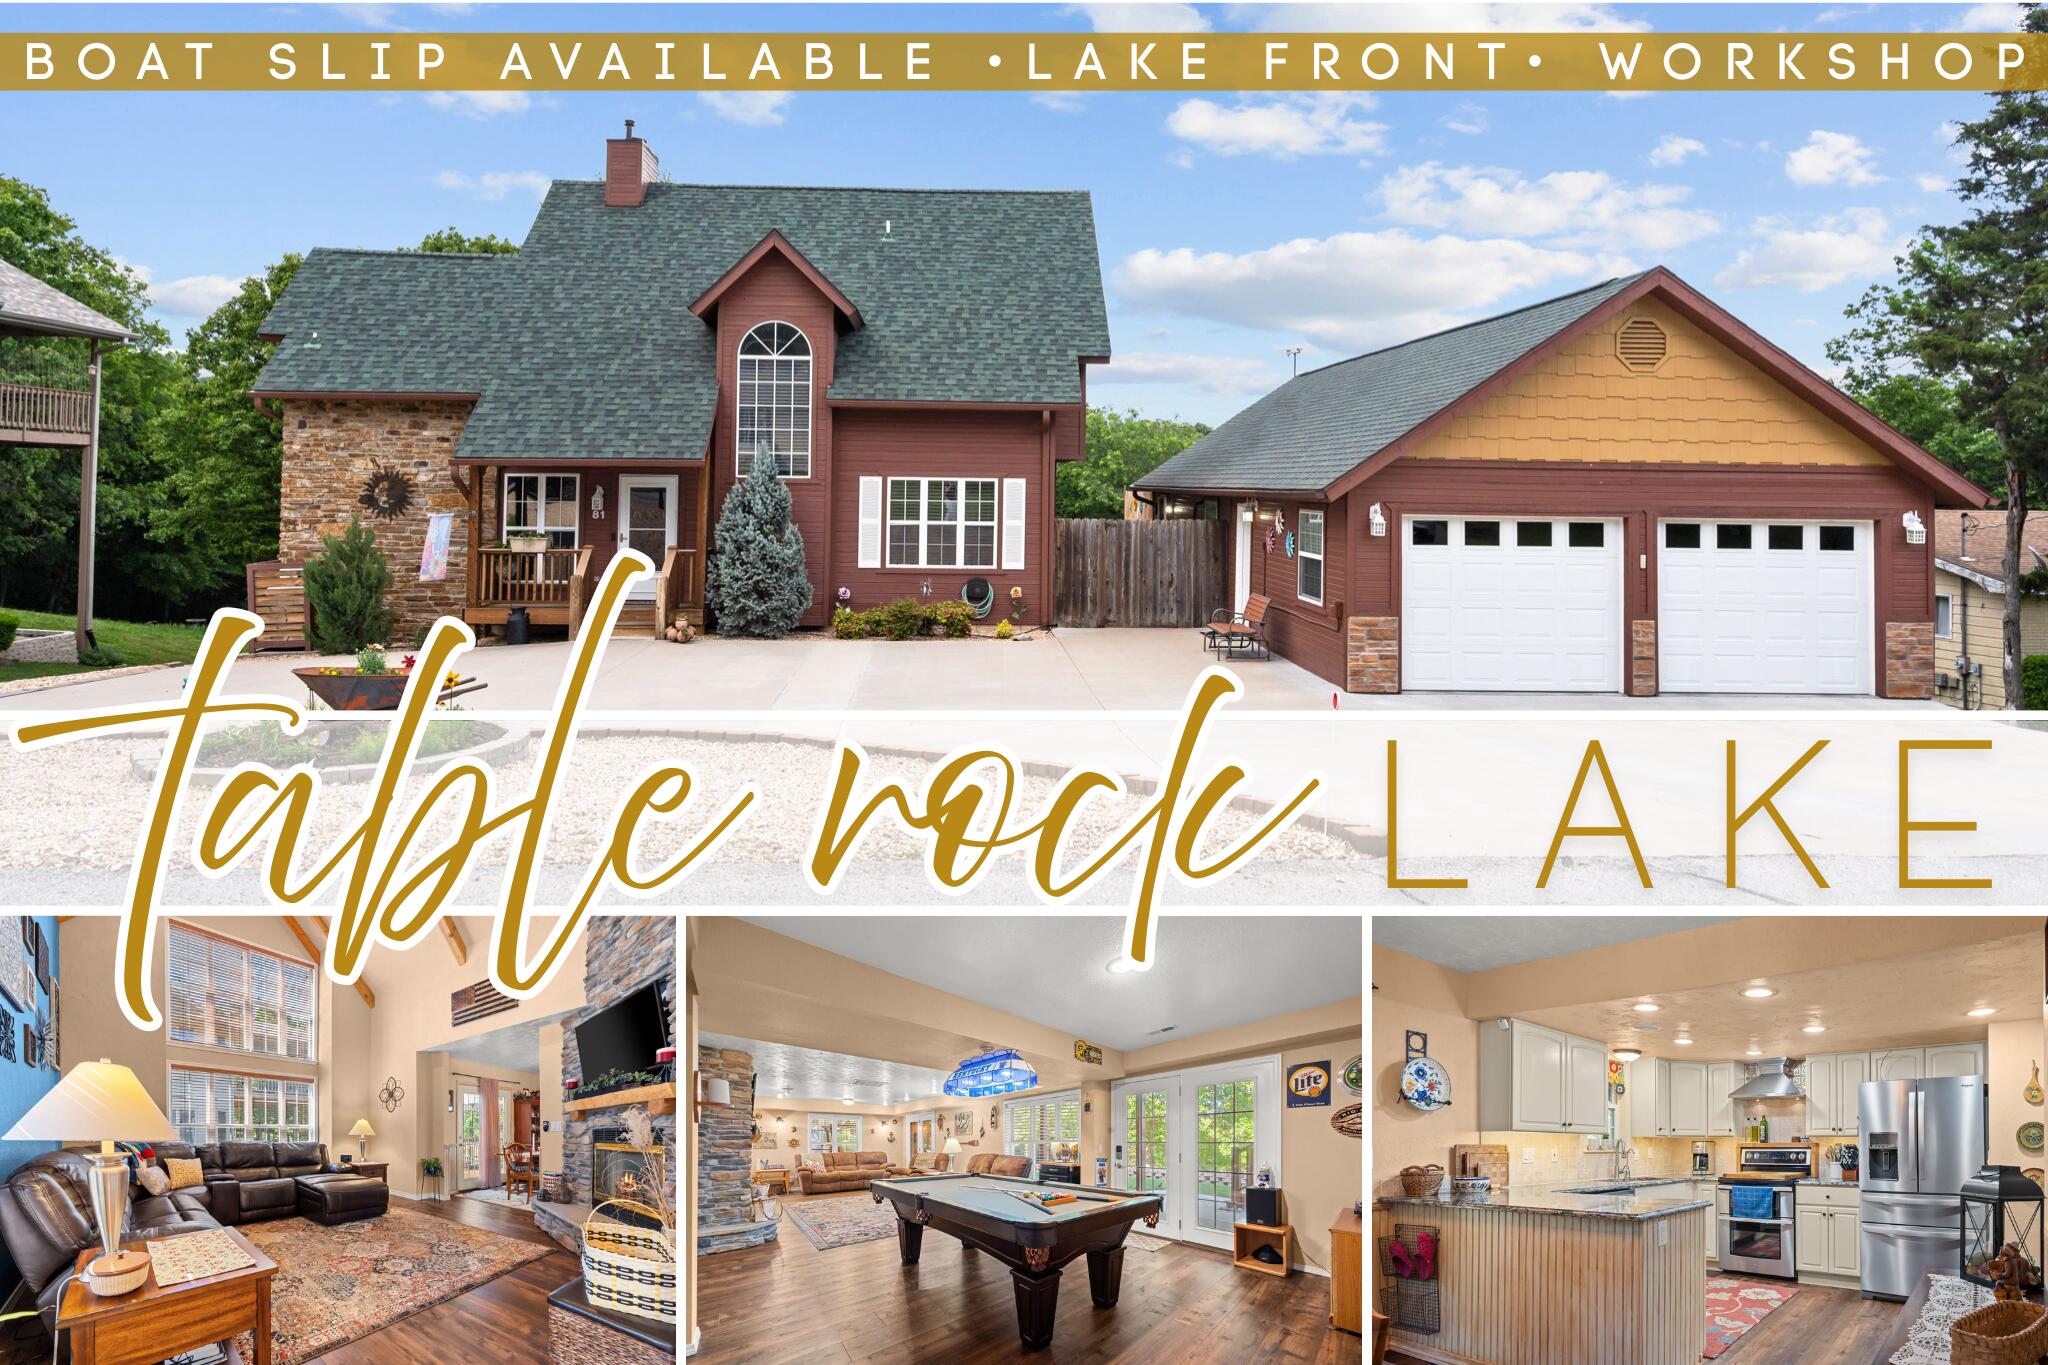
LAKE LIVING AT ITS FINEST! Just steps from Table Rock Lake, this 4 bedroom, 4 bath walkout basement home offers the perfect blend of comfort, space, and location. With approximately 3,000 sq ft of living space, this lakeside retreat features two spacious suites--one on each level--ideal for hosting guests or multi-generational living.Enjoy two generous living areas, both showcasing great views, plus a large deck and lower-level patio designed for entertaining friends and family after a day on the water.Move-in ready and fully furnished, this home has been thoughtfully updated with new Hardie siding, soffit, and guttering, along with fresh interior paint--making it truly turnkey. Seller is including a Home Warranty for extra peace of mind!Looking for a boat slip? The owner has a 10x28' slip available within walking distance for an additional $75,000. Slip owners also enjoy access to a large swim dock!Conveniently located just around the corner from the Kimberling City Bridge and only minutes to Joe Bald Market for those last-minute lake essentials.Just grab your clothes and start enjoying the lake lifestyle you've been dreaming of!
Sale Info
Listing Date: 03-05-2026
Sold Date: 05-08-2026
Aprox Days on Market:
2 month(s), 2 day(s)
Listing Sold:
1 month(s), 29 day(s) ago
Association Fees / Info
Association Other Details: Trash Separate with HOA $125/yr
Som Association Contact: Mary Gulley
Association Type: HOA
Association Includes: Common Area Maintenance, Water, Sewer
Hoa Fees: 1285
Hoa Fees Frequency: Annually
Hoa: Yes
**Building Info
Basement: Finished, Full
Basement: Yes
Below Grade Finished Area: 1400
Construction: No
Building Area Total: 2910
Architecture: Ranch
Roof: Composition
Construction Materials: Hardboard Siding
Foundation: Poured Concrete
Fireplace Type: Living Room, Electric
Levels: One
Stories: 1
Exterior Features
Entry: Walk Up
Exteriorextras: Rain Gutters
Building Class: Assessor
Patio and Porch: Patio, Deck
Shop Building Features: No
Fees / Restrictions
Easement and Restrictions: Subdivision
Financial
Som Price Disclosed: $
Som Price Per Square Foot: $194.16
Garage / Parking
Garagetype: Driveway, Garage Faces Side
Garage Spaces: 2
Garage: Yes
Garage: 2.00
Garage Attached: 0.00
Green / Env Info
Handicap
Interior Features
Fireplaces: Yes
Laundry Features: Main Floor
Flooring: Carpet, Tile, Hardwood
Interior Amenities: Walk-in Shower, W/D Hookup, Soaking Tub, Laminate Counters, Vaulted Ceiling(s), High Ceilings, Walk-In Closet(s)
Appliances: Electric Cooktop, Built-In Electric Oven, Dryer, Washer, Exhaust Fan, Microwave, Water Softener Owned, Refrigerator, Electric Water Heater, Disposal, Dishwasher
Lot Info
Lot: Water View, Sloped, Lake View, Dead End Street
Acres: 0.44
Marina Info
Boat Dock: 1 Slip, Swim Platform Attached, Electric, Boat Lift 1
Docks Dock Slip: Yes
Dock Included: Community
Dock Slip Permit Number: 7792
Dock Slip Fee: 75,000
Dock Slip Size: 10x28
Misc
Above Grade Finished Area: 1510
Insidecitylimits: No
Other
Som Propane Tank: No
Som Related To Owner: No
Foreclosure: No
Property Info
Year Built: 1997
View: Lake
View: Yes
Road Surface: Asphalt
Security Features: Smoke Detector(s)
County: Stone
Rental Info
Vacation Rental: No
Room Info
Room Type: Bedroom, Pantry, Living Areas (2), Formal Living Room, Family Room, Family Room - Down, Master Bedroom
Sqft Info
Sqft: 2910
Tax Info
Tax Legal Description: FOREST PARK LL LOT 17-A
Tax Year: 2025
Tax Amount Annual: 1561.33
Tax Provided By: Assessor Records
Unit Info
Utilities / Hvac
Sewer: Community Sewer
Cooling Oth: Electric
Cooling: Central Air, Ceiling Fan(s)
Water Source: Public
Heating Source: Electric
Heating: Central, Fireplace(s)
Waterfront / Water
Waterfront View: View
Lake River: Table Rock
Directions
James River/Joe Bald Rd. Follow Joe Bald to a left on Stone Rd. to a right on Forest Lane to a Right onto TimberRidge, right on Lakefront Circle. Home is 3rd home on the left.Listings courtesy of Sturdy Real Estate
 MLS# 60323531