

$899,000 | 5 beds | 4 full baths | N/A half baths | 3,809 sqft
Branson, MO 65616
- 5Beds
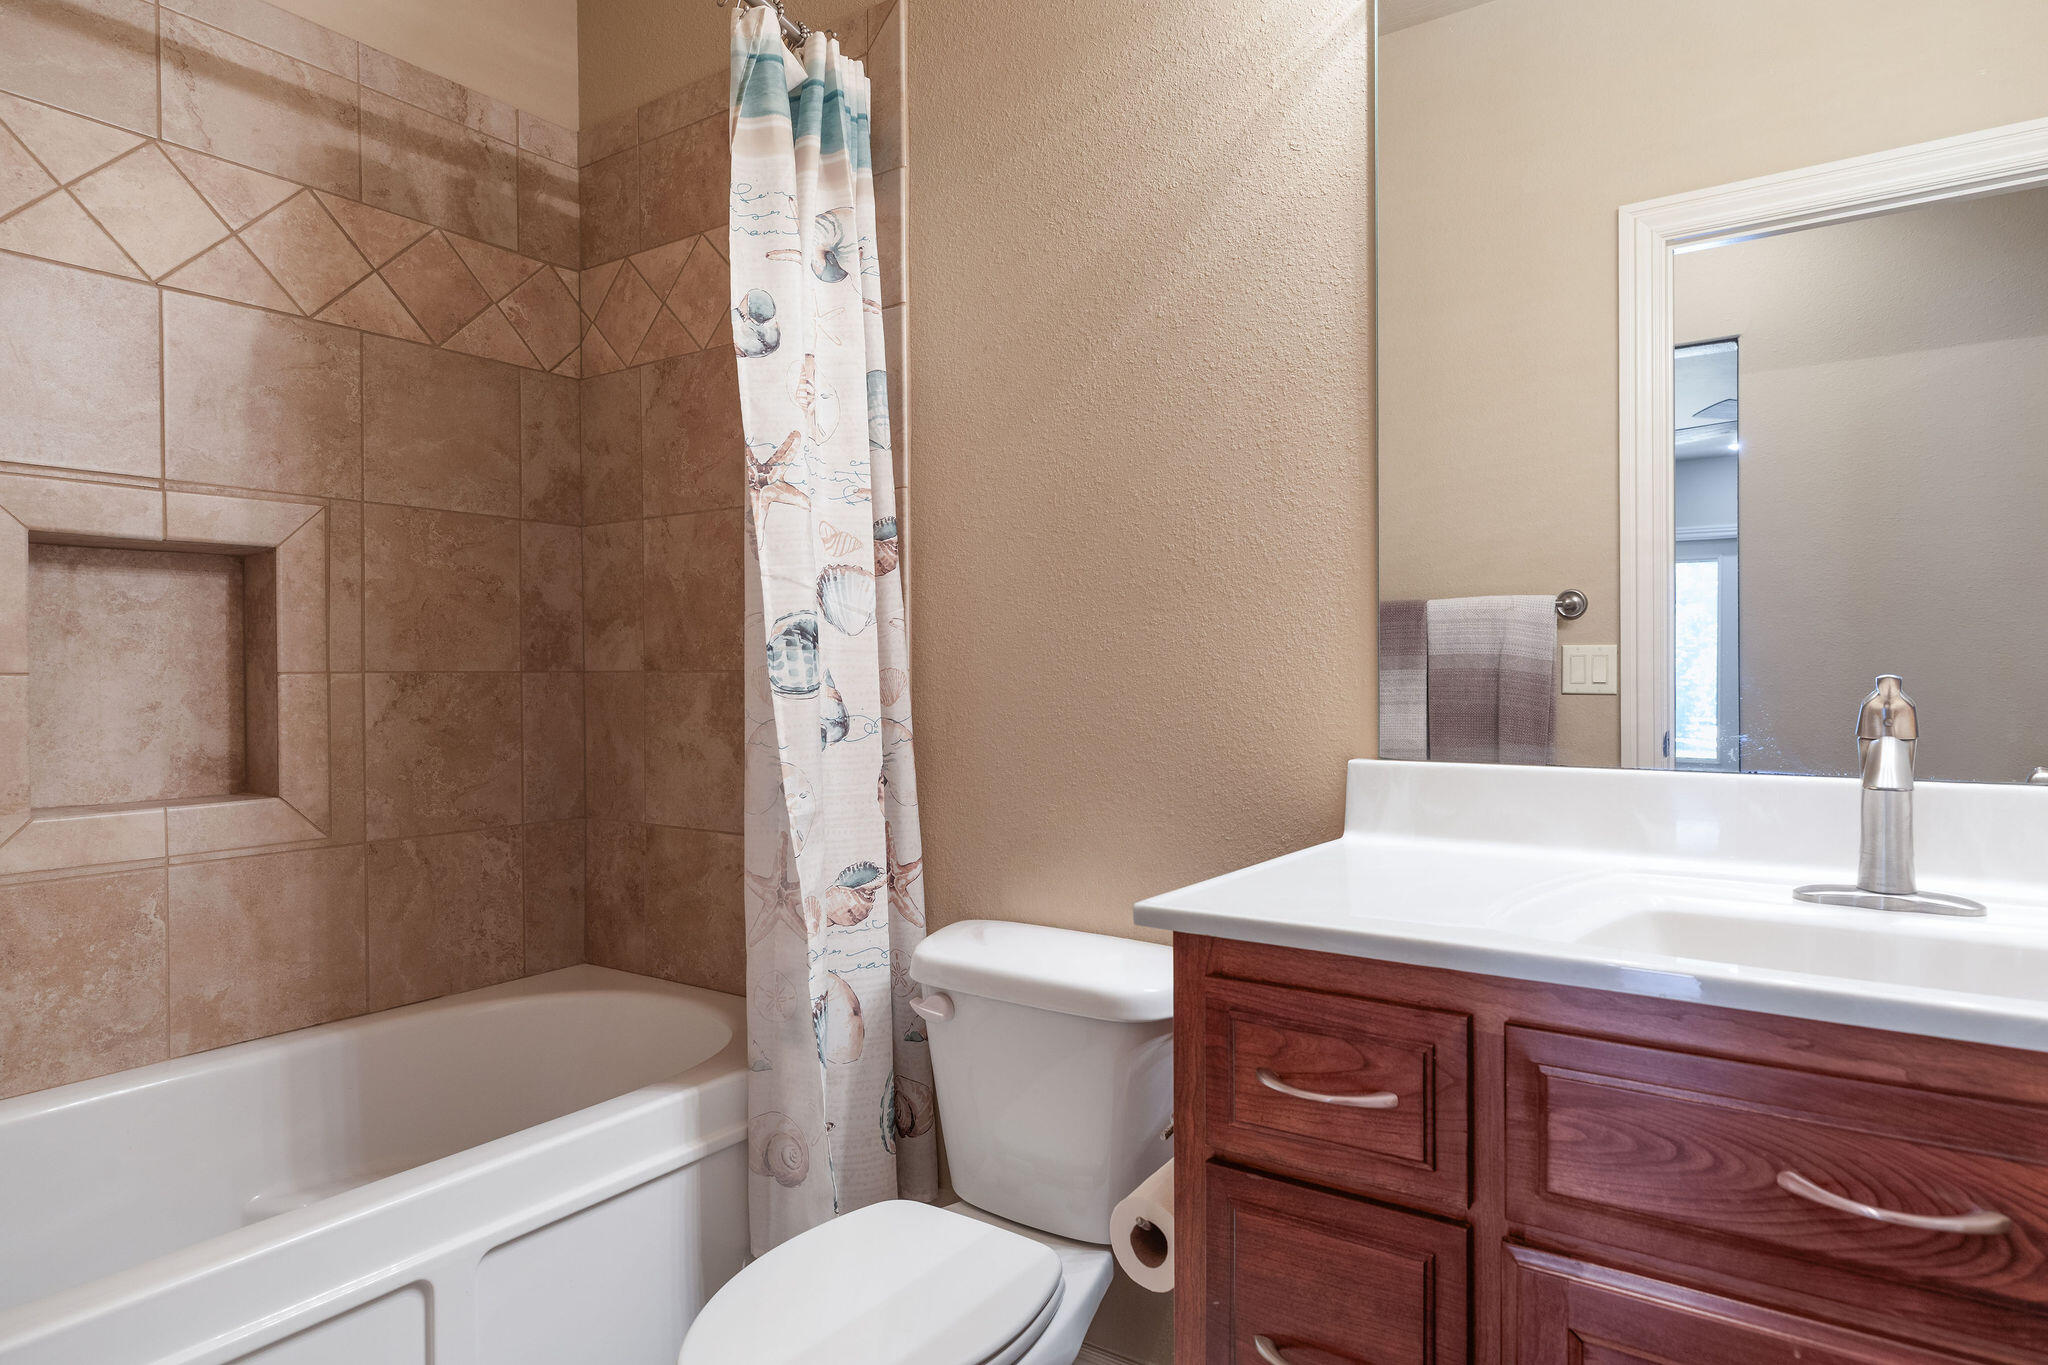
- 4Full Baths
- N/AHalf Baths
- 3,809SqFt
- 2016Year Built
- 17.38Acres
- MLS# 60323876
- Residential
- Single Family Residence
- Pending
- Approx Time on Market1 month, 21 days
- AreaTaney
- CountyTaney
- Subdivision N/a
Overview
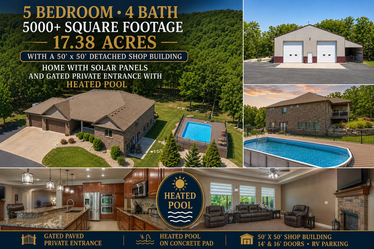
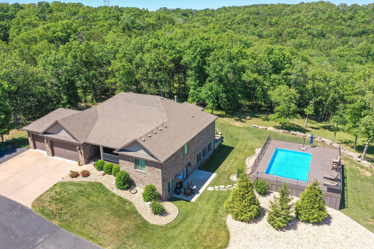
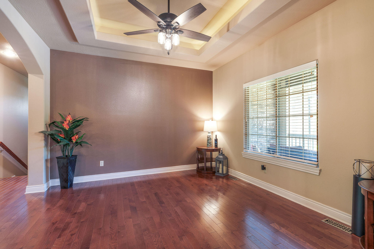
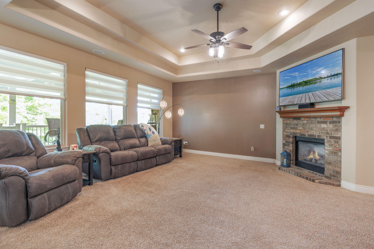
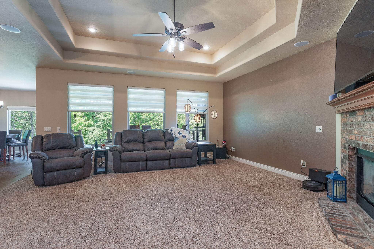
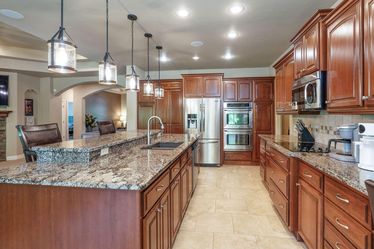
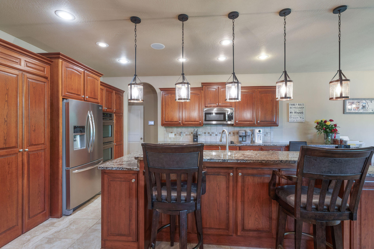
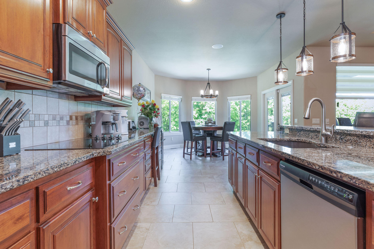
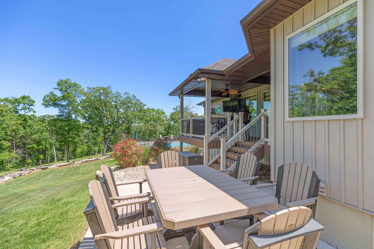
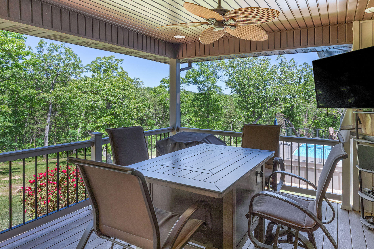
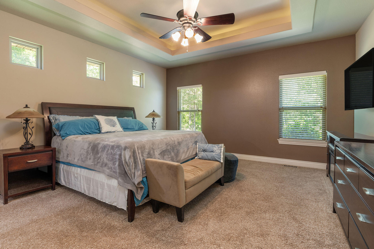
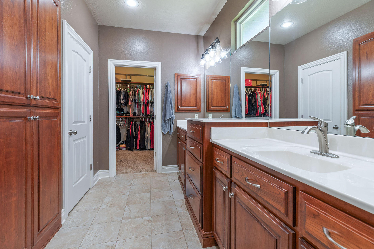
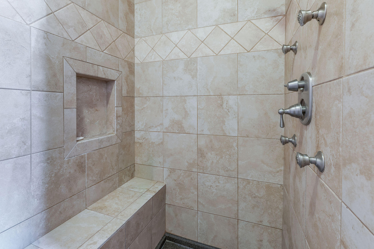
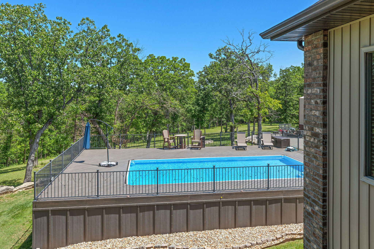
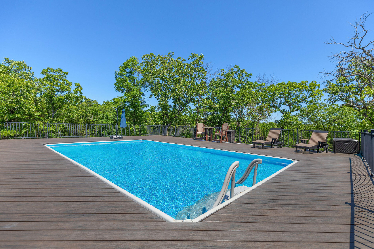
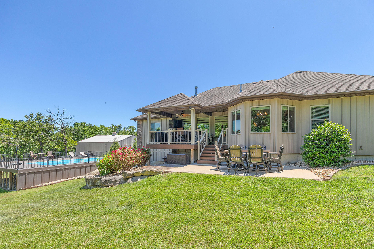
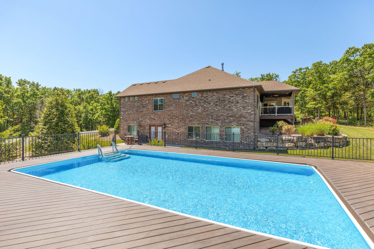
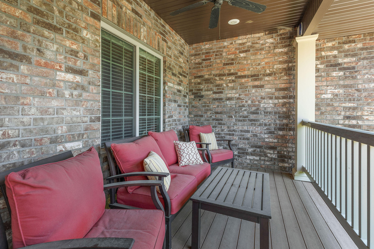
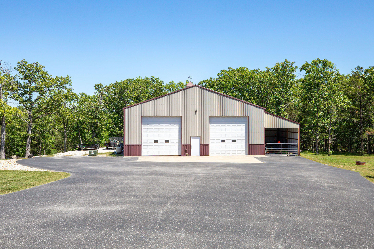
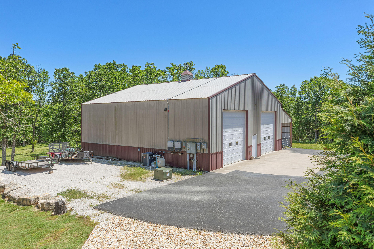
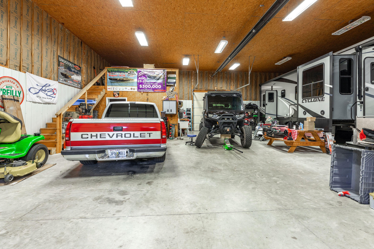
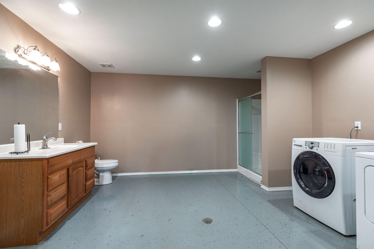
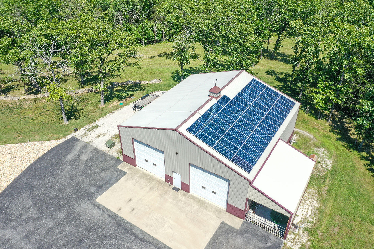
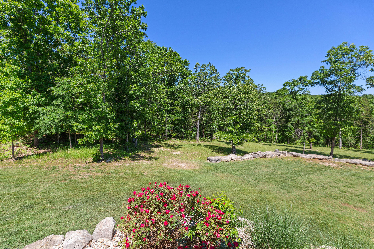
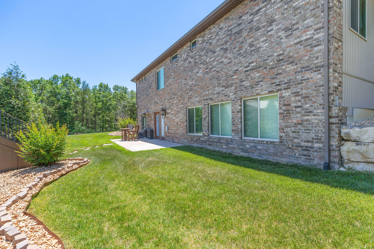
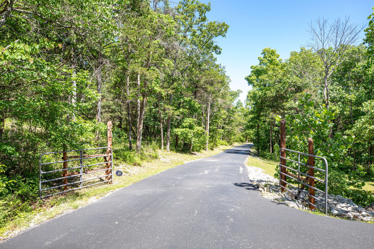
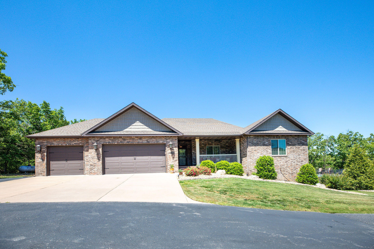
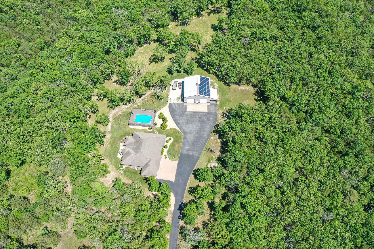
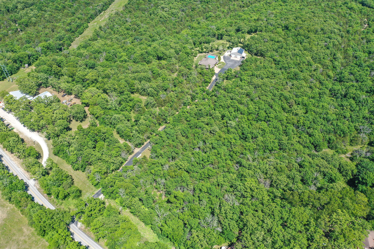
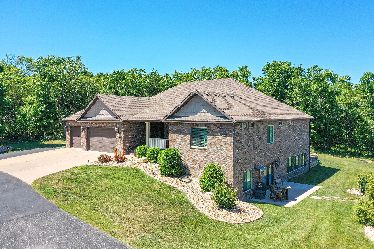
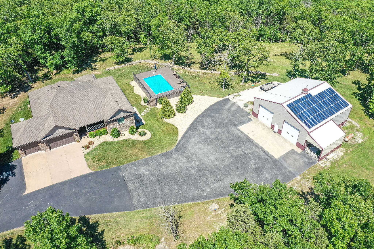
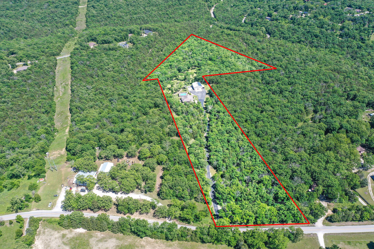
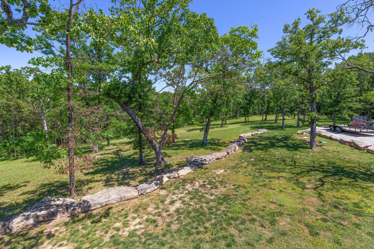
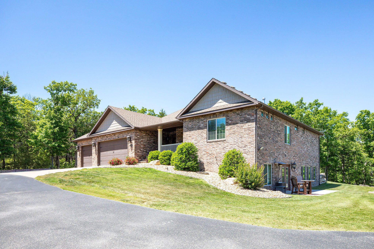
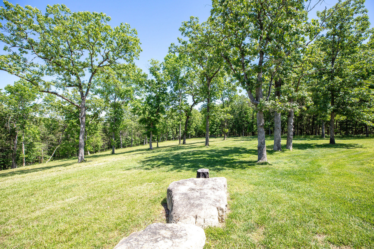
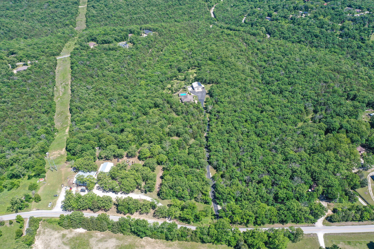
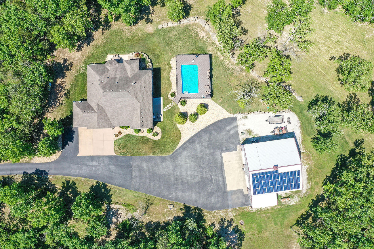
Nestled behind a gated paved private entrance on 17.38 wooded acres within the Branson School District, this stunning 5-bedroom, 4 bath custom-built home offers abundant square feet of spacious living with exceptional privacy. The home showcases quality craftsmanship throughout with vaulted and trayed ceilings, granite countertops, soft-close cabinetry, decorative drop lighting, walk-in pantry, propane fireplaces, and an open layout designed for comfortable everyday living and entertaining.The spacious master suite features a walk-in closet and walk-in shower, while the covered deck off the kitchen has panoramic views of nature, The heated above-ground pool situated on a concrete pad, creating the perfect outdoor retreat for relaxing or entertaining guests. Additional features include two HVAC systems, two propane water heaters, owned water softener, private well and septic system, plus solar panels installed on detached shop for added energy efficiency to the home.The impressive 50x50 detached shop includes 14' and 16' overhead doors, a 12x25 overhang, full bathroom, washer and dryer hookups, RV parking capability, and two RV hookups with 50-amp electric service, water, and sewer connections. This one-of-a-kind property offers the perfect blend of luxury, functionality, privacy, and acreage living while still being conveniently located near Branson amenities, shopping, dining, and entertainment.
Association Fees / Info
Association Type: None
Hoa: No
Room Dimensions
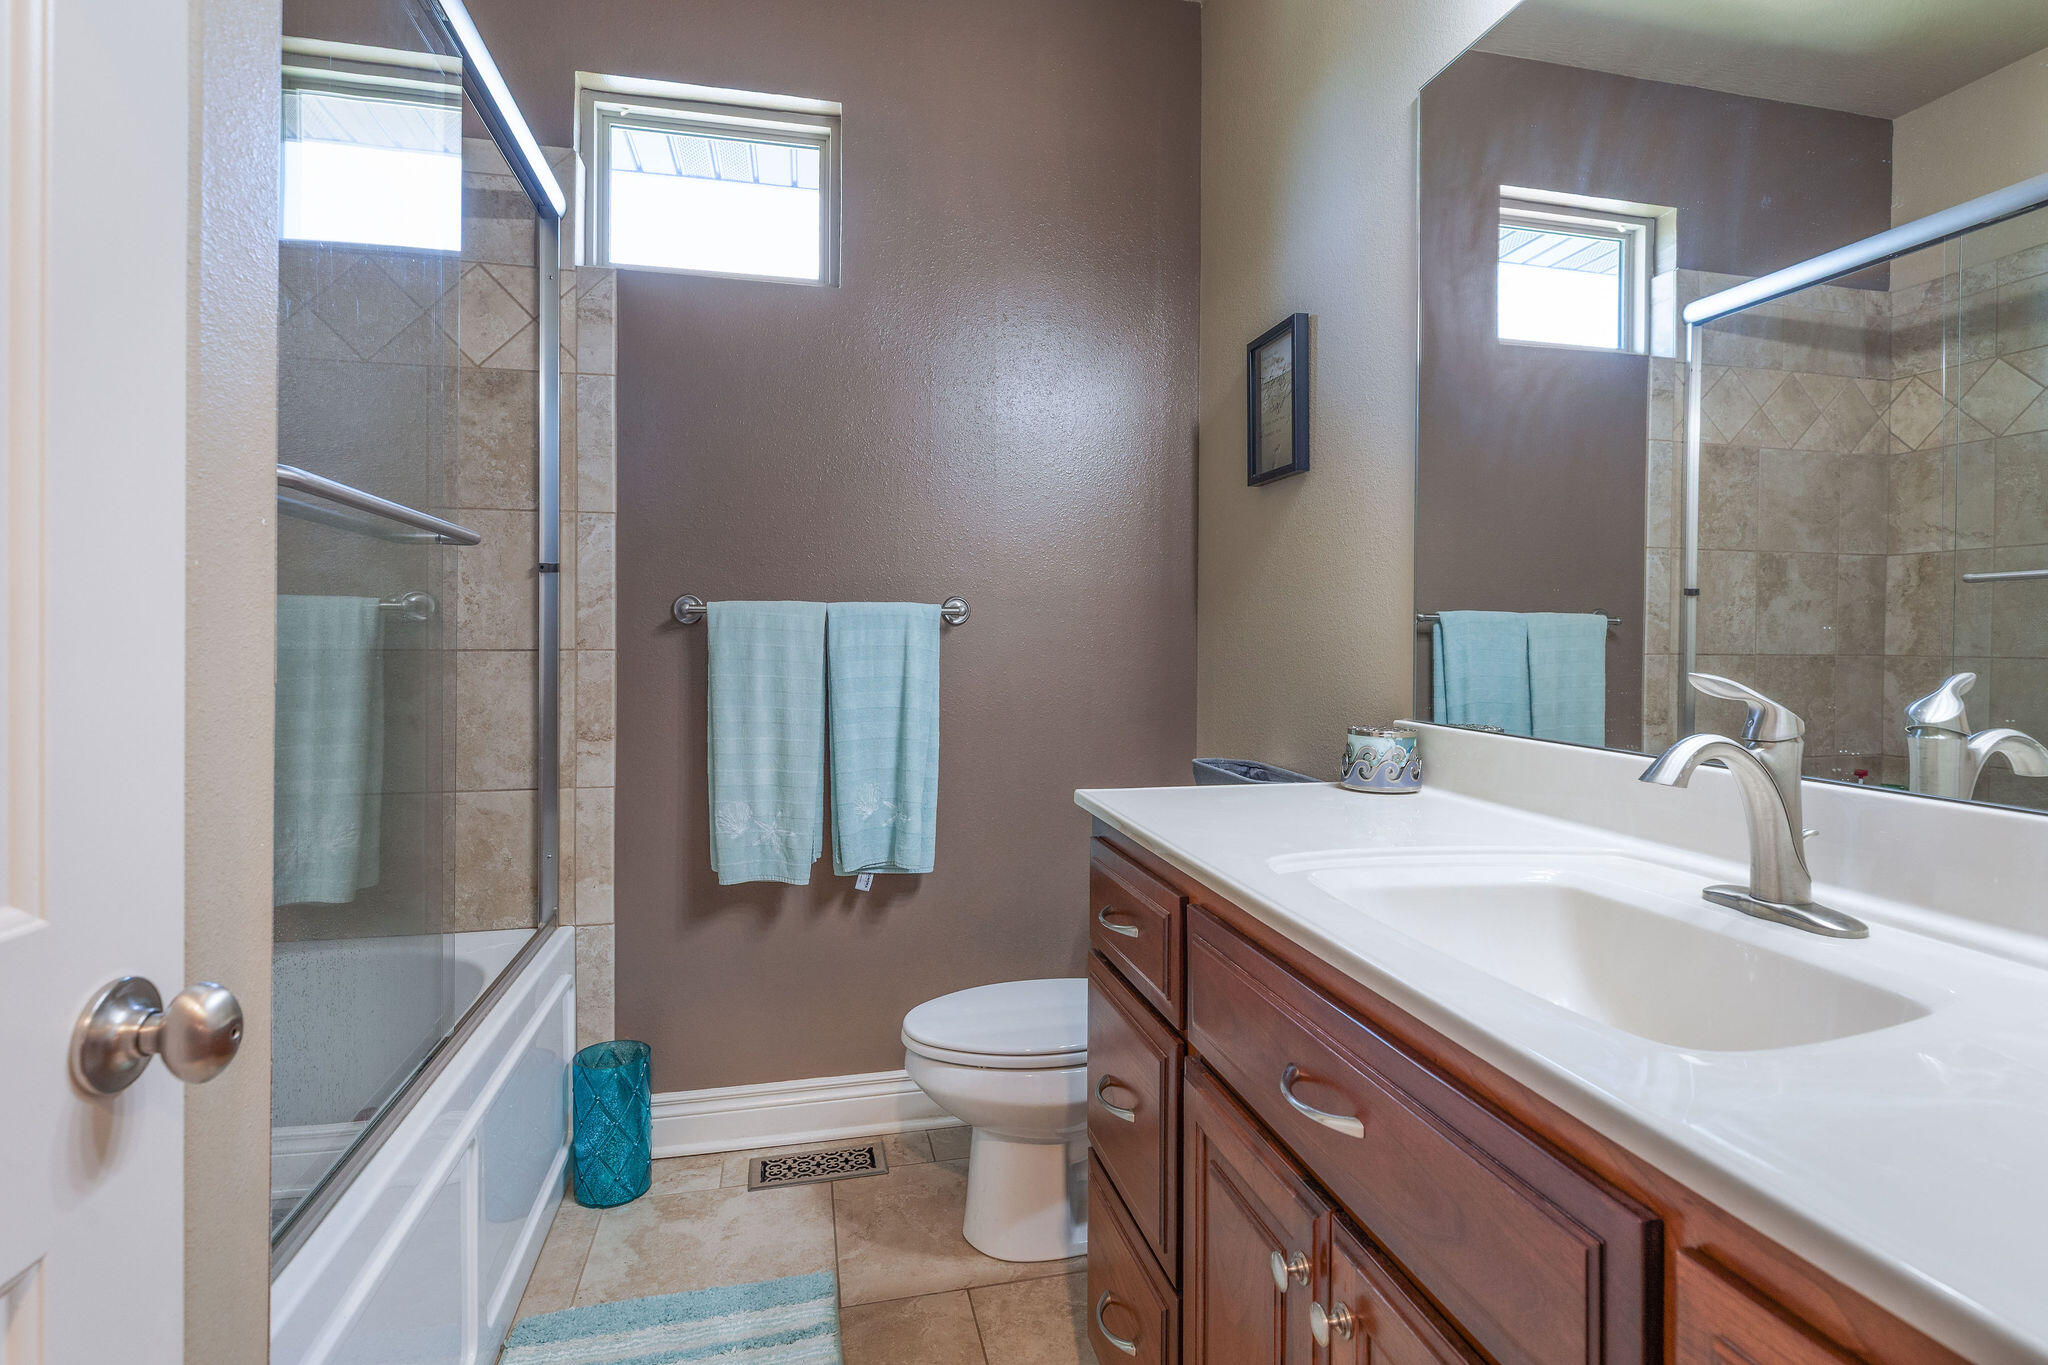
Bathroom Full: 7.5 x 7
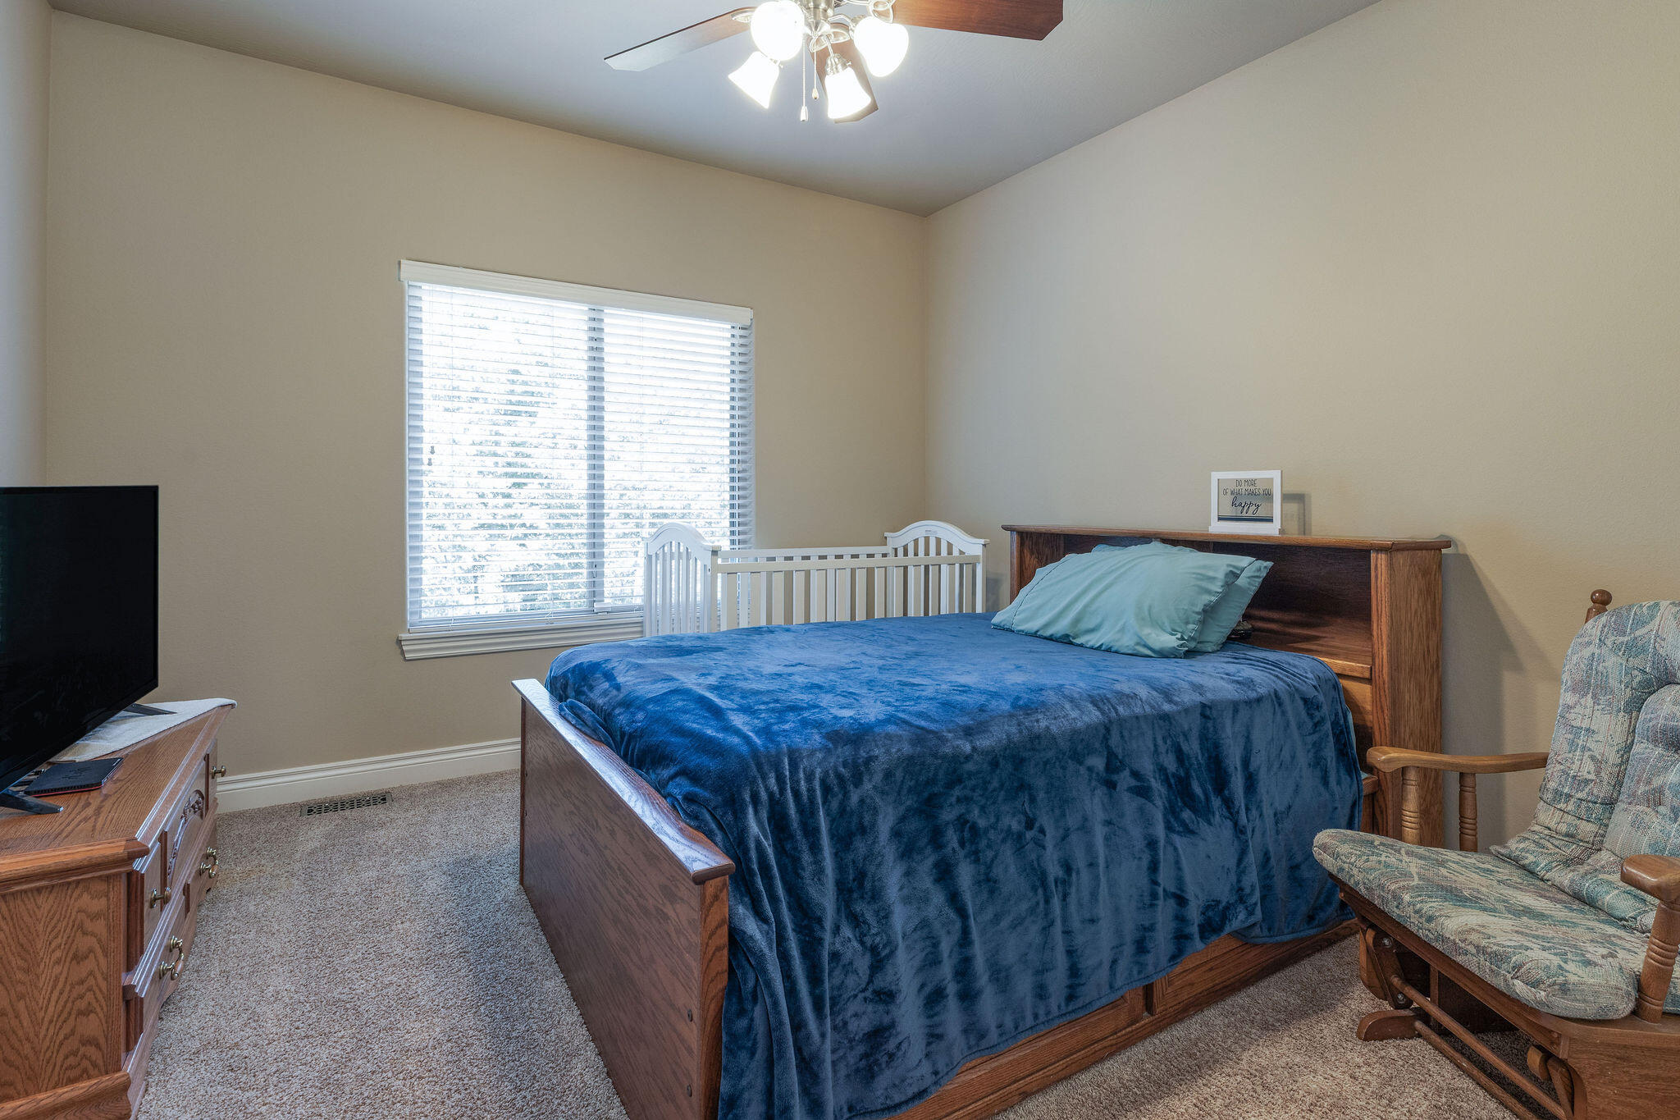
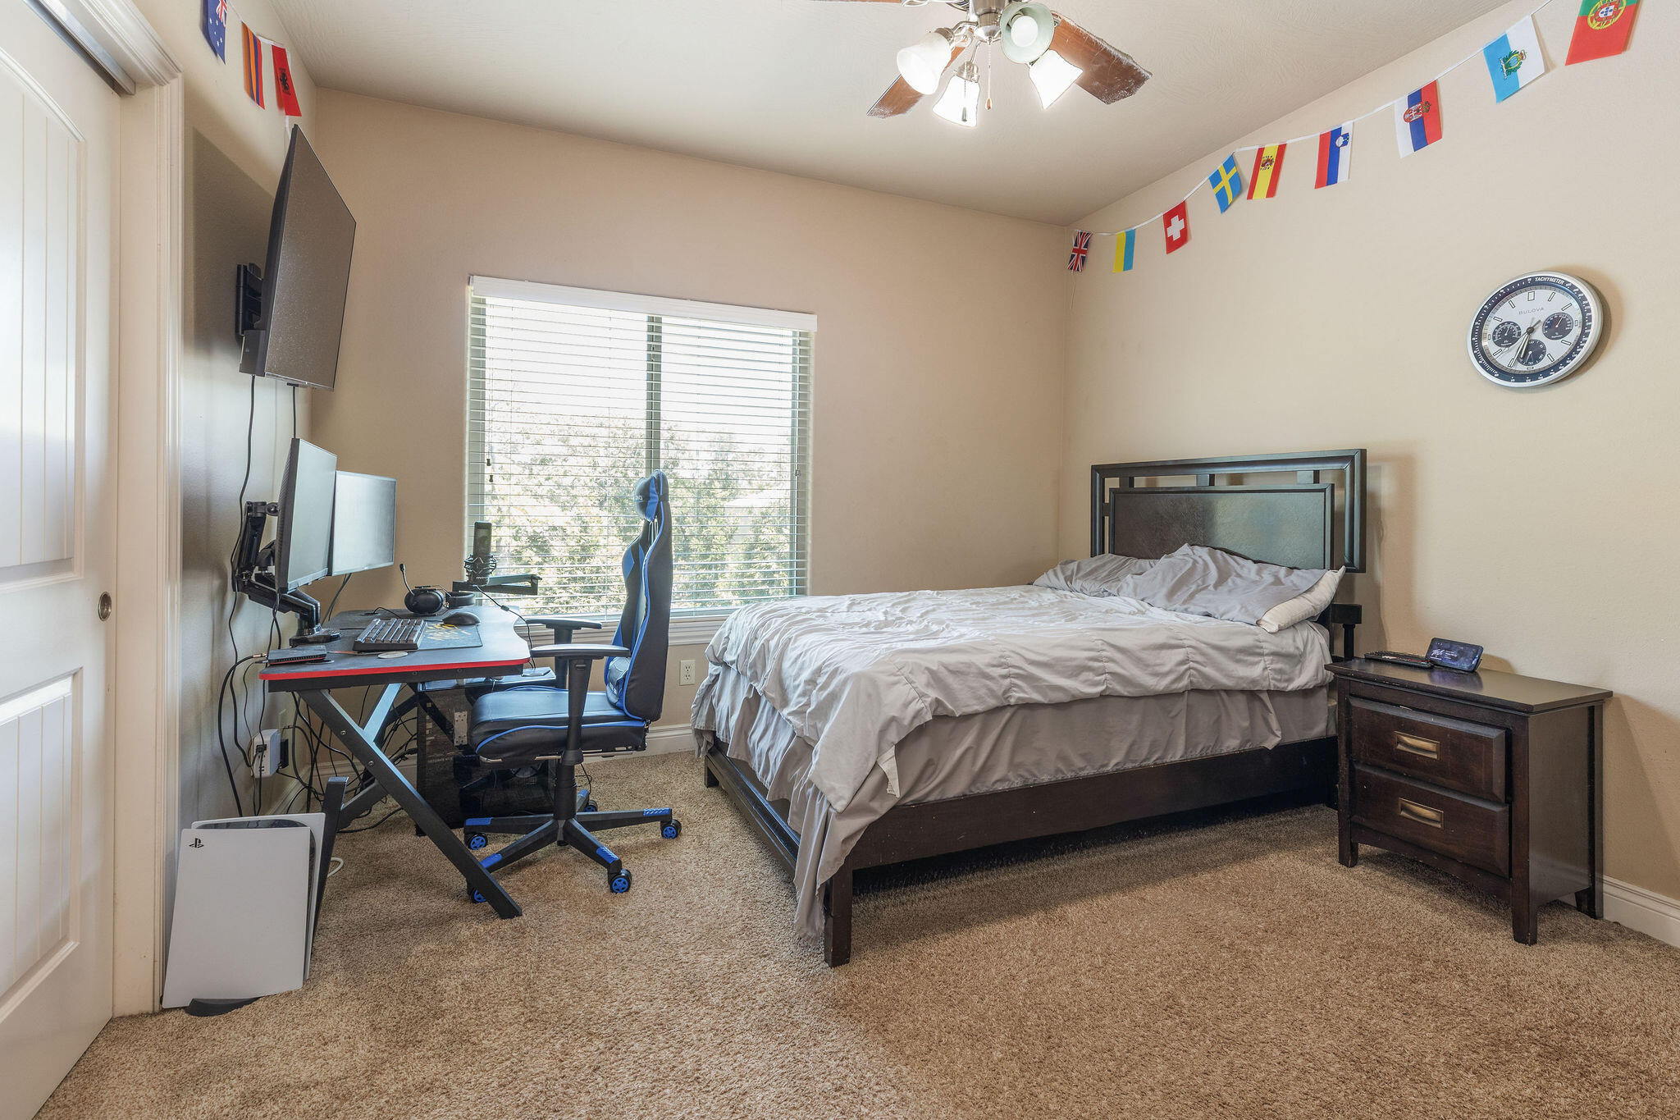
Bedroom 2: 13 x 12
Bedroom 3: 14 x 12
Bedroom 4: 11.5 x 17
Bedroom 5: 14 x 12.5
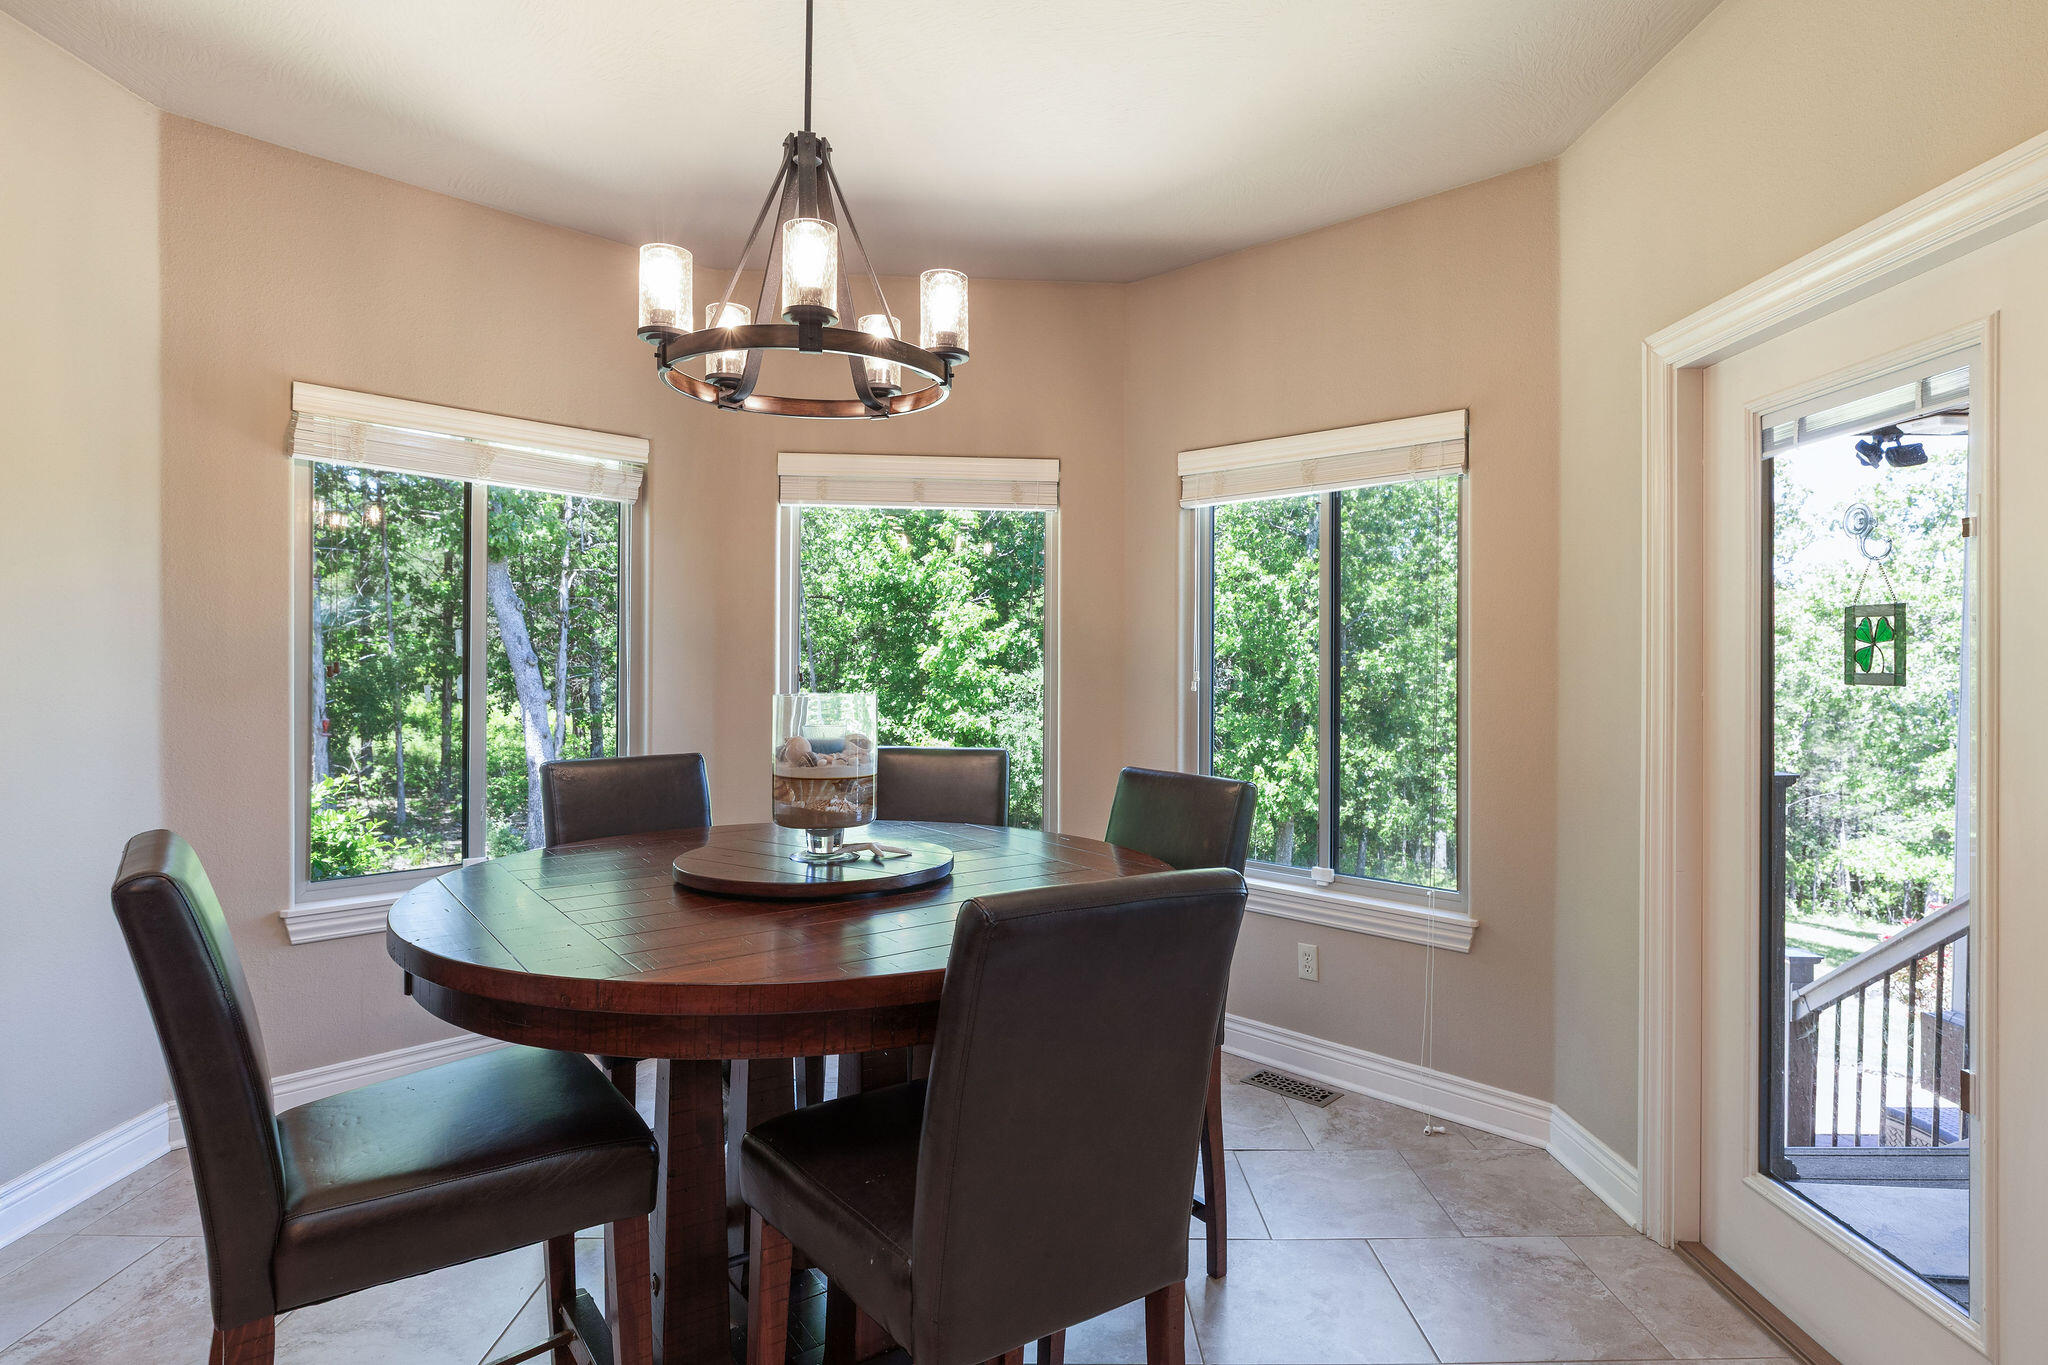
Breakfast Room: 12 x 13
Deck: 18.5 x 13
Dining Area: 13 x 13
Entry Hall: 13 x 21
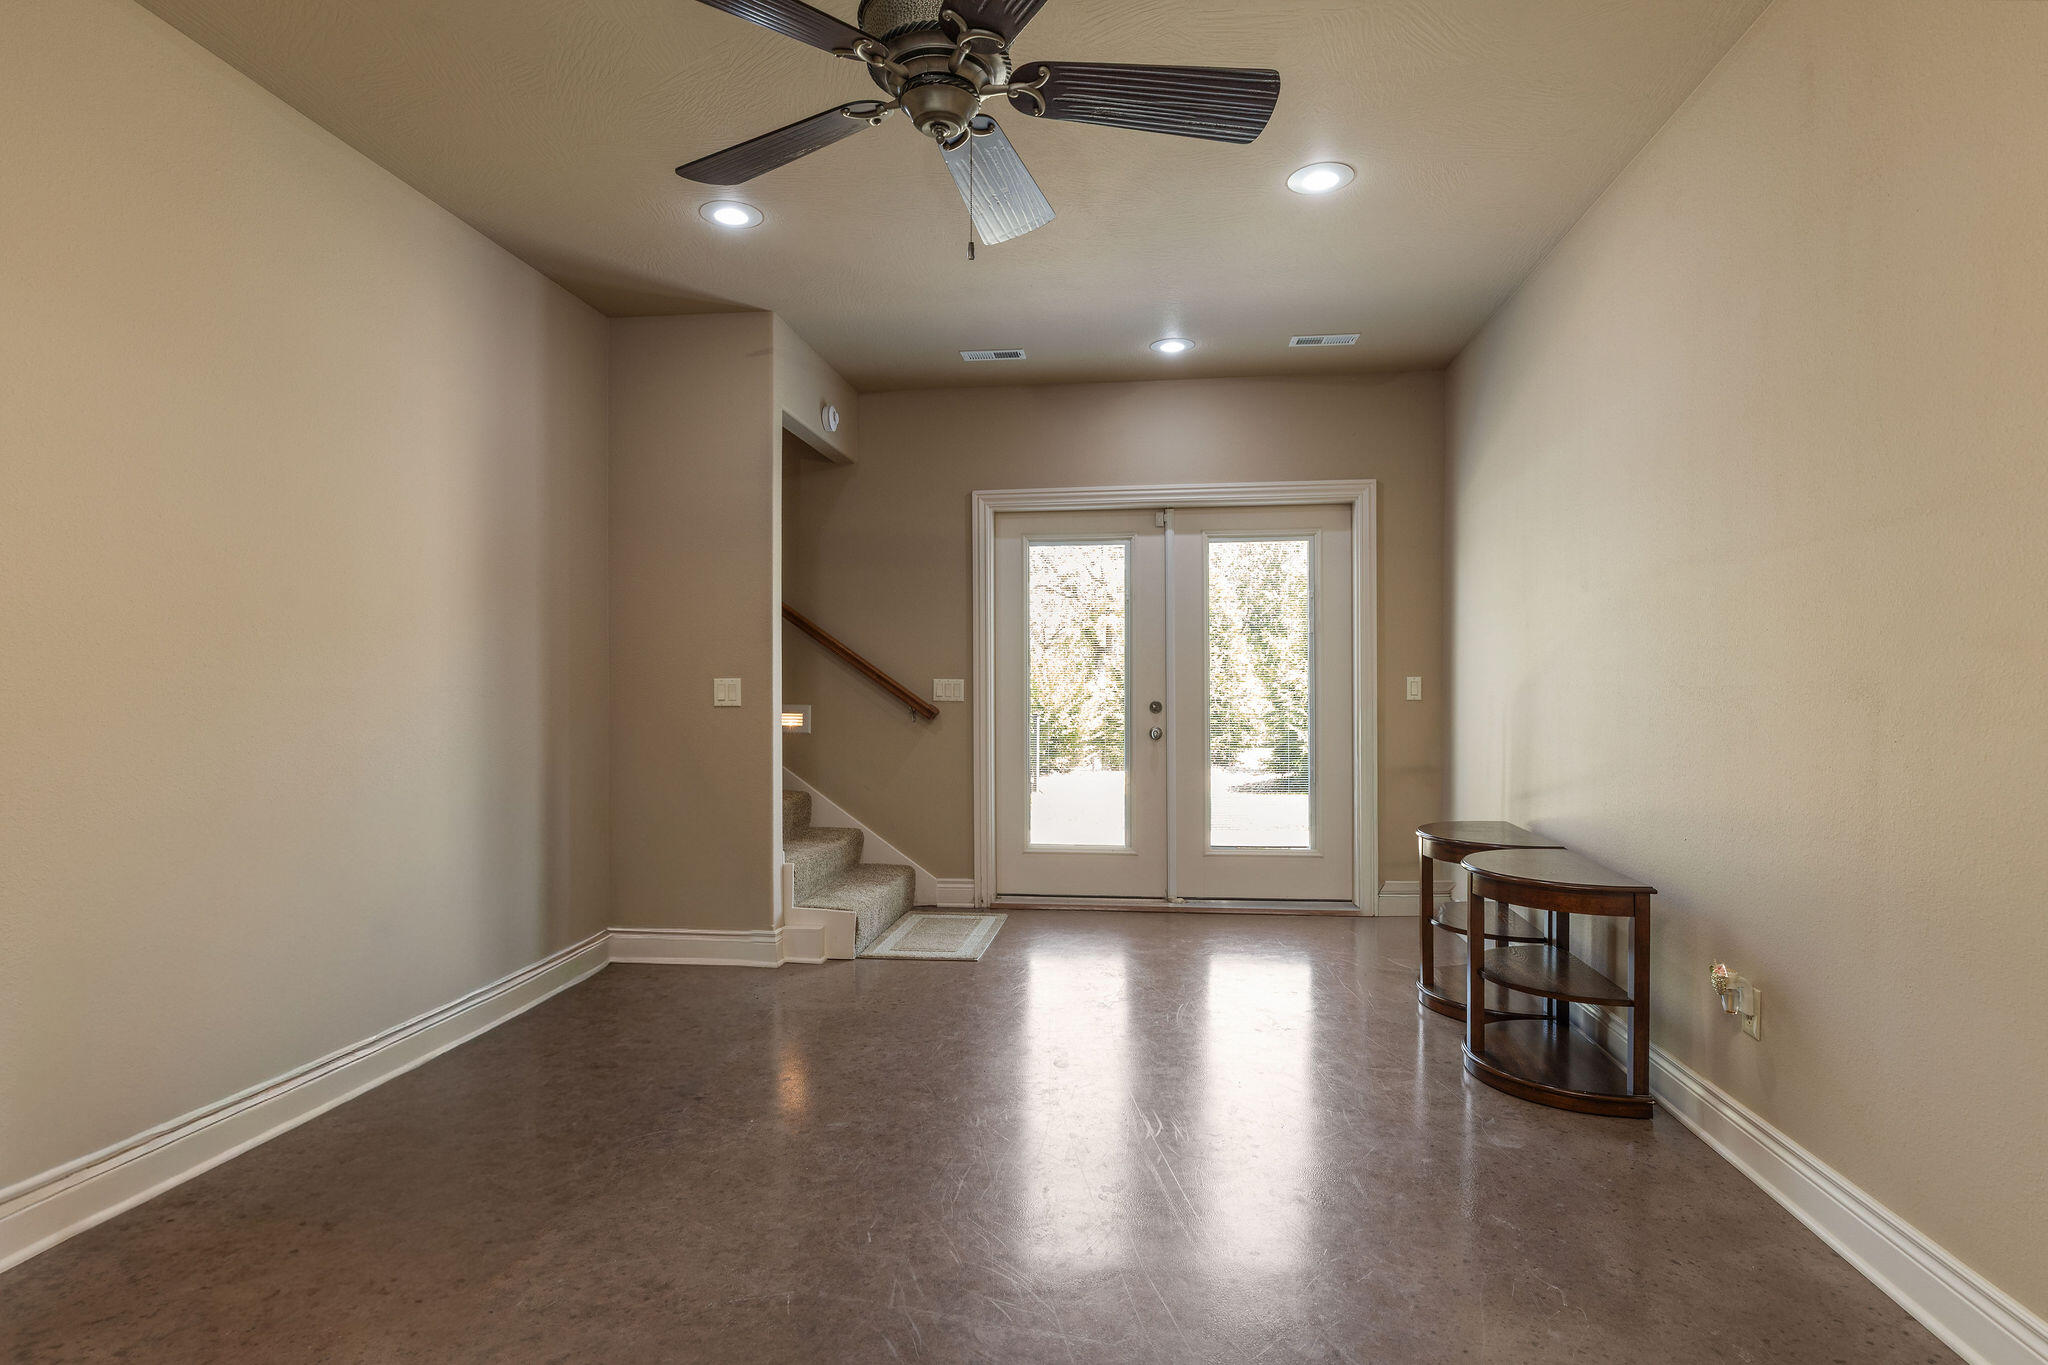
Family Room: 20.5 x 21.5
Kitchen: 12.5 x 20.5
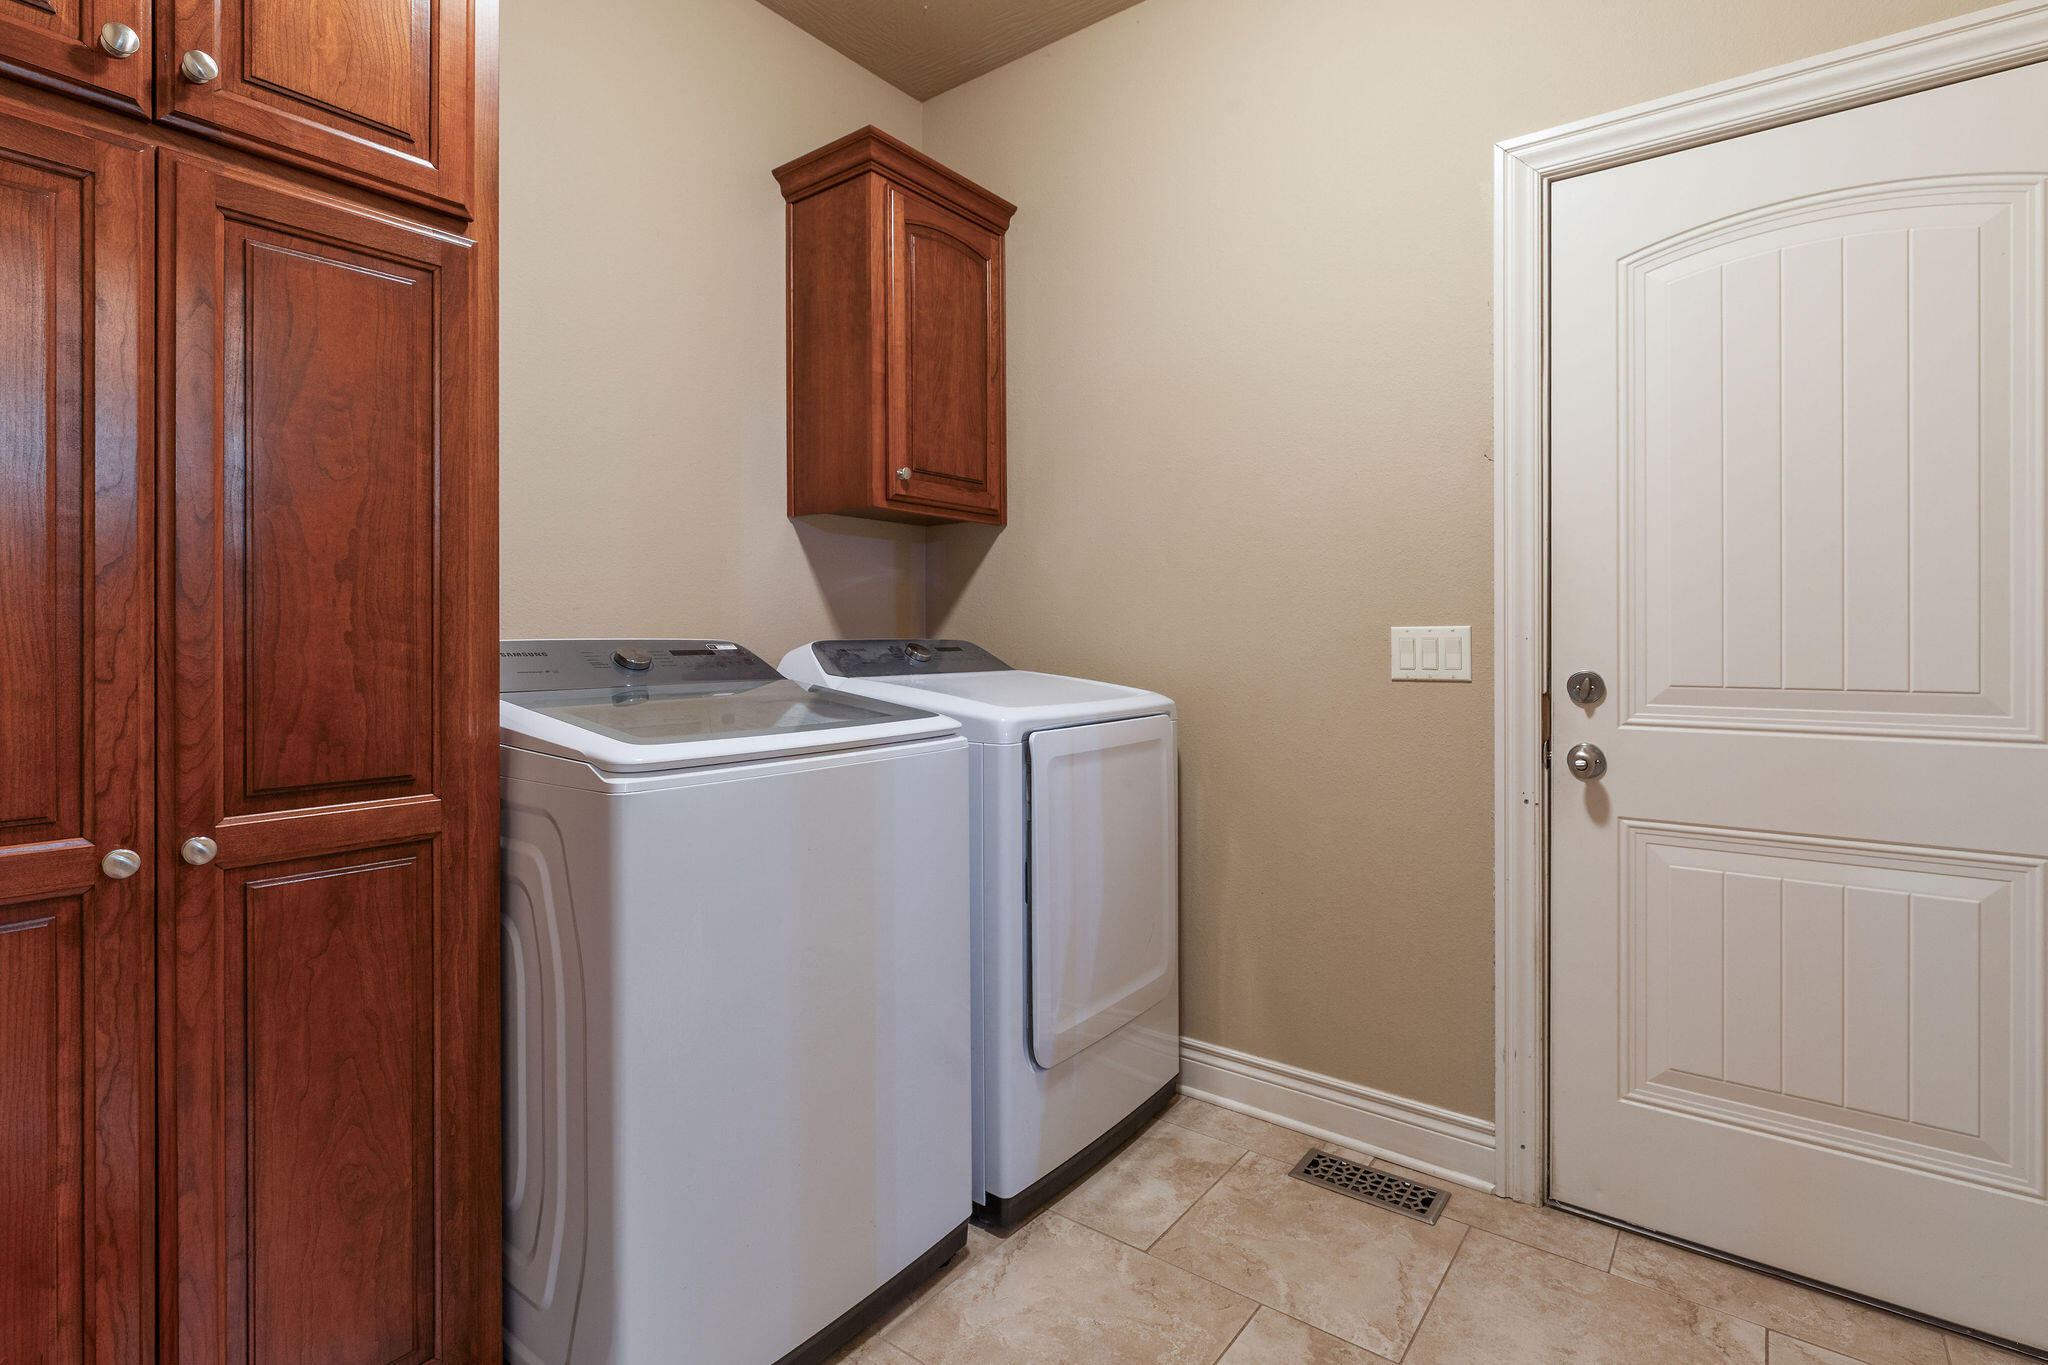
Laundry: 9 x 7.5
Living Room: 19.5 x 20.5
Master Bathroom: 11 x 11.5
Master Bedroom: 16 x 16
Other: 27.5 x 9
Patio: 10.5 x 25
Room Area
Bathroom Full: 52.5 SqFt
Bedroom 2: 156 SqFt
Bedroom 3: 168 SqFt
Bedroom 4: 195.5 SqFt
Bedroom 5: 175 SqFt
Breakfast Room: 156 SqFt
Deck: 240.5 SqFt
Dining Area: 169 SqFt
Entry Hall: 273 SqFt
Family Room: 440.75 SqFt
Kitchen: 256.25 SqFt
Laundry: 67.5 SqFt
Living Room: 399.75 SqFt
Master Bathroom: 126.5 SqFt
Master Bedroom: 256 SqFt
Other: 247.5 SqFt
Patio: 262.5 SqFt
Room Description
Deck: Pool Deck Area
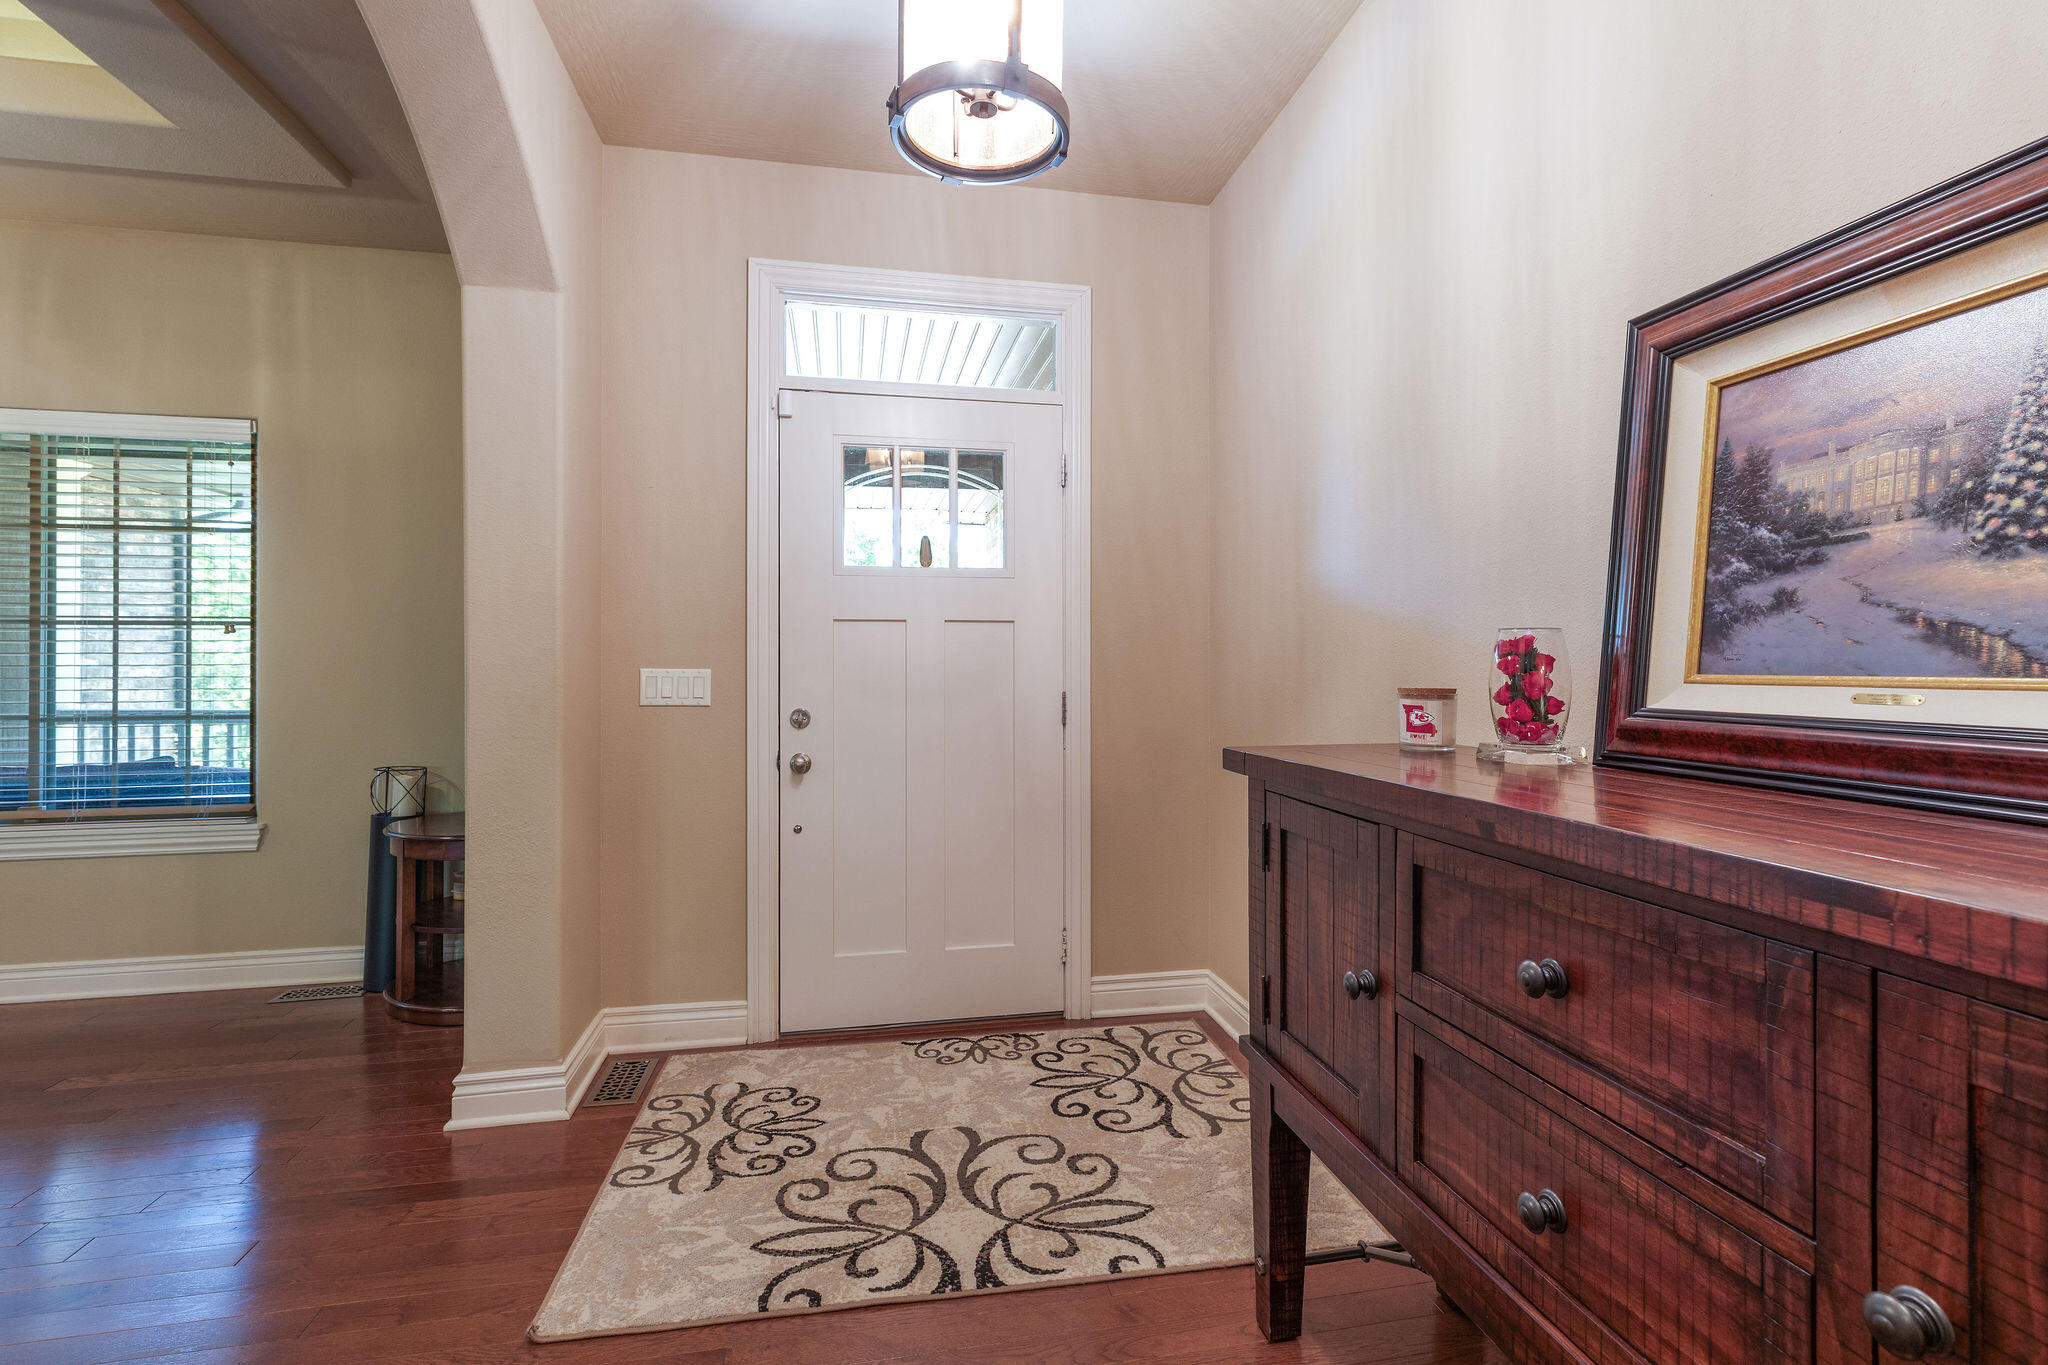
Entry Hall: great space for office
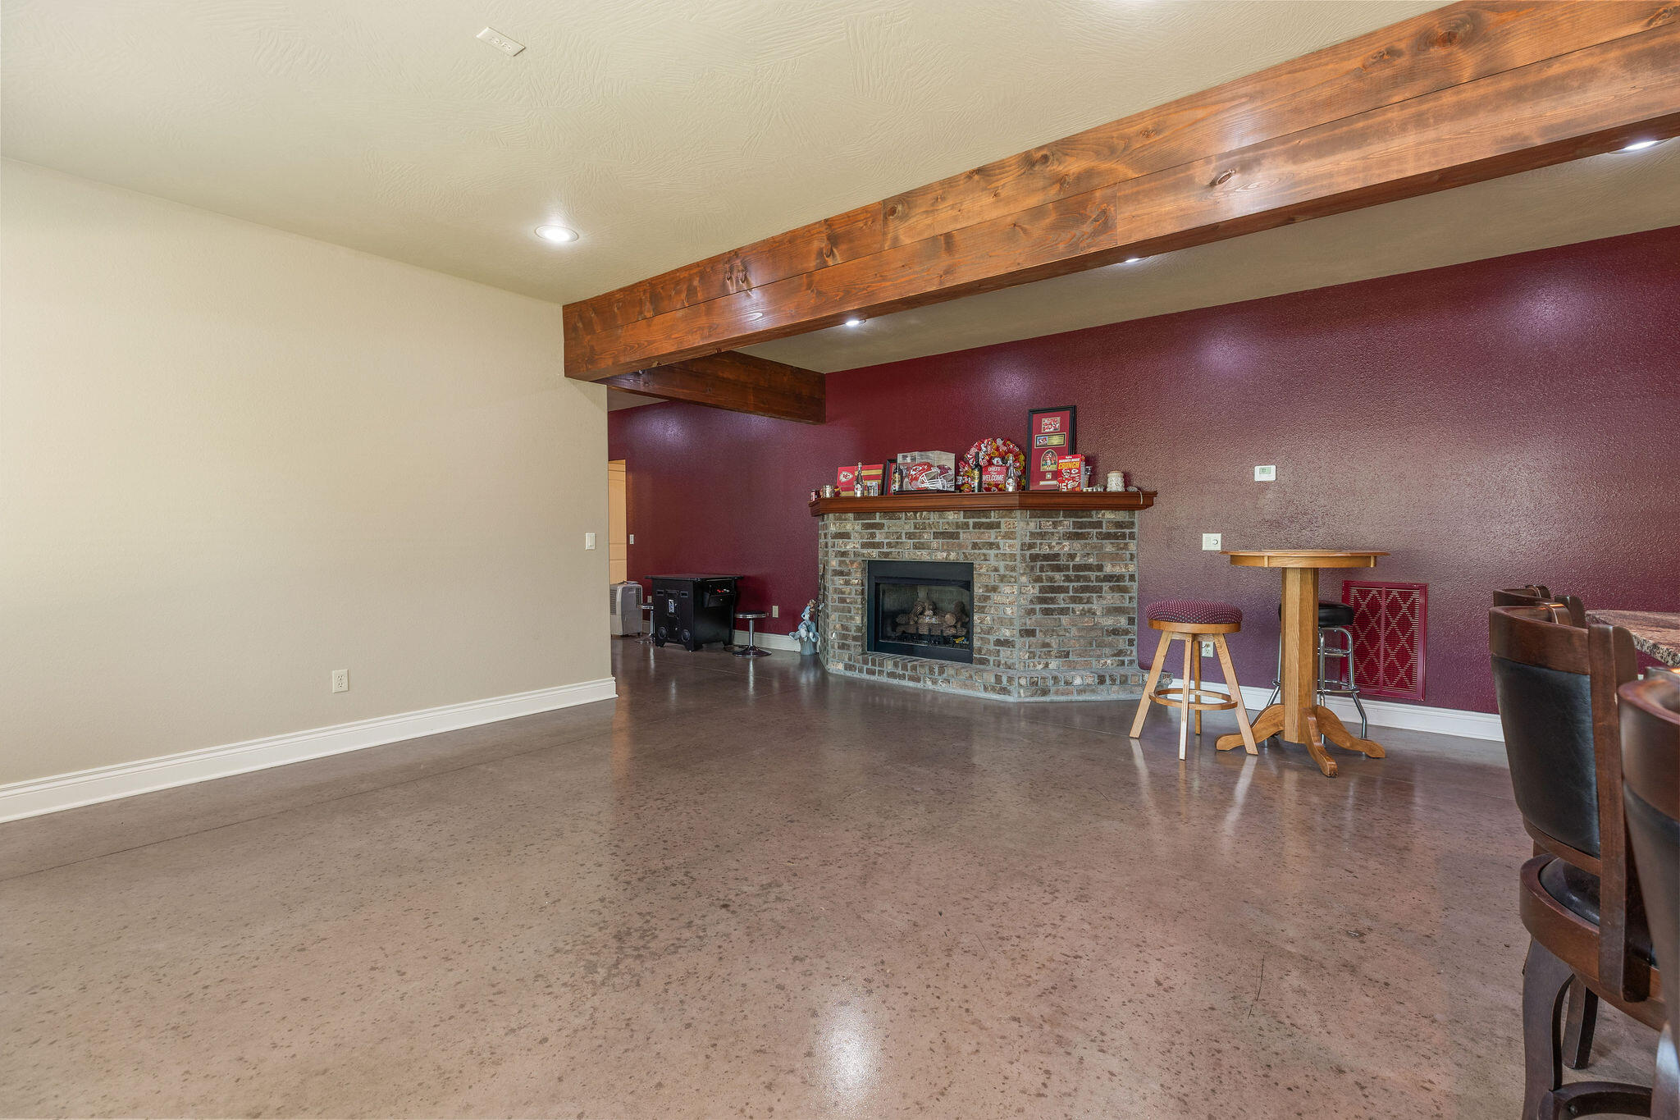
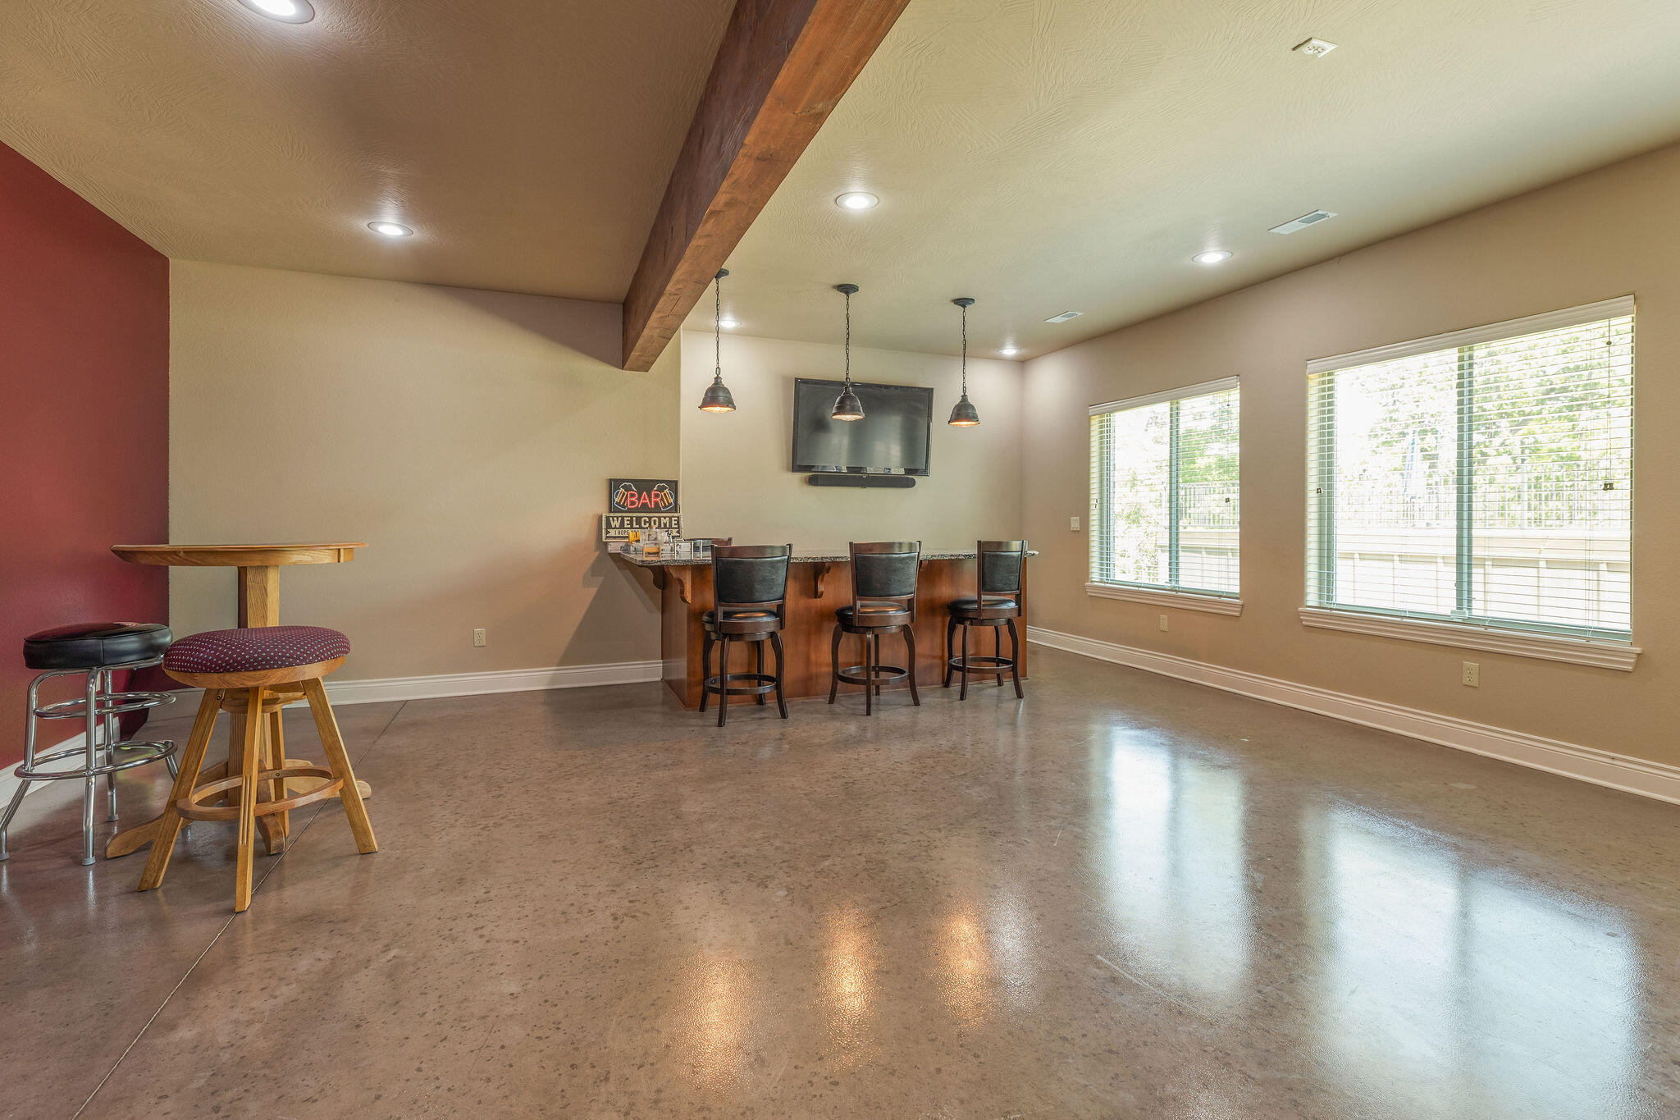
Family Room: Game Room
Other: Mechanical & Storage Area
**Building Info
Basement: Walk-Out Access, Finished, Plumbed, Full
Basement: Yes
Below Grade Finished Area: 1197
Construction: No
Building Area Total: 3809
Architecture: Ranch, Craftsman
Roof: Composition
Construction Materials: Brick
Fireplace Type: Living Room, Basement, Propane
Levels: One
Stories: 1
Exterior Features
Entry: Walk Up
Building Class: Floor Plans
Patio and Porch: Patio, Front Porch, Covered
Window Features: Blinds, Double Pane Windows
Pool Features: Above Ground
Shop Building Dimensions: 50 x 50
Shop Building Features: 220 Electric, Plumbed, Insulated, Heating, Electric, Cooling, Concrete Floor
Fees / Restrictions
Financial
Som Price Per Square Foot: $236.02
Garage / Parking
Garagetype: RV Access/Parking, Private, Paved, Garage Faces Front, Garage Door Opener, Driveway, Parking Space
Garage Spaces: 3
Garage: Yes
Garage: 3.00
Garage Attached: 1.00
Green / Env Info
Green Energy Efficient: Solar
Handicap
Interior Features
Fireplaces: Yes
Laundry Features: Main Floor
Flooring: Carpet, Wood, Tile
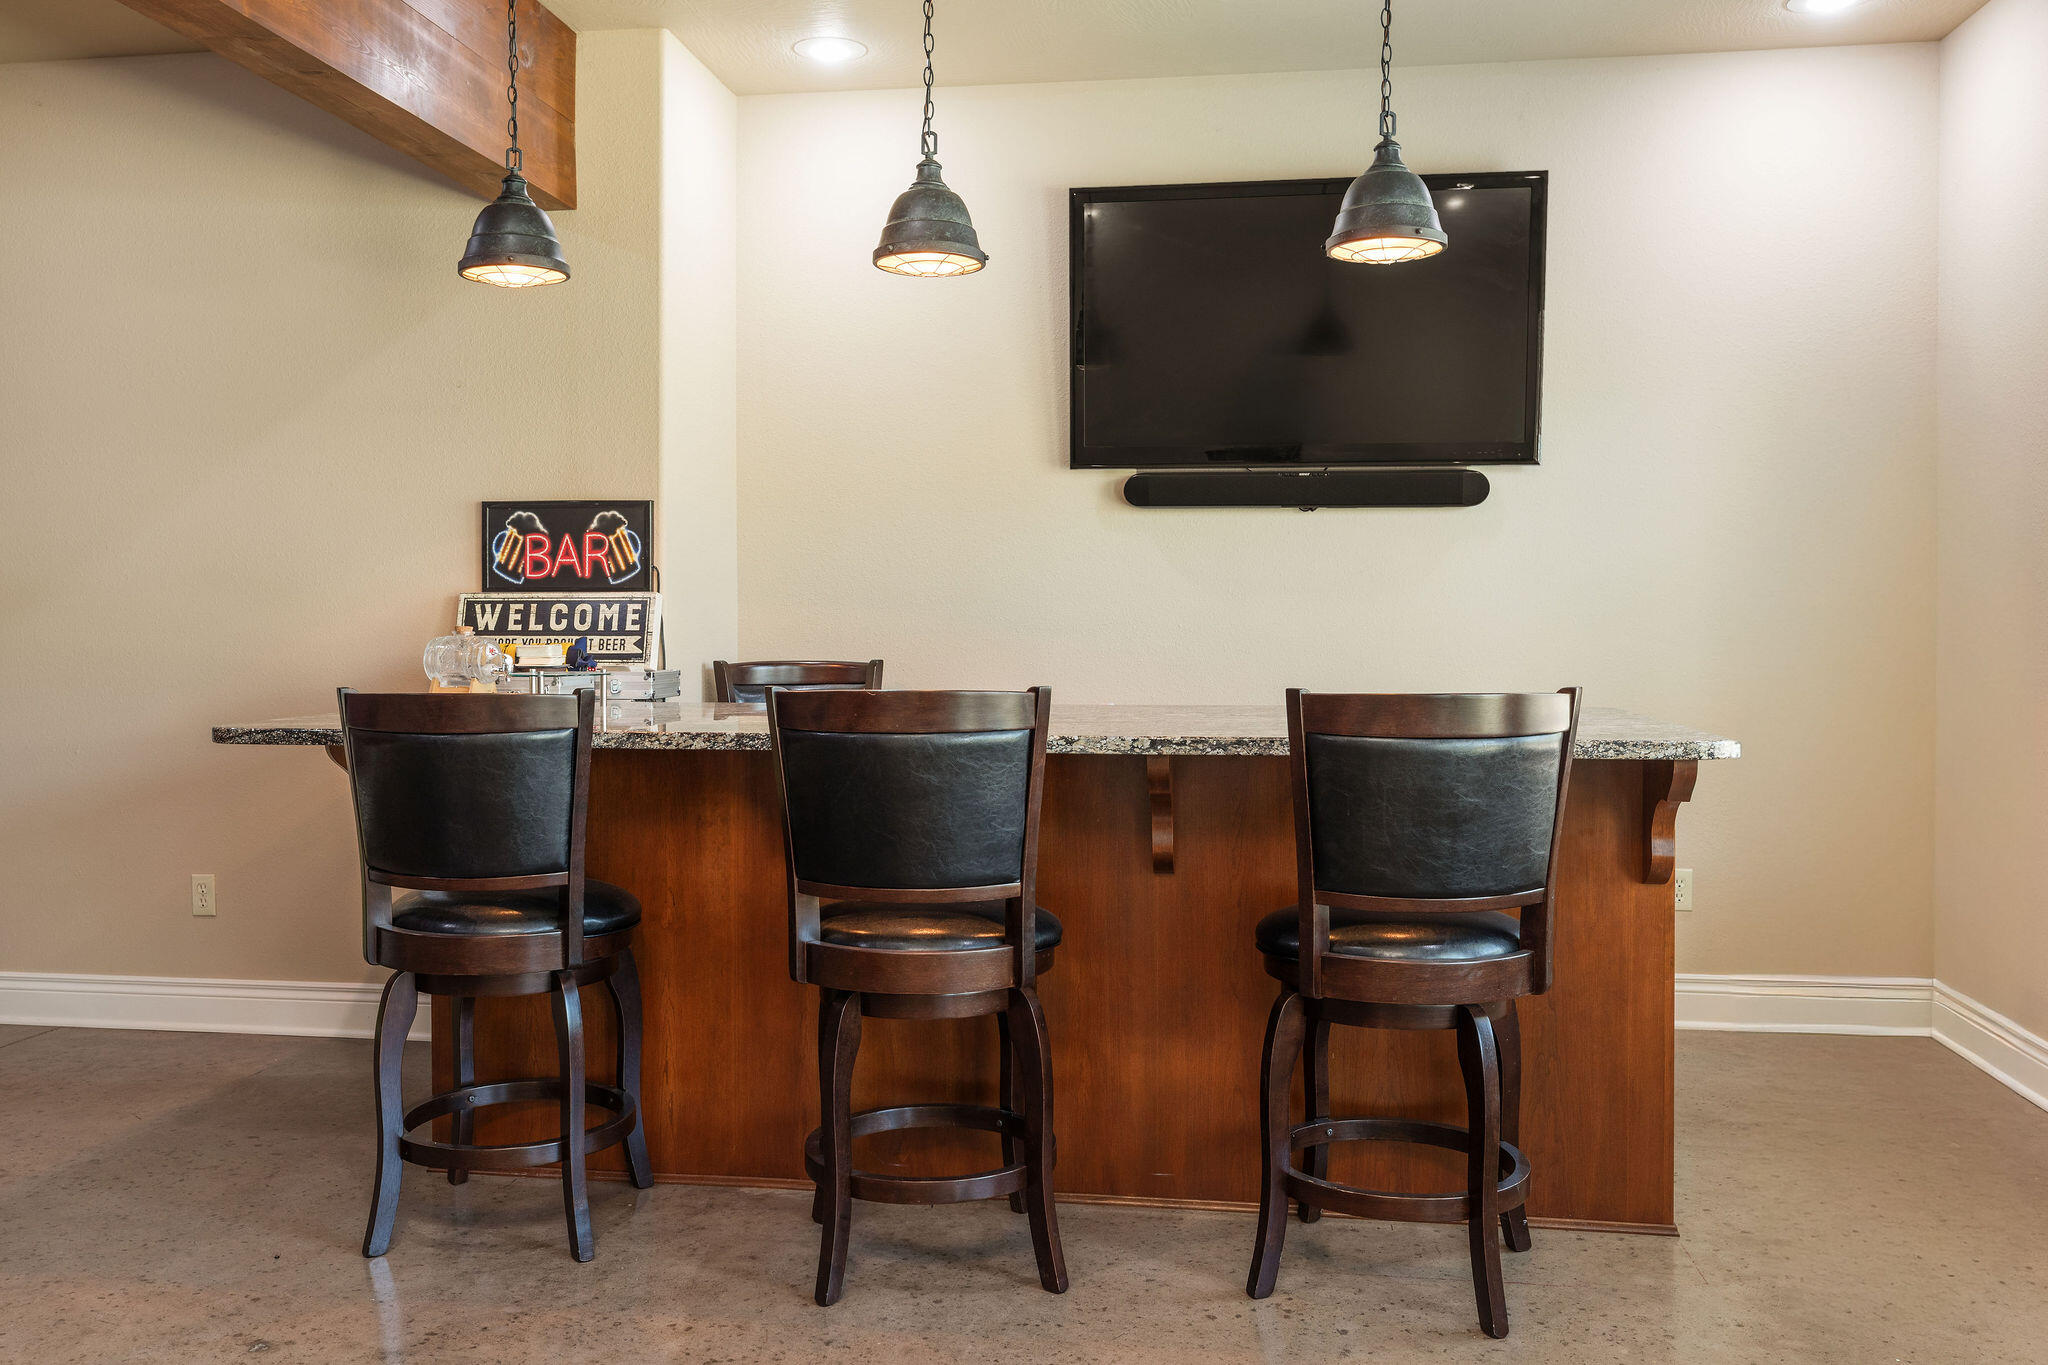
Interior Amenities: Wet Bar, Internet - Fiber Optic, Granite Counters, High Ceilings, Walk-In Closet(s), W/D Hookup, Walk-in Shower
Appliances: Electric Cooktop, Propane Water Heater, Free-Standing Electric Oven, Built-In Electric Oven, Dryer, Ice Maker, Washer, Microwave, Water Softener Owned, Refrigerator, Disposal, Dishwasher
Lot Info
Lot: Sprinklers In Front, Secluded, Wooded/Cleared Combo, Few Trees, Mature Trees, Cleared, Acreage, Landscaping
Acres: 17.38
Lot Size: 307.5X1133.41 IRR
Marina Info
Docks Dock Slip: No
Misc
Above Grade Finished Area: 2612
Insidecitylimits: No
Other
Som Propane Tank: Yes
Som Propane Tank Ownership: Owned
Som Related To Owner: No
Other Structures: Outbuilding, RV/Boat Storage
Foreclosure: No
Property Info
Township: 23
Year Built: 2016
View: Panoramic
Road Surface: Asphalt
Equipment: Generator
Security Features: Security System, Smoke Detector(s)
Road Frontage Type: Highway
County: Taney
Rental Info
Vacation Rental: No
Room Info
Room Type: Bedroom, Foyer, Living Areas (2), Family Room - Down, Master Bedroom
Sqft Info
Sqft: 3809
Tax Info
Tax Legal Description: Starr Ridge Starr Ridge Lt 2A Pt Nene4 E Of Msh T08-7.0-25-002-001-002.000 NWNW4 LYING W OF HUNTINGTON GREEN EST - PH 1
Tax Year: 2025
Tax Amount Annual: 2464.95
Tax Provided By: Assessor Records
Unit Info
Utilities / Hvac
Sewer: Septic Tank
Cooling Oth: Electric, Solar/Combination
Cooling: Central Air, Ceiling Fan(s)
Water Source: Private
Heating Source: Propane, Solar
Heating: Central
Waterfront / Water
Waterfront View: None
Lake River: None
Directions
From Branson take Business 65 to the Round about . Continue to Mount Branson on East 76 to T Highway . Turn Left onto T Highway and go approx. 2.5 to 3 Miles and paved Entrance is on the left. No signage.Listings courtesy of Foggy River Realty Llc
 Listings courtesy of Southern Missouri Regional MLS as distributed by MLS GRID. The data relating to real estate for sale on this web page comes in part from the Internet Data Exchange ("IDX") of the Southern Missouri Regional MLS, LLC, Inc. Real estate listings held by Brokerage firms other than Landmark Brokers are marked with the IDX logo and detailed information about them includes the name of the listing Brokers. The information being provided is for consumer's personal, noncommercial use and may not be used for any purpose other than to identify prospective properties consumers may be interested in purchasing. The information being provided is not guaranteed, and all information should be verified by the consumer. Any representation that a web site contains all listings shall only mean that the website contain all listing available to the public through the IDX data feed. There may be other properties offered through a REALTOR© that have not been displayed on this site. Southern Missouri Regional MLS, LLC.