




$550,000 | 5 beds | 2 full baths | N/A half baths | 2,672 sqft
Carthage, MO 64836
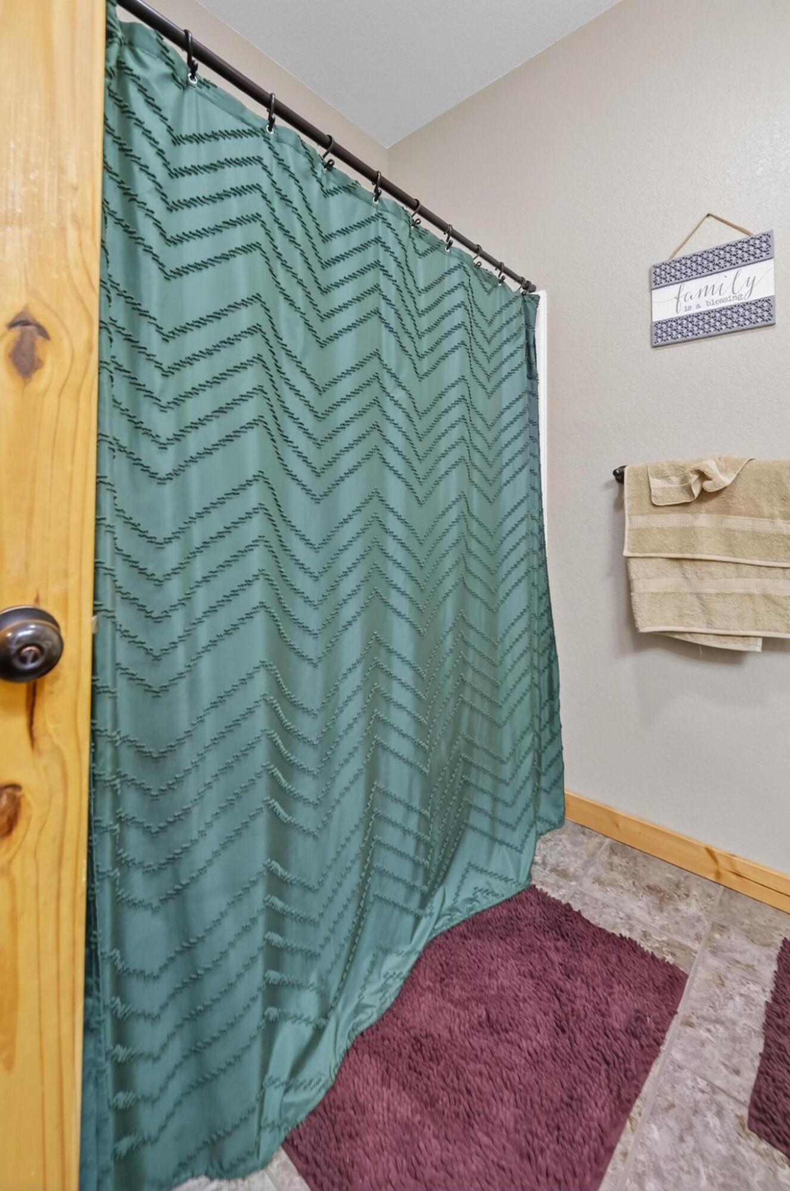
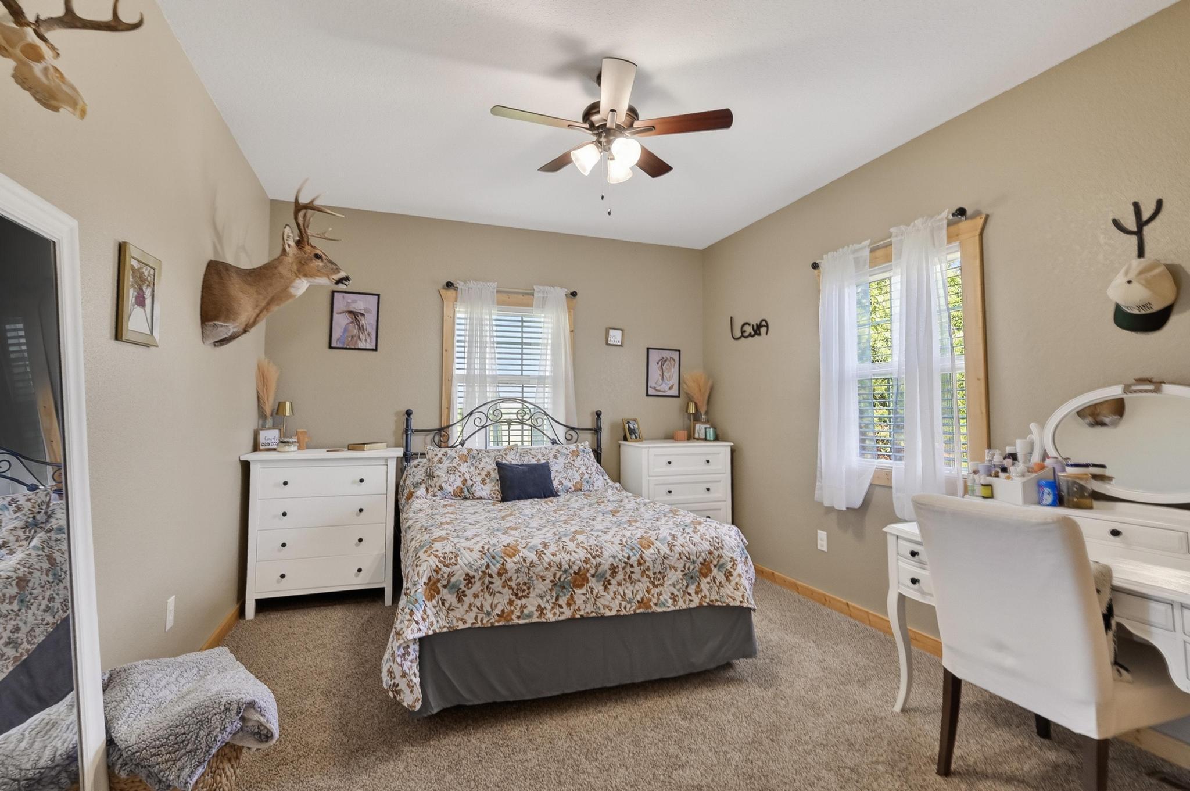
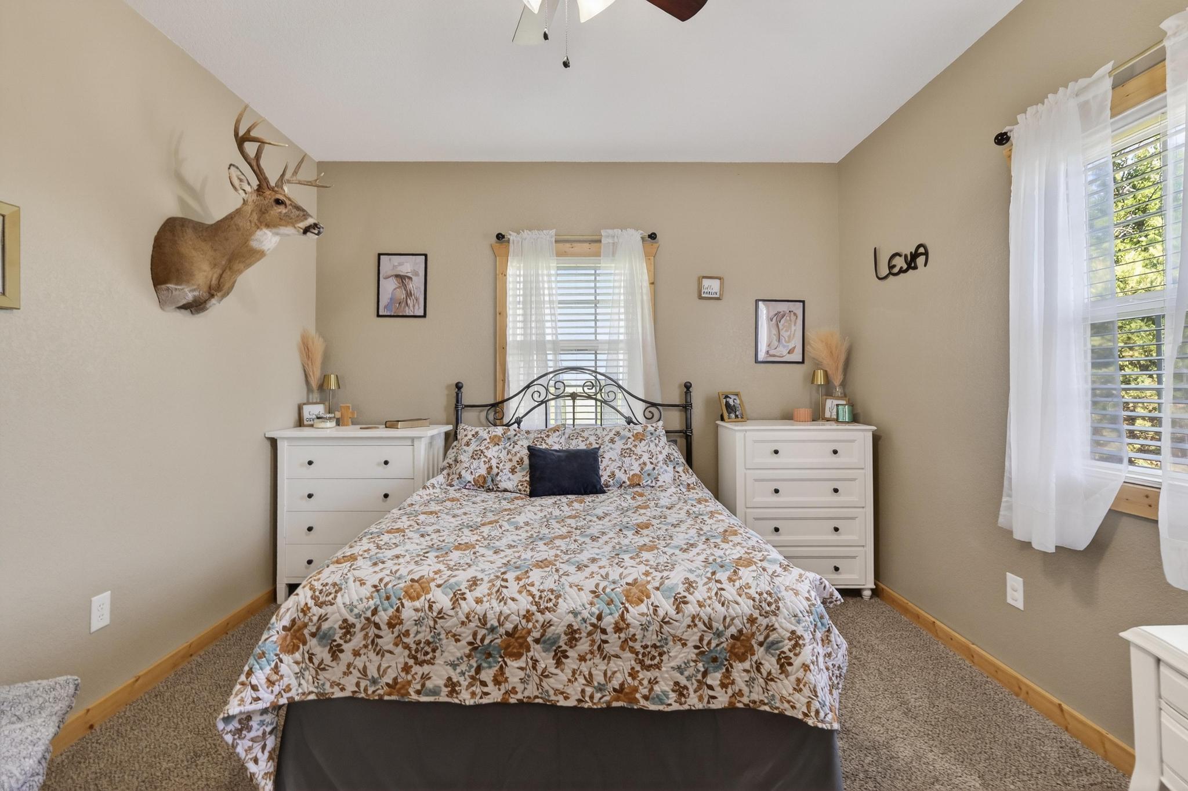
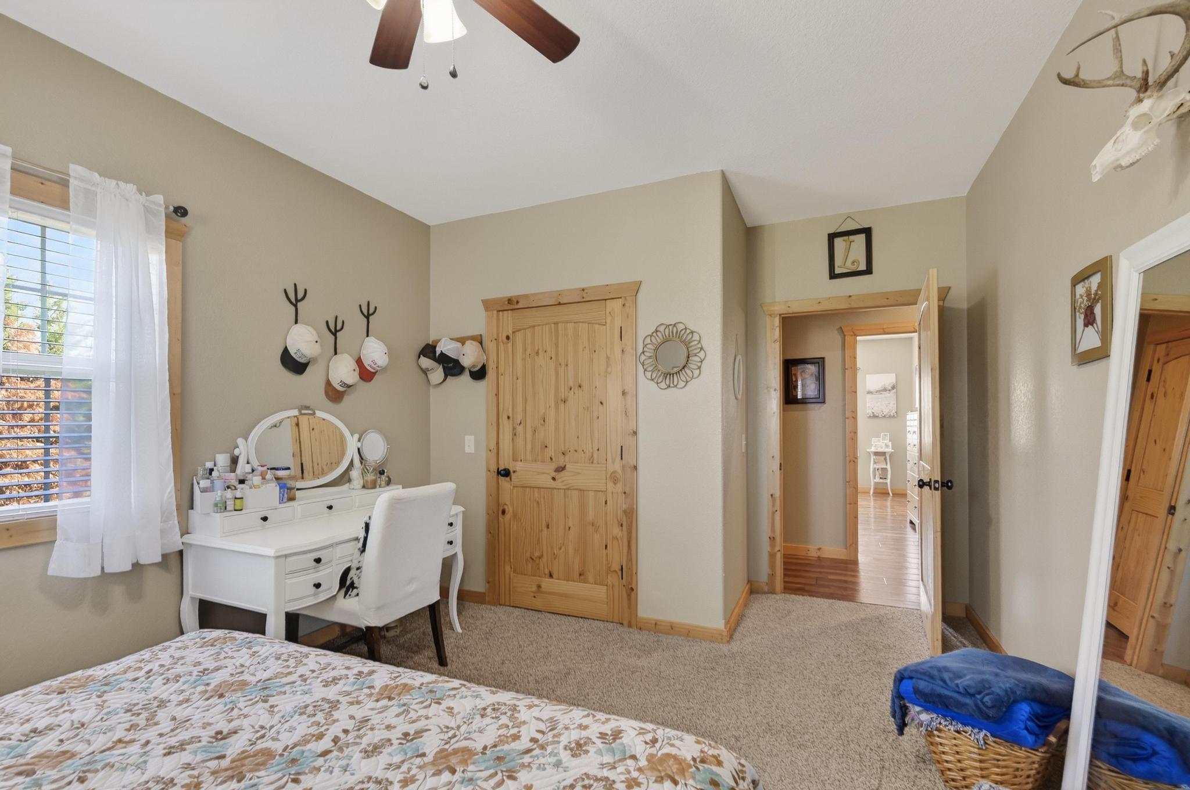
- 5Beds
- 2Full Baths
- N/AHalf Baths
- 2,672SqFt
- 2014Year Built
- 3.00Acres
- MLS# 60325658
- Residential
- Single Family Residence
- Active
- Approx Time on Market1 month, 16 days
- AreaJasper
- CountyJasper
- Subdivision None
Overview
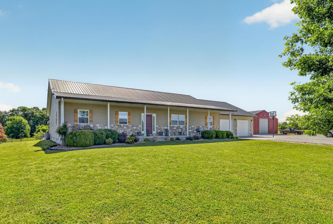
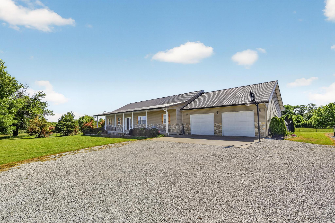
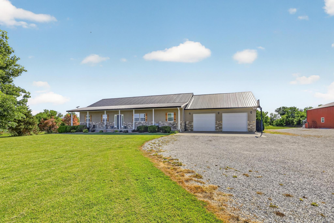
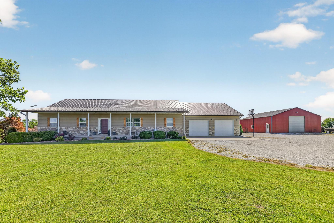
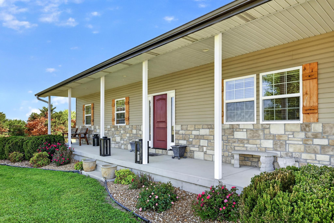
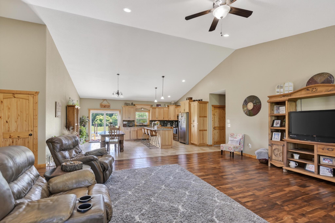
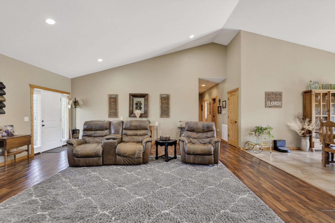
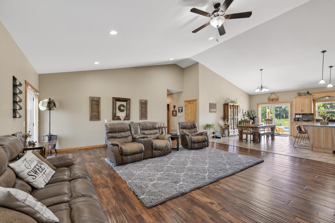
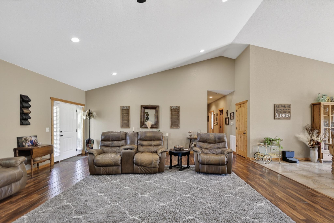
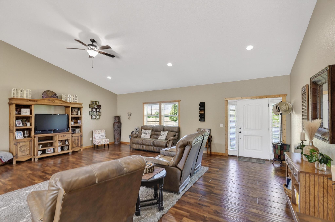
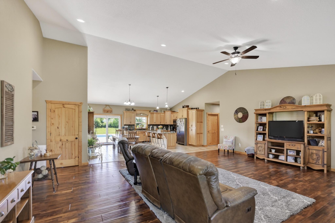
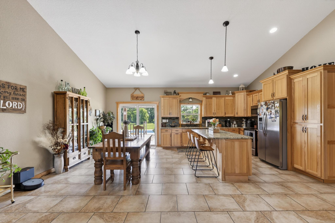
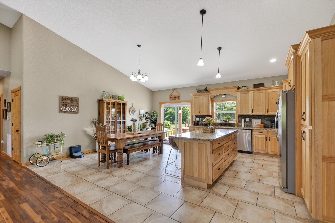
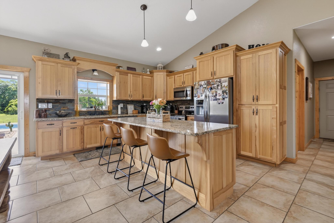
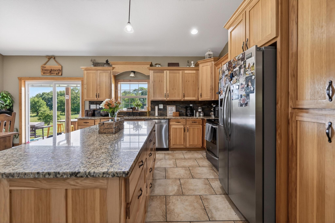
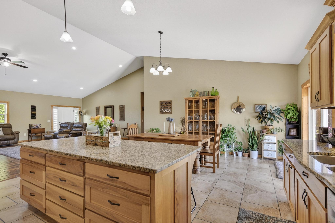
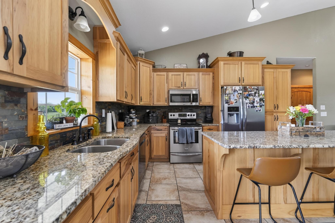
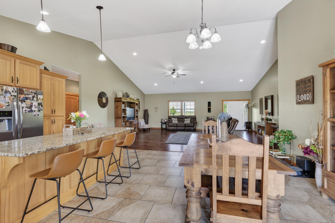
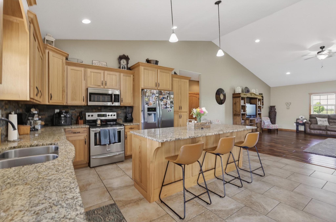
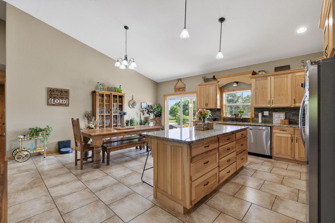
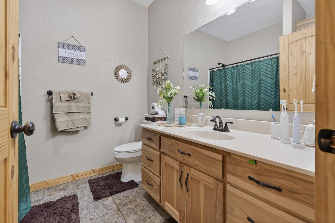
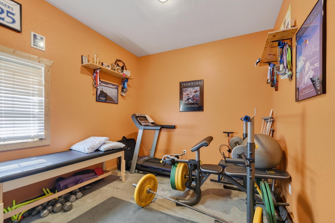
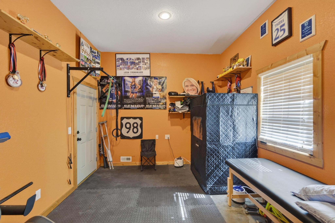
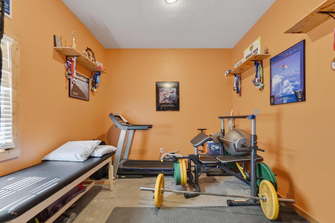
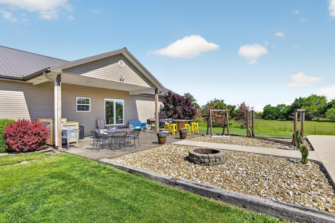
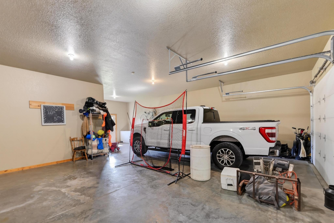
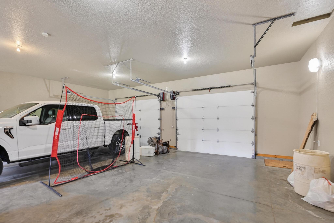
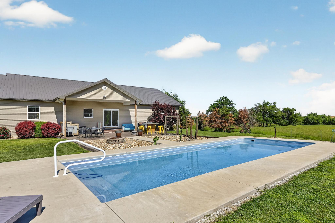
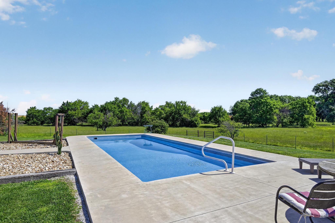
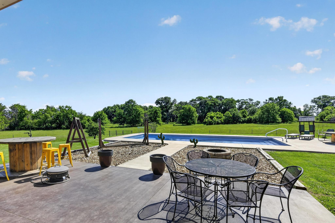
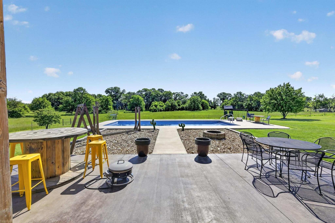
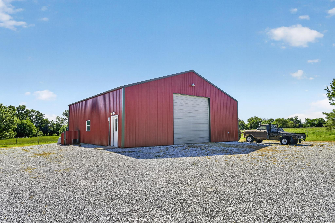
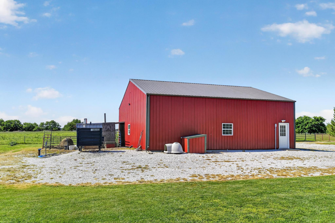
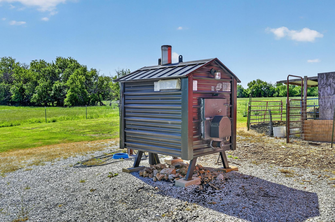
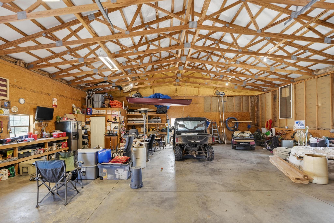
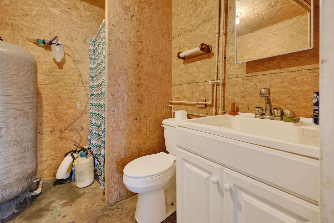
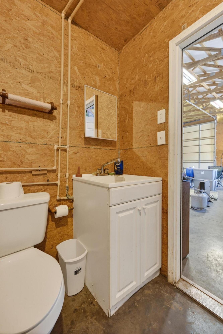
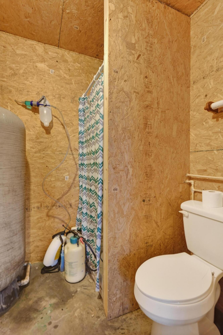
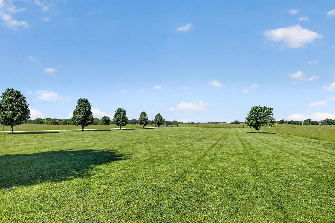
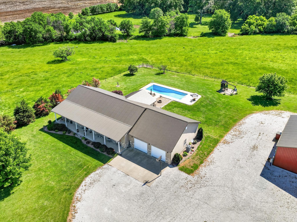
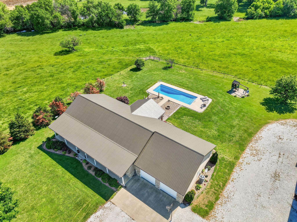
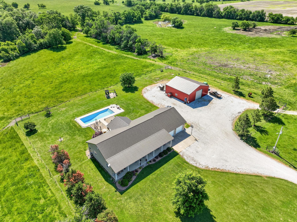
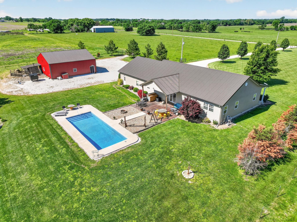
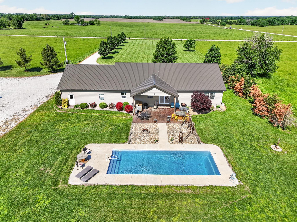
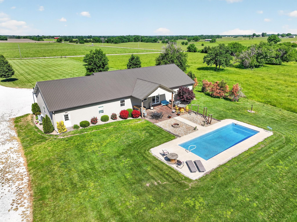
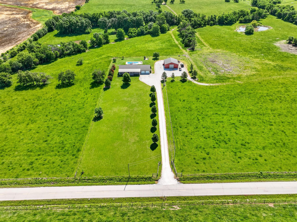
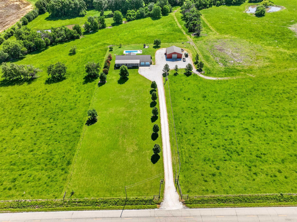
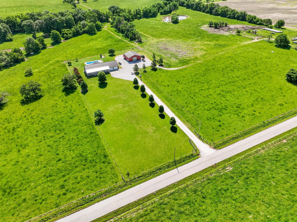
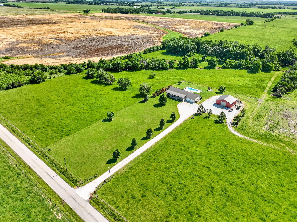
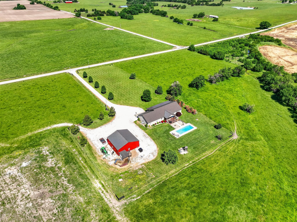
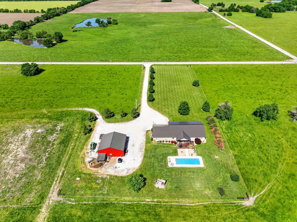
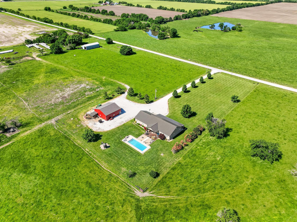
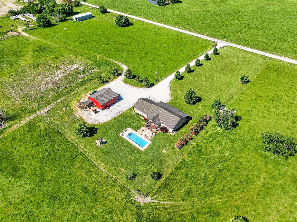
Escape to the quiet of the countryside with this spacious 5-bedroom, 2-bath home built in 2014, perfectly situated on approximately 3 acres +/- (to be surveyed prior to closing). Surrounded by family farms, this property offers everything that rural living is all about--while still being conveniently located just half a mile north of Highway 96. Inside, you'll find 2,672 square feet of comfortable living space featuring a well-appointed kitchen with a granite eat-at island and a full suite of stainless steel appliances--ideal for gathering, cooking, and everyday living. The home is total electric and also includes an outdoor wood furnace, offering efficiency and flexibility year-round. The heated and cooled attached 2-car garage adds versatility with a separate exercise room that could easily serve as a home office, hobby space, or additional storage. Outdoor living truly shines here. Enjoy peaceful mornings on the expansive covered front porch, stretching an impressive 62 feet, or entertain guests on the partially covered 30x20 concrete patio overlooking the 16x40 in-ground diving pool--your own private retreat for summer days. For those needing workspace or storage, the fully insulated and heated 42x42 shop with a full bath & washer/dryer hookup is a standout feature, perfect for projects, equipment, or business use. Located in the Avilla School District, this property blends modern comfort with rural charm--offering space to spread out, room to breathe, and a place to truly feel at home.
Association Fees / Info
Association Type: None
Hoa: No
Room Dimensions
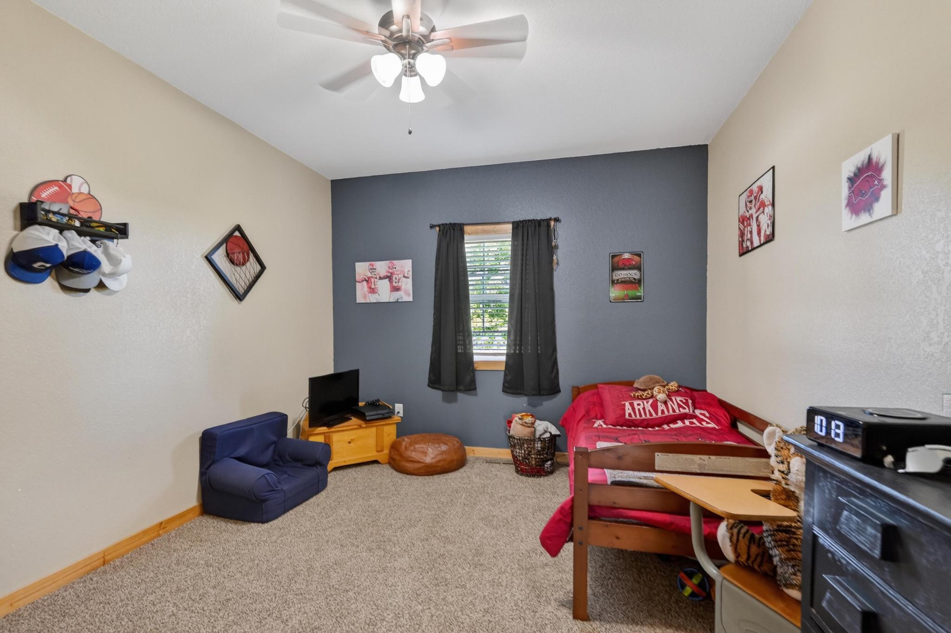
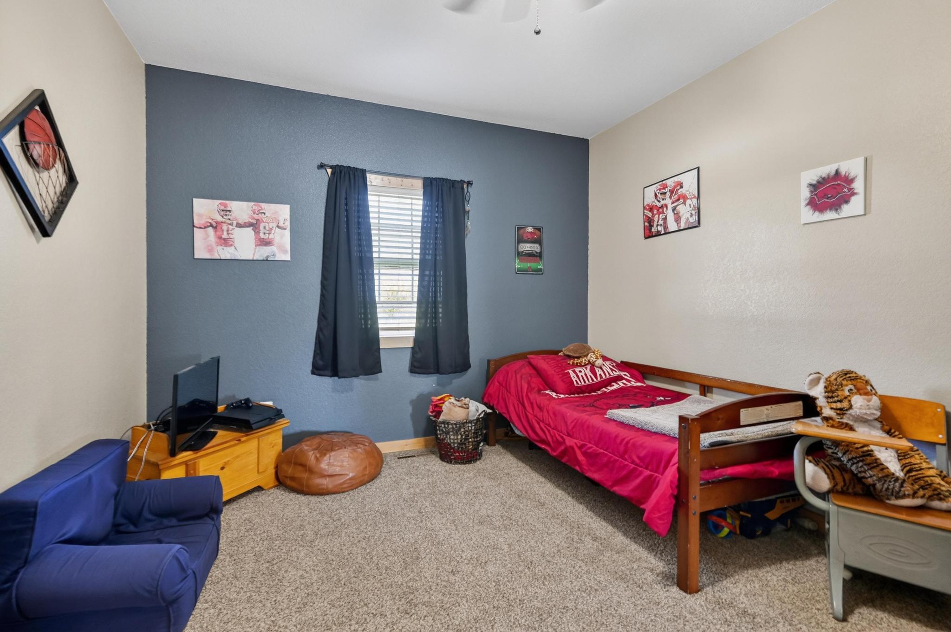
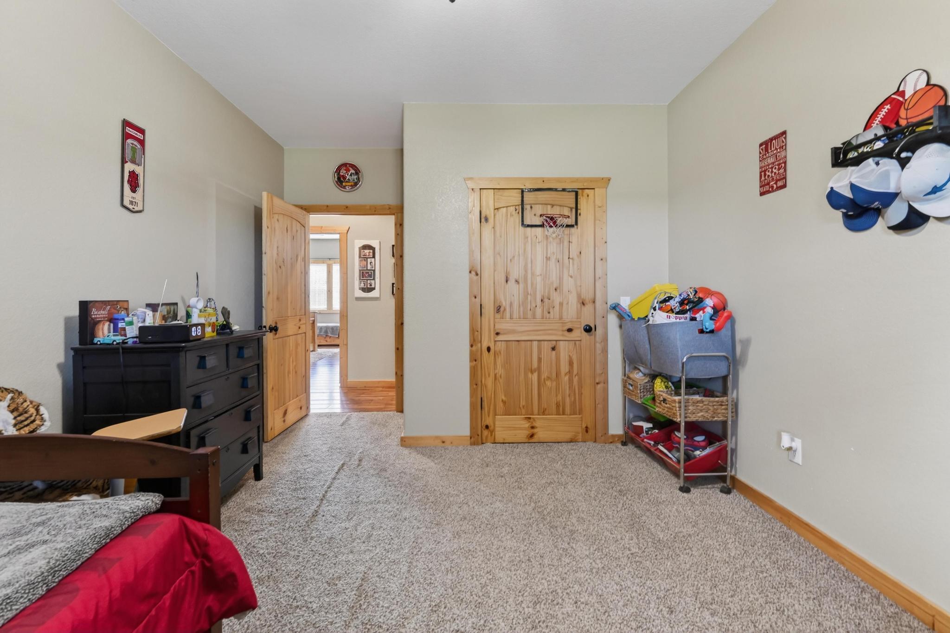
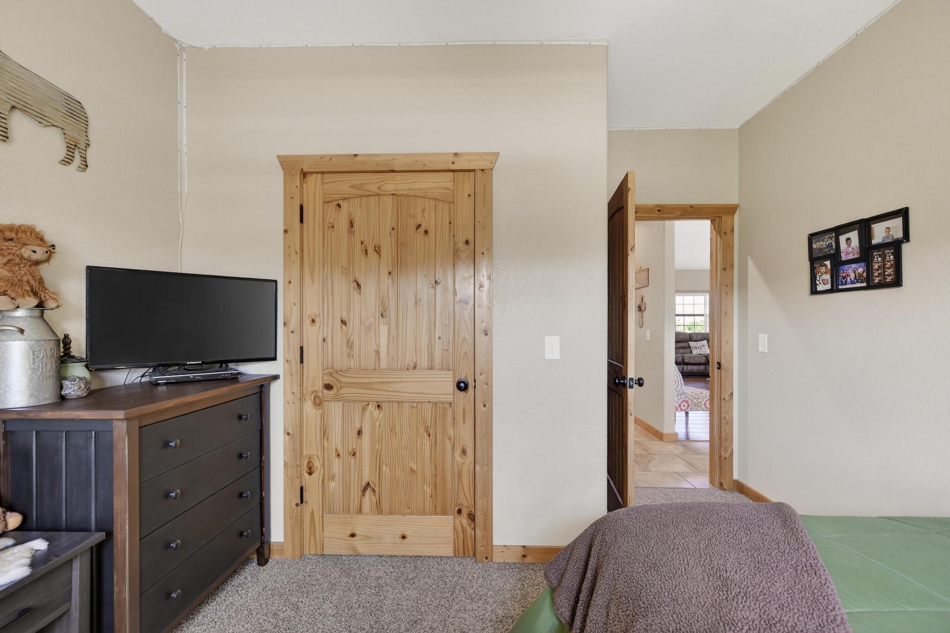
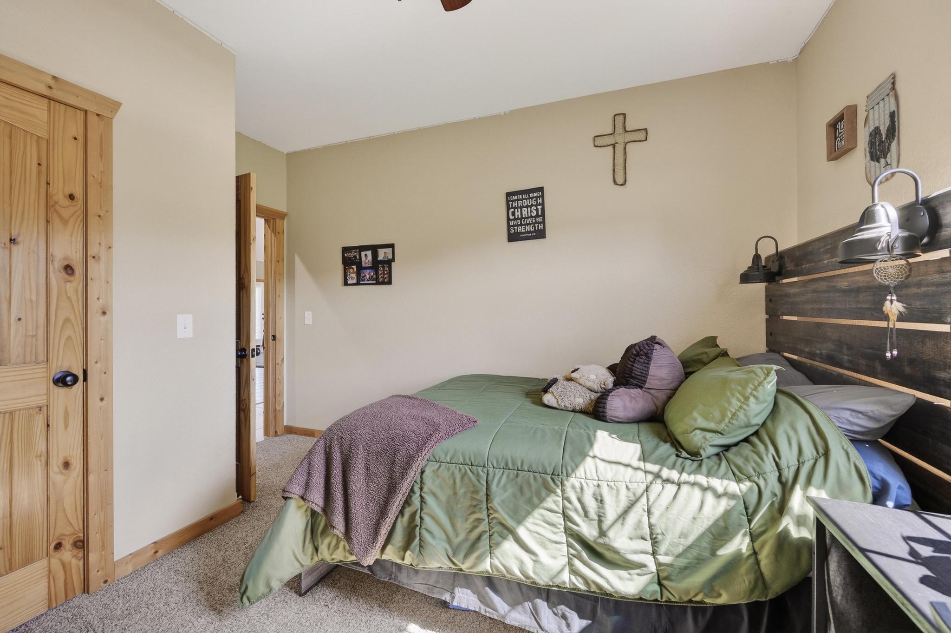
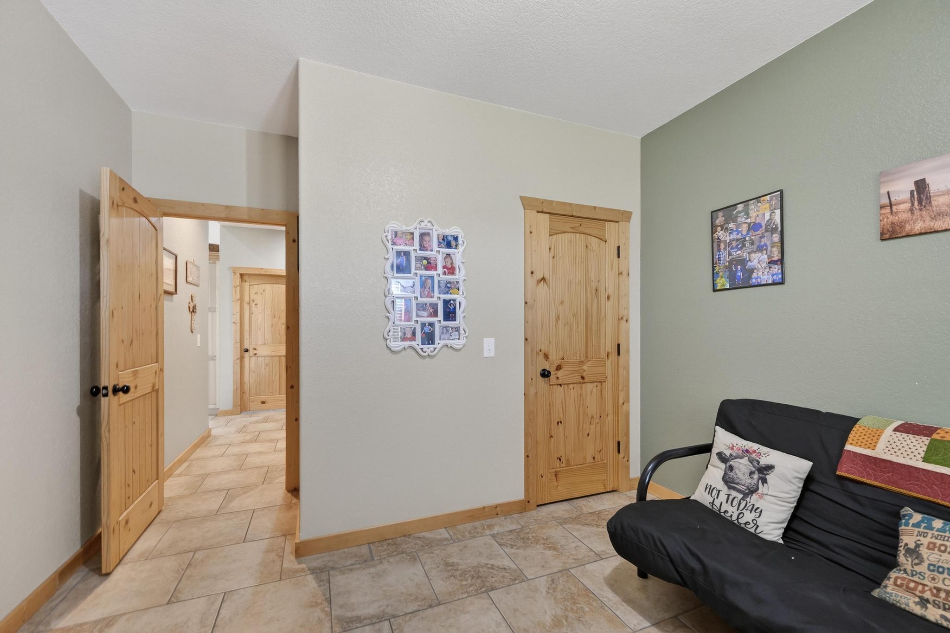
Bedroom 2: 18 x 12
Bedroom 3: 18 x 12
Bedroom 4: 14 x 12
Bedroom 5: 16 x 12
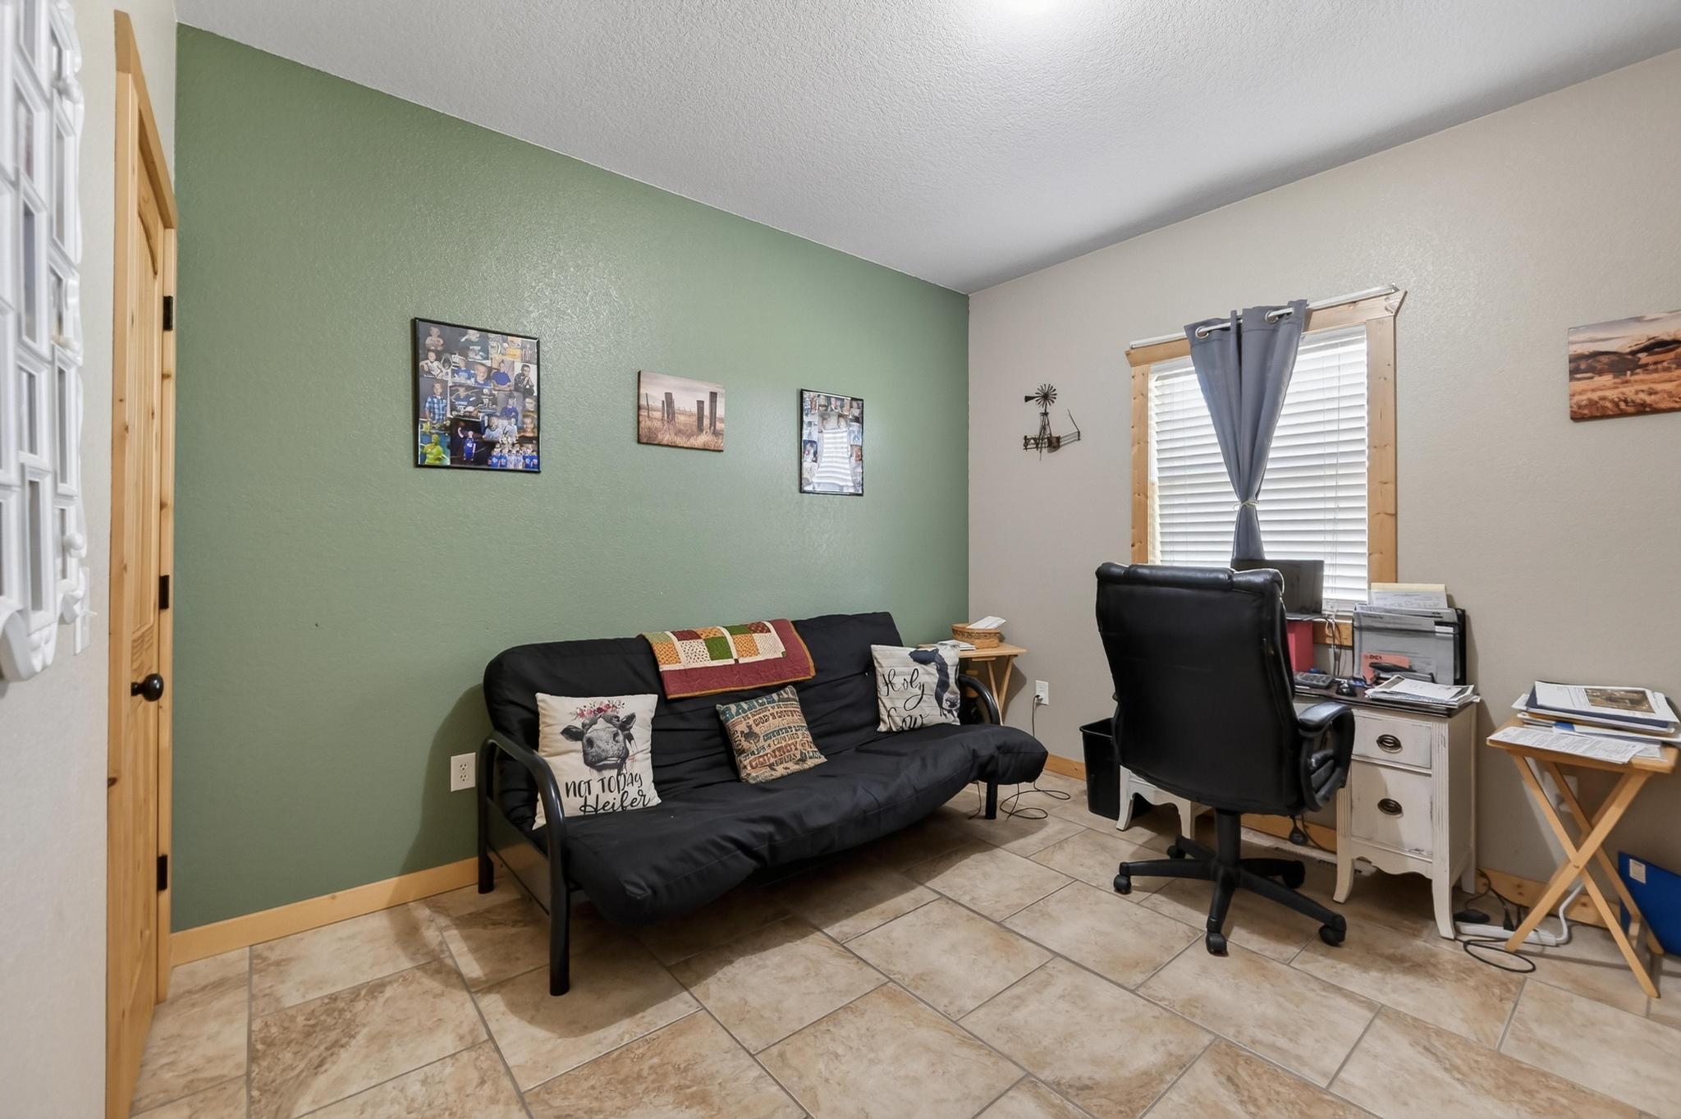
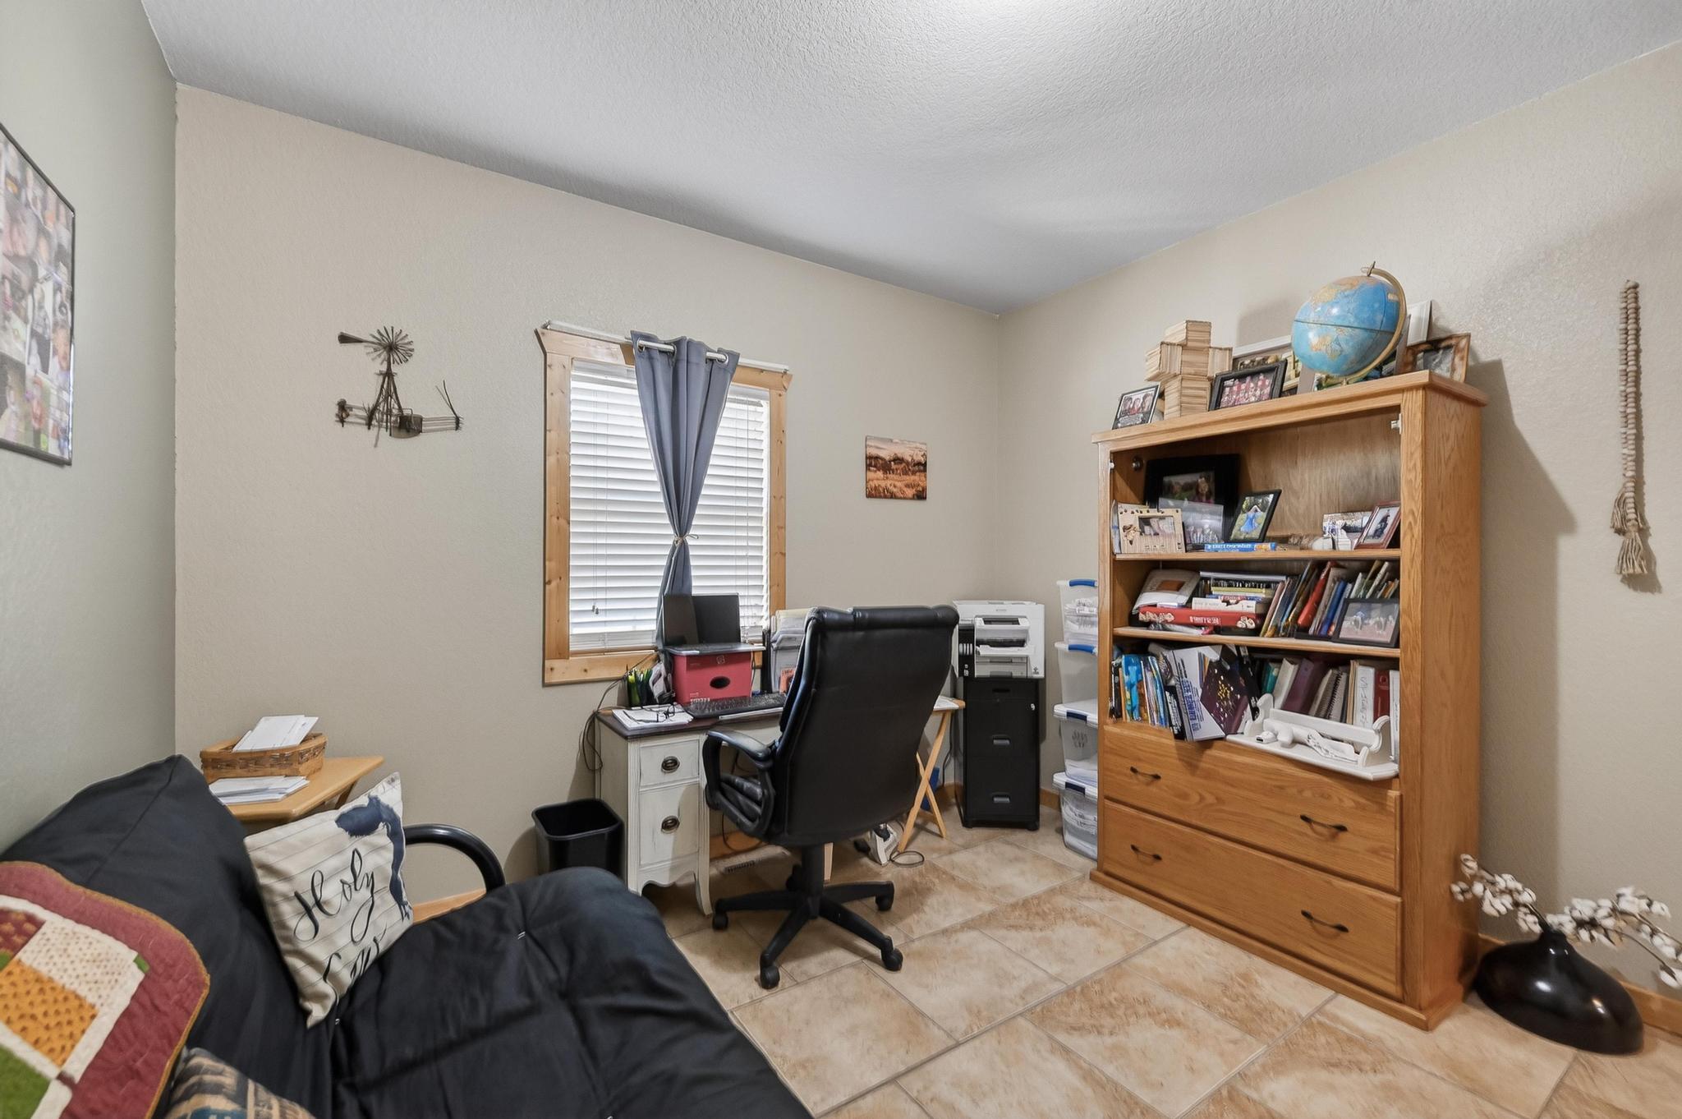
Exercise Room: 12 x 16
Garage: 36 x 30
Kitchen/Dining: 22 x 18
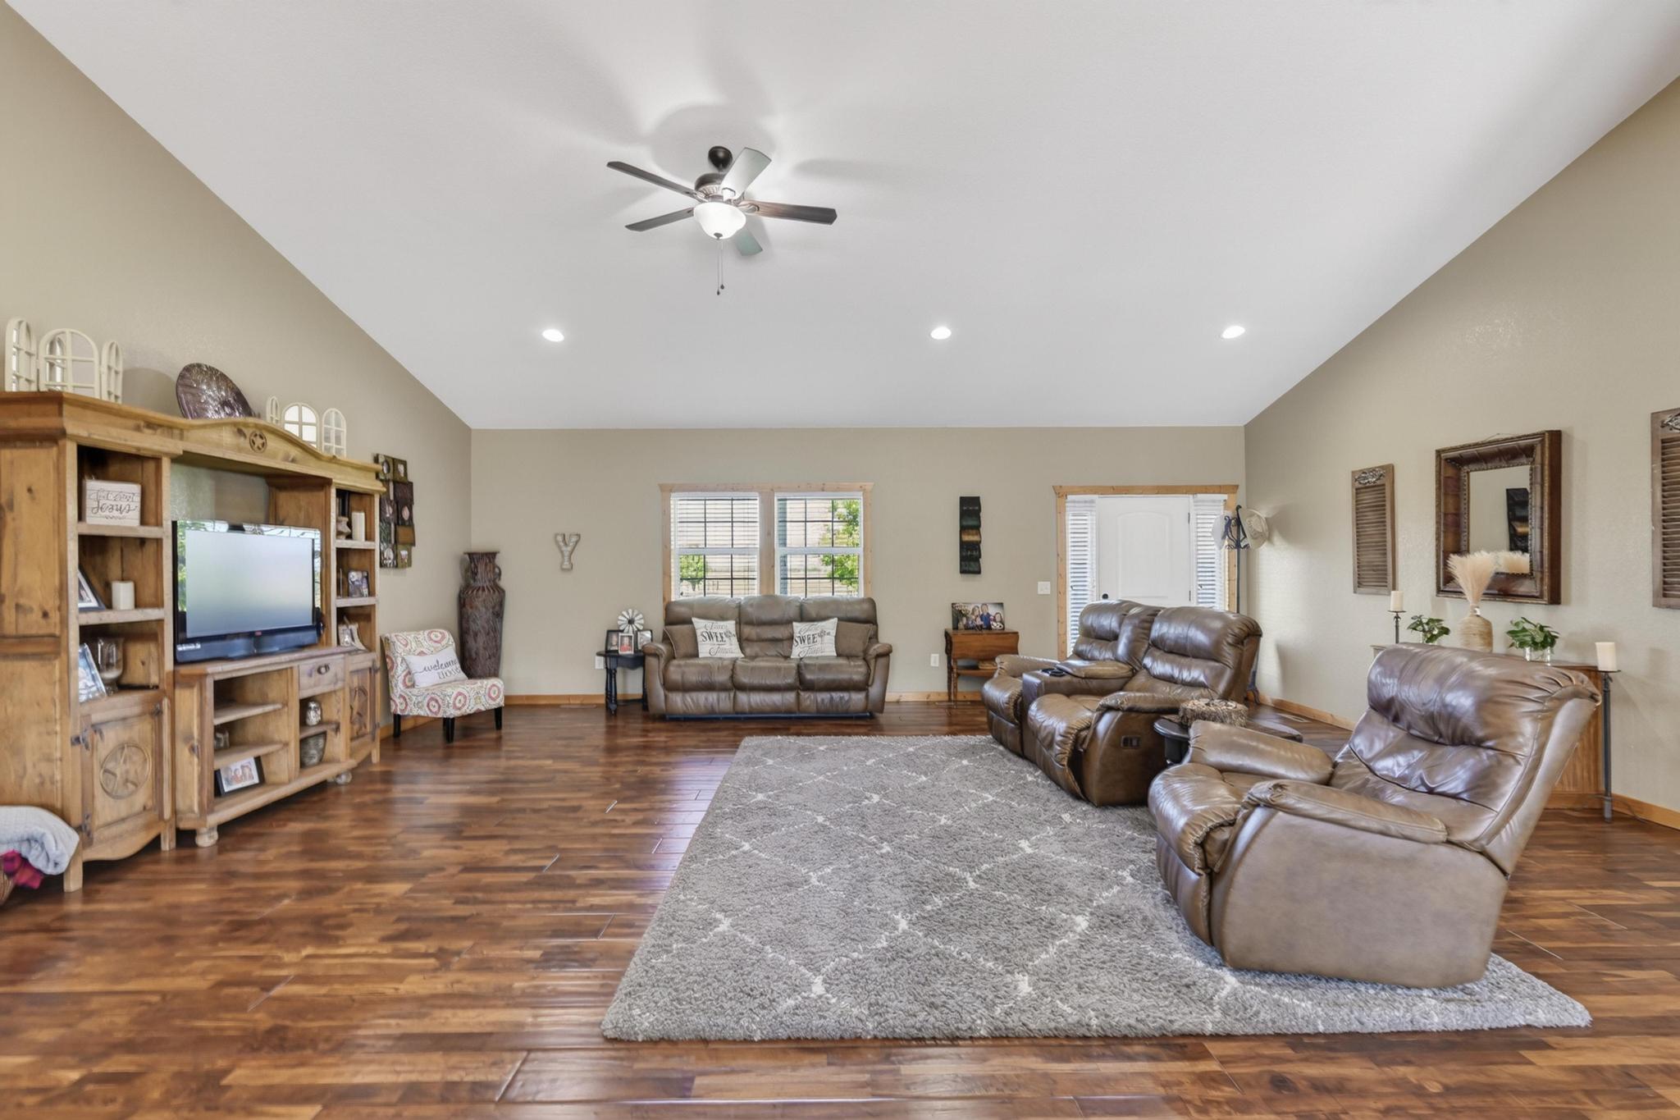
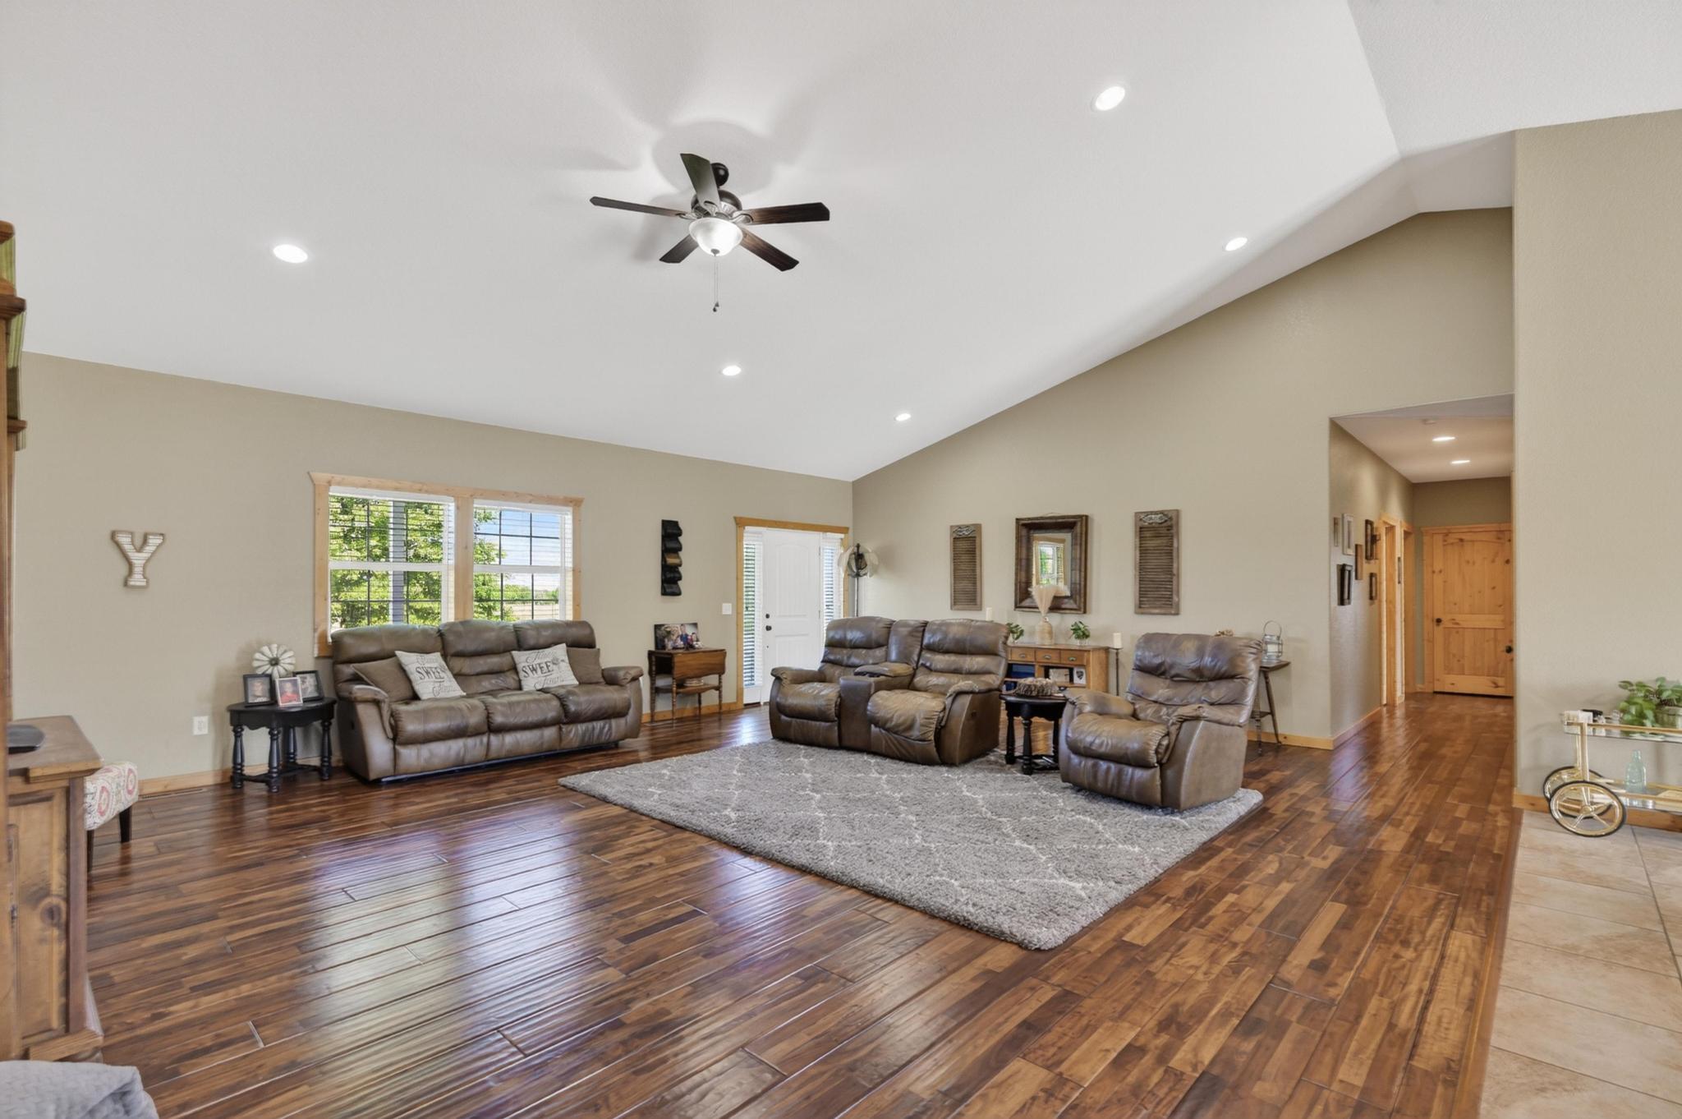
Living Room: 26 x 22
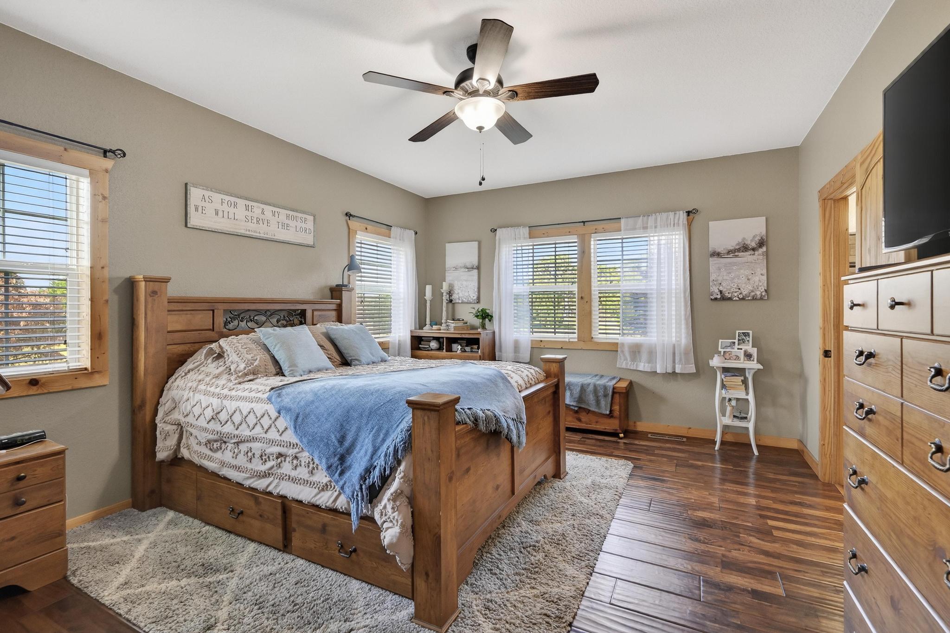
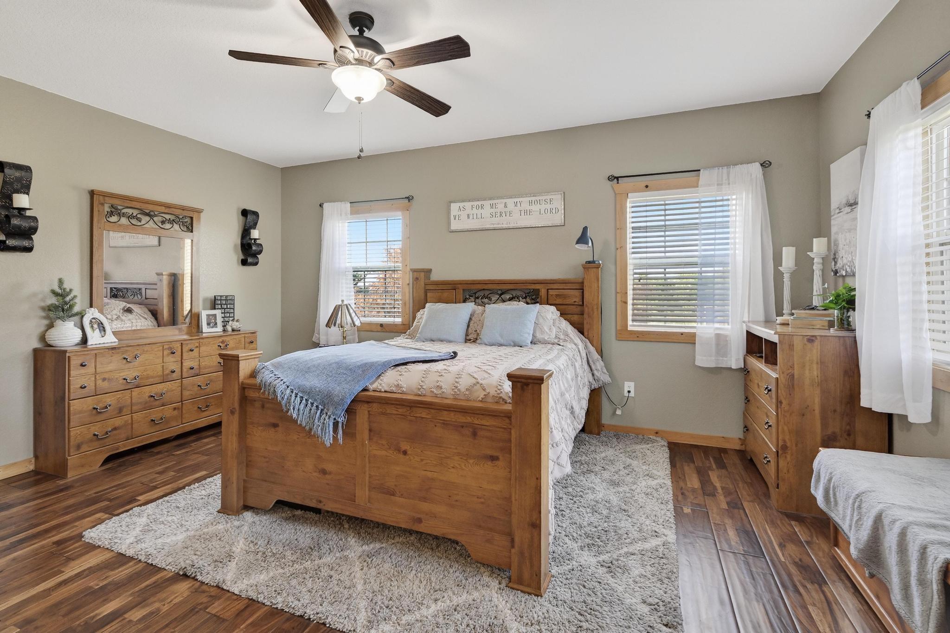
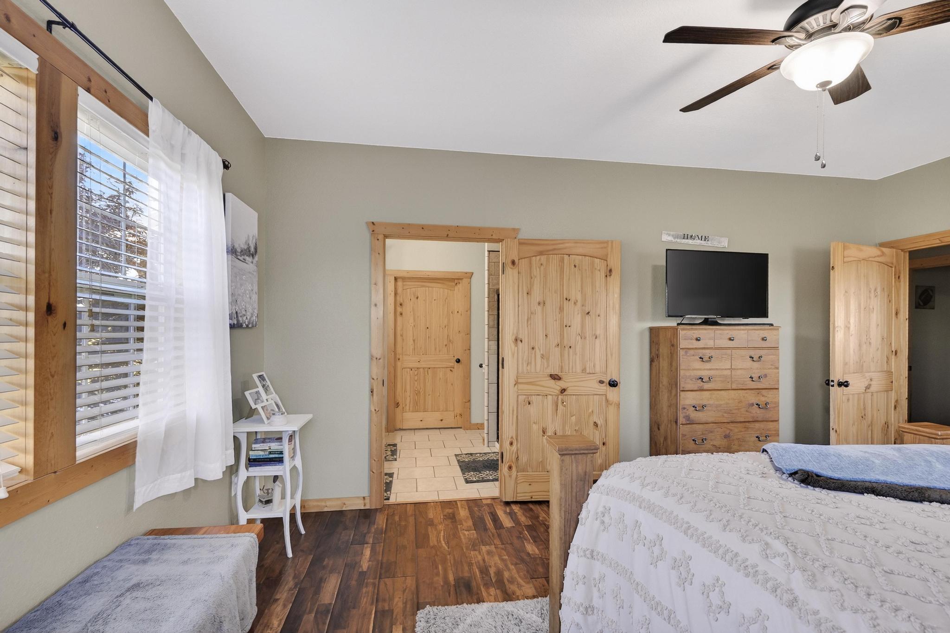
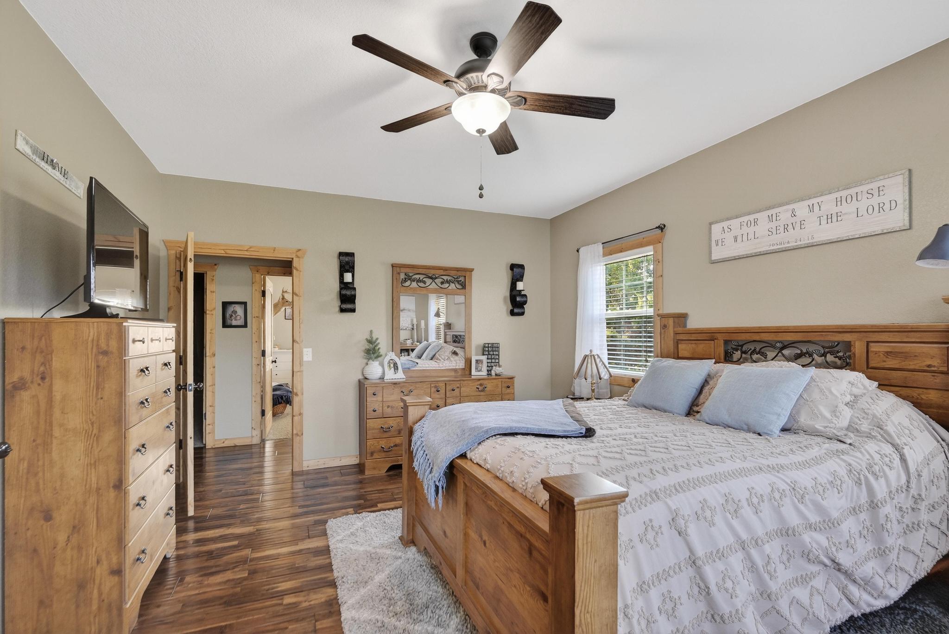
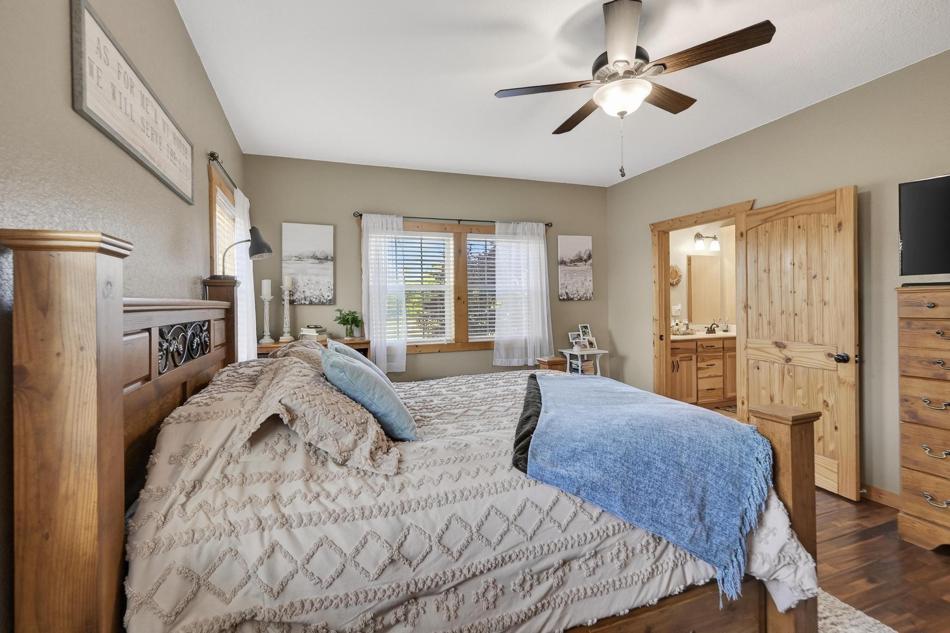
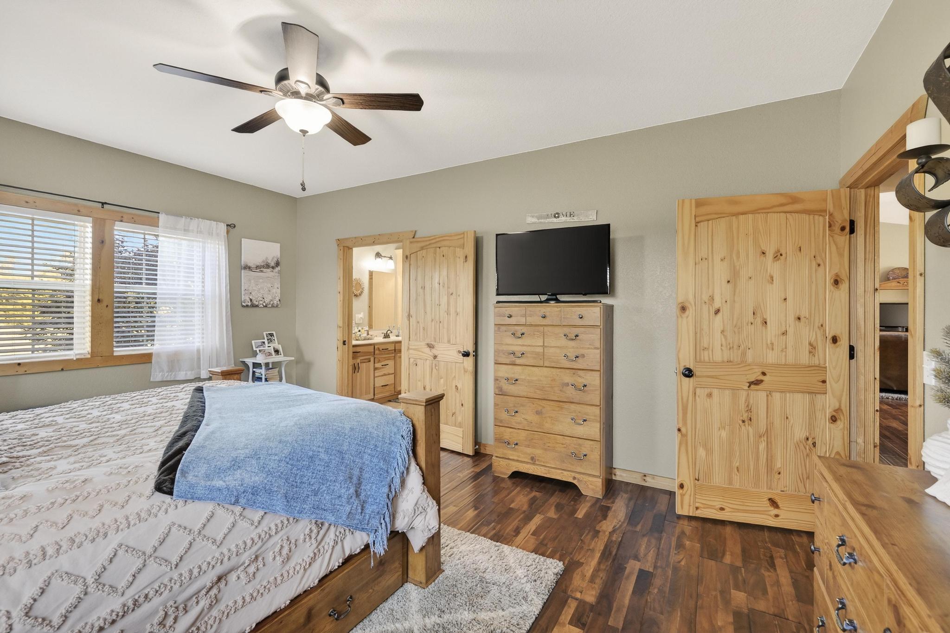
Master Bedroom: 18 x 14
Patio: 30 x 20
Porch: 62 x 6
Workshop: 42 x 42
Room Area
Bedroom 2: 216 SqFt
Bedroom 3: 216 SqFt
Bedroom 4: 168 SqFt
Bedroom 5: 192 SqFt
Exercise Room: 192 SqFt
Garage: 1080 SqFt
Kitchen/Dining: 396 SqFt
Living Room: 572 SqFt
Master Bedroom: 252 SqFt
Patio: 600 SqFt
Porch: 372 SqFt
Workshop: 1764 SqFt
Room Description
Patio: Pool Patio
**Building Info
Basement: No
Construction: No
Building Area Total: 2672
Architecture: Traditional, Ranch
Roof: Metal
Construction Materials: Stone, Vinyl Siding
Foundation: Crawl Space
Levels: One
Stories: 1
Exterior Features
Patio and Porch: Patio, Front Porch, Rear Porch, Covered
Pool Features: In Ground
Shop Building Dimensions: 42x42
Shop Building Features: Concrete Floor, Plumbed, Insulated, Heating
Fees / Restrictions
Financial
Som Price Per Square Foot: $205.84
Garage / Parking
Garagetype: Driveway, Workshop in Garage, Storage, Oversized, Heated Garage, Gravel, Garage Faces Front, Garage Door Opener
Garage Spaces: 5
Garage: Yes
Garage: 2.00
Garage Attached: 3.00
Attached Garage: No
Green / Env Info
Handicap
Interior Features
Fireplaces: No
Laundry Features: Main Floor
Flooring: Carpet, Wood, Tile
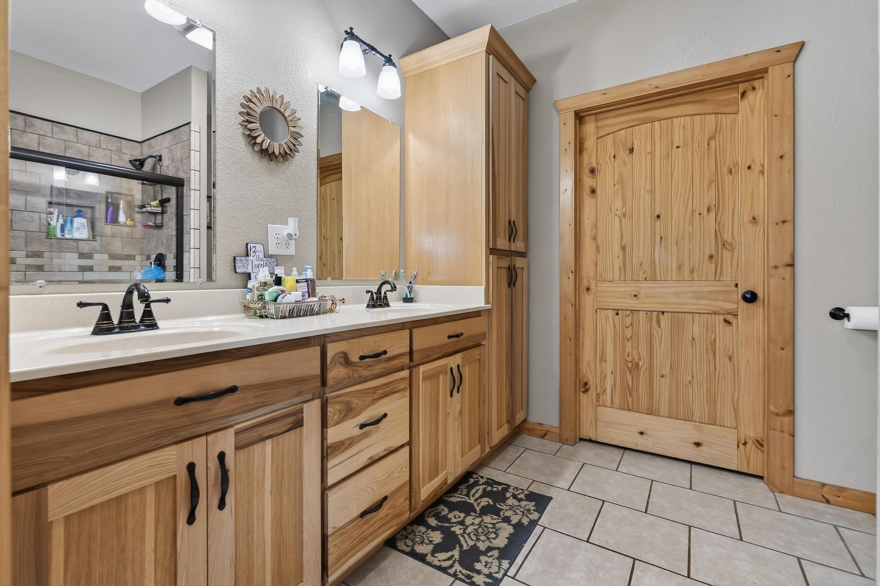
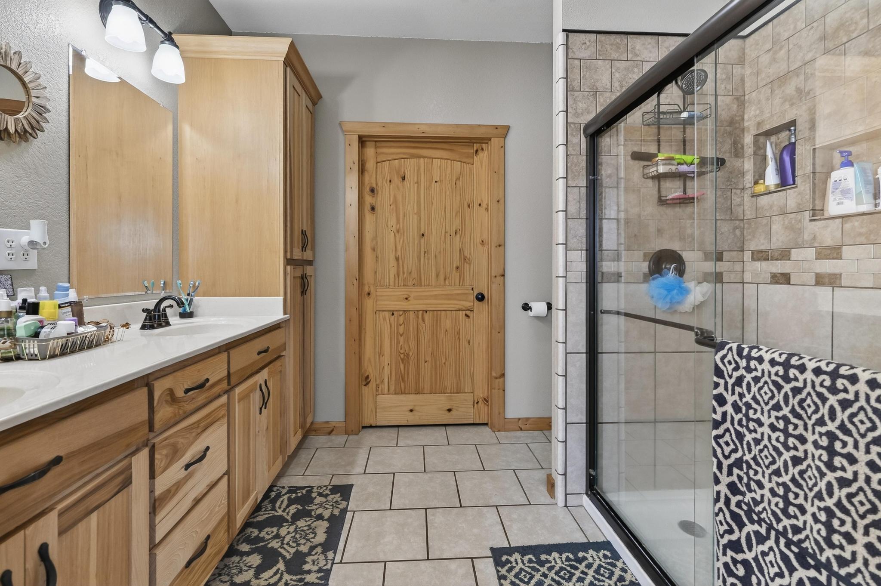
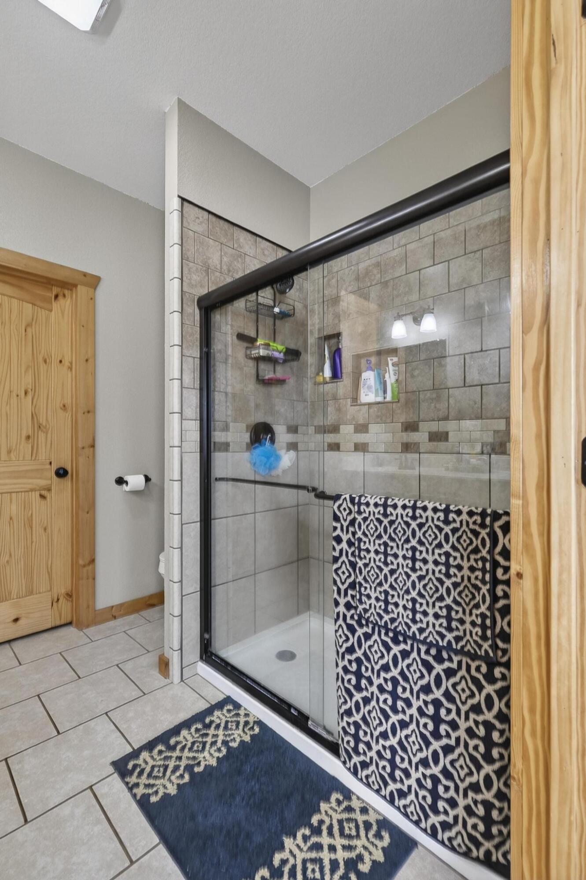
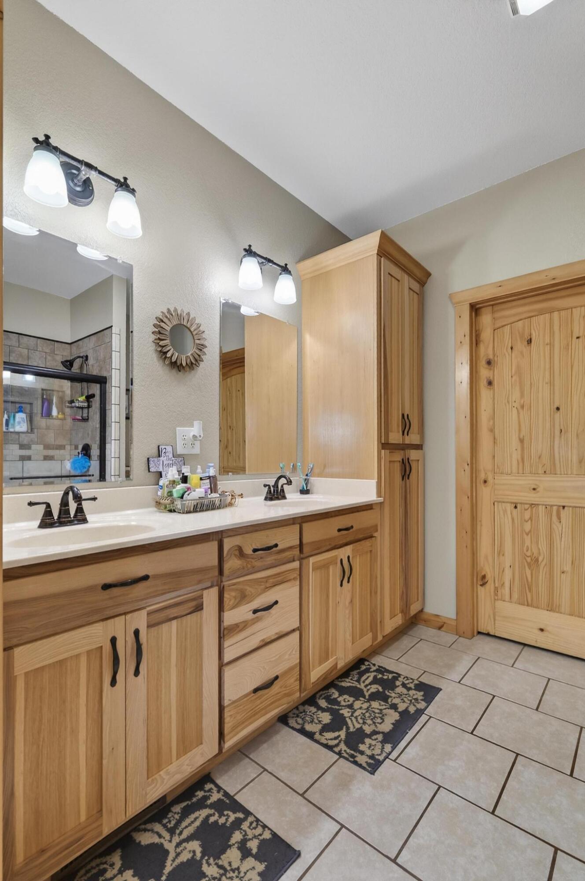
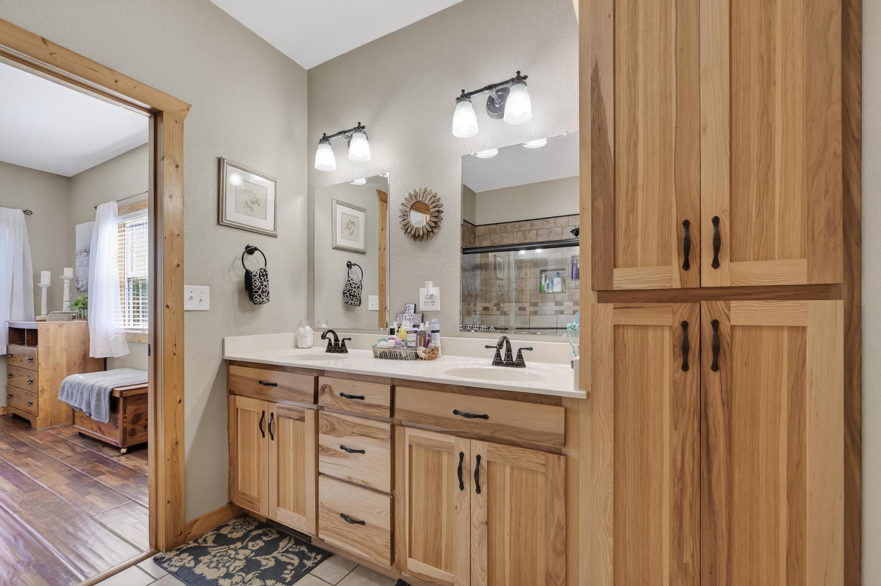
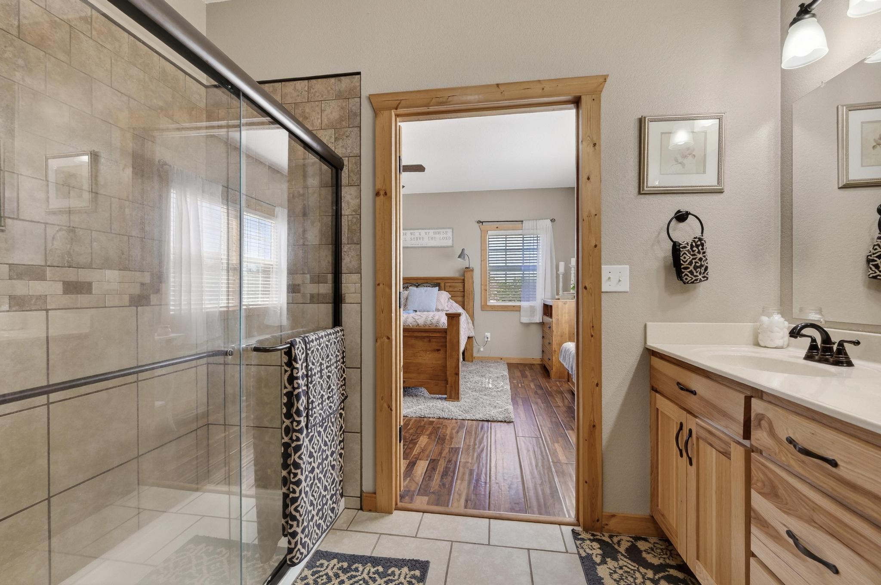
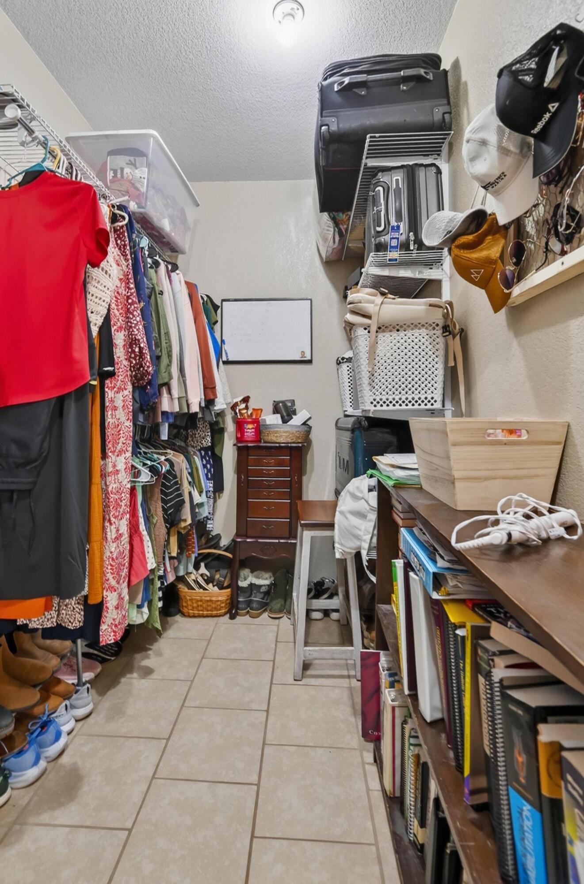
Interior Amenities: Walk-in Shower, Marble Counters, Granite Counters, Walk-In Closet(s), W/D Hookup
Appliances: Dishwasher, Free-Standing Electric Oven, Microwave
Lot Info
Lot: Acreage, Level, Paved Frontage
Acres: 3.00
Marina Info
Docks Dock Slip: No
Misc
Above Grade Finished Area: 2672
Insidecitylimits: No
Other
Som Propane Tank: No
Som Related To Owner: No
Other Structures: Outbuilding
Foreclosure: No
Property Info
Year Built: 2014
View: No
Road Frontage Type: County Road
County: Jasper
Rental Info
Vacation Rental: No
Room Info
Room Type: Master Bedroom, Exercise Room
Sqft Info
Sqft: 2672
Tax Info
Tax Legal Description: N 670' W 550' S 1/2 N 1/2 Sec 25 Ex Rd
Tax Year: 2025
Tax Amount Annual: 1909.46
Unit Info
Utilities / Hvac
Sewer: Septic Tank
Cooling Oth: Electric
Cooling: Central Air, Ceiling Fan(s), Heat Pump
Water Source: Private
Heating Source: Electric, Wood
Heating: Heat Pump, Heat Pump Dual Fuel, Central, Wood Burning Furnace
Waterfront / Water
Waterfront View: None
Lake River: None
Directions
From Carthage, travel East on 96 Highway to County Road 60. North on County Road 60 to home on the East side of the road.Listings courtesy of Pro 100 Inc., Realtors - 417-782-0800
 Listings courtesy of Southern Missouri Regional MLS as distributed by MLS GRID. The data relating to real estate for sale on this web page comes in part from the Internet Data Exchange ("IDX") of the Southern Missouri Regional MLS, LLC, Inc. Real estate listings held by Brokerage firms other than Landmark Brokers are marked with the IDX logo and detailed information about them includes the name of the listing Brokers. The information being provided is for consumer's personal, noncommercial use and may not be used for any purpose other than to identify prospective properties consumers may be interested in purchasing. The information being provided is not guaranteed, and all information should be verified by the consumer. Any representation that a web site contains all listings shall only mean that the website contain all listing available to the public through the IDX data feed. There may be other properties offered through a REALTOR© that have not been displayed on this site. Southern Missouri Regional MLS, LLC.