

$350,000 | 3 beds | 2 full baths | N/A half baths | 1,874 sqft
Pierce City, MO 65723
- 3Beds
- 2Full Baths
- N/AHalf Baths
- 1,874SqFt
- 1970Year Built
- 4.50Acres
- MLS# 60326622
- Residential
- Single Family Residence
- Active
- Approx Time on Market1 month, 5 days
- AreaLawrence
- CountyLawrence
- Subdivision N/a
Overview
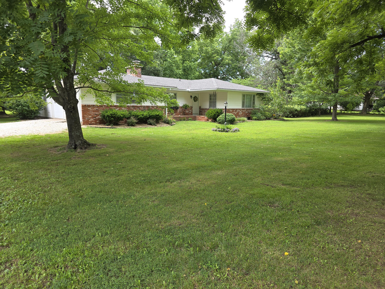
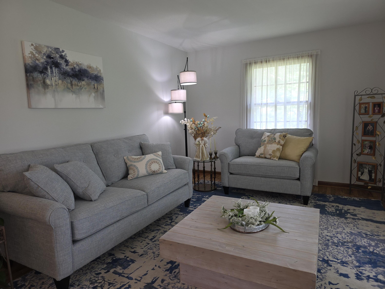
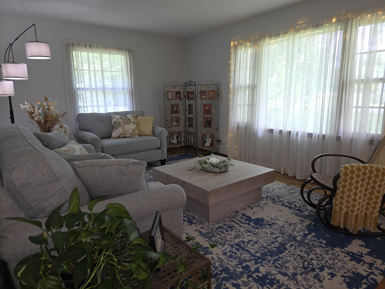
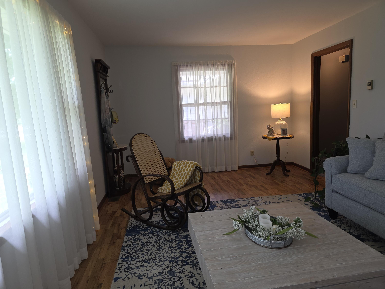
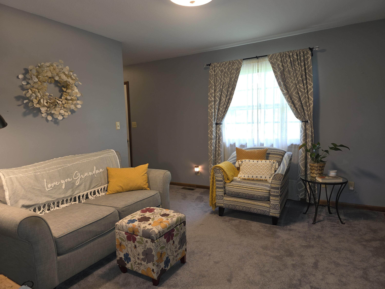
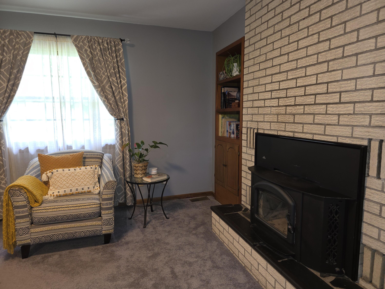
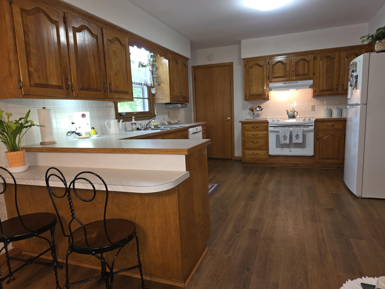
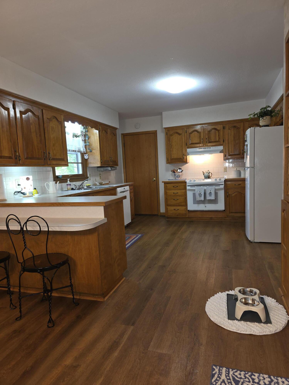
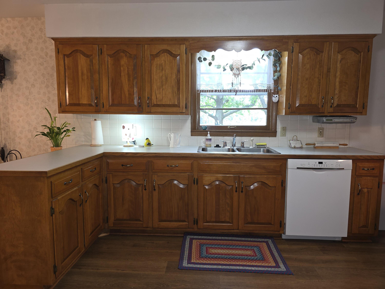
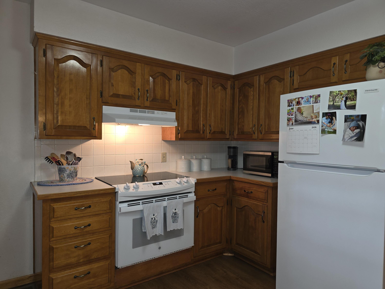
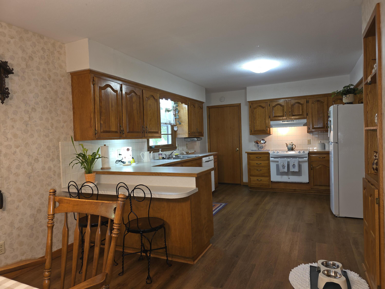
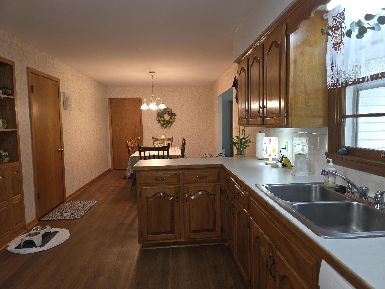
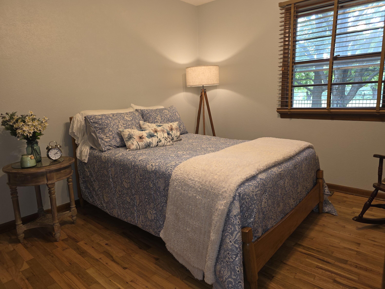
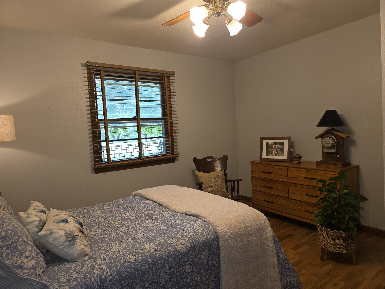
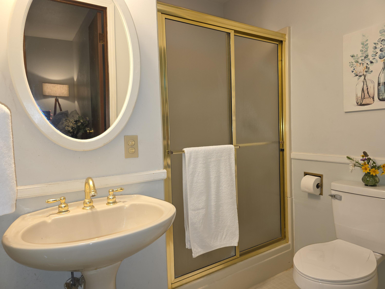
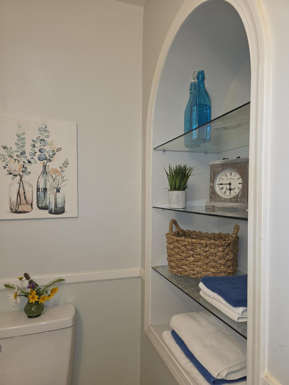
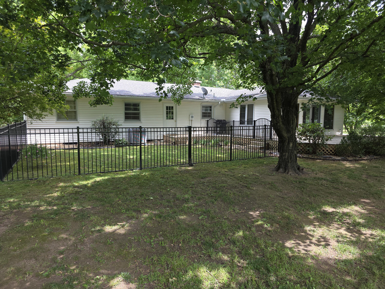
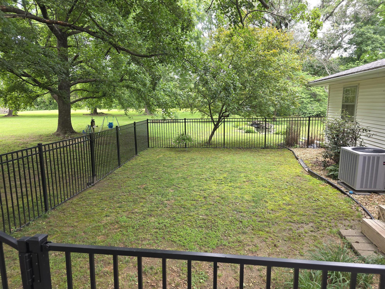
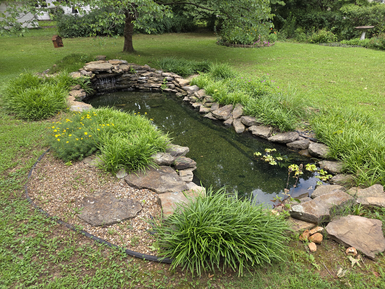
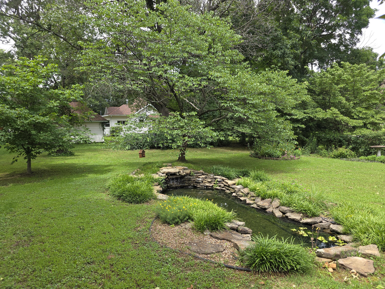
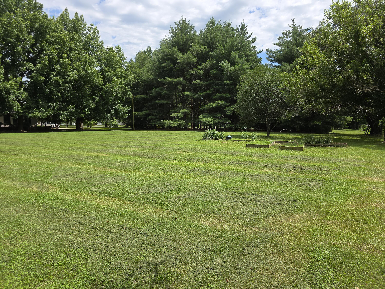
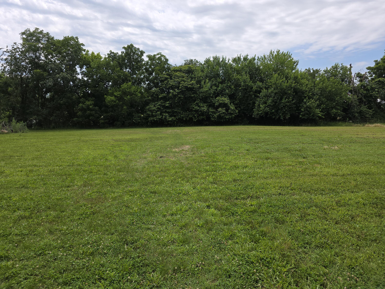
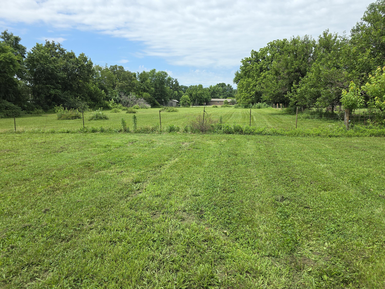
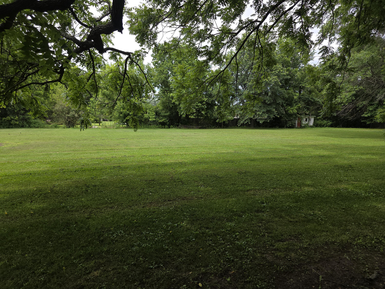
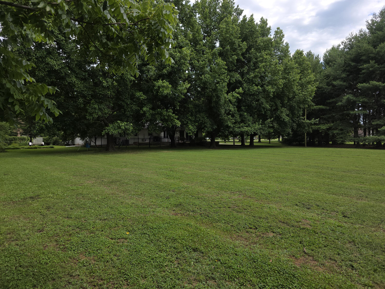
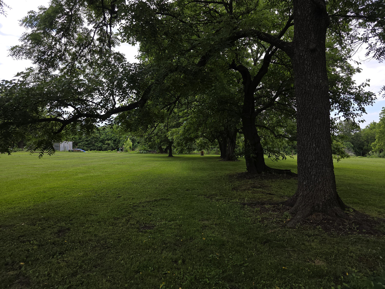
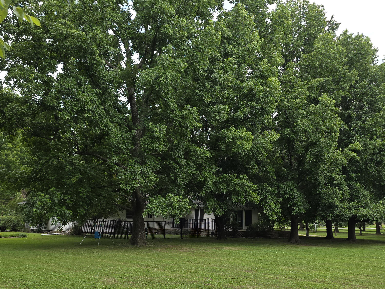
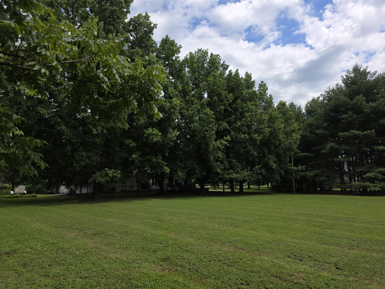
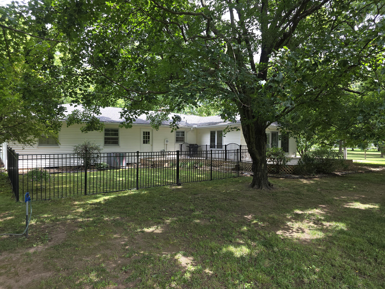
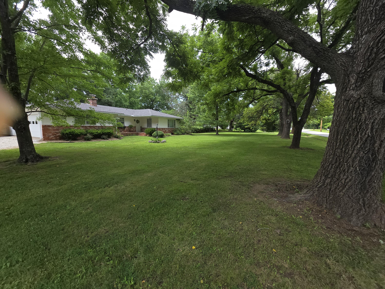
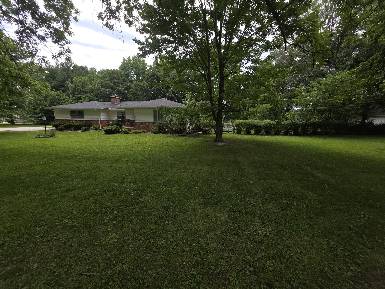
Nestled on 4.5 picturesque acres, this charming 3-bedroom, 2-bath home offers the perfect blend of comfort, space, and natural beauty. Inside, you'll find warm hardwood floors, a spacious kitchen with abundant cabinetry and breakfast bar seating, and a functional layout designed for everyday living. The unfinished basement provides shelter from storms and lots of storage. The 2-car garage provides plenty of storage, while the beautifully landscaped grounds create a peaceful retreat. Enjoy relaxing outdoors among mature shade trees, lush green lawns, and a stunning decorative pond with waterfall feature. With room to roam and a park-like setting, this property offers country living at its finest while still being conveniently located to town. Don't miss the opportunity to make this serene acreage your own!
Association Fees / Info
Association Type: None
Hoa: No
Room Dimensions
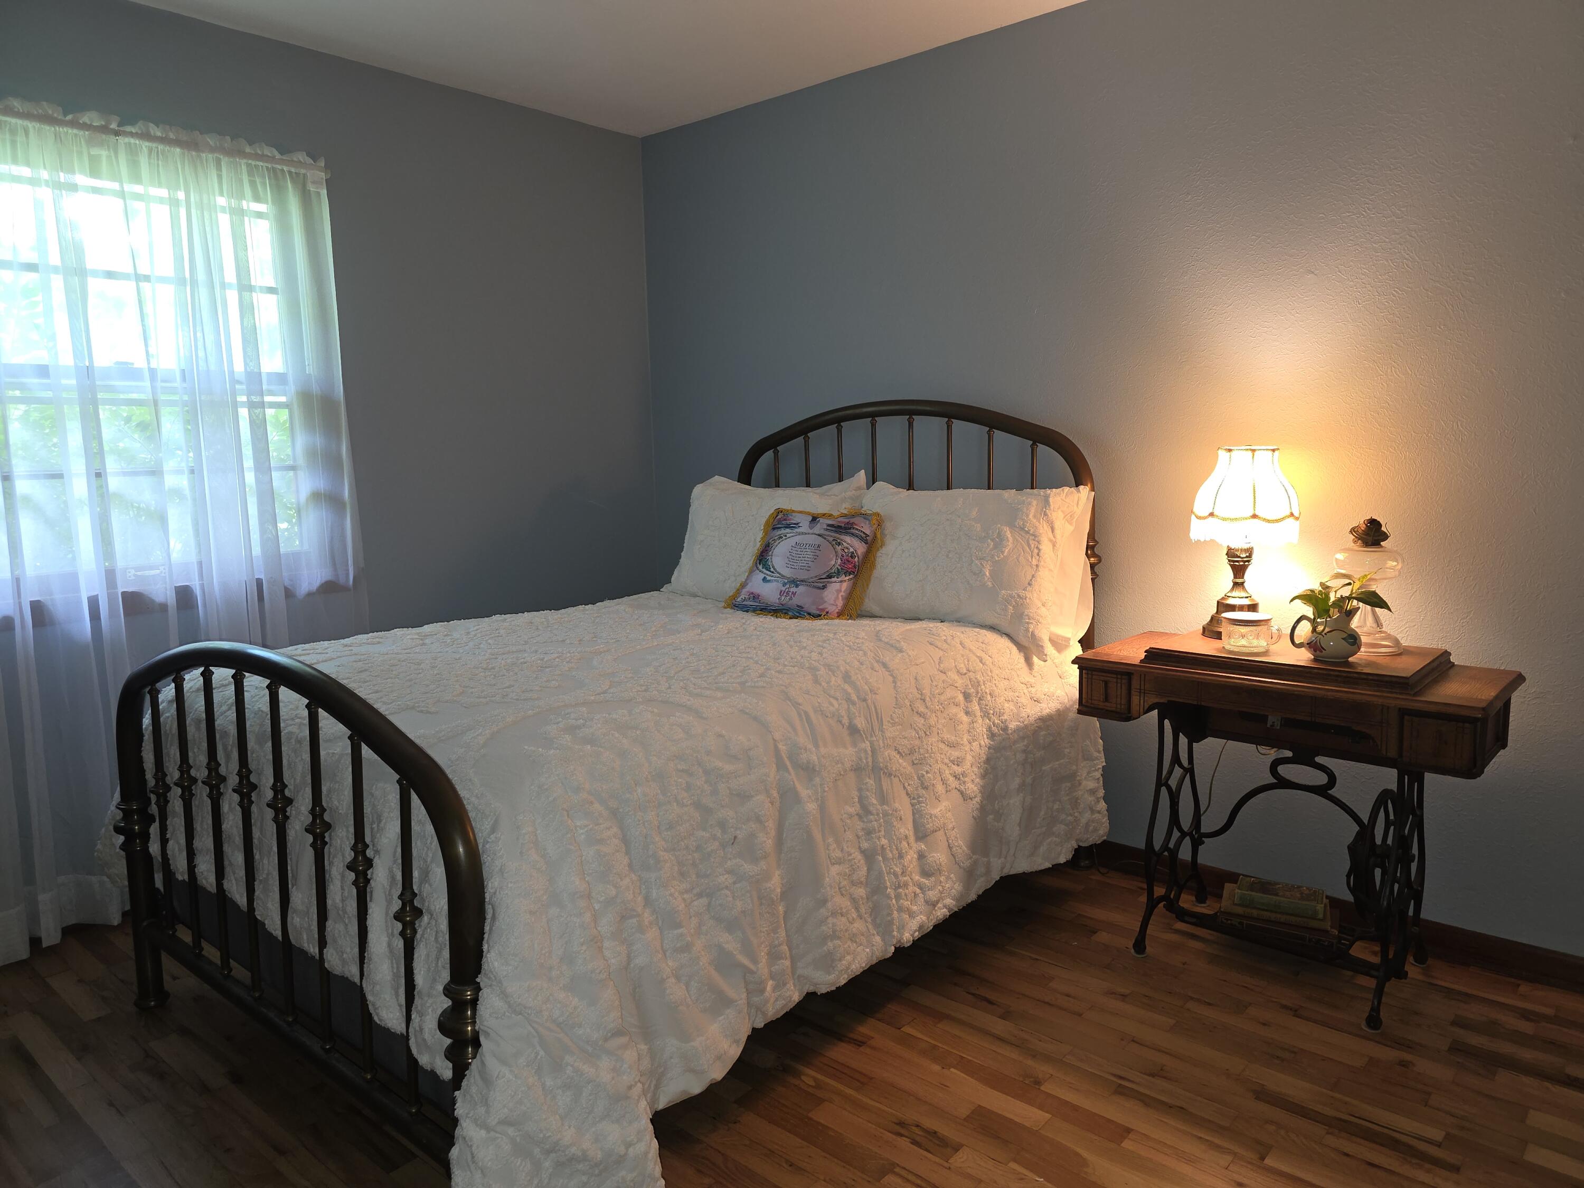
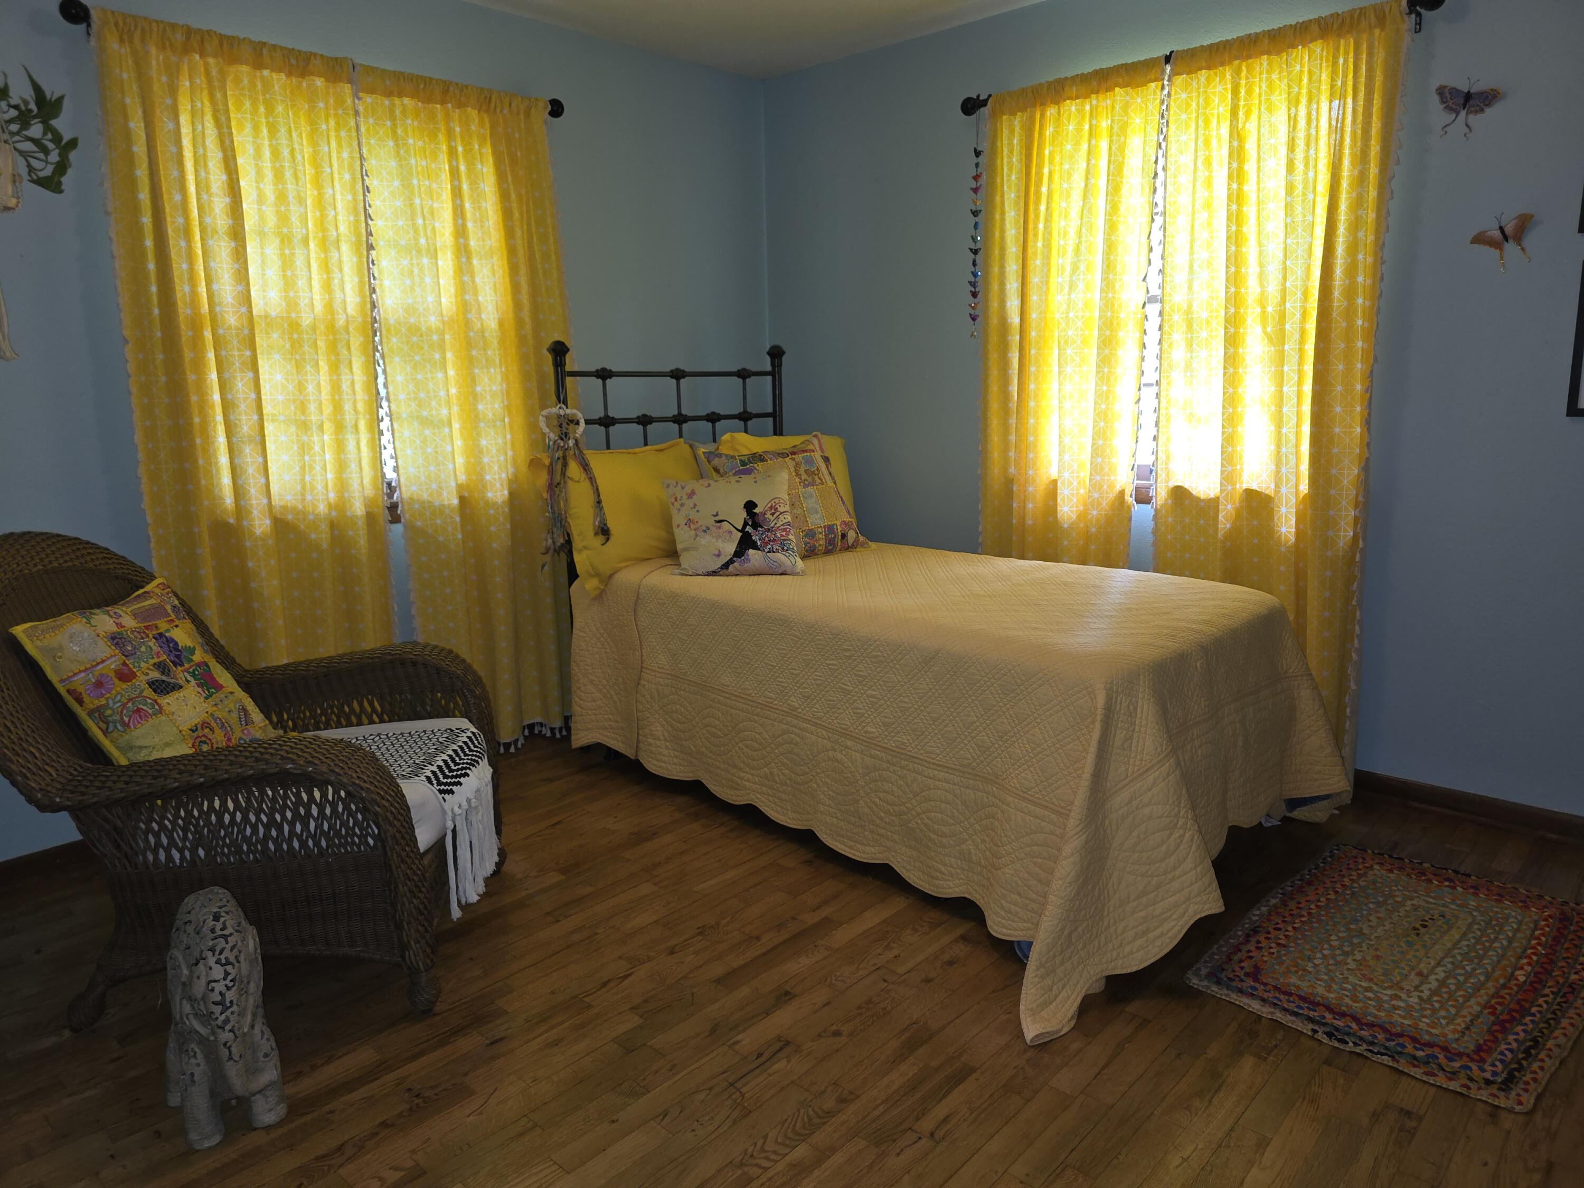
Bedroom 2: 10.8 x 10.11
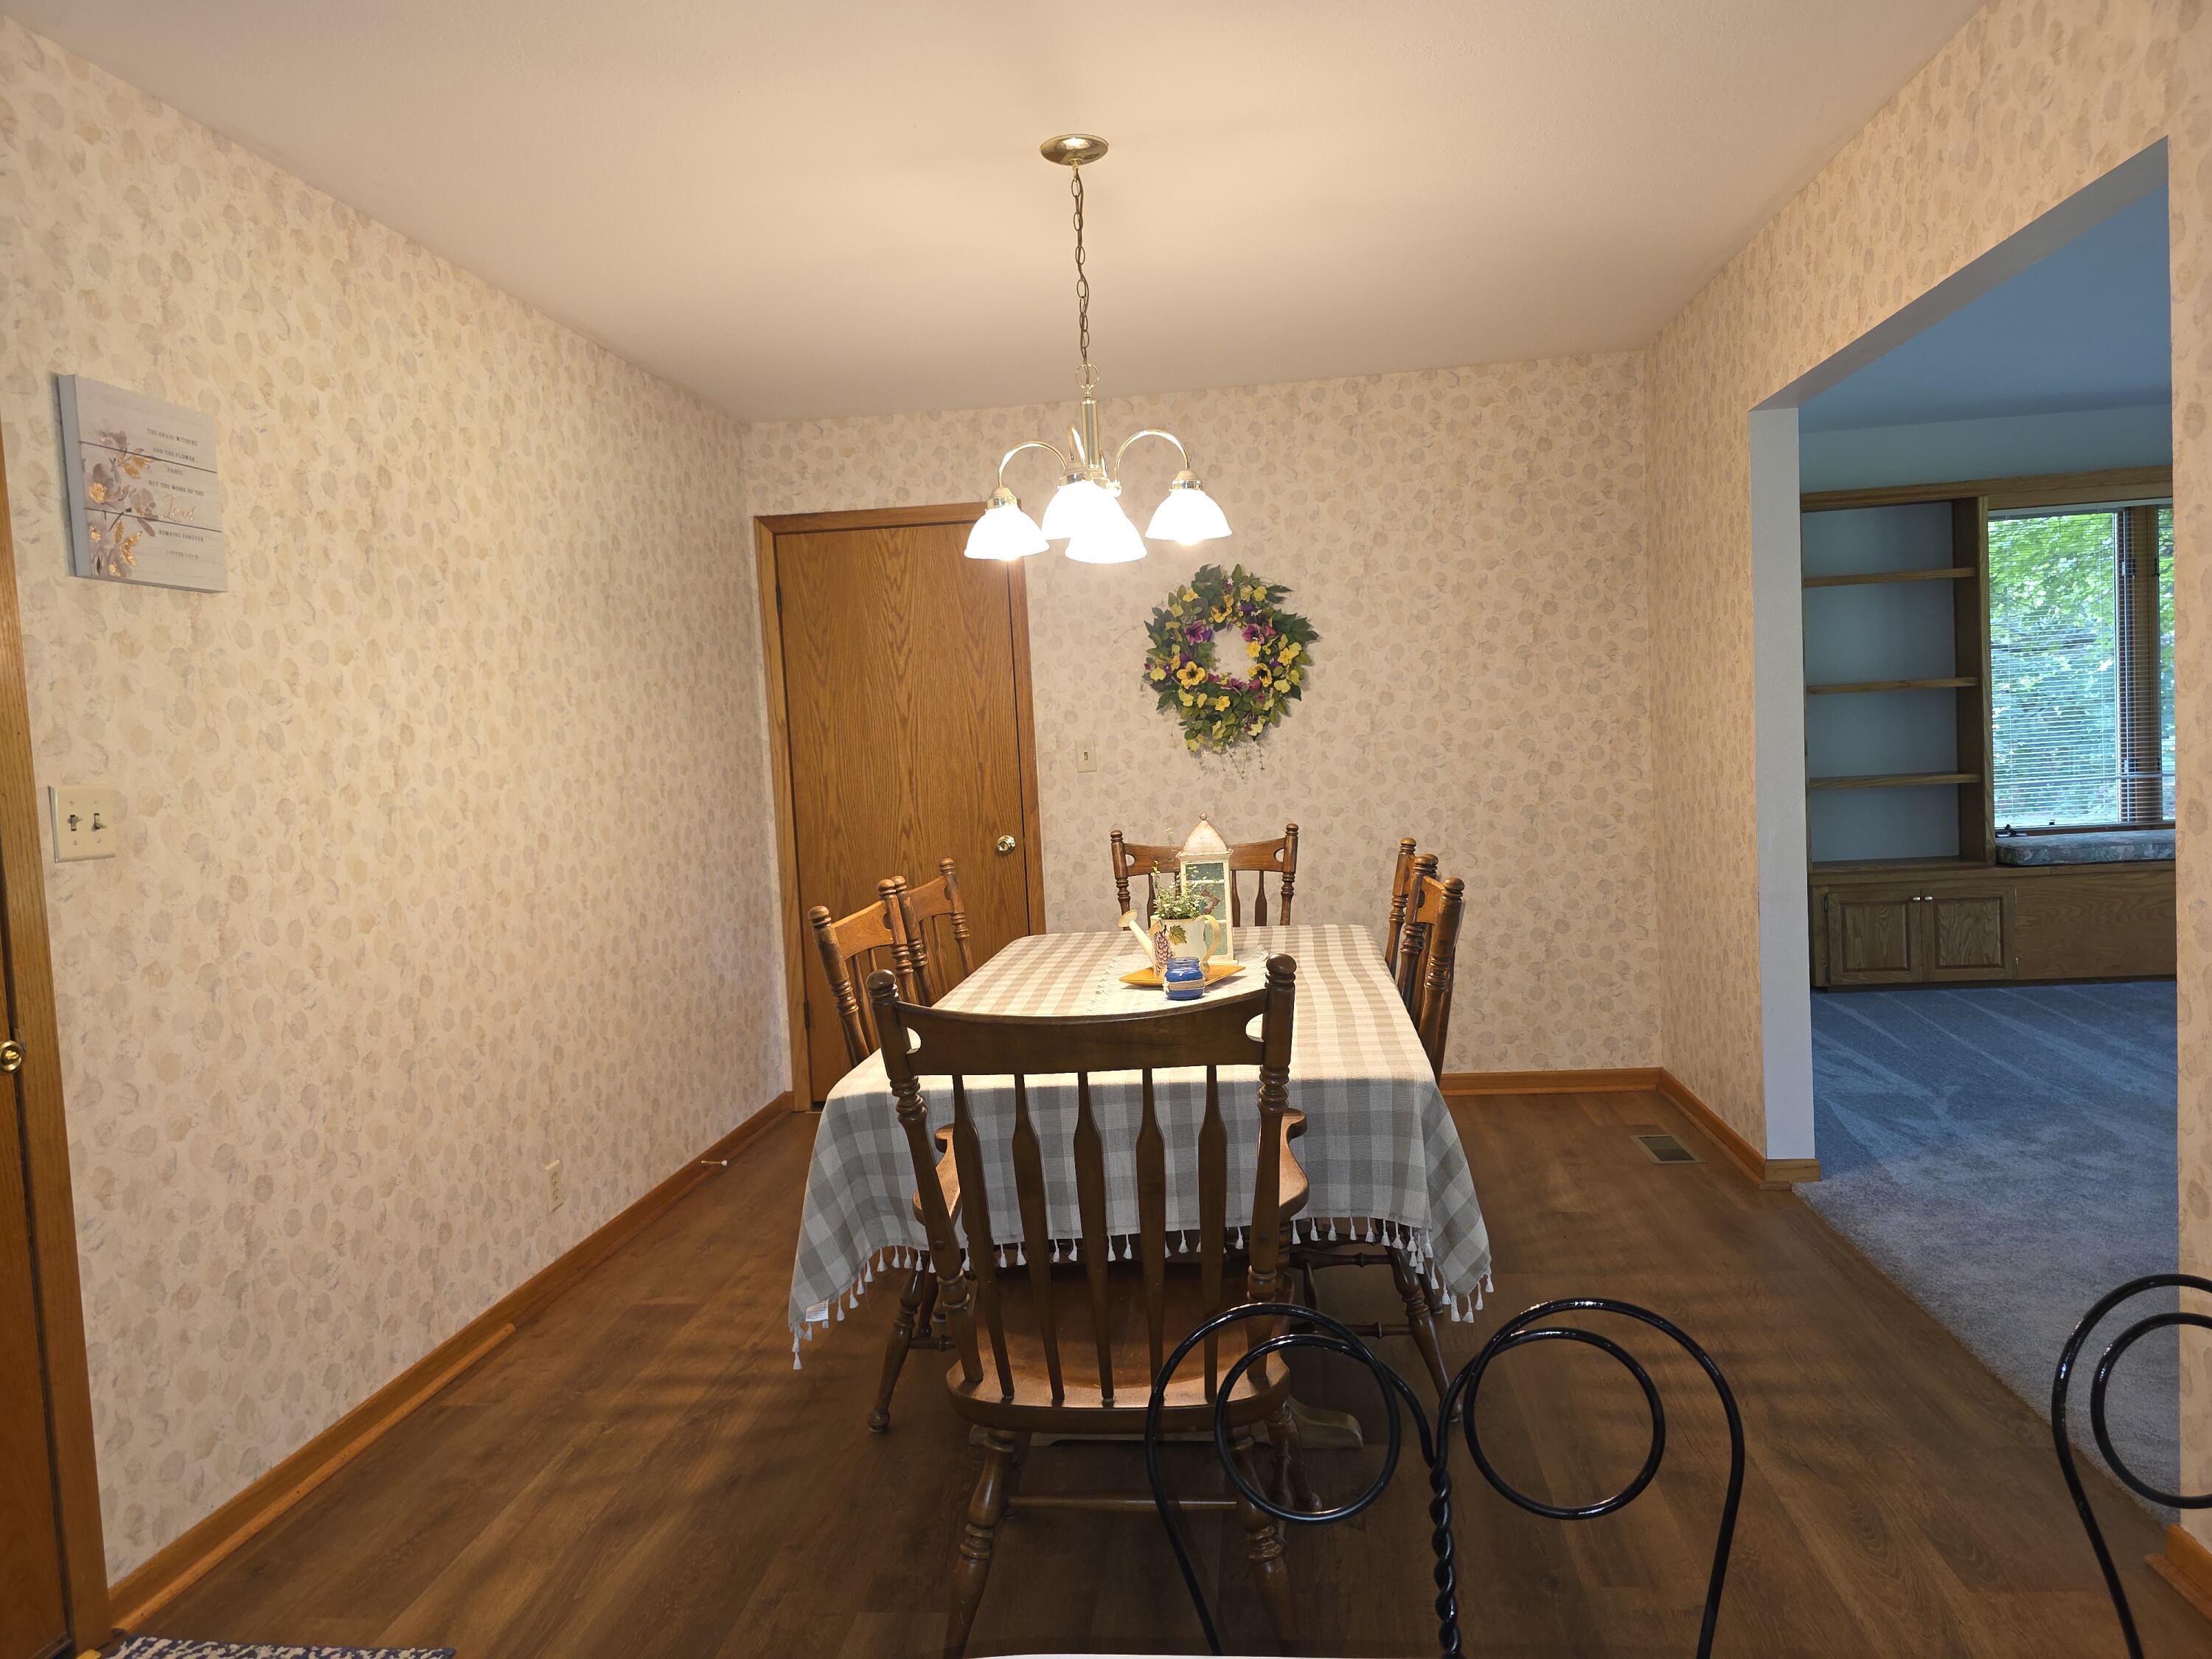
Dining Room: 10 x 14
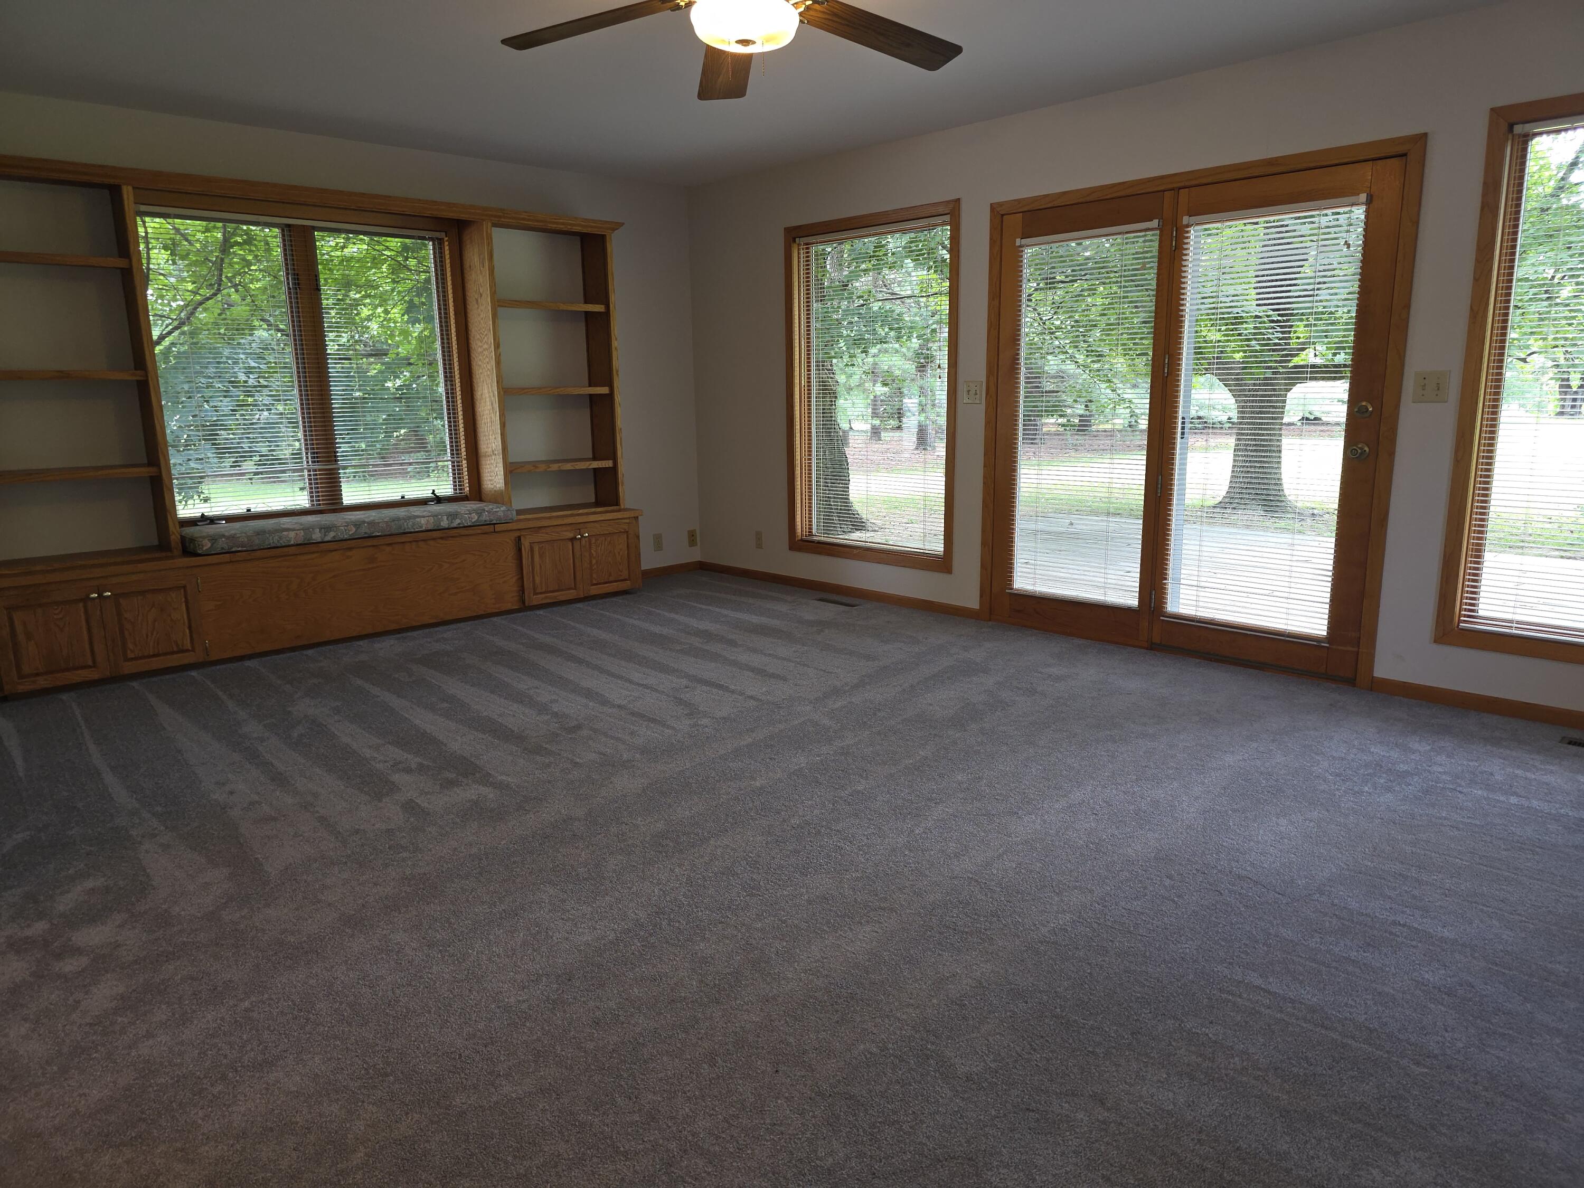
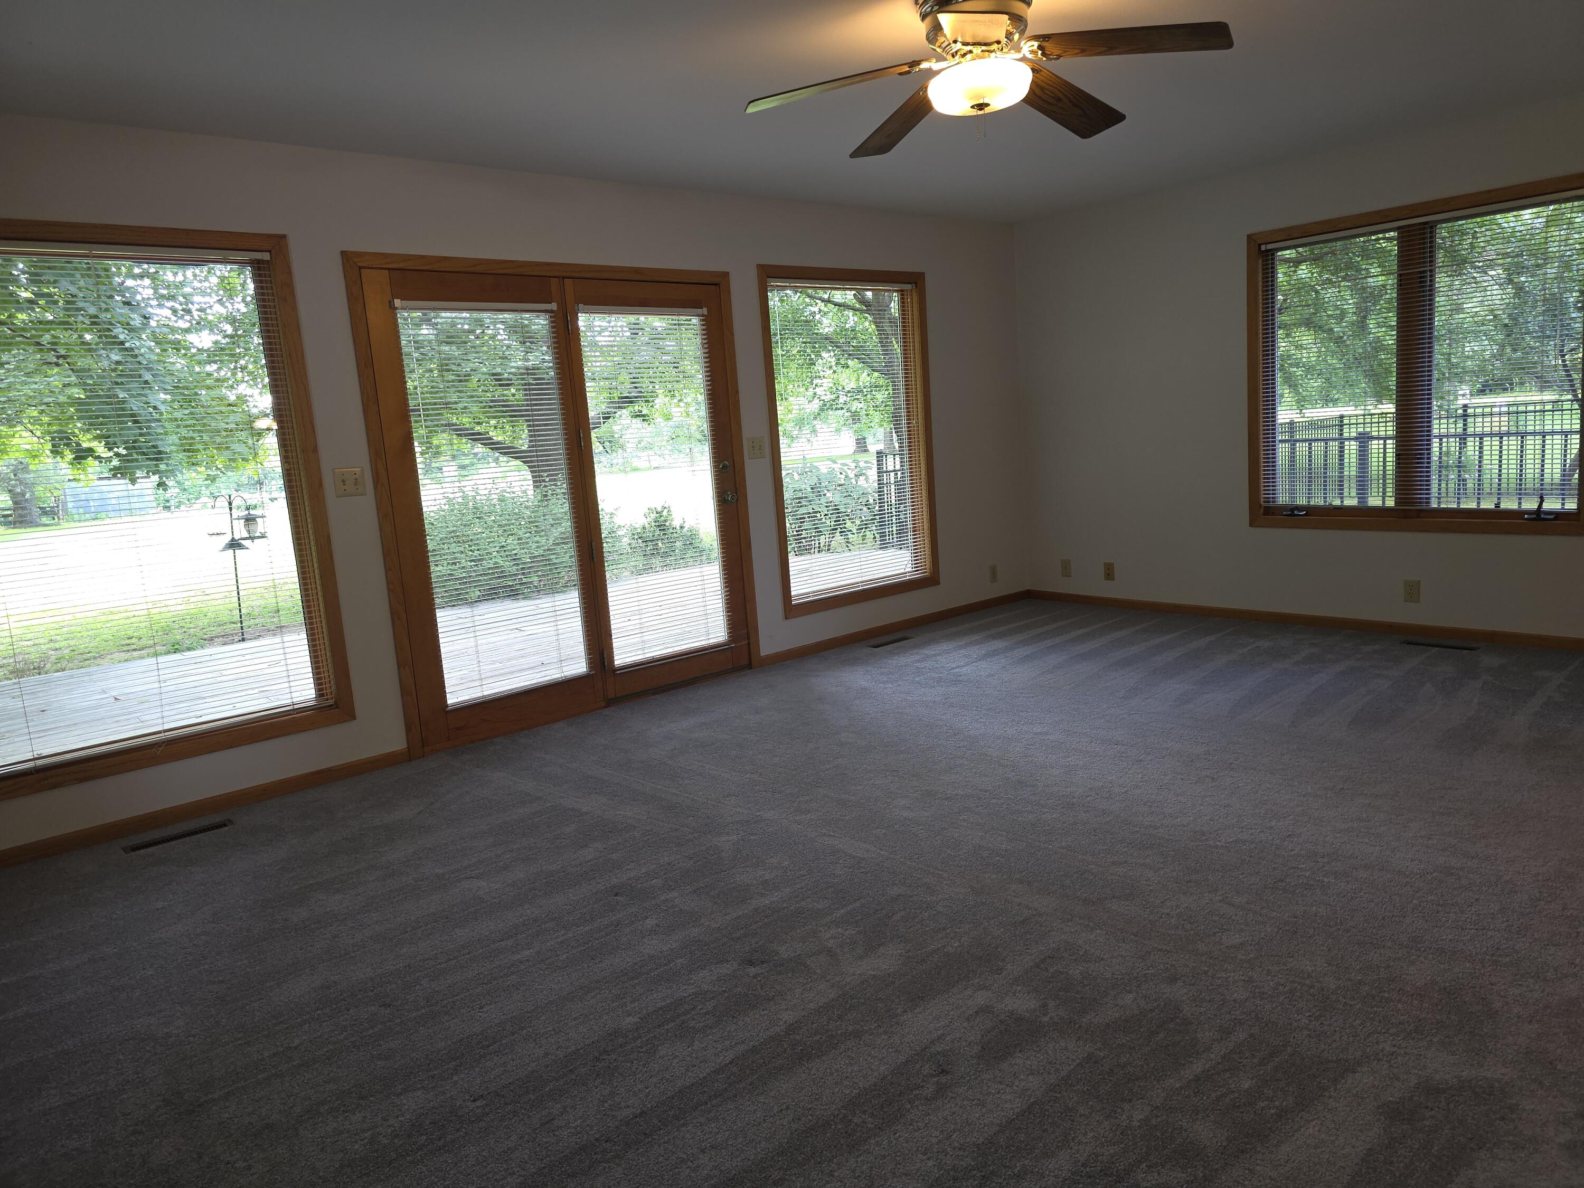
Family Room: 21.6 x 15.6
Great Room: 13 x 13
Kitchen: 14.6 x 11.11
Living Room: 20 x 11.8
Master Bedroom: 12.6 x 11.11
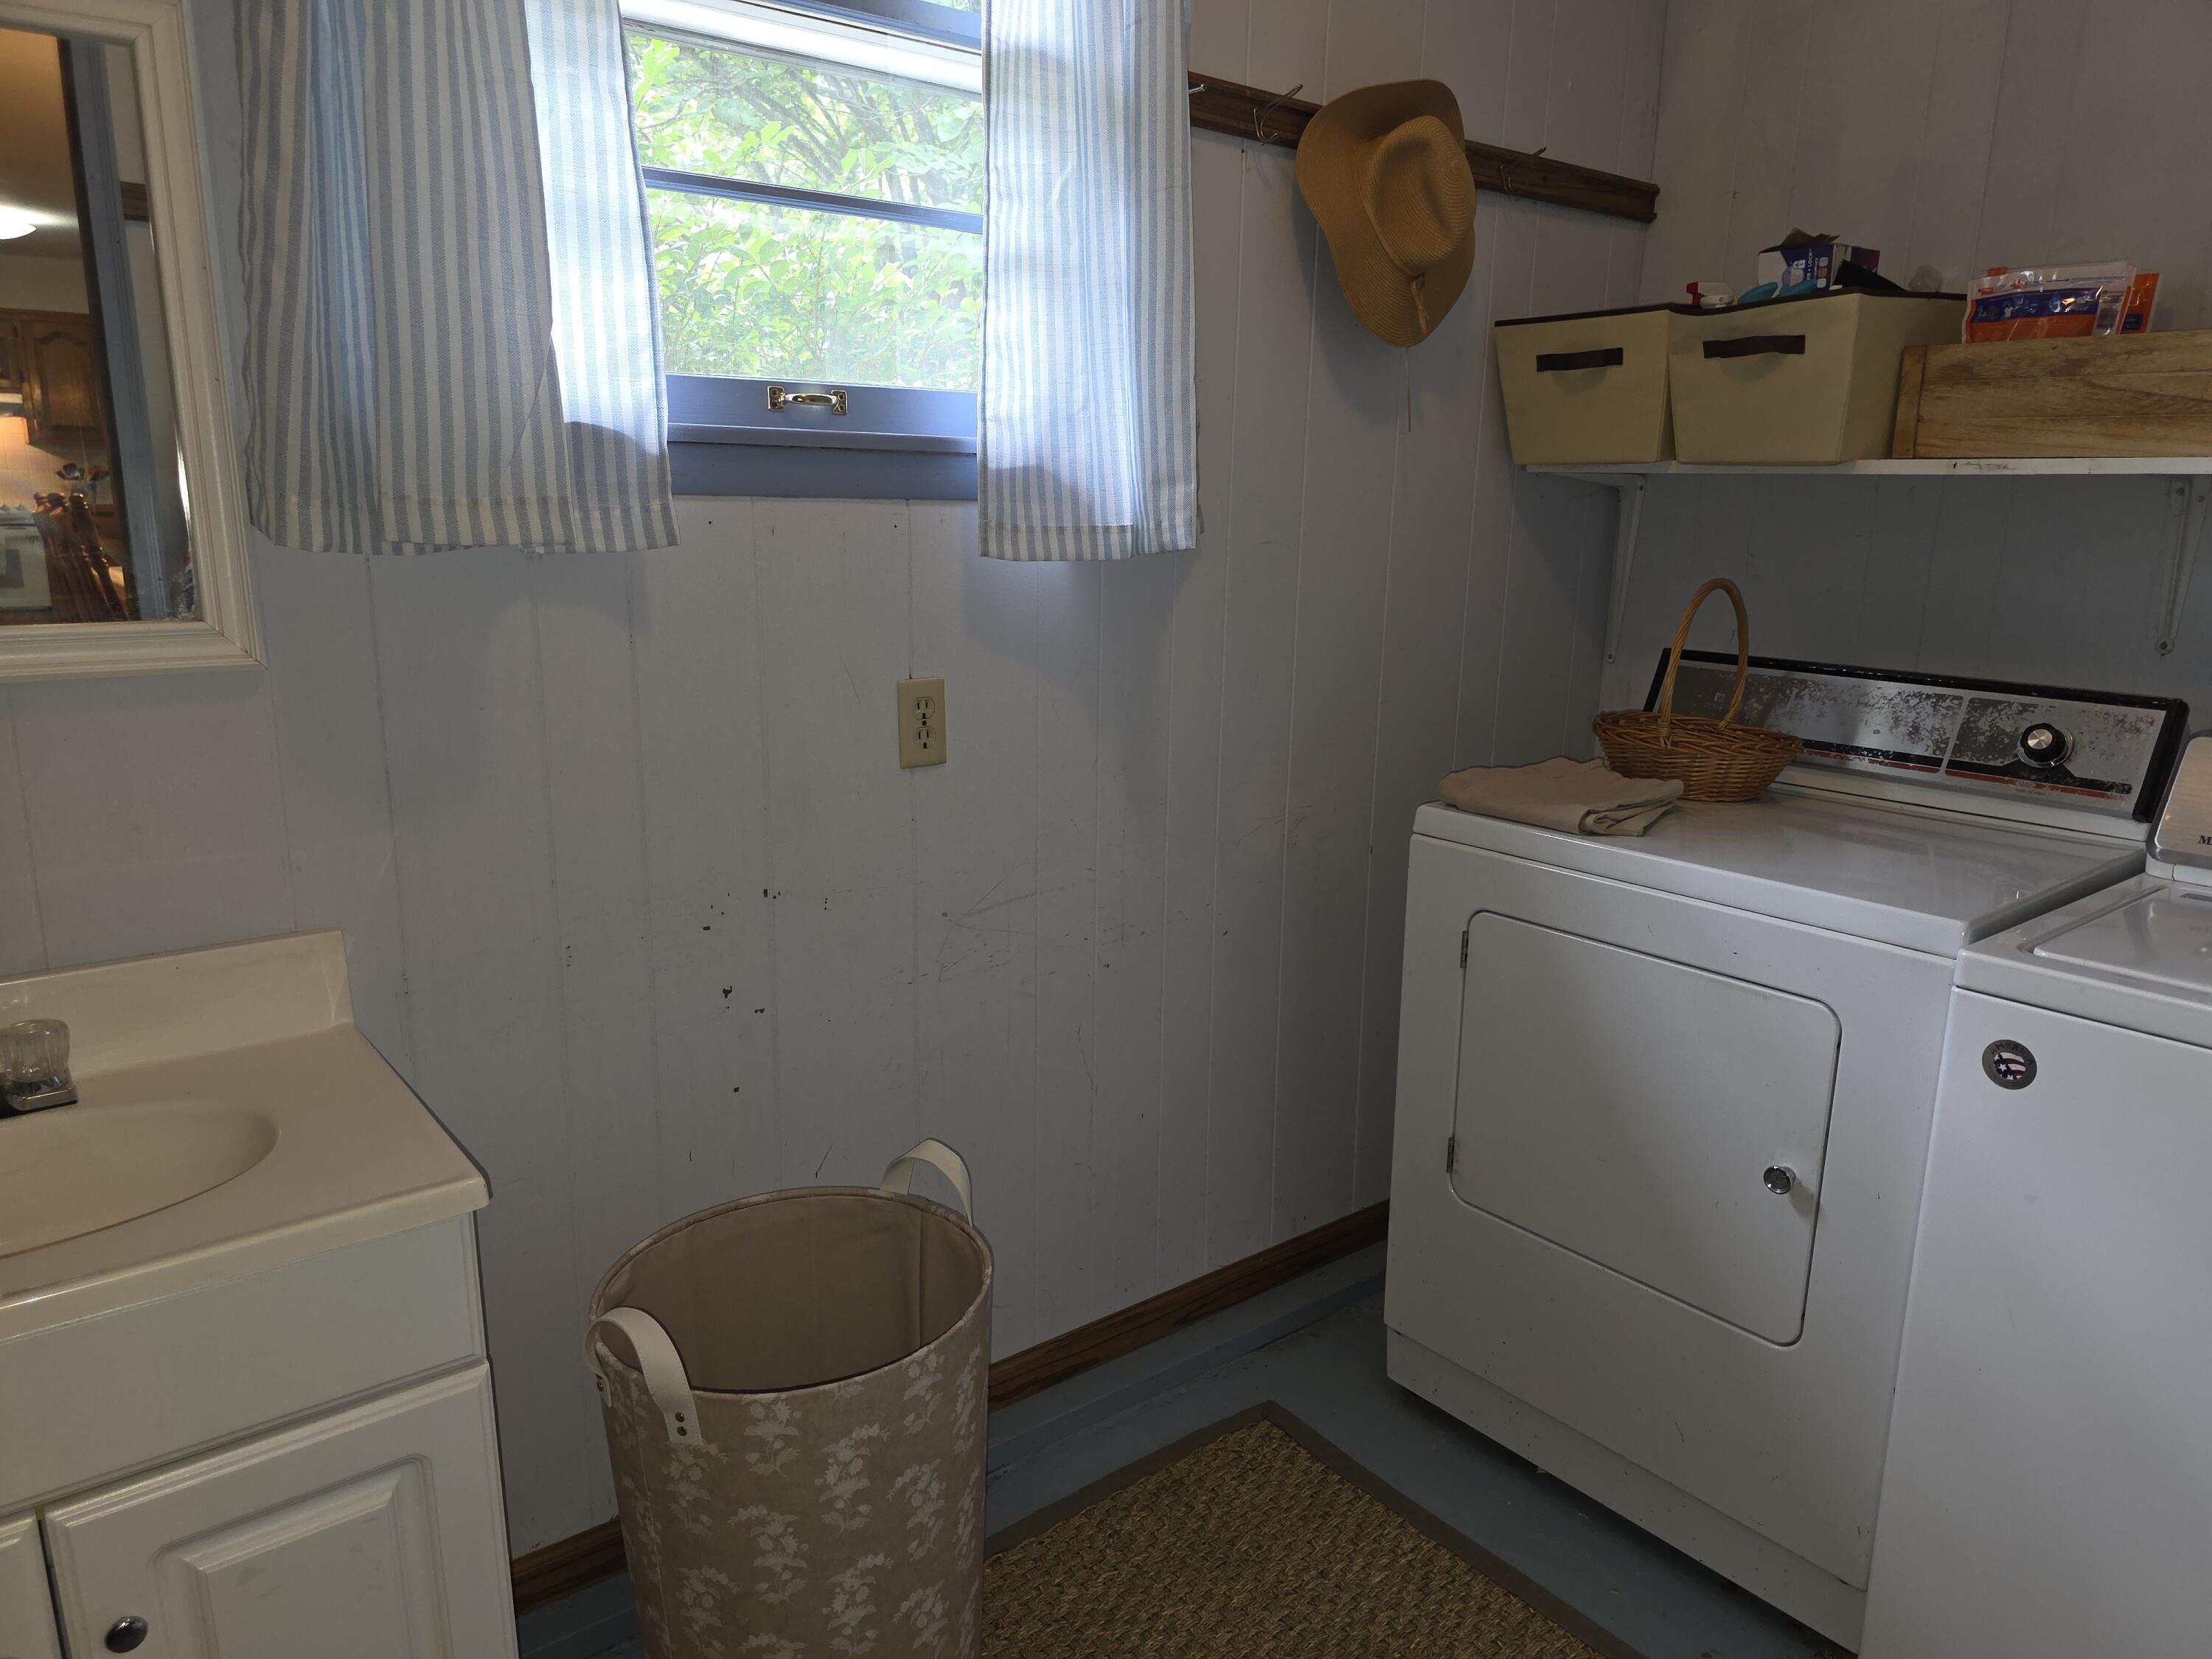
Utility Room: 10 x 6
Room Area
Bedroom 2: 109.19 SqFt
Dining Room: 140 SqFt
Family Room: 336.96 SqFt
Great Room: 169 SqFt
Kitchen: 162.21 SqFt
Living Room: 236 SqFt
Master Bedroom: 139.99 SqFt
Utility Room: 60 SqFt
**Building Info
Basement: Unfinished, Interior Entry, Full
Basement: Yes
Below Grade Unfinished Area: 1292
Construction: No
Building Area Total: 3166
Architecture: Ranch
Roof: Composition
Construction Materials: Vinyl Siding
Foundation: Block
Fireplace Type: Living Room, Basement, Two or More, Brick
Levels: One
Stories: 1
Exterior Features
Exteriorextras: Rain Gutters, Water Garden
Fencing: Metal, Barbed Wire
Building Class: Assessor
Patio and Porch: Deck
Window Features: Double Pane Windows, Storm Window(s)
Shop Building Features: No
Fees / Restrictions
Financial
Som Price Per Square Foot: $110.55
Garage / Parking
Garagetype: Garage Door Opener, Garage Faces Side
Garage Spaces: 2
Garage: Yes
Garage: 2.00
Garage Attached: 0.00
Green / Env Info
Handicap
Interior Features
Fireplaces: Yes
Laundry Features: Main Floor
Flooring: Carpet, Vinyl, Laminate, Hardwood
Interior Amenities: W/D Hookup, Laminate Counters
Appliances: Dishwasher, Free-Standing Electric Oven, Dryer, Washer, Refrigerator, Electric Water Heater, Disposal
Lot Info
Lot: Acreage, Level, Pasture
Acres: 4.50
Marina Info
Docks Dock Slip: No
Misc
Above Grade Finished Area: 1874
Historical District: No
Insidecitylimits: No
Other
Som Propane Tank: No
Som Related To Owner: No
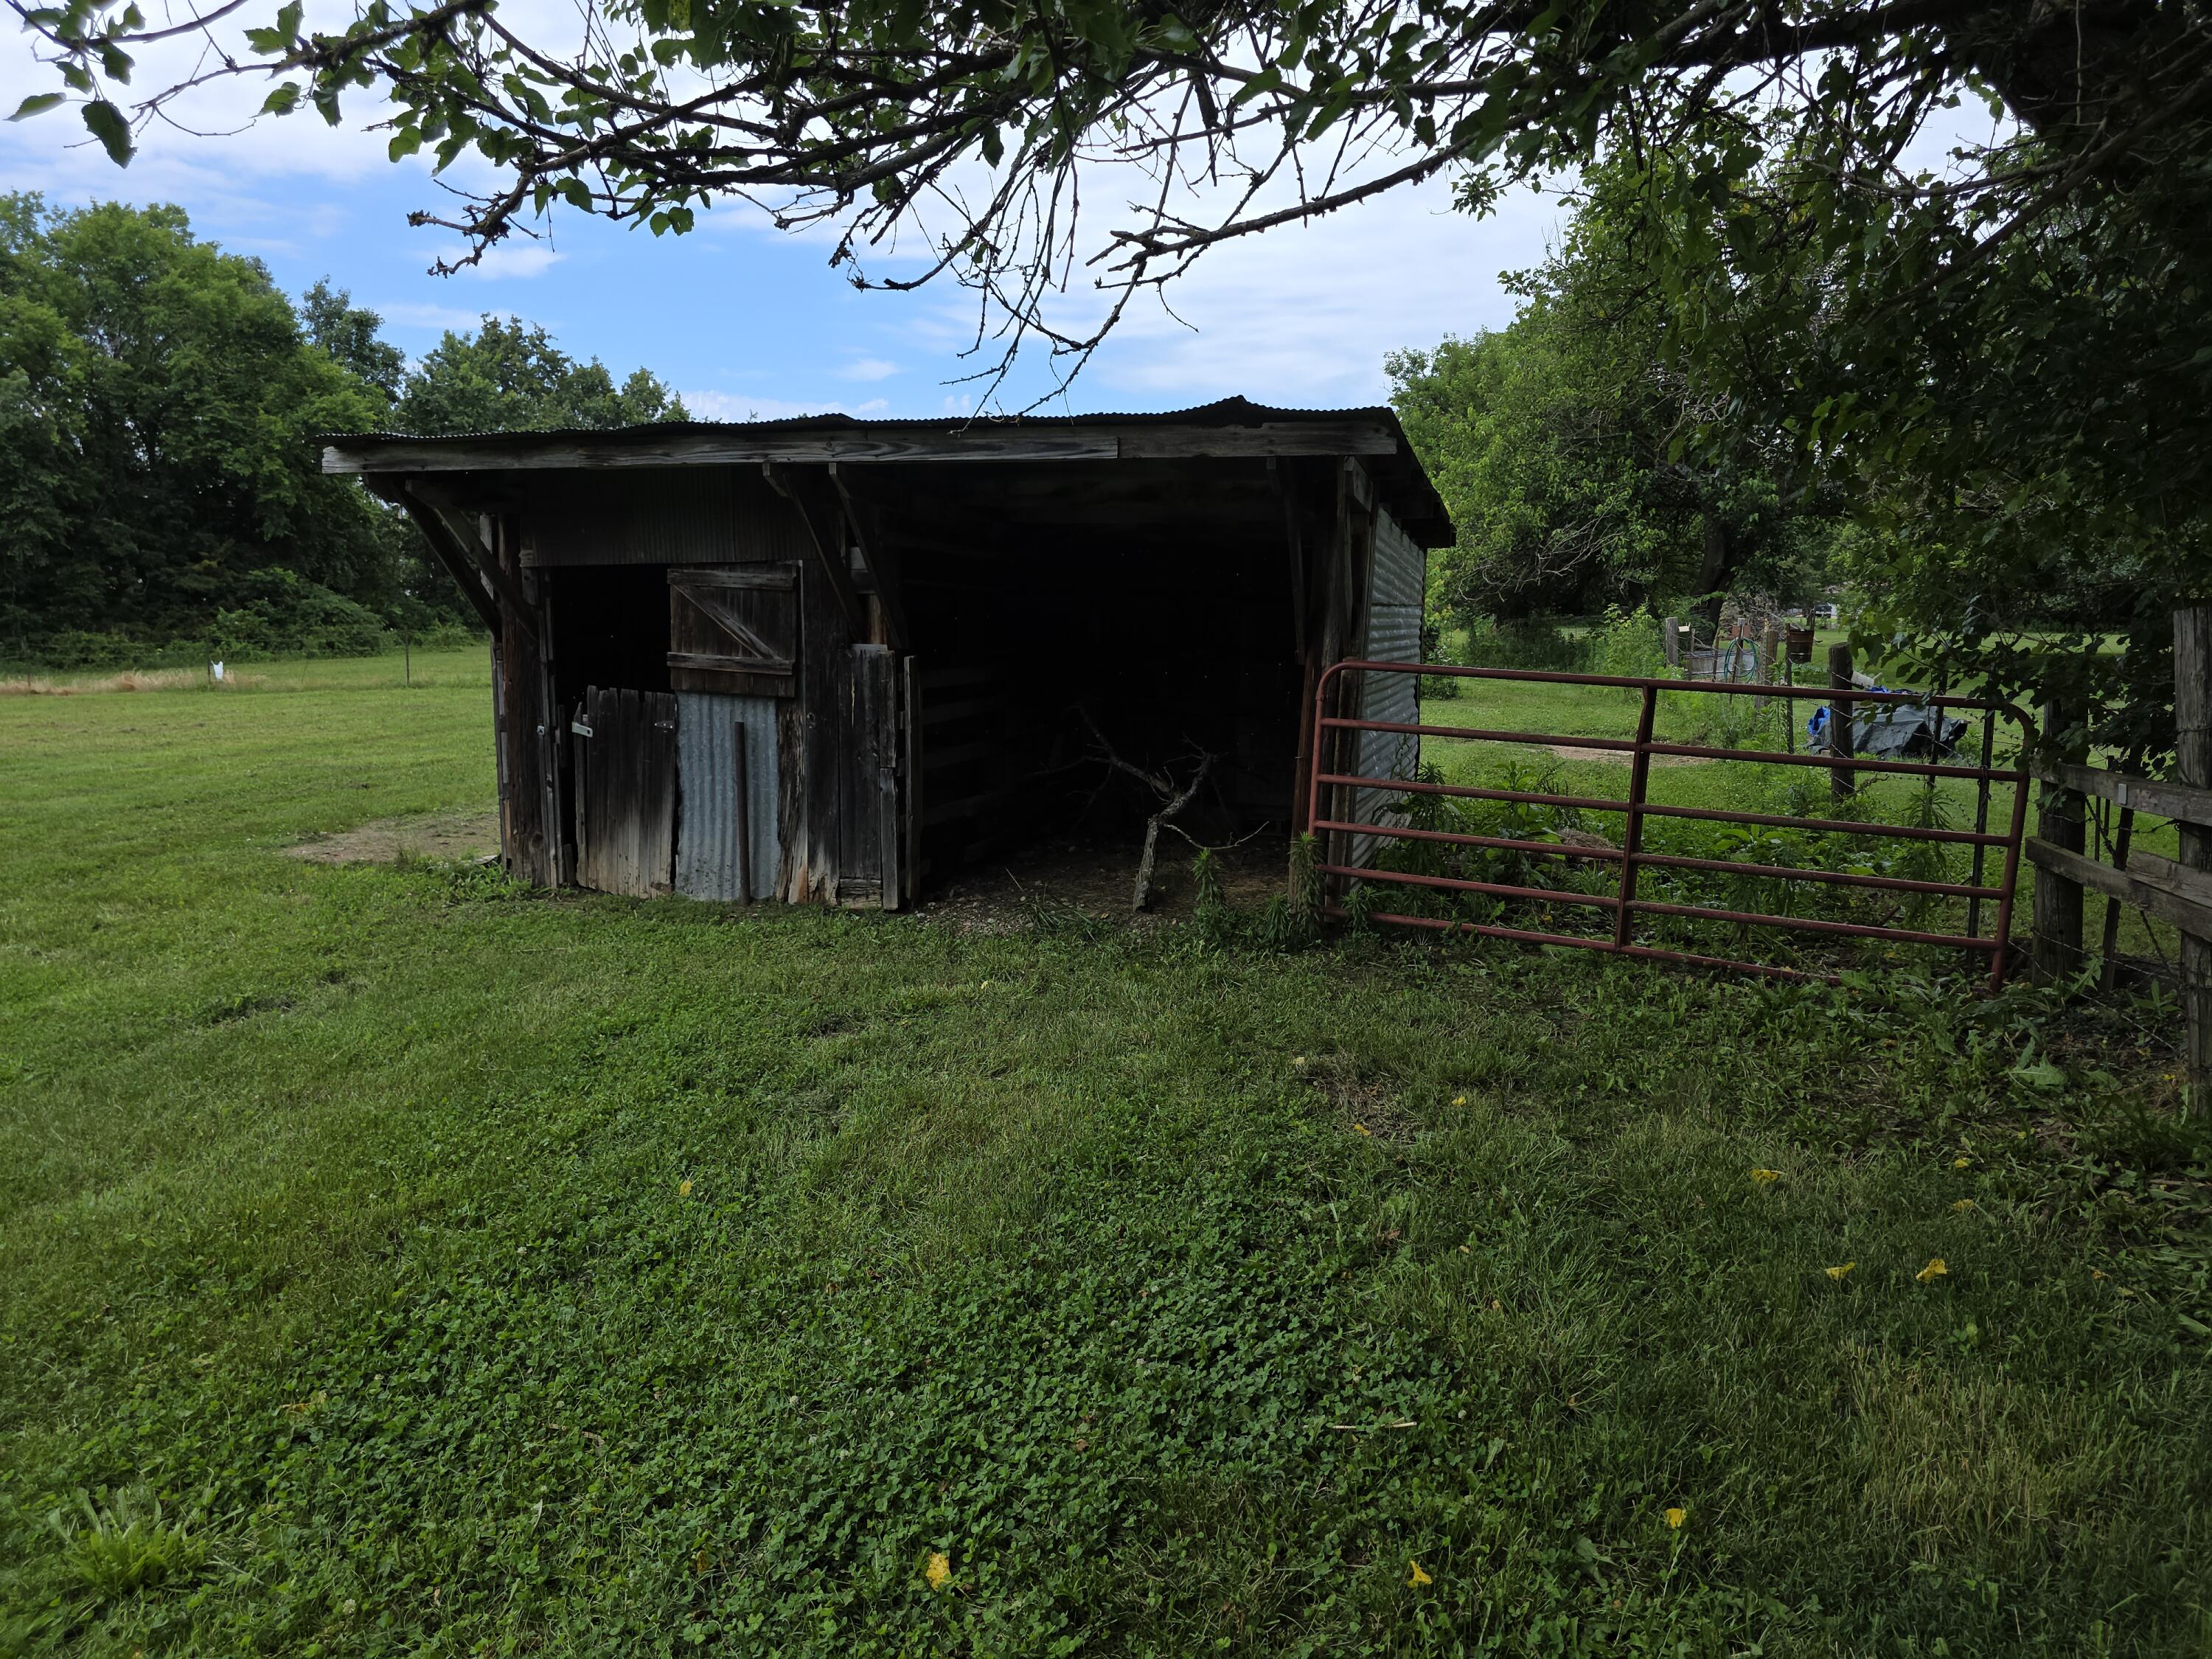
Other Structures: Other
Foreclosure: No
Property Info
Township: 26
Year Built: 1970
Road Surface: Asphalt
Road Frontage Type: Highway
County: Lawrence
Rental Info
Vacation Rental: No
Room Info
Room Type: Family Room, Living Areas (3+), Great Room, Formal Living Room
Sqft Info
Sqft: 1874
Tax Info
Tax Legal Description: Property is three parcels: 17-5.0-21-002-001-027.00017-5.0-21-002-001-028.000 17-5.0-21-002-001-026.000
Tax Year: 2025
Tax Amount Annual: 1189.5
Tax Provided By: Assessor Records
Unit Info
Utilities / Hvac
Sewer: Septic Tank
Cooling Oth: Electric
Cooling: Central Air, Heat Pump
Water Source: City
Heating Source: Electric
Heating: Heat Pump, Central
Waterfront / Water
Waterfront View: None
Lake River: None
Directions
Head north on Highway 97 (Elm Street).Continue through the curves as Highway 97 leaves town. Stay on Highway 97 for approximately 1 mile. Property 921 Highway 97 will be on the west (left) side of the highway.Listings courtesy of Century 21 Properties Unlimited

 MLS# 60329274