



$369,900 | 3 beds | 2 full baths | N/A half baths | 1,790 sqft
Pierce City, MO 65723
- 3Beds
- 2Full Baths
- N/AHalf Baths
- 1,790SqFt
- 2004Year Built
- 10.00Acres
- MLS# 60329274
- Residential
- Single Family Residence
- Active
- Approx Time on Market1 day
- AreaLawrence
- CountyLawrence
- Subdivision N/a
Overview
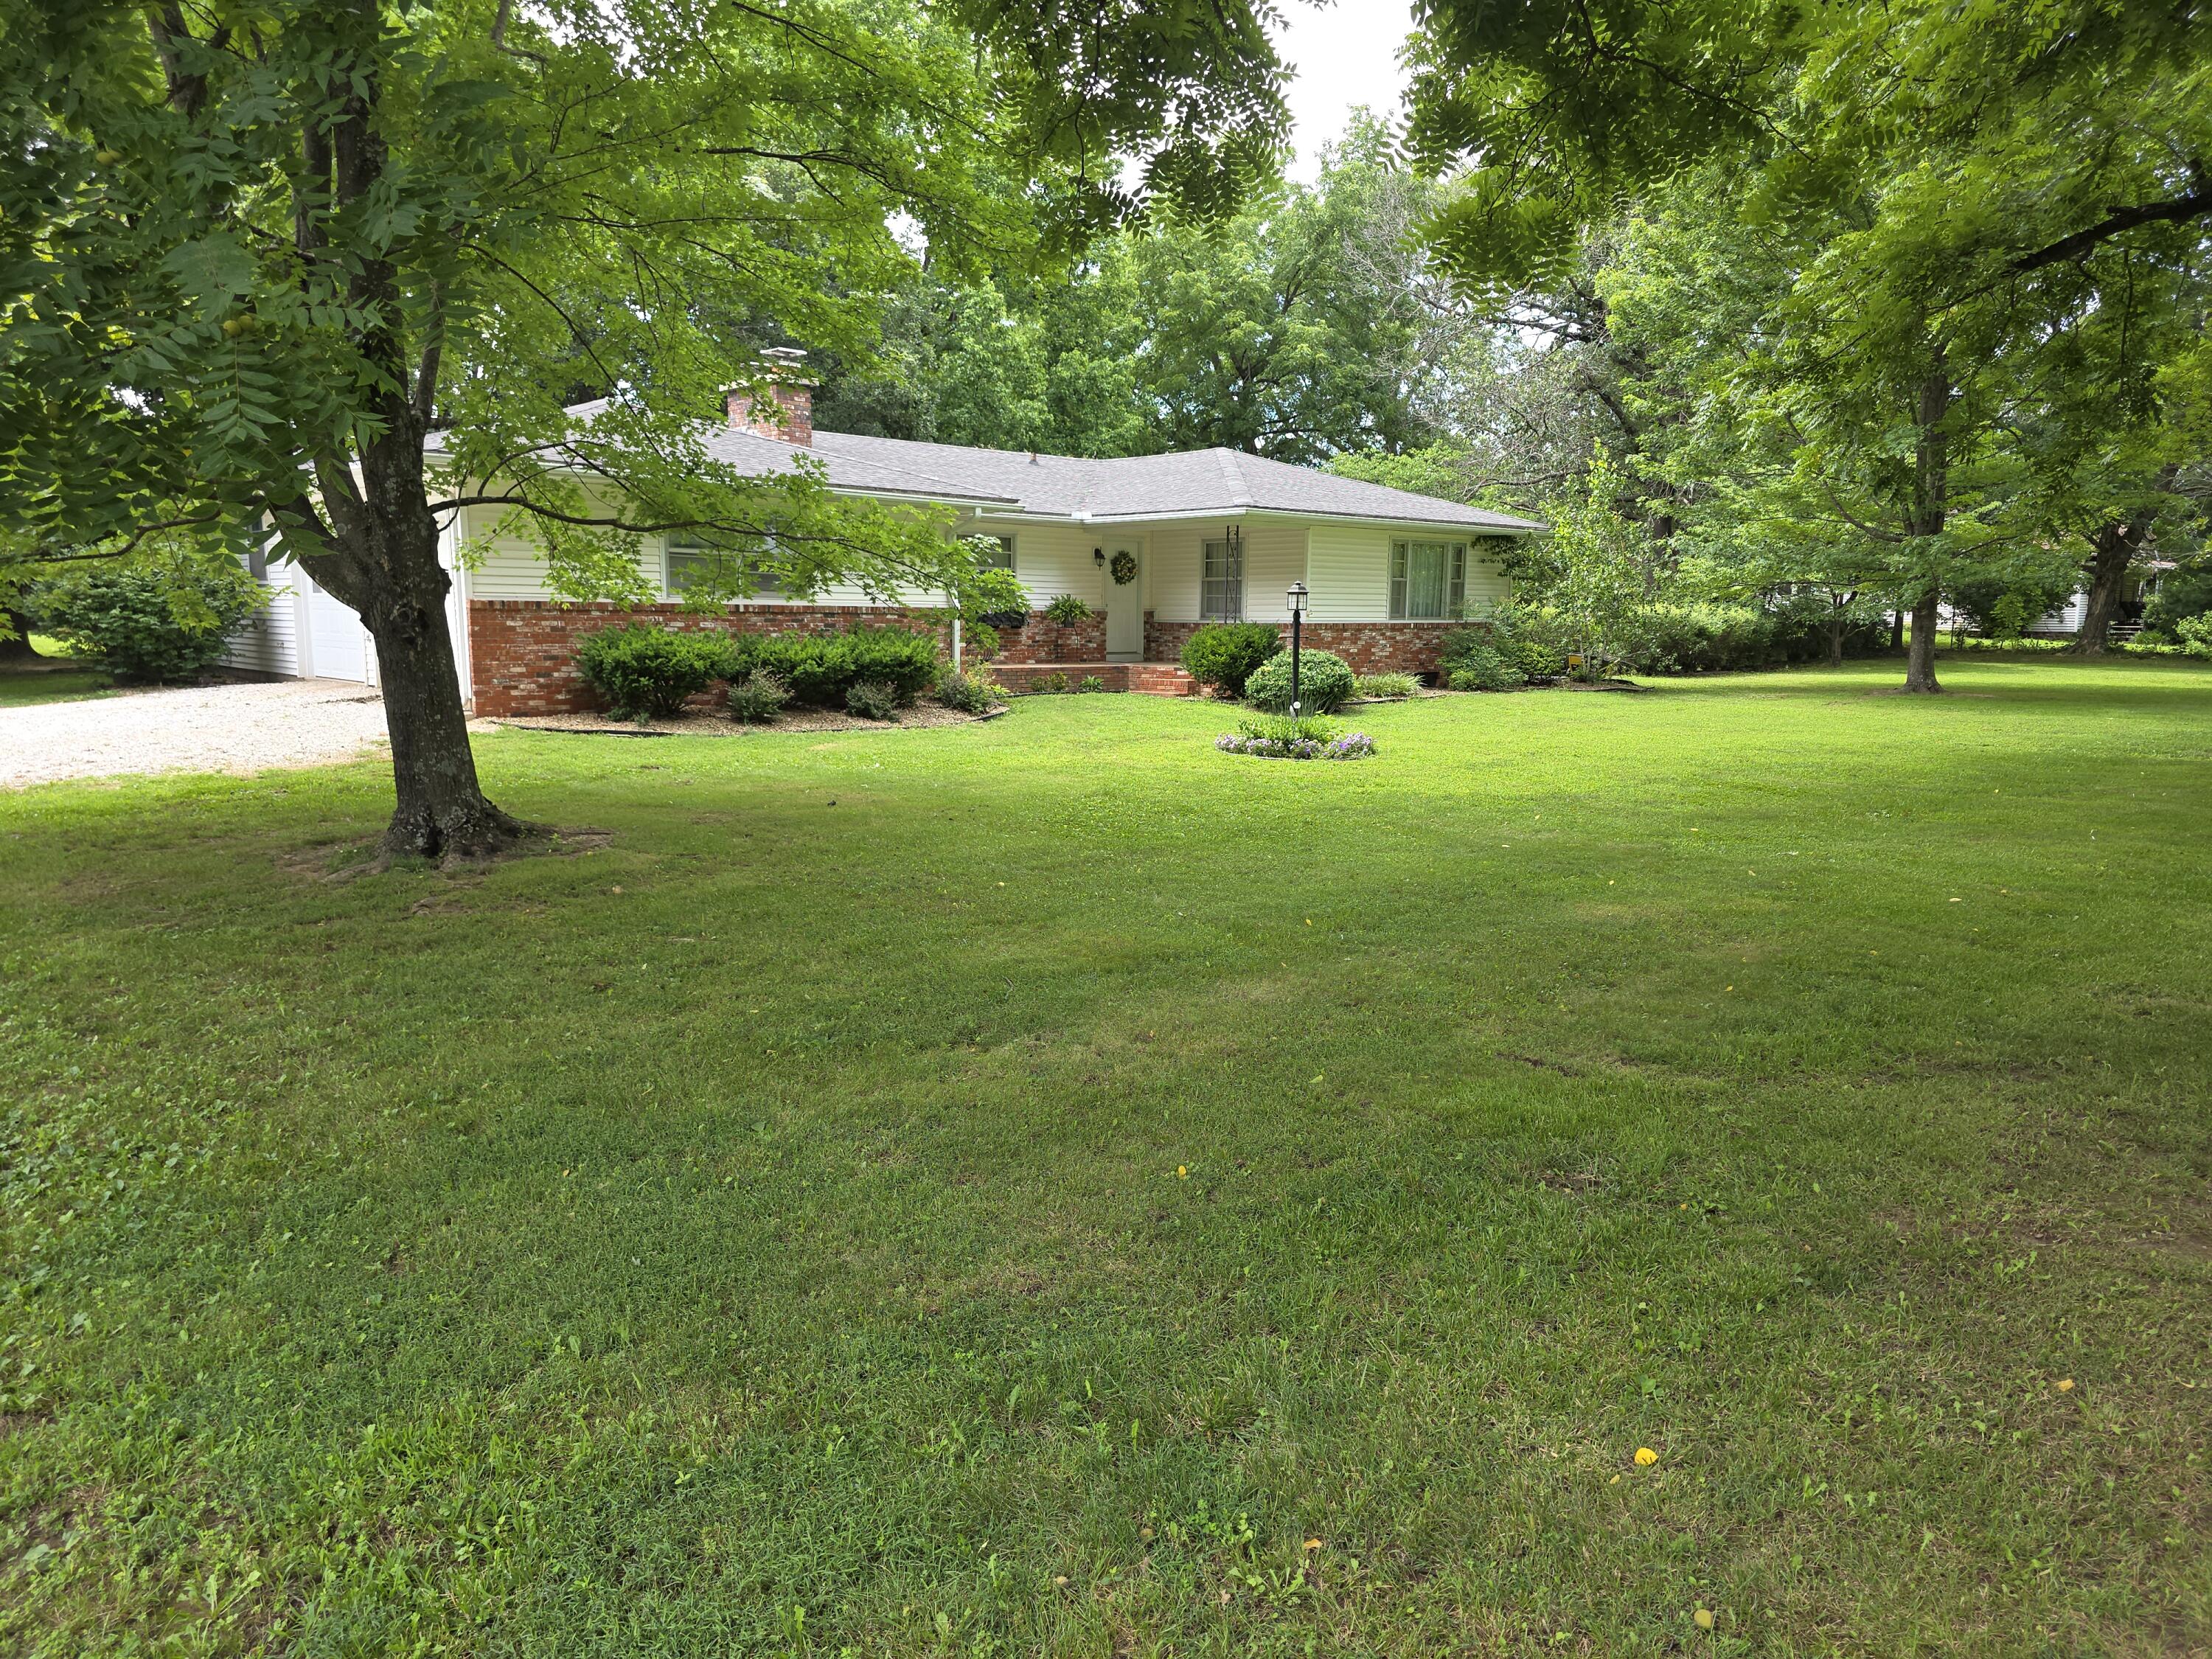
If you`ve been dreaming of starting your own hobby farm or raising livestock, this beautifully remodeled farmhouse on 10 acres is ready to make that dream a reality!Inside, you`ll find an inviting open floor plan, featuring 3 bedrooms, 2 bathrooms, an office, and a spacious utility room. The home`s stunning blend of wood, stone, and brick creates warmth and character throughout. A new wood pellet stove was installed in the winter of 2025. The kitchen offers lots of cabinet space, a large island with a built-in trash can, stainless steel appliances and plenty of room to gather in the connecting dining area. The refrigerator and dishwasher are both less than three years old.Step outside to discover everything you need for country living. The property includes an attached two-car garage, a horse barn and tack shed built in 2017, an additional older barn, a large pond, fenced and cross-fenced pastures, pipe pens, and a head chute. A water hydrant on the north side of the property provides a convenient water source for livestock. Major updates include, a well pump replaced within the last six years, new HVAC system and septic system installed in 2013, and metal roof replaced in 2015. Within the last month, the a/c system was serviced, and the septic system was pumped. Enjoy the best of both worlds--peaceful country living with room for horses, livestock, and outdoor recreation, all while being just minutes from the conveniences of town. Don`t miss this exceptional property--it truly is a must-see!
Association Fees / Info
Association Type: None
Hoa: No
Room Dimensions
Bedroom 2: 20.3 x 9.9
Bedroom 3: 23.8 x 9.9
Dining Room: 11.2 x 9.1
Kitchen: 11.1 x 13.1
Living Room: 25.3 x 12.1
Master Bedroom: 17.7 x 19.11
Office: 8.3 x 7.7
Utility Room: 10.5 x 7.5
Room Area
Bedroom 2: 200.97 SqFt
Bedroom 3: 235.62 SqFt
Dining Room: 101.92 SqFt
Kitchen: 145.41 SqFt
Living Room: 306.13 SqFt
Master Bedroom: 338.25 SqFt
Office: 63.91 SqFt
Utility Room: 78.75 SqFt
**Building Info
Attic: Fully Floored
Construction: No
Building Area Total: 1790
Architecture: Ranch
Roof: Metal
Foundation: Block
Fireplace Type: Living Room, Pellet
Levels: One and One Half
Stories: 1
Exterior Features
Fencing: Pipe/Steel, Barbed Wire
Shop Building Features: No
Fees / Restrictions
Financial
Som Price Per Square Foot: $206.65
Garage / Parking
Garage Spaces: 2
Garage: Yes
Garage: 2.00
Garage Attached: 0.00
Green / Env Info
Handicap
Interior Features
Fireplaces: Yes
Flooring: Carpet, Tile, Laminate
Appliances: Dishwasher, Free-Standing Electric Oven, Refrigerator
Lot Info
Lot: Acreage, Pasture, Pond(s)
Acres: 10.00
Marina Info
Docks Dock Slip: No
Misc
Above Grade Finished Area: 1790
Insidecitylimits: No
Other
Som Propane Tank: No
Som Related To Owner: No
Foreclosure: No
Property Info
Year Built: 2004
County: Lawrence
Rental Info
Vacation Rental: No
Room Info
Sqft Info
Sqft: 1790
Tax Info
Tax Legal Description: The S 10Ac's Of The Ne Se
Tax Year: 2024
Tax Amount Annual: 1302.77
Unit Info
Utilities / Hvac
Sewer: Septic Tank
Cooling Oth: Electric
Cooling: Central Air
Water Source: Private
Heating Source: Electric
Heating: Central
Waterfront / Water
Waterfront View: None
Lake River: None
Directions
From Casey's in Pierce City, head East on Hwy 37 to Farm Road 1050, North on Farm Rd 1050 to home on West side of road.Listings courtesy of Reecenichols - Neosho
 MLS# 60326622