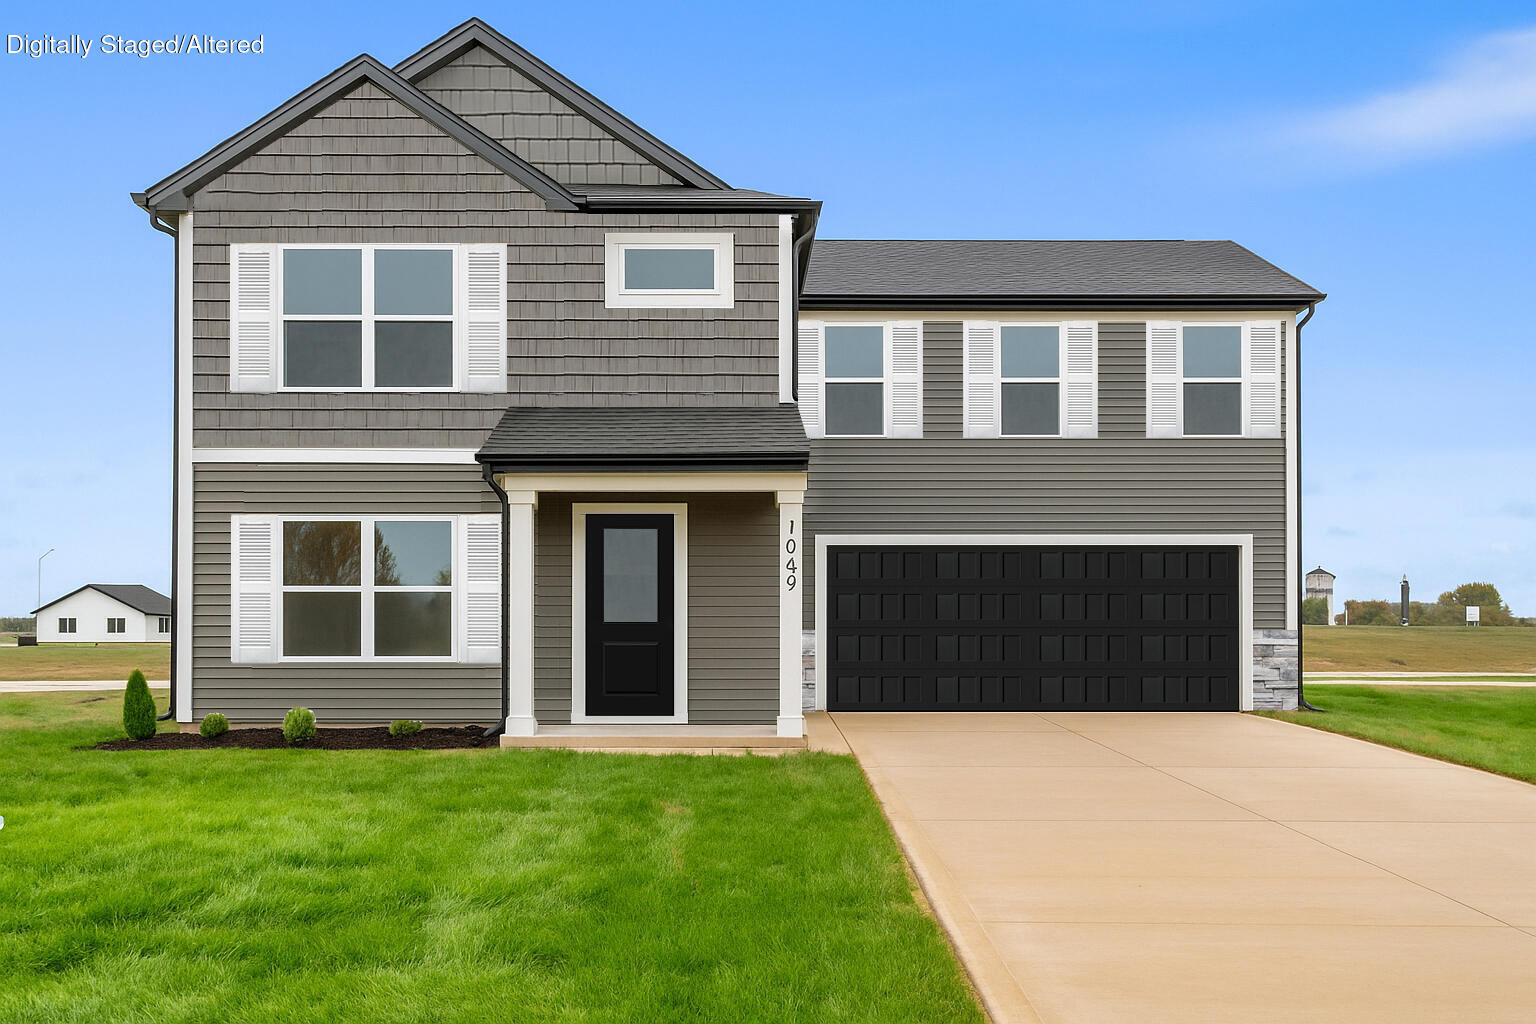
$280,000 | 4 beds | 2 full baths | 1 half baths | 2,296 sqft
Springfield, MO 65807
- 4Beds
- 2Full Baths
- 1Half Baths
- 2,296SqFt
- 1967Year Built
- 0.58Acres
- MLS# 60328126
- Residential
- Single Family Residence
- Active
- Approx Time on MarketN/A
- AreaGreene
- CountyGreene
- Subdivision Greene-not In List
Overview
Opportunity awaits! This 4-bedroom, 2.5-bath home in the desirable Parkview School District offers the perfect blend of immediate comfort and future potential. The home is clean, functional, and move-in ready, allowing you to settle in right away while updating at your own pace. The kitchen and dining area offers an open-concept layout, and connects to the huge sunroom. The original hard wood floors are in great condition, and there are some very nice built-ins through out the house. The home`s electrical panel was just completely updated and the detached garage/shop is wired for power with a concrete floor and it provides ample space for projects, vehicles, or extra storage. The smaller shed is also wired for electric. With generous living space, a great location, and endless possibilities to add your personal touch, this is a home you can easily add equity to. Come see it today!
Association Fees / Info
Association Type: None
Hoa: No
**Building Info
Construction: No
Building Area Total: 2296
Architecture: Ranch
Roof: Composition
Construction Materials: Hardboard Siding
Foundation: Brick/Mortar, Block, Crawl Space
Fireplace Type: Living Room, Glass Doors, Wood Burning
Levels: One
Stories: 1
Exterior Features
Entry: Walk In
Exteriorextras: Rain Gutters
Fencing: Chain Link, Full
Building Class: Total Home Analysis
Patio and Porch: Covered, Deck, Front Porch
Window Features: Mixed, Blinds, Drapes
Shop Building Features: Concrete Floor, Electric
Fees / Restrictions
Financial
Som Price Per Square Foot: $121.95
Garage / Parking
Garagetype: Driveway, Workshop in Garage, On Street, Garage Faces Front
Garage Spaces: 3
Garage: Yes
Garage: 2.00
Garage Attached: 1.00
Green / Env Info
Handicap
Interior Features
Fireplaces: Yes
Laundry Features: Main Floor, In Garage
Flooring: Carpet, Linoleum, Hardwood
Interior Amenities: Walk-in Shower, Laminate Counters
Appliances: Electric Cooktop, Gas Water Heater, Free-Standing Electric Oven, Refrigerator, Disposal, Dishwasher
Lot Info
Lot: Curbs, Level, Few Trees
Acres: 0.58
Marina Info
Docks Dock Slip: No
Misc
Above Grade Finished Area: 2296
Insidecitylimits: Yes
Other
Som Propane Tank: No
Som Related To Owner: No
Som Reserve Item: No
Other Structures: Storage Shed
Split Bedroom: No
Foreclosure: No
Property Info
Year Built: 1967
View: City
Road Surface: Asphalt, Concrete
Security Features: Smoke Detector(s)
Road Frontage Type: City Street
Cross Street: South Dayton
County: Greene
Rental Info
Vacation Rental: No
Room Info
Room Type: Master Bedroom, Sun Room, Living Areas (2)
Sqft Info
Sqft: 2296
Tax Info
Tax Legal Description: CASTLEWOOD CREST SUB DIV W1/2 LOT 6 BLK A & 15 FT N & ADJ
Tax Year: 2025
Tax Amount Annual: 1251.71
Tax Provided By: Assessor Records
Unit Info
Utilities / Hvac
Sewer: Public Sewer
Cooling Oth: Electric
Cooling: Attic Fan, Ceiling Fan(s), Central Air
Water Source: City
Heating Source: Natural Gas
Heating: Forced Air, Central
Waterfront / Water
Waterfront View: None
Lake River: None
Directions
From Battlefield Road and Campbell Avenue take Battlefield west to Dayton Ave and turn right. Follow this to Woodland and make a right, home will be on the left.Listings courtesy of Exp Realty Llc

 MLS# 60328138