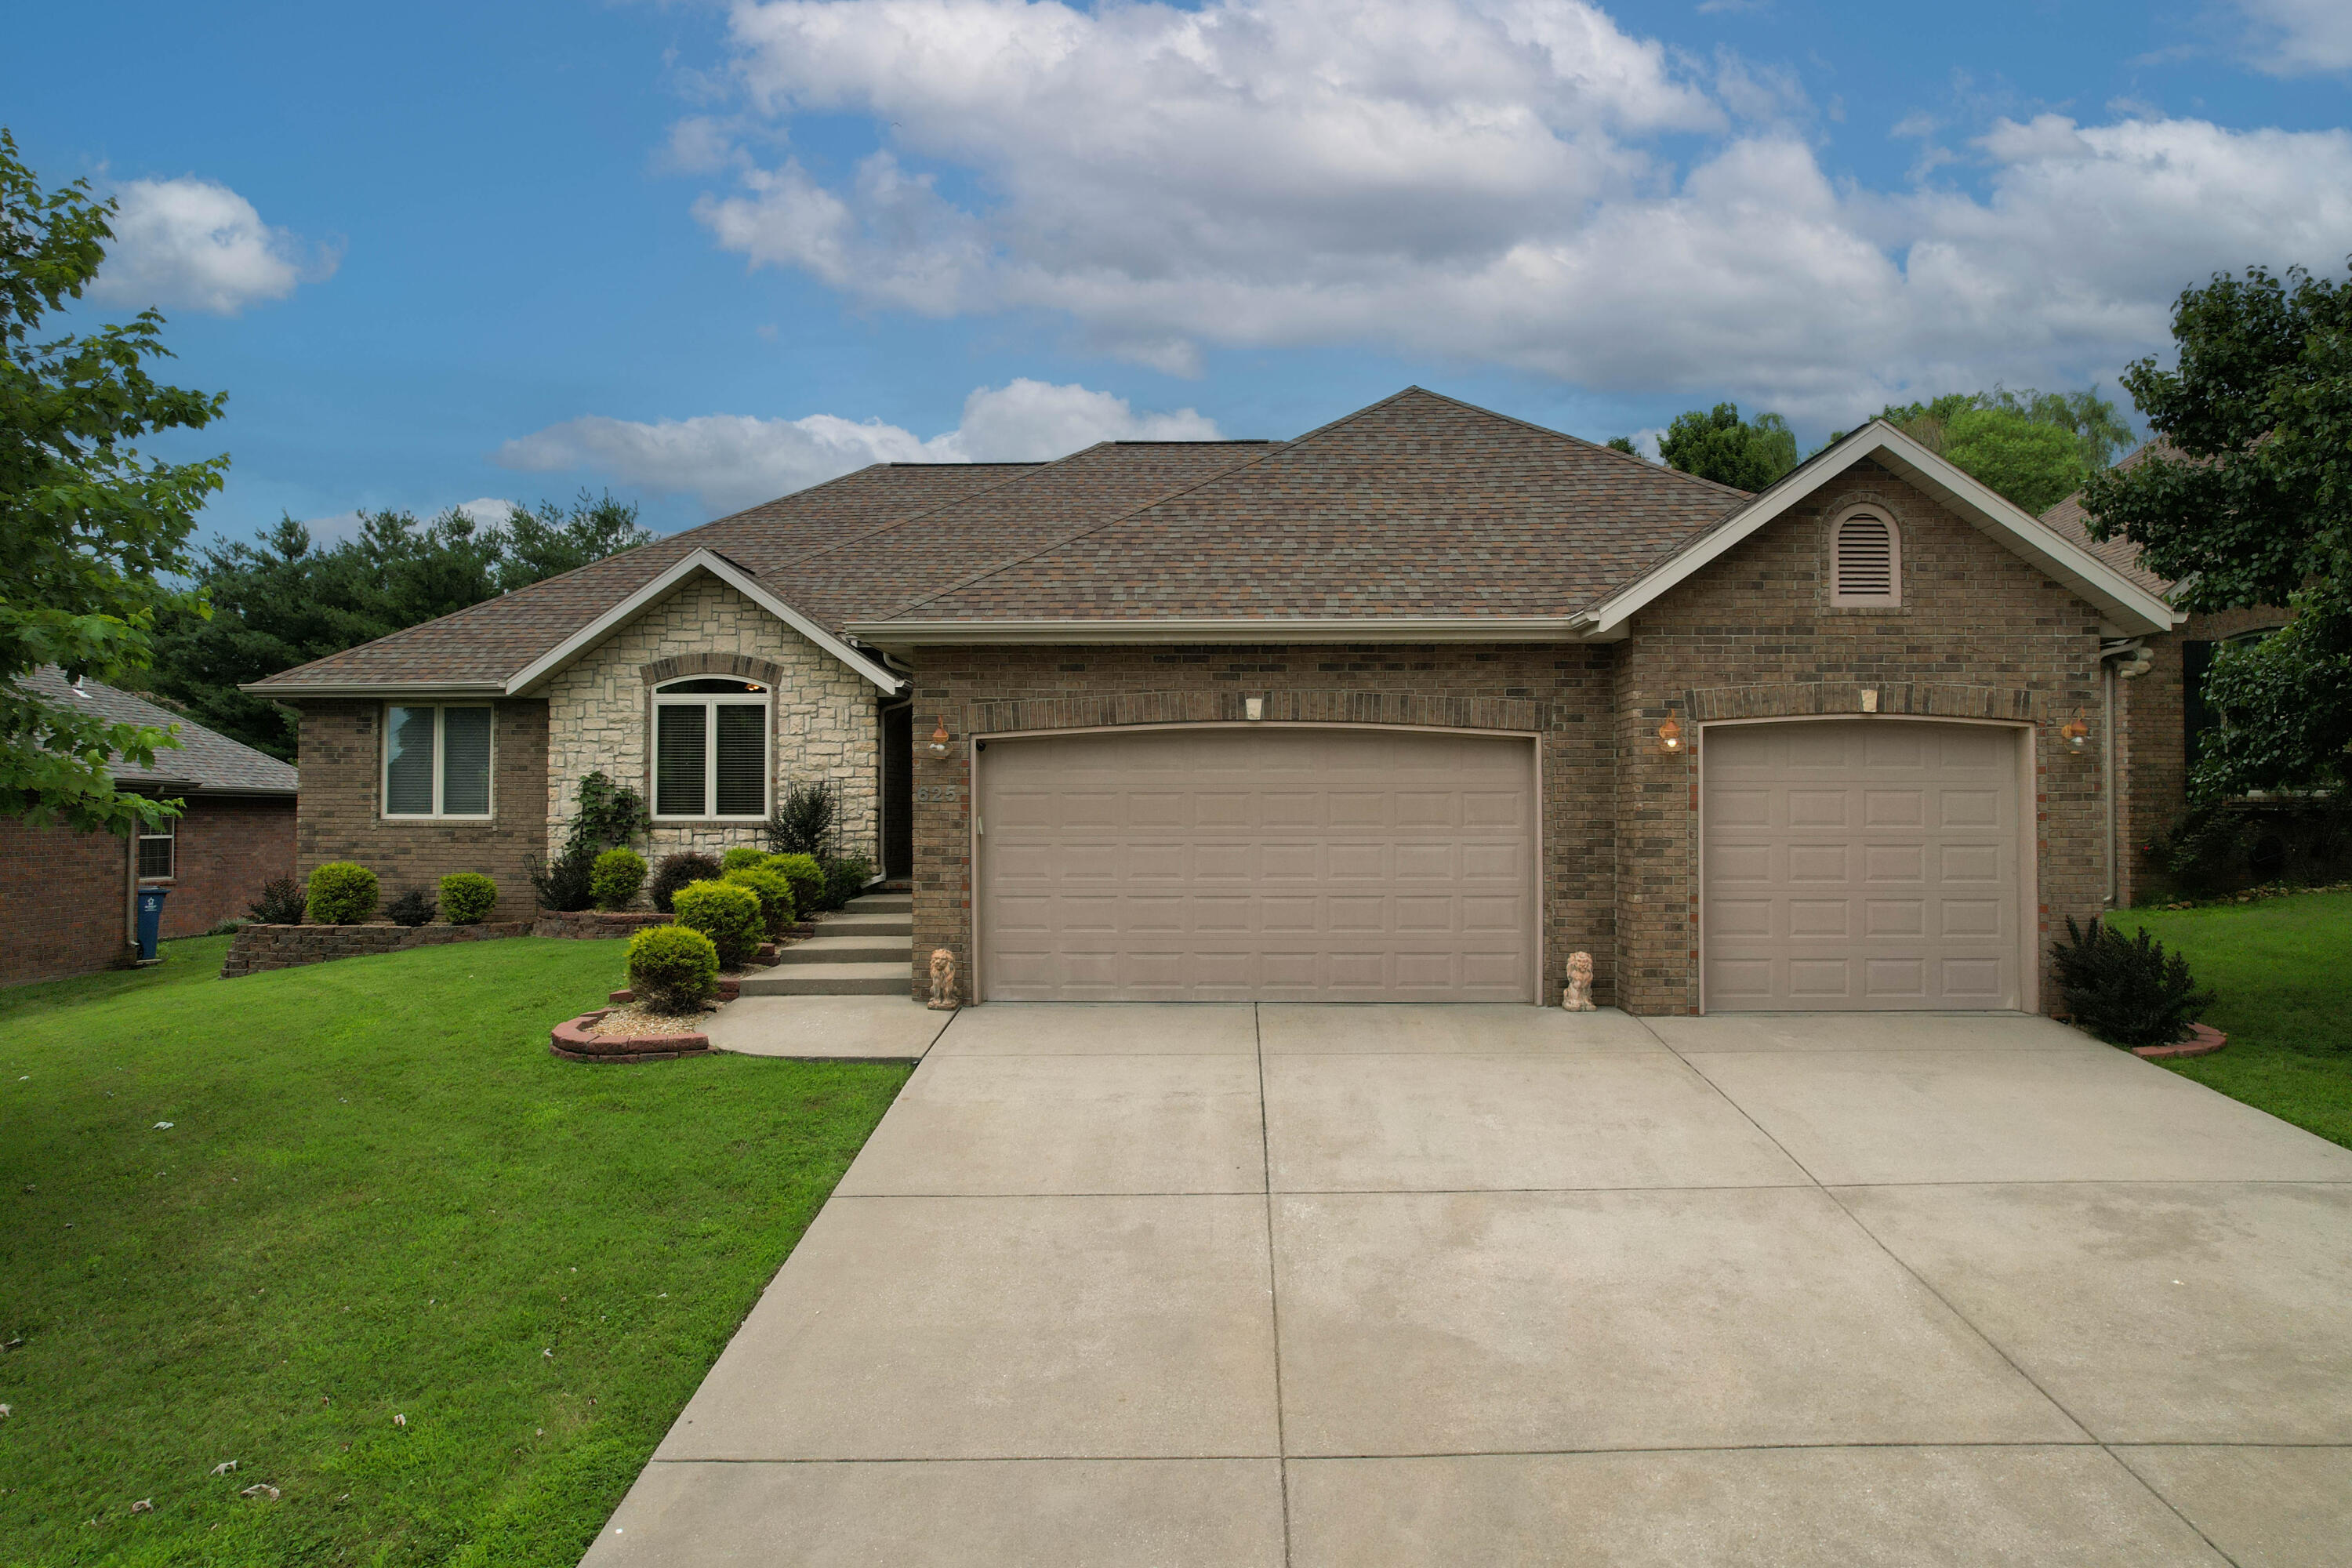
$395,000 | 3 beds | 2 full baths | 1 half baths | 1,842 sqft
Nixa, MO 65714
- 3Beds
- 2Full Baths
- 1Half Baths
- 1,842SqFt
- 2000Year Built
- 0.18Acres
- MLS# 60328370
- Residential
- Single Family Residence
- Active
- Approx Time on MarketN/A
- AreaChristian
- CountyChristian
- Subdivision Fremont Hills
Overview
Located in the highly sought-after gated section of Fremont Hills, just moments from the country club and golf course, this beautifully maintained home offers the perfect blend of comfort, convenience, and low-maintenance living. Featuring 1,842 square feet (not counting the sunroom), 3 bedrooms, and 2.5 bathrooms, the thoughtfully designed floor plan includes a spacious living area with a cozy gas fireplace, a well-appointed kitchen with granite countertops, and an inviting enclosed sunroom that`s perfect for relaxing year-round. Situated on a desirable corner lot, the home also offers lawn sprinklers, a central vacuum system, and an oversized 3-car garage with plenty of space for vehicles, storage, and even your golf cart. Need extra storage? A permanent staircase leads from the garage to a mostly floored attic, providing easy access to abundant storage space. Enjoy the security and lifestyle of one of the area`s premier golf communities while being just minutes from everything Springfield, Ozark, and Nixa have to offer. Schedule your private showing today!
Association Fees / Info
Som Association Contact: Bill Budnick
Association Type: HOA
Association Includes: Common Area Maintenance, Other, Snow Removal, Gated Entry
Hoa Fees: 400
Hoa Fees Frequency: Annually
Hoa: Yes
**Building Info
Attic: Partially Floored, Permanent Stairs
Construction: No
Building Area Total: 1842
Roof: Composition
Construction Materials: Brick Full
Foundation: Poured Concrete, Crawl Space
Fireplace Type: Living Room, Propane
Levels: One
Stories: 1
Exterior Features
Exteriorextras: Rain Gutters
Building Class: Assessor
Patio and Porch: Glass Enclosed, Covered, Patio
Window Features: Shutters, Double Pane Windows, Blinds
Shop Building Features: No
Fees / Restrictions
Easement and Restrictions: Subdivision
Financial
Som Price Per Square Foot: $214.44
Garage / Parking
Garagetype: Driveway, Golf Cart Garage, Gated, Garage Faces Front, Garage Door Opener
Garage Spaces: 3
Garage: Yes
Garage: 3.00
Garage Attached: 0.00
Green / Env Info
Handicap
Interior Features
Fireplaces: Yes
Laundry Features: In Garage
Flooring: Carpet, Tile, Hardwood
Interior Amenities: W/D Hookup, Marble Counters, Granite Counters, Walk-In Closet(s), Walk-in Shower, Jetted Tub, High Speed Internet
Appliances: Electric Cooktop, Built-In Electric Oven, Microwave, Water Softener Owned, Electric Water Heater, Disposal, Dishwasher
Lot Info
Lot: Sprinklers In Front, Corner Lot, Landscaping
Acres: 0.18
Lot Size: 75X106
Marina Info
Docks Dock Slip: No
Misc
Above Grade Finished Area: 1842
Insidecitylimits: Yes
Other
Som Propane Tank: Yes
Som Propane Tank Ownership: Owned
Som Related To Owner: No
Split Bedroom: Yes
Foreclosure: No
Property Info
Year Built: 2000
Road Surface: Asphalt
Security Features: Security System, Smoke Detector(s)
Road Frontage Type: City Street
County: Christian
Rental Info
Vacation Rental: No
Room Info
Room Type: Master Bedroom, Sun Room
Sqft Info
Sqft: 1842
Tax Info
Tax Legal Description: LOT 25 FREMONT HILLS 12TH FINAL ( SB-190 APPROVED APPLICANT )
Tax Year: 2024
Tax Amount Annual: 2944.05
Tax Provided By: Assessor Records
Unit Info
Utilities / Hvac
Sewer: Public Sewer
Cooling Oth: Electric
Cooling: Central Air, Ceiling Fan(s)
Water Source: City
Heating Source: Electric
Heating: Central
Waterfront / Water
Waterfront View: None
Lake River: None
Directions
Take Interlochen all the way through to gated area, then through gate and follow road around to the right to property on a corner lot.Listings courtesy of Keller Williams - [email protected]

 MLS# 60328399