$425,000 | 3 beds | 2 full baths | N/A half baths | 2,266 sqft
Hollister, MO 65672
- 3Beds
- 2Full Baths
- N/AHalf Baths
- 2,266SqFt
- 1966Year Built
- 0.36Acres
- MLS# 60328376
- Residential
- Single Family Residence
- Active
- Approx Time on MarketN/A
- AreaTaney
- CountyTaney
- Subdivision Table Rock Heights
Overview
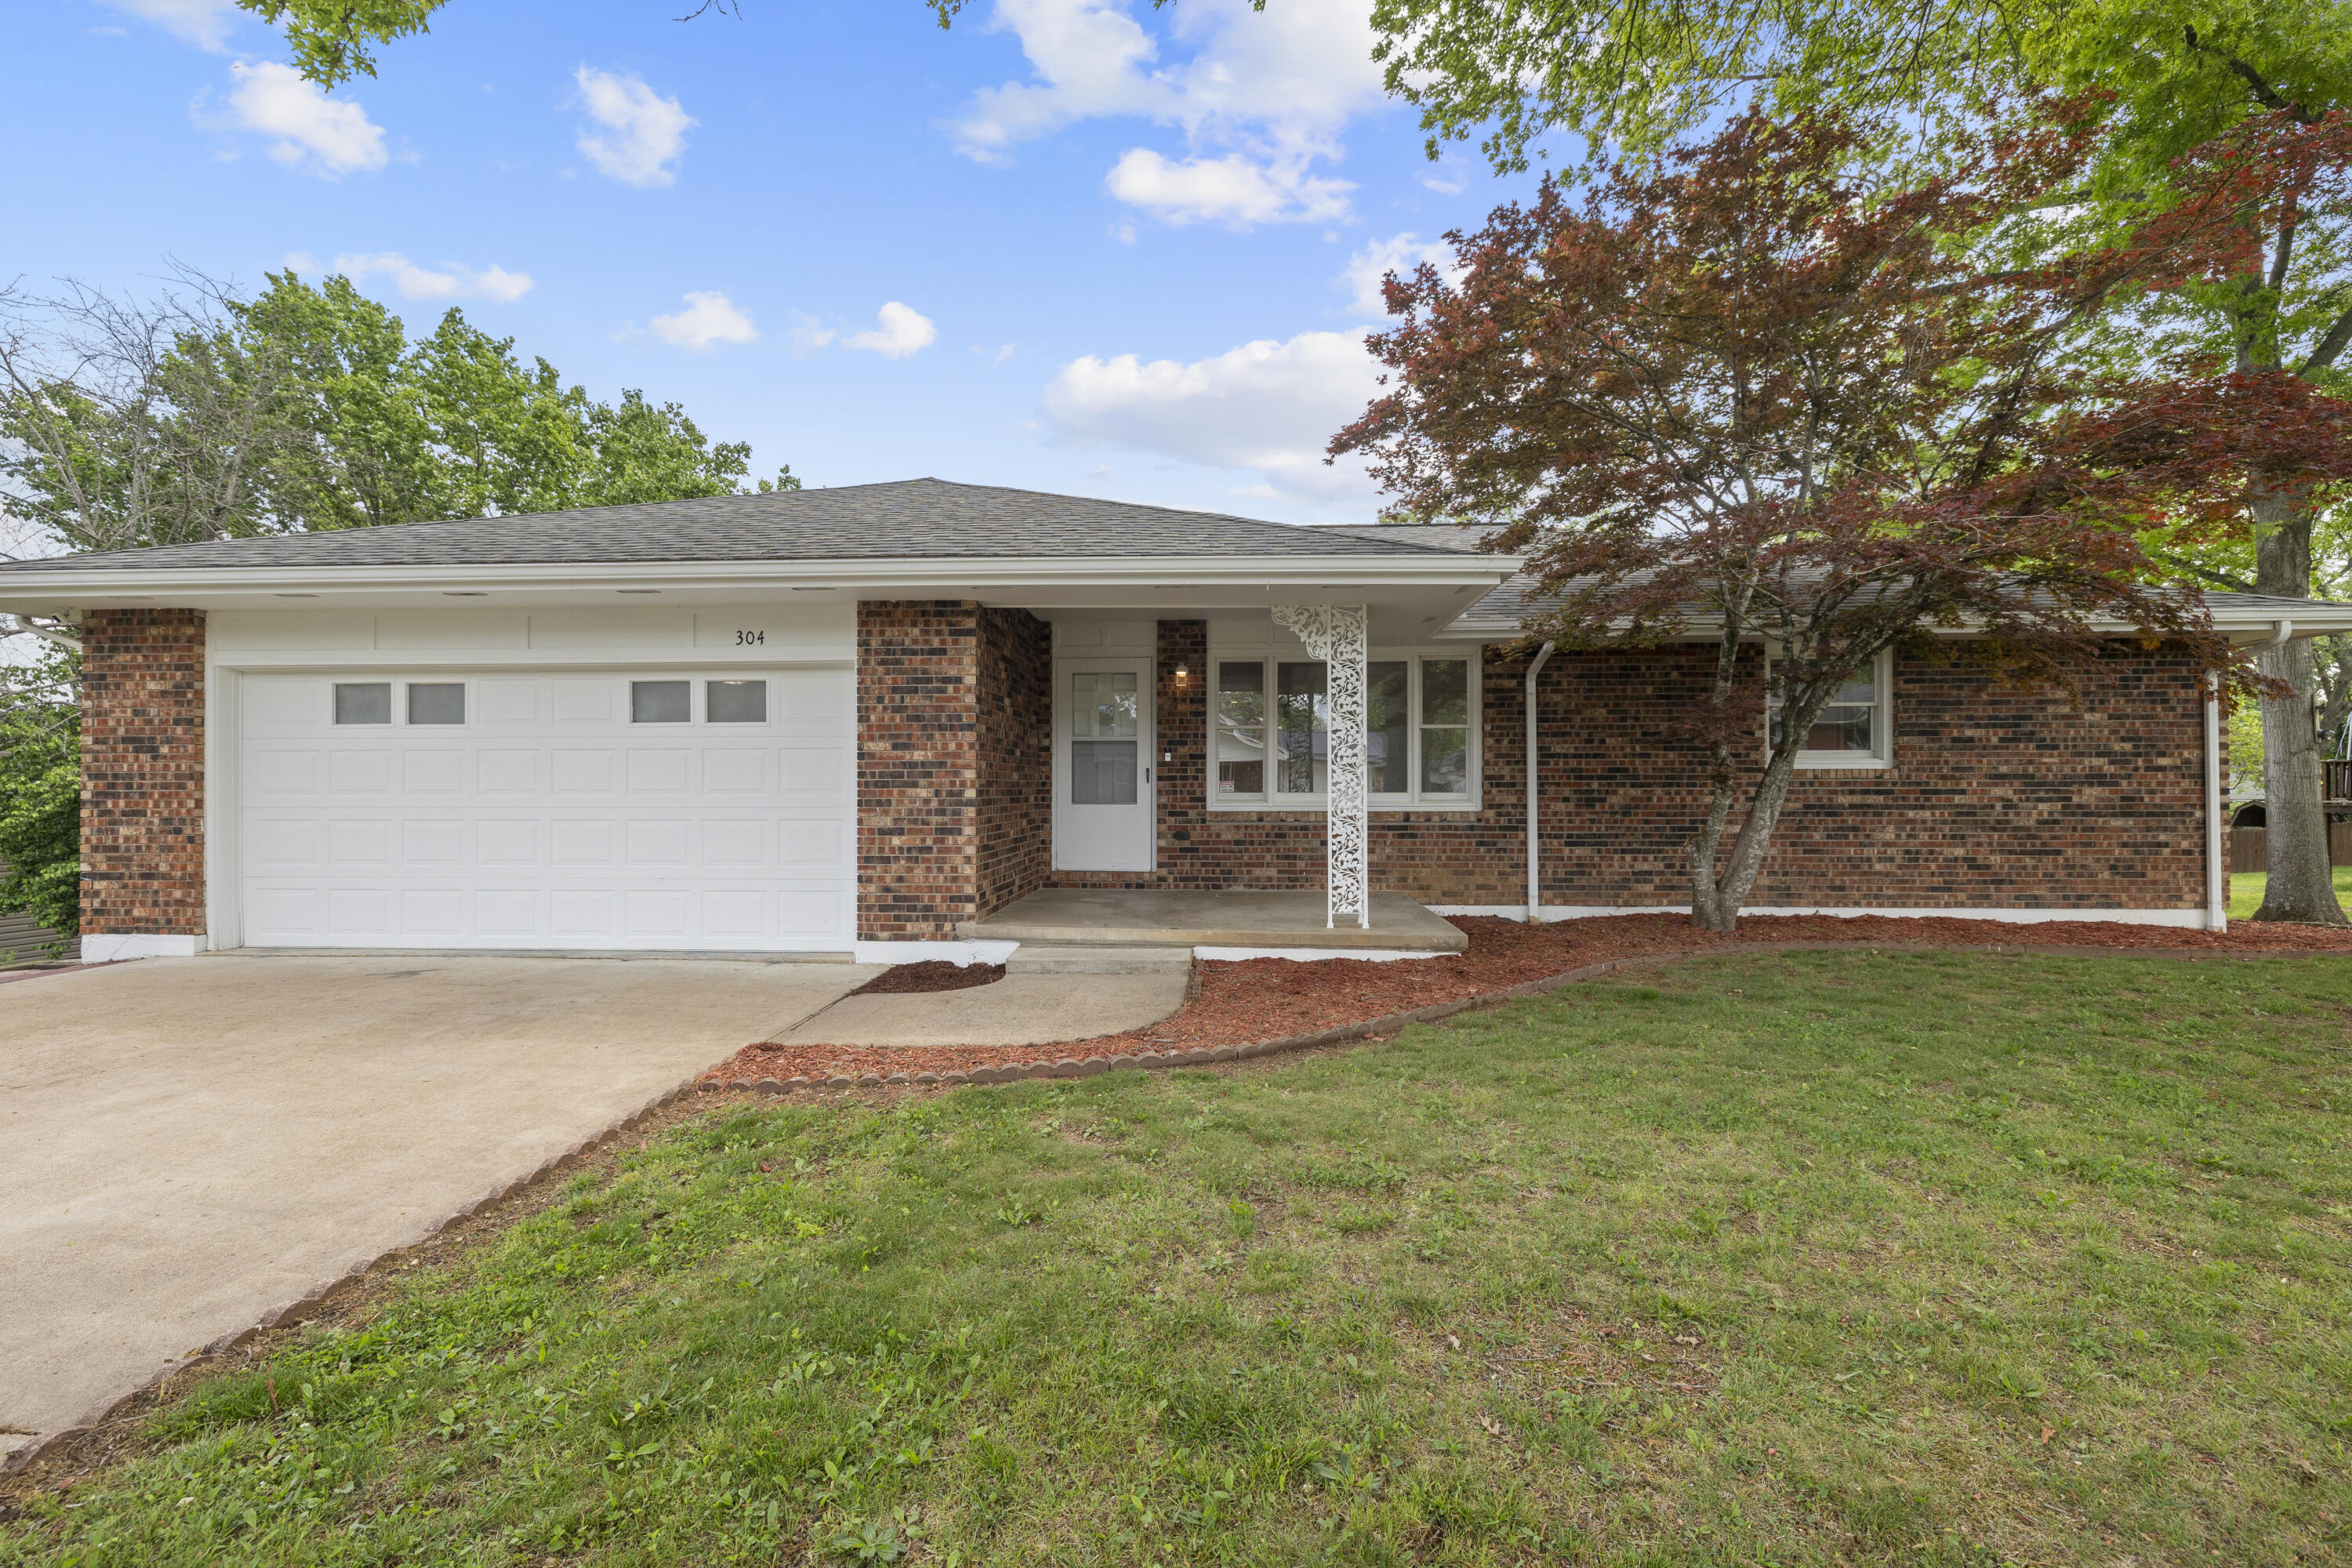
Lakeview looker! Located inside the popular Table Rock Heights community, this immaculate 3-bedroom, 2-bath home reflects years of thoughtful updates and pride of ownership. Step inside to warm wood flooring, modern finishes, and an inviting open layout designed for everyday living and easy entertaining. The kitchen serves as the heart of the home, featuring granite countertops, abundant cabinetry, and a sleek cooktop built into the oversized island, keeping the chef connected to every conversation. A striking fireplace anchors the living space, while the finished primary suite offers a spa-inspired bath and a stunning knotty pine ceiling that adds warmth and character. Need room to spread out? The expansive unfinished basement is ready for storage, hobbies, workshop, or future living space. Outside, the oversized covered deck becomes your front-row seat to wide-open lake views, overlooking a spacious backyard complete with two storage sheds. Table Rock Heights is loved for its quiet setting, mature trees, panoramic Ozark scenery, quick access to Table Rock Lake, and convenient proximity to town. With updates inside and lake views outside, this lakeview looker is easy on the eyes from every angle! Schedule your private showing today.
Association Fees / Info
Association Type: None
Hoa: No
Room Dimensions
Bathroom Full: 9.7 x 7.8
Bedroom 2: 13.5 x 11.7
Bedroom 3: 13.5 x 10.4
Bonus Room: 30.3 x 21.8
Dining Area: 21.7 x 9.6
Kitchen: 21.7 x 9.9
Laundry: 7.3 x 6.8
Living Room: 21.7 x 13.1
Master Bathroom: 8.9 x 6.6
Master Bedroom: 15.1 x 14.9
Room Area
Bathroom Full: 75.66 SqFt
Bedroom 2: 157.95 SqFt
Bedroom 3: 140.4 SqFt
Bonus Room: 660.54 SqFt
Dining Area: 208.32 SqFt
Kitchen: 214.83 SqFt
Laundry: 49.64 SqFt
Living Room: 284.27 SqFt
Master Bathroom: 58.74 SqFt
Master Bedroom: 224.99 SqFt
Room Description
Bonus Room: Basement
**Building Info
Basement: Unfinished, Storage Space, Full
Basement: Yes
Below Grade Finished Area: 518
Construction: No
Building Area Total: 2266
Architecture: Contemporary, Ranch
Roof: Composition
Construction Materials: Vinyl Siding
Fireplace Type: Dining Room, Tile, Wood Burning, Living Room
Levels: Two
Stories: 2
Exterior Features
Entry: Walk In
Exteriorextras: Rain Gutters, Cable Access
Fencing: Wood, Full
Building Class: Assessor Records
Patio and Porch: Covered, Rear Porch, Deck
Window Features: Blinds, Double Pane Windows
Shop Building Features: No
Fees / Restrictions
Easement and Restrictions: Subdivision
Financial
Som Price Per Square Foot: $187.56
Garage / Parking
Garagetype: Driveway, Private, Paved, Garage Faces Front, Garage Door Opener
Garage Spaces: 2
Garage: Yes
Garage: 2.00
Garage Attached: 0.00
Green / Env Info
Handicap
Interior Features
Fireplaces: Yes
Flooring: Tile, Wood
Interior Amenities: Granite Counters, Internet - Cable, Crown Molding, W/D Hookup, Walk-In Closet(s), Walk-in Shower, High Speed Internet
Appliances: Electric Cooktop, Built-In Electric Oven, Microwave, Refrigerator, Electric Water Heater, Dishwasher
Lot Info
Lot: Landscaping, Cleared, Few Trees, Paved Frontage, Lake View, Water View
Acres: 0.36
Marina Info
Docks Dock Slip: No
Misc
Above Grade Finished Area: 1748
Insidecitylimits: No
Other
Som Propane Tank: No
Som Related To Owner: No
Other Structures: Storage Shed
Foreclosure: No
Property Info
Township: 22
Year Built: 1966
View: Panoramic, Lake
View: Yes
Road Surface: Asphalt
Security Features: Smoke Detector(s)
County: Taney
Rental Info
Vacation Rental: No
Room Info
Room Type: Foyer, Pantry
Sqft Info
Sqft: 2266
Tax Info
Tax Legal Description: See full legal description in Documents.
Tax Year: 2025
Tax Amount Annual: 1353.21
Tax Provided By: Assessor Records
Unit Info
Utilities / Hvac
Sewer: Septic Tank
Cooling Oth: Electric
Cooling: Central Air, Ceiling Fan(s)
Utilities: Cable Available
Water Source: Community Well
Heating Source: Electric, Wood
Heating: Central, Fireplace(s)
Waterfront / Water
Waterfront View: View
Lake River: Table Rock
Lake Pond: Table Rock Lake
Directions
From Branson, take Highway 65 South to Hollister exit. Veer right towards College Of The Ozarks, make left at stoplight. Turn right on Historic 165 and go approximately 2-miles to left on Table Rock Heights. Home is on the right with a sign in yard.Listings courtesy of Hustle Back Realty - 417.322.9082

 MLS# 60328172