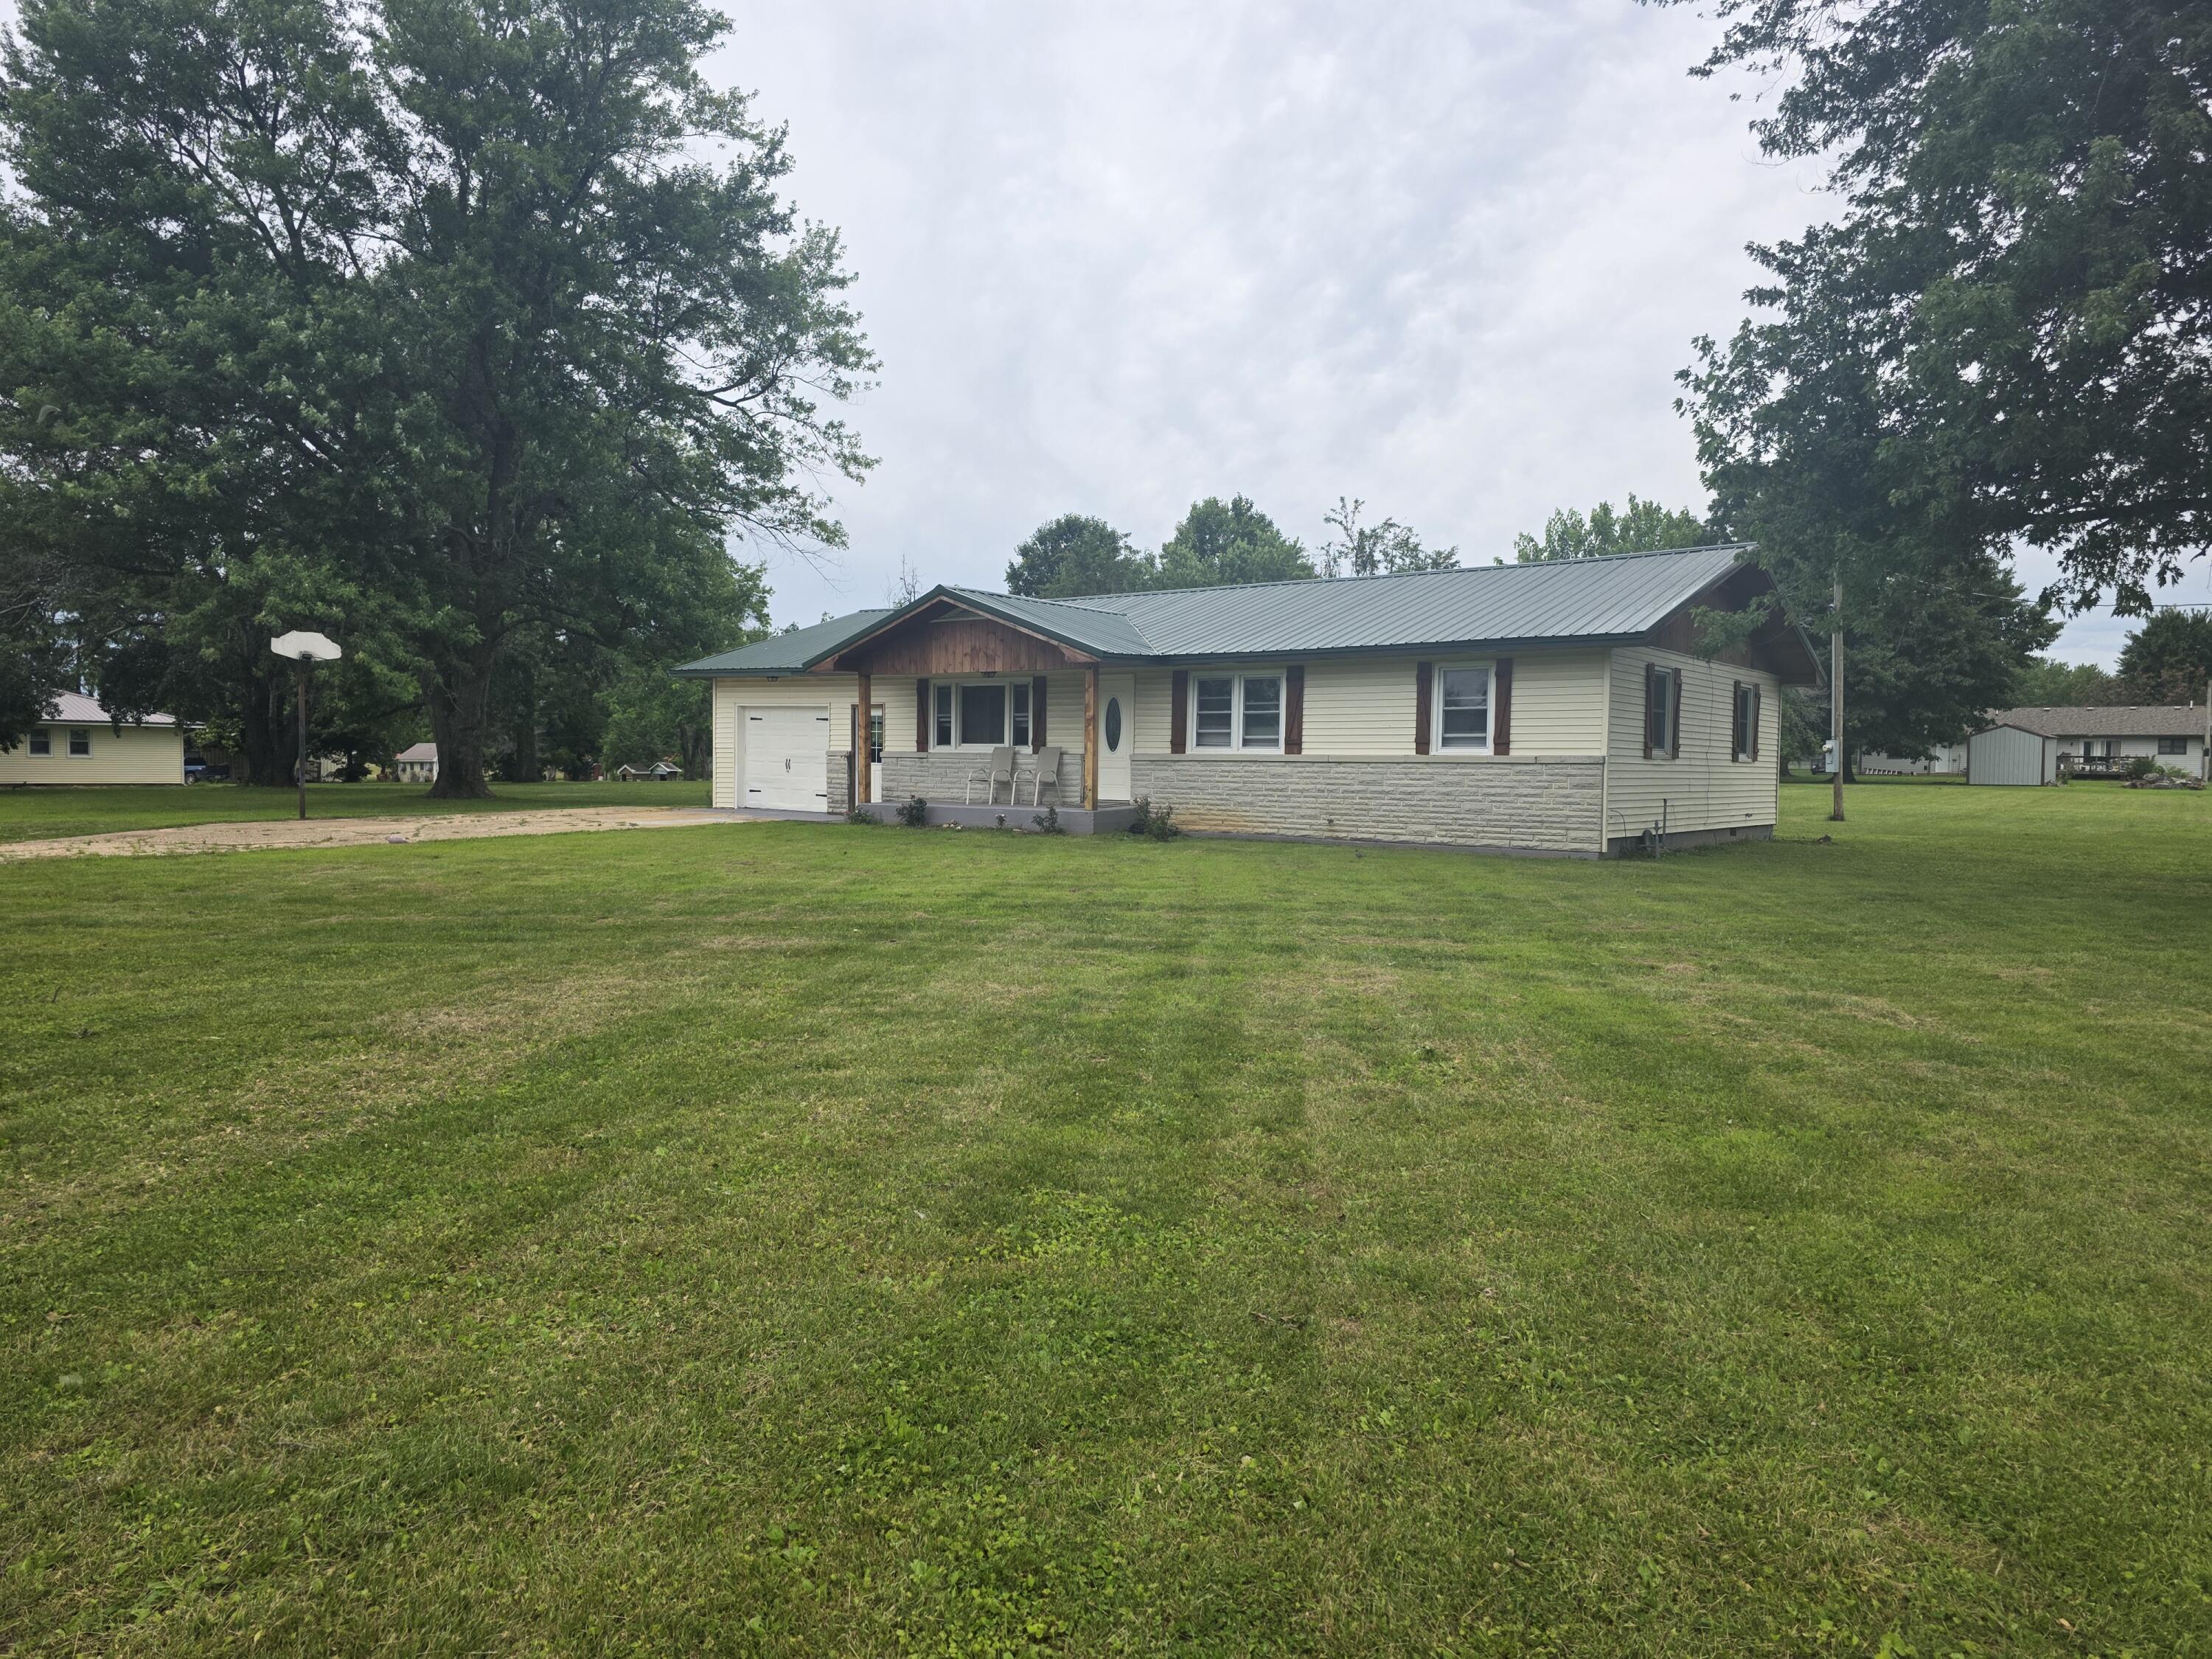
$225,000 | 3 beds | 2 full baths | N/A half baths | 1,524 sqft
Mountain Grove, MO 65711
- 3Beds
- 2Full Baths
- N/AHalf Baths
- 1,524SqFt
- 1974Year Built
- 0.29Acres
- MLS# 60328714
- Residential
- Single Family Residence
- Active
- Approx Time on MarketN/A
- AreaWright
- CountyWright
- Subdivision Wright-not In List
Overview
Welcome to this beautifully updated 3-bedroom, 2-bath ranch nestled in one of Mountain Grove`s most desirable northeast neighborhoods. Designed with both comfort and functionality in mind, this home offers inviting living spaces and thoughtful upgrades throughout.The heart of the home is the spacious kitchen, featuring custom knotty alder cabinetry, granite countertops, stainless steel appliances, and a large center island with bar seating--perfect for everyday living or entertaining. There`s also plenty of room for a cozy breakfast nook or sitting area, along with a separate dining room ideal for family dinners and holiday gatherings.Just off the kitchen and dining area, step onto the expansive back patio, creating the perfect space for outdoor dining, grilling, or relaxing with family and friends. The bright, welcoming living room is filled with natural light from a large front window, while updated lighting and ceiling fans add style and comfort throughout the main living areas.The private primary suite offers a peaceful retreat with a beautifully tiled walk-in shower and dual closets. An attached garage leads directly into the oversized laundry and mudroom, providing a practical drop zone for coats, shoes, and groceries.Located in a well-established neighborhood, you`ll enjoy convenient access to shopping, restaurants, schools, parks, and walking trails. Combining quality updates, spacious living, and an exceptional location, this move-in-ready home is one you won`t want to miss.
Association Fees / Info
Association Type: None
Hoa: No
**Building Info
Attic: Access Only:No Stairs
Construction: No
Building Area Total: 1524
Architecture: Ranch
Roof: Composition
Construction Materials: Stone, Vinyl Siding
Foundation: Block
Levels: One
Stories: 1
Exterior Features
Fencing: None
Patio and Porch: Covered, Rear Porch
Window Features: Double Pane Windows
Shop Building Features: No
Fees / Restrictions
Financial
Som Price Per Square Foot: $147.64
Garage / Parking
Garagetype: Garage Faces Front
Garage Spaces: 1
Garage: Yes
Garage: 1.00
Garage Attached: 0.00
Green / Env Info
Handicap
Interior Features
Flooring: Laminate, Tile
Appliances: Electric Cooktop, Gas Water Heater, Built-In Electric Oven, Disposal, Dishwasher
Lot Info
Lot: Corner Lot
Acres: 0.29
Marina Info
Docks Dock Slip: No
Misc
Above Grade Finished Area: 1524
Insidecitylimits: Yes
Other
Som Propane Tank: No
Som Related To Owner: No
Other Structures: Outbuilding
Foreclosure: No
Property Info
Township: 28
Year Built: 1974
View: City
Road Surface: Asphalt
Road Frontage Type: City Street
County: Wright
Rental Info
Vacation Rental: No
Room Info
Sqft Info
Sqft: 1524
Tax Info
Tax Legal Description: Lot 1, Block 4, Morningside Heights Addition
Tax Year: 2025
Tax Amount Annual: 610.93
Tax Provided By: Assessor Records
Unit Info
Utilities / Hvac
Sewer: Public Sewer
Cooling Oth: Electric
Cooling: Central Air
Water Source: City
Heating Source: Natural Gas
Heating: Forced Air, Central
Waterfront / Water
Waterfront View: None
Lake River: None
Directions
Turn left on 9th St. go to Hovis. Then right 1 block and turn right onto Carlton.Property located on left.Listings courtesy of Re/max Farm And Home

 MLS# 60328746