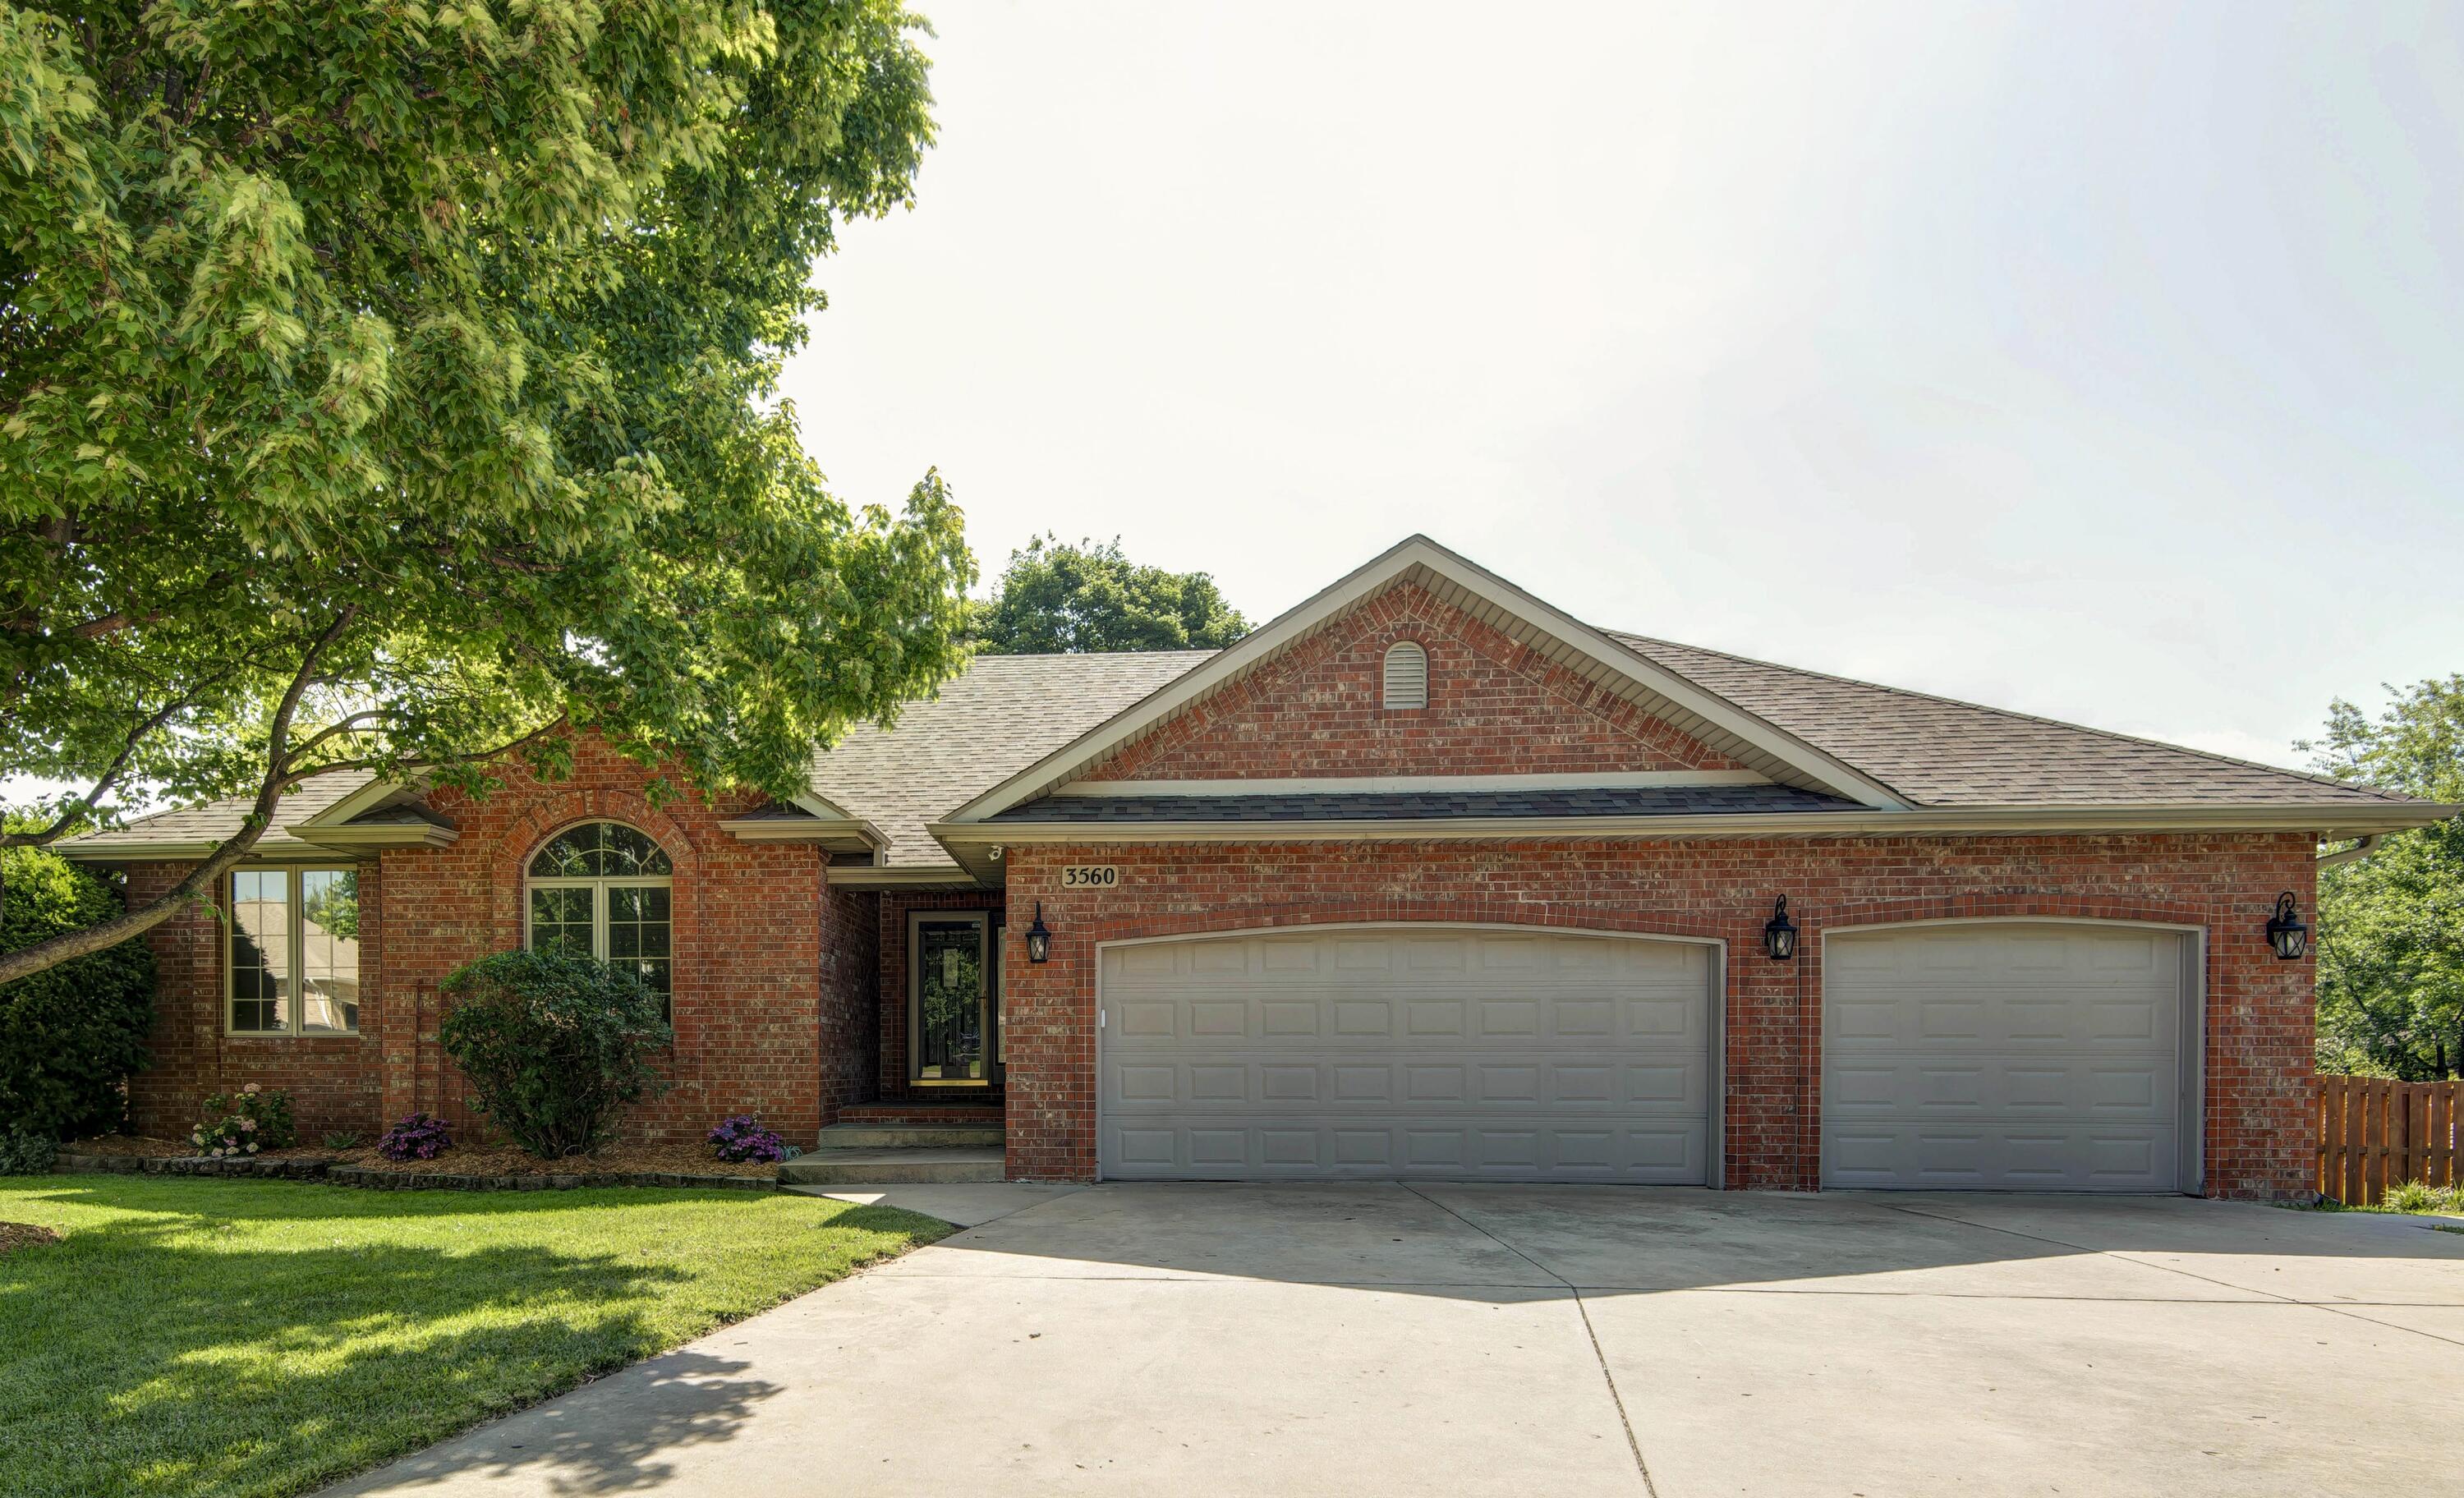
$489,500 | 4 beds | 3 full baths | N/A half baths | 2,687 sqft
Springfield, MO 65802
- 4Beds
- 3Full Baths
- N/AHalf Baths
- 2,687SqFt
- 2003Year Built
- 0.26Acres
- MLS# 60328792
- Residential
- Single Family Residence
- Active
- Approx Time on Market4 days
- AreaGreene
- CountyGreene
- Subdivision The Lakes Wild Horse
Overview
Welcome to 1326 N. Lennox Court at Lakes at Wild Horse. This Clean, Move in Ready, All Brick Home offers *2687 Square feet of Well Designed Split Floor Plan Living Space-all on One Level, situated on a Quiet Cul-de-sac Location. Freshly painted with Professional Landscaping, this home blends comfort, quality, privacy, and functionality. Featuring 4 bedrooms, 3 full baths, a formal dining room, dedicated office (ideal for working from home or homeschooling), kitchen with granite countertops, breakfast bar, pantry, NEW double oven range, and a bright eat in breakfast area with door to covered patio. The spacious laundry room includes a utility sink and additional pantry storage. The Living Room features 10` ceilings, Crown molding, a Gas fireplace with recirculating blower, and peaceful backyard views. The Master Suite offers a Tray ceiling with dual Crown molding, Chandelier, and private access to the covered porch. The primary bath includes vaulted ceilings, double granite vanities, soaking tub, walk-in shower, and walk-in closets. Real Oak hardwood floors enhance the main living areas, with slate flooring in the Kitchen, and Laundry rooms. Additional features include Double-pane Windows, Leaf guards, and an Oversized 3-car Garage with 10` ceilings and extra cabinetry. The fenced backyard has Two gated entrances, private view, vegetable garden, and irrigation system. Major Updates: NEW Lennox High-efficiency Furnace with Ionizer, NEW 5-ton A/C with Whole-house Dehumidification, NEW 55-gallon AO Smith High-efficiency Gas Water Heater, roof age approximately 8.5 years, NEW Wall-to-Wall carpet, Updated bathrooms : granite, tile flooring, and new ceiling fans.
Association Fees / Info
Association Other Details: [email protected]
Som Association Contact: Jim Harris
Association Type: HOA
Association Includes: Play Area, Basketball Court, Trash, Tennis Court(s), Pool, Common Area Maintenance
Hoa Fees: 761
Hoa Fees Frequency: Annually
Hoa: Yes
Room Dimensions
Bedroom 1: 13.8 x 17
Dining Area: 12.11 x 13.1
Garage: 32.5 x 22.5
Kitchen: 22.13 x 26.1
Living Room: 19.1 x 17.4
Office: 13.2 x 14.5
Room Area
Bedroom 1: 234.6 SqFt
Dining Area: 158.64 SqFt
Garage: 731.25 SqFt
Kitchen: 577.59 SqFt
Living Room: 332.34 SqFt
Office: 191.4 SqFt
**Building Info
Attic: Pull Down Stairs
Construction: No
Building Area Total: 2687
Architecture: Split Level
Roof: Composition
Construction Materials: Frame, Brick Full, Stone
Foundation: Piers, Crawl Space, Vapor Barrier
Levels: One
Stories: 1
Exterior Features
Exteriorextras: Rain Gutters, Garden
Fencing: Wood, Shared
Building Class: Appraisal
Patio and Porch: Patio, Front Porch, Covered
Window Features: Window Coverings, Double Pane Windows, Blinds, Window Treatments
Shop Building Features: No
Fees / Restrictions
Easement and Restrictions: Subdivision
Financial
Som Price Per Square Foot: $182.17
Garage / Parking
Garage Spaces: 3
Garage: Yes
Garage: 3.00
Garage Attached: 0.00
Green / Env Info
Green Energy Efficient: Lighting,High Efficiency - 90%+,Thermostat
Handicap
Interior Features
Fireplaces: Yes
Laundry Features: Main Floor, Utility Room, In Garage
Flooring: Carpet, Engineered Hardwood, Slate, Tile, Hardwood
Interior Amenities: Crown Molding, Internet - Fiber Optic, High Ceilings, Laminate Counters, Granite Counters, Vaulted Ceiling(s), Tray Ceiling(s), Cathedral Ceiling(s), W/D Hookup, Walk-in Shower, Jetted Tub
Appliances: Dishwasher, Gas Water Heater, Convection Oven, Free-Standing Gas Oven, Dryer, Ice Maker, See Remarks, Washer, Exhaust Fan, Microwave, Refrigerator, Disposal
Lot Info
Lot: Sprinklers In Front, Sprinklers In Rear, Secluded, Few Trees, Sloped, Dead End Street, Corner Lot, Wooded, Landscaping, Cul-De-Sac
Acres: 0.26
Marina Info
Docks Dock Slip: No
Misc
Above Grade Finished Area: 2687
Insidecitylimits: No
Other
Som Propane Tank: No
Som Related To Owner: No
Som Reserve Item: No
Split Bedroom: Yes
Foreclosure: No
Property Info
Year Built: 2003
Road Surface: Asphalt
Equipment: Air Purifier
Security Features: Security System, Smoke Detector(s)
Road Frontage Type: County Road
County: Greene
Rental Info
Vacation Rental: No
Room Info
Room Type: Master Bedroom, Foyer, Pantry, Office, Study, Workshop, Formal Living Room
Sqft Info
Sqft: 2687
Tax Info
Tax Legal Description: The Lakes At Wild Horse Phase 1 Lot 57
Tax Year: 2025
Tax Amount Annual: 3294.82
Unit Info
Utilities / Hvac
Sewer: Public Sewer
Cooling Oth: Electric
Cooling: Central Air, Ceiling Fan(s)
Water Source: City
Heating Source: Natural Gas, Other - See Remarks
Heating: Central, Other, Fireplace(s)
Waterfront / Water
Waterfront View: None
Lake River: None
Directions
FROM US65 SOUTH: Take the Missouri YY/Division St exit, Use the left lane to take the ramp to E Division St, Turn left onto E Division St, .03 MILES Turn RIGHT onto N Bristol Ave, N Bristol Ave turns slightly RIGHT and becomes E Ambrose Dr. FOLLOW E Ambrose to 1326 N Lennox CT on the right. FROM US65 NORTH: Take the Missouri YY/Division Street exit and turn RIGHT onto E Division StreetListings courtesy of Homecoin.com

 MLS# 60328997