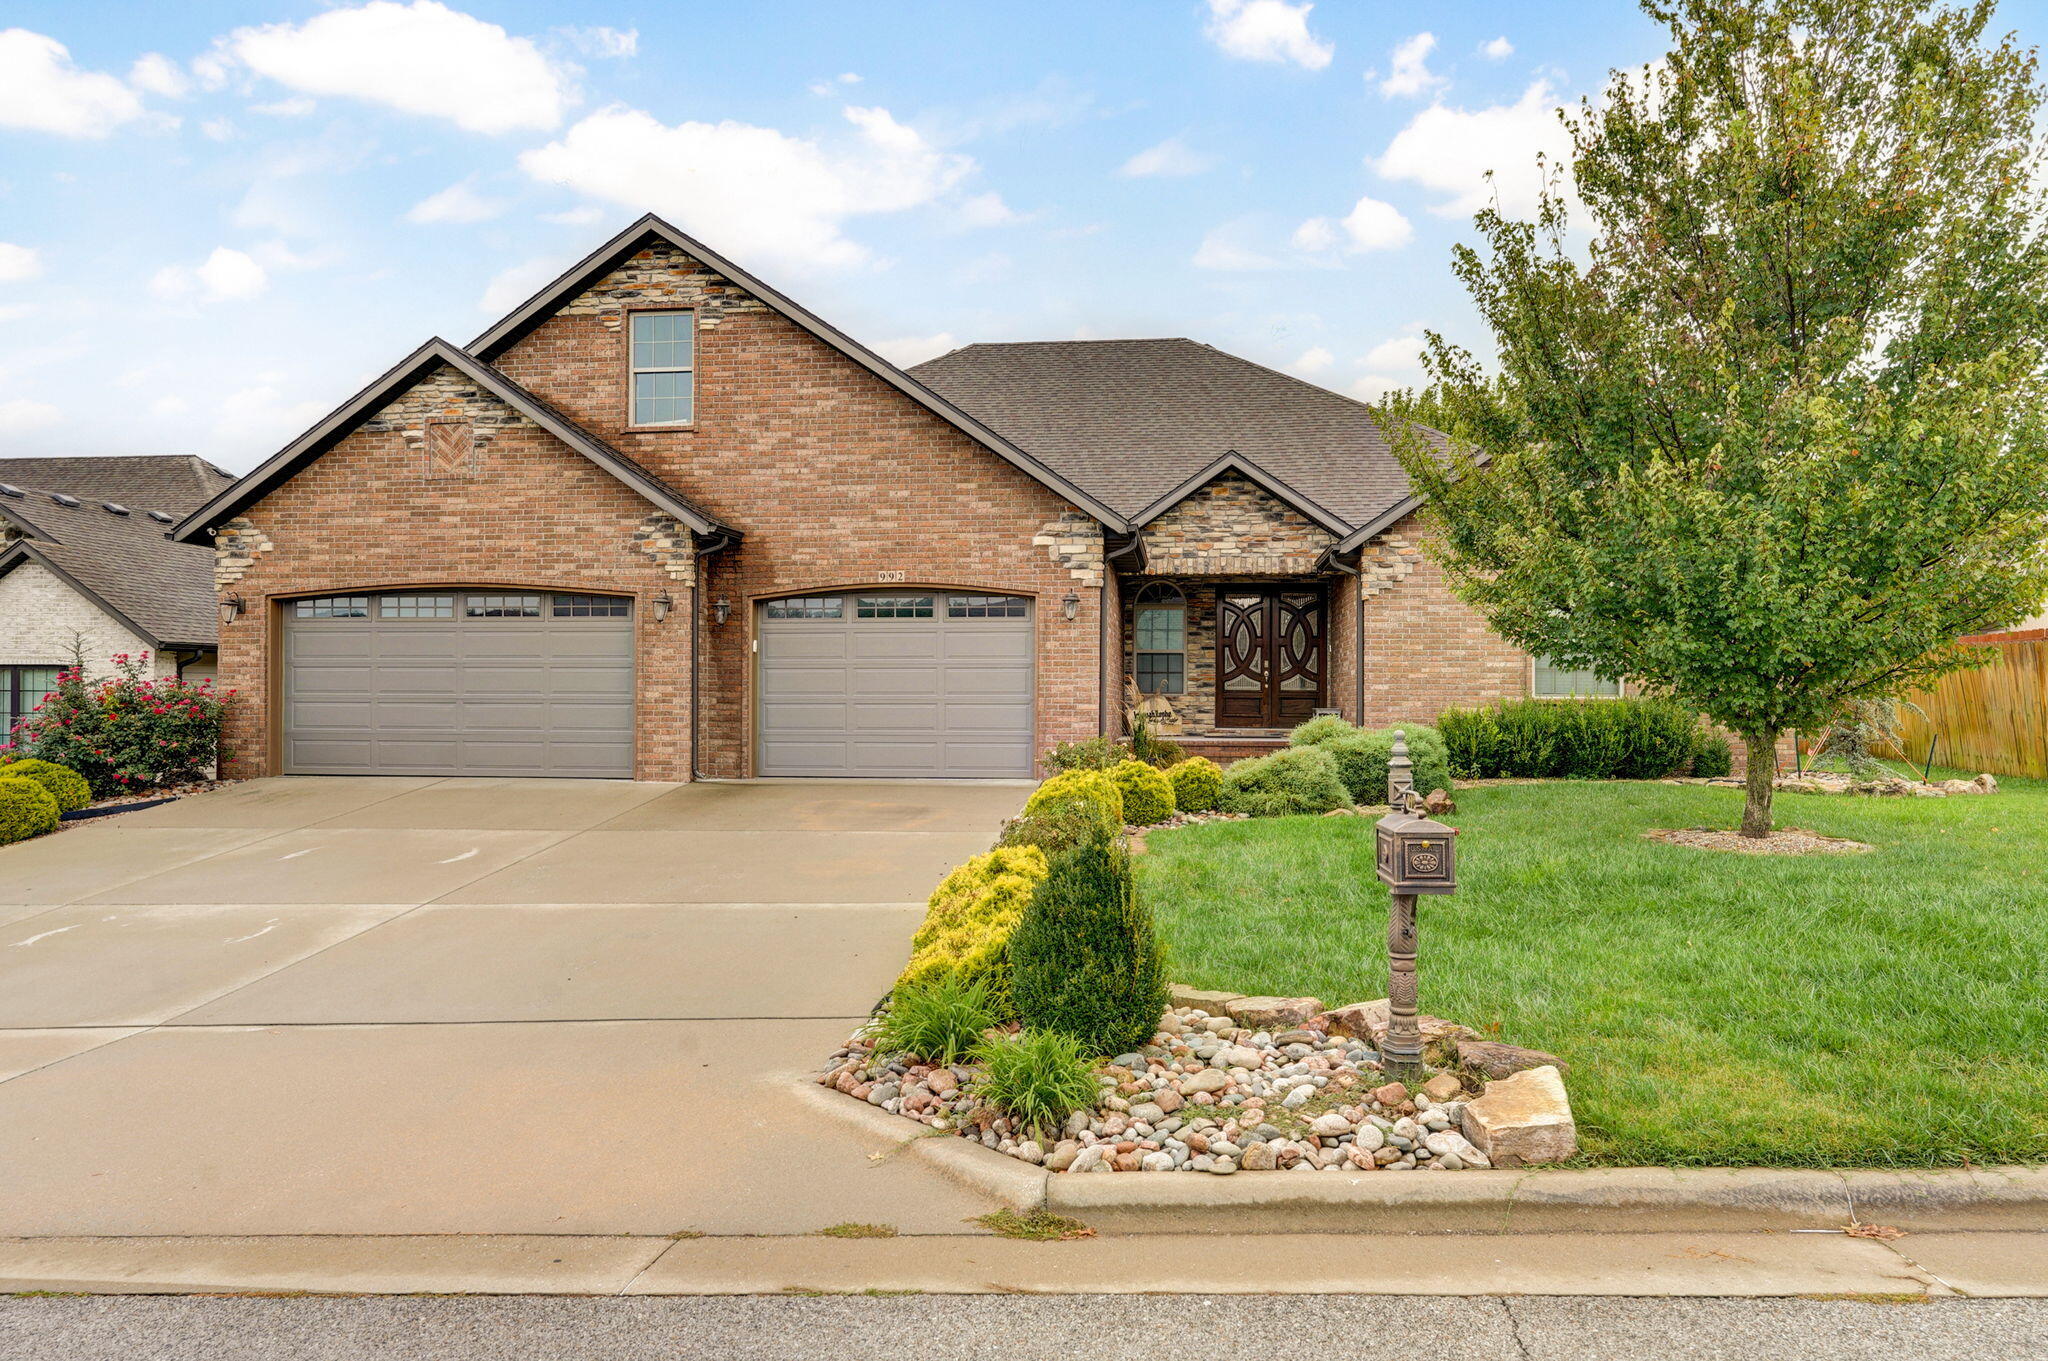
$495,000 | 4 beds | 3 full baths | N/A half baths | 3,053 sqft
Springfield, MO 65810
- 4Beds
- 3Full Baths
- N/AHalf Baths
- 3,053SqFt
- 2006Year Built
- 0.24Acres
- MLS# 60328997
- Residential
- Single Family Residence
- Active
- Approx Time on Market1 day
- AreaGreene
- CountyGreene
- Subdivision Fawn Valley Est
Overview
This well-designed home offers 4 spacious bedrooms, 2 oversized living areas, and a floor plan that makes everyday living and entertaining effortless. The centrally located kitchen truly is the heart of the home, featuring granite countertops, a gas range, abundant cabinetry, and easy access to both the formal dining room and the sunny eat-in kitchen. The living room is anchored by a cozy gas fireplace, creating a warm gathering space year-round, while the second living area--with windows all around--adds a bright and refreshing place to relax, work, or spend time together. The generously sized primary suite is a true retreat with an exceptionally large en-suite bath, complete with a walk-in shower and separate his-and-her closets. A second main floor bedroom and bathroom provides plenty of room for family, guests, or a home office. Upstairs there are two more spacious bedrooms and a bathroom. Step outside to enjoy a covered deck and relax or entertain in the beautifully designed backyard with a covered gazebo, paver patio, fire pit and fully fenced yard. A 3-car garage offers plenty of space for vehicles, tools, and outdoor gear. Conveniently located, this home combines comfort and functionality.
Association Fees / Info
Association Type: HOA
Association Includes: Common Area Maintenance, Trash
Hoa Fees: 250
Hoa Fees Frequency: Annually
Hoa: Yes
**Building Info
Attic: Partially Floored, Pull Down Stairs
Construction: No
Building Area Total: 3053
Architecture: Traditional
Roof: Composition, Shingle
Construction Materials: Brick, Stone
Foundation: Vapor Barrier, Crawl Space
Fireplace Type: Living Room, Gas
Levels: One and One Half
Stories: 2
Exterior Features
Fencing: Wood, Full
Building Class: Past appraisal
Patio and Porch: Patio, Covered
Window Features: Shutters, Blinds
Shop Building Features: No
Fees / Restrictions
Financial
Som Price Per Square Foot: $162.14
Garage / Parking
Garage Spaces: 3
Garage: Yes
Garage: 3.00
Garage Attached: 0.00
Green / Env Info
Handicap
Interior Features
Fireplaces: Yes
Laundry Features: Main Floor
Flooring: Carpet, Engineered Hardwood, Tile
Interior Amenities: High Speed Internet, Crown Molding, Marble Counters, Granite Counters, Walk-In Closet(s), Walk-in Shower
Appliances: Dishwasher, Gas Water Heater, Free-Standing Gas Oven, Microwave, Water Softener Owned, Disposal
Lot Info
Lot: Sprinklers In Front, Level, Sprinklers In Rear
Acres: 0.24
Marina Info
Docks Dock Slip: No
Misc
Above Grade Finished Area: 3053
Insidecitylimits: No
Other
Som Propane Tank: No
Som Related To Owner: No
Split Bedroom: Yes
Foreclosure: No
Property Info
Year Built: 2006
Road Surface: Asphalt
Road Frontage Type: City Street
County: Greene
Rental Info
Vacation Rental: No
Room Info
Room Type: Master Bedroom, Pantry, Living Areas (2), Family Room
Sqft Info
Sqft: 3053
Tax Info
Tax Legal Description: FAWN VALLEY ESTS PHASE I LOT 18
Tax Year: 2025
Tax Amount Annual: 3704.07
Unit Info
Utilities / Hvac
Sewer: Public Sewer
Cooling Oth: Electric
Cooling: Central Air, Zoned
Water Source: City
Heating Source: Natural Gas
Heating: Forced Air, Zoned
Waterfront / Water
Waterfront View: None
Lake River: None
Directions
From Campbell & Plainview. Go West on Plainview; Left on South Fair Oak Road; Left on Knob Hill Street to home down on the right.Listings courtesy of Cantrell Real Estate

 MLS# 60328792