$364,900 | 4 beds | 2 full baths | 1 half baths | 2,407 sqft
Ozark, MO 65721
- 4Beds
- 2Full Baths
- 1Half Baths
- 2,407SqFt
- 2006Year Built
- 10552.00Acres
- MLS# 60328839
- Residential
- Single Family Residence
- Active
- Approx Time on MarketN/A
- AreaChristian
- CountyChristian
- Subdivision Creek Bridge
Overview
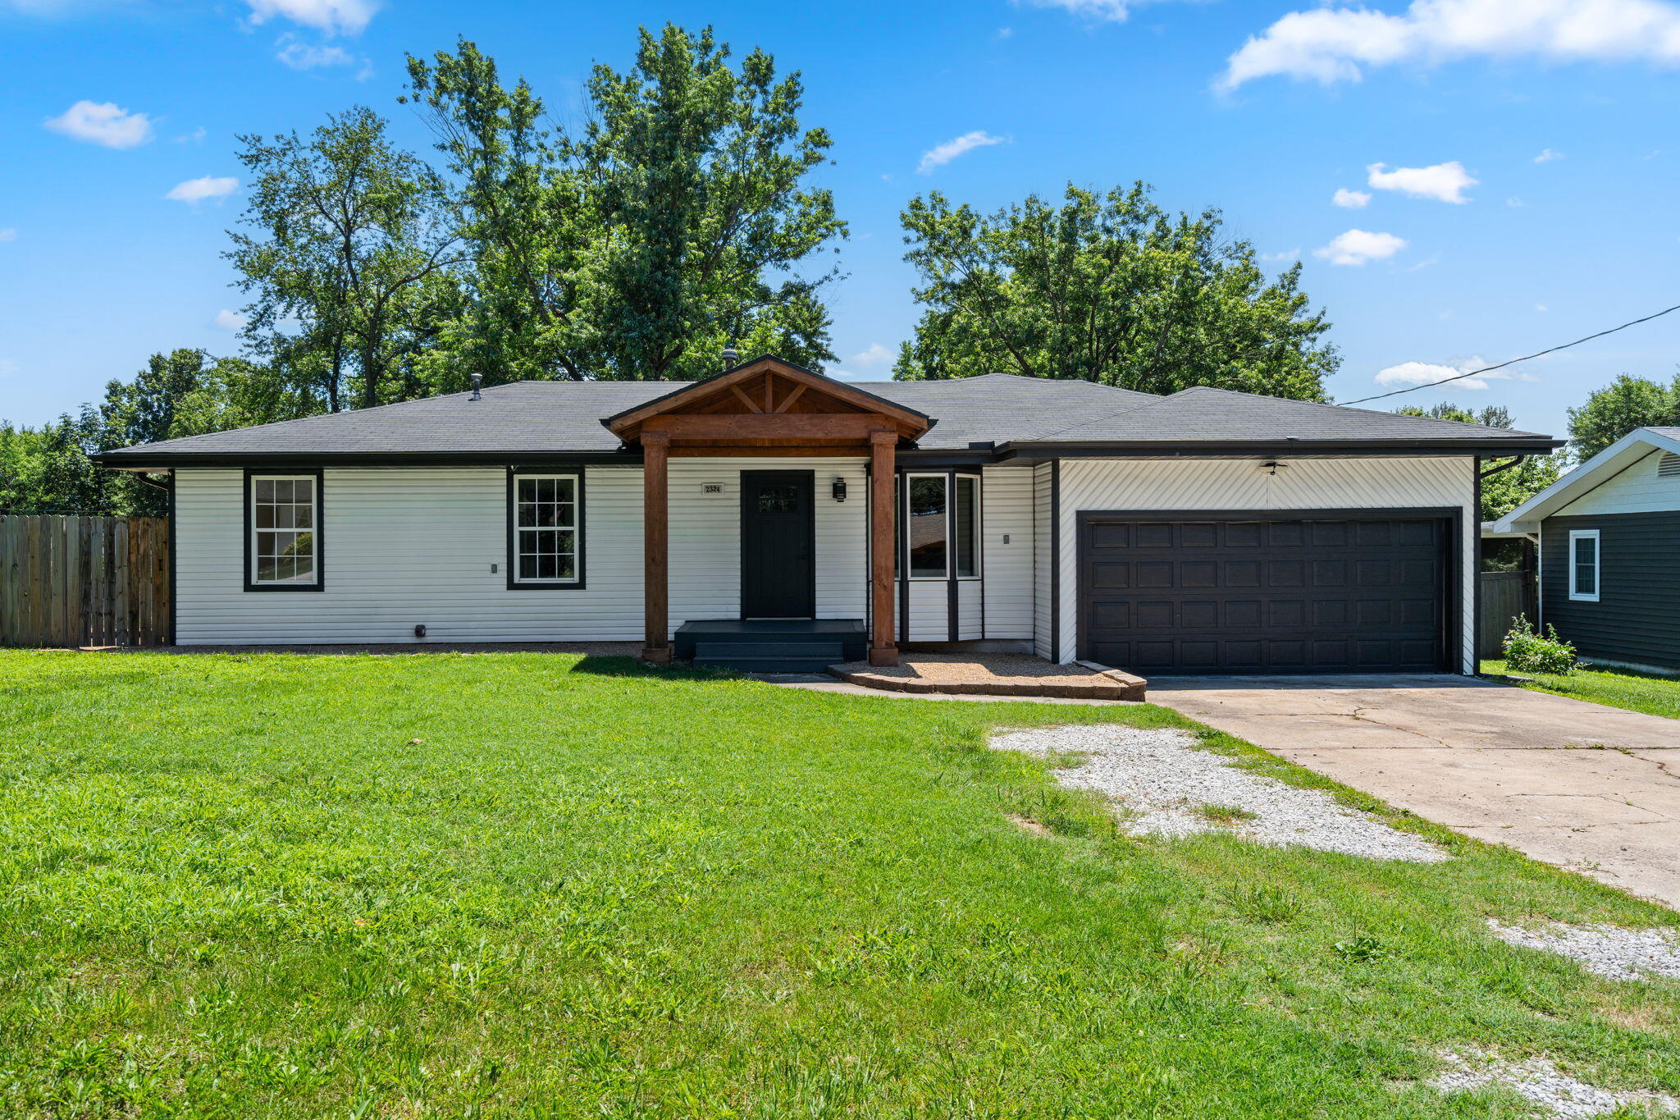
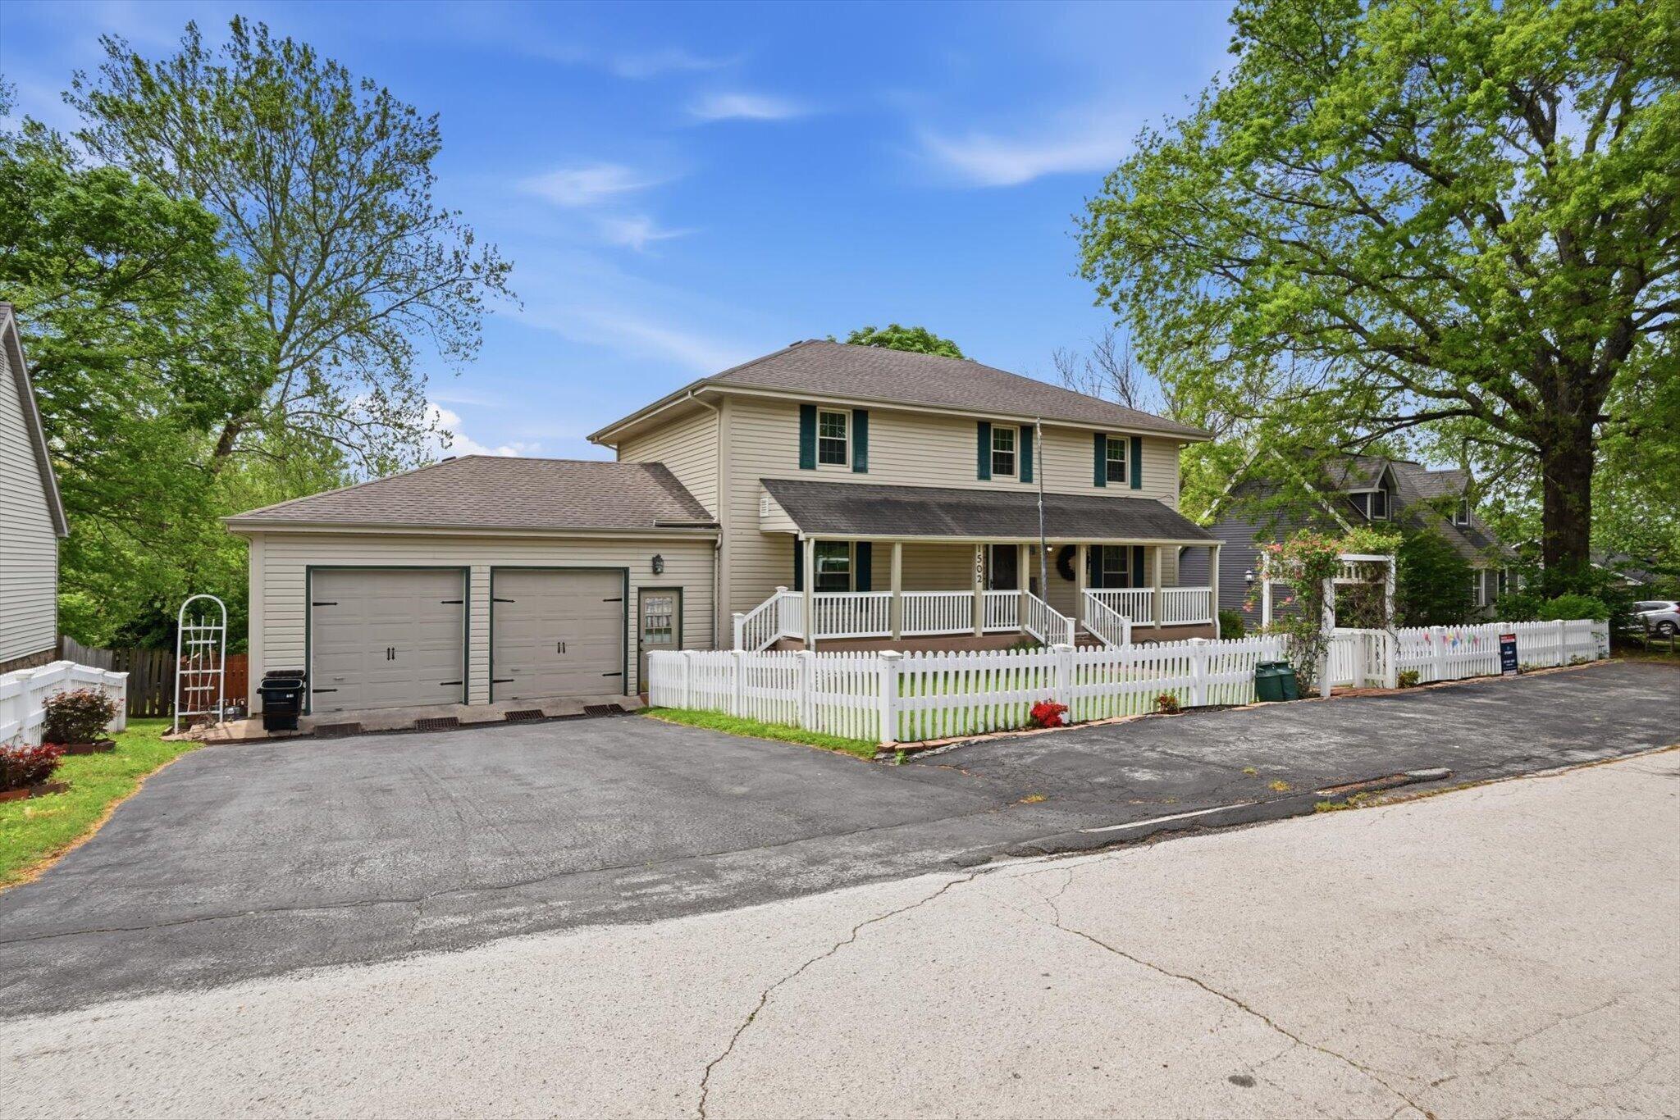
Nestled in the welcoming Ozark neighborhood of Creek Bridge along the brand-new Chadwick Flyer Trail, this beautifully maintained two-story home offers the perfect blend of comfort, convenience, and everyday living. With direct access to walking and biking trails and located right next to the community pool, the location provides an active lifestyle in a family-friendly setting. Featuring 4 spacious bedrooms and 2.5 bathrooms, the thoughtfully designed layout offers flexibility for families, guests, remote work, or entertaining. The main level showcases warm and inviting living spaces with updated flooring, abundant natural light, and a cozy fireplace perfect for gathering year-round. The kitchen is both stylish and functional with stainless steel appliances, ample cabinetry, generous counter space, and room to host with ease. Upstairs, the oversized primary suite serves as a relaxing retreat complete with two walk-in closets, walk-in shower, and private ensuite bath. Additional bedrooms provide comfortable space and versatility for any stage of life. Step outside to enjoy the fenced backyard and patio area--ideal for relaxing evenings, pets, play, or entertaining family and friends with THE BEST sunsets. Conveniently located near schools, shopping, and everyday amenities, this home is ready to welcome its next owners.
Association Fees / Info
Association Type: HOA
Association Includes: Play Area, Pool, Basketball Court, Clubhouse, Trash, Common Area Maintenance
Hoa Fees: 350
Hoa Fees Frequency: Annually
Hoa: Yes
**Building Info
Attic: Access Only:No Stairs
Construction: No
Building Area Total: 2407
Architecture: Traditional
Roof: Composition
Construction Materials: Vinyl Siding
Foundation: Brick/Mortar, Vapor Barrier, Crawl Space
Fireplace Type: Living Room, Gas, Insert
Levels: Two
Stories: 2
Exterior Features
Exteriorextras: Rain Gutters
Fencing: Privacy, Wood
Patio and Porch: Patio, Front Porch, Side Porch, Covered
Window Features: Double Pane Windows
Pool Features: Community
Shop Building Features: No
Fees / Restrictions
Financial
Som Price Per Square Foot: $151.60
Garage / Parking
Garagetype: Driveway, Garage Faces Front
Garage Spaces: 2
Garage: Yes
Garage: 2.00
Garage Attached: 0.00
Green / Env Info
Handicap
Interior Features
Fireplaces: Yes
Laundry Features: Main Floor
Flooring: Carpet, Luxury Vinyl, Tile
Interior Amenities: High Speed Internet, W/D Hookup, Granite Counters, Tray Ceiling(s), High Ceilings, Walk-In Closet(s), Walk-in Shower, Jetted Tub
Appliances: Dishwasher, Gas Water Heater, Free-Standing Gas Oven, Exhaust Fan, Microwave, Refrigerator, Disposal
Lot Info
Lot: Landscaping
Acres: 10552.00
Lot Size: 65.1X162.1
Marina Info
Docks Dock Slip: No
Misc
Above Grade Finished Area: 2407
Insidecitylimits: Yes
Other
Som Propane Tank: No
Som Related To Owner: No
Foreclosure: No
Property Info
Year Built: 2006
View: City, Panoramic
Road Surface: Asphalt
Security Features: Smoke Detector(s)
Road Frontage Type: City Street
County: Christian
Rental Info
Vacation Rental: No
Room Info
Room Type: Family Room, Foyer, Pantry
Sqft Info
Sqft: 2407
Tax Info
Tax Legal Description: Lot 54 Creek Bridge Ph 1
Tax Year: 2024
Tax Amount Annual: 2808.96
Unit Info
Utilities / Hvac
Sewer: Public Sewer
Cooling Oth: Electric
Cooling: Central Air, Ceiling Fan(s)
Water Source: City
Heating Source: Natural Gas
Heating: Forced Air
Waterfront / Water
Waterfront View: None
Lake River: None
Directions
From Highway 65, take the CC/Ozark exit and head west on Highway CC. Turn left onto N 22nd Street and follow until it ends at Longview Rd. Turn left on Longview Rd, then right onto Richwood Rd to enter Creek Bridge neighborhood. Turn right on Williamsburg Lane -- the home will be on the left next to the neighborhood pool.Listings courtesy of Keller Williams Local - [email protected]

 MLS# 60328490