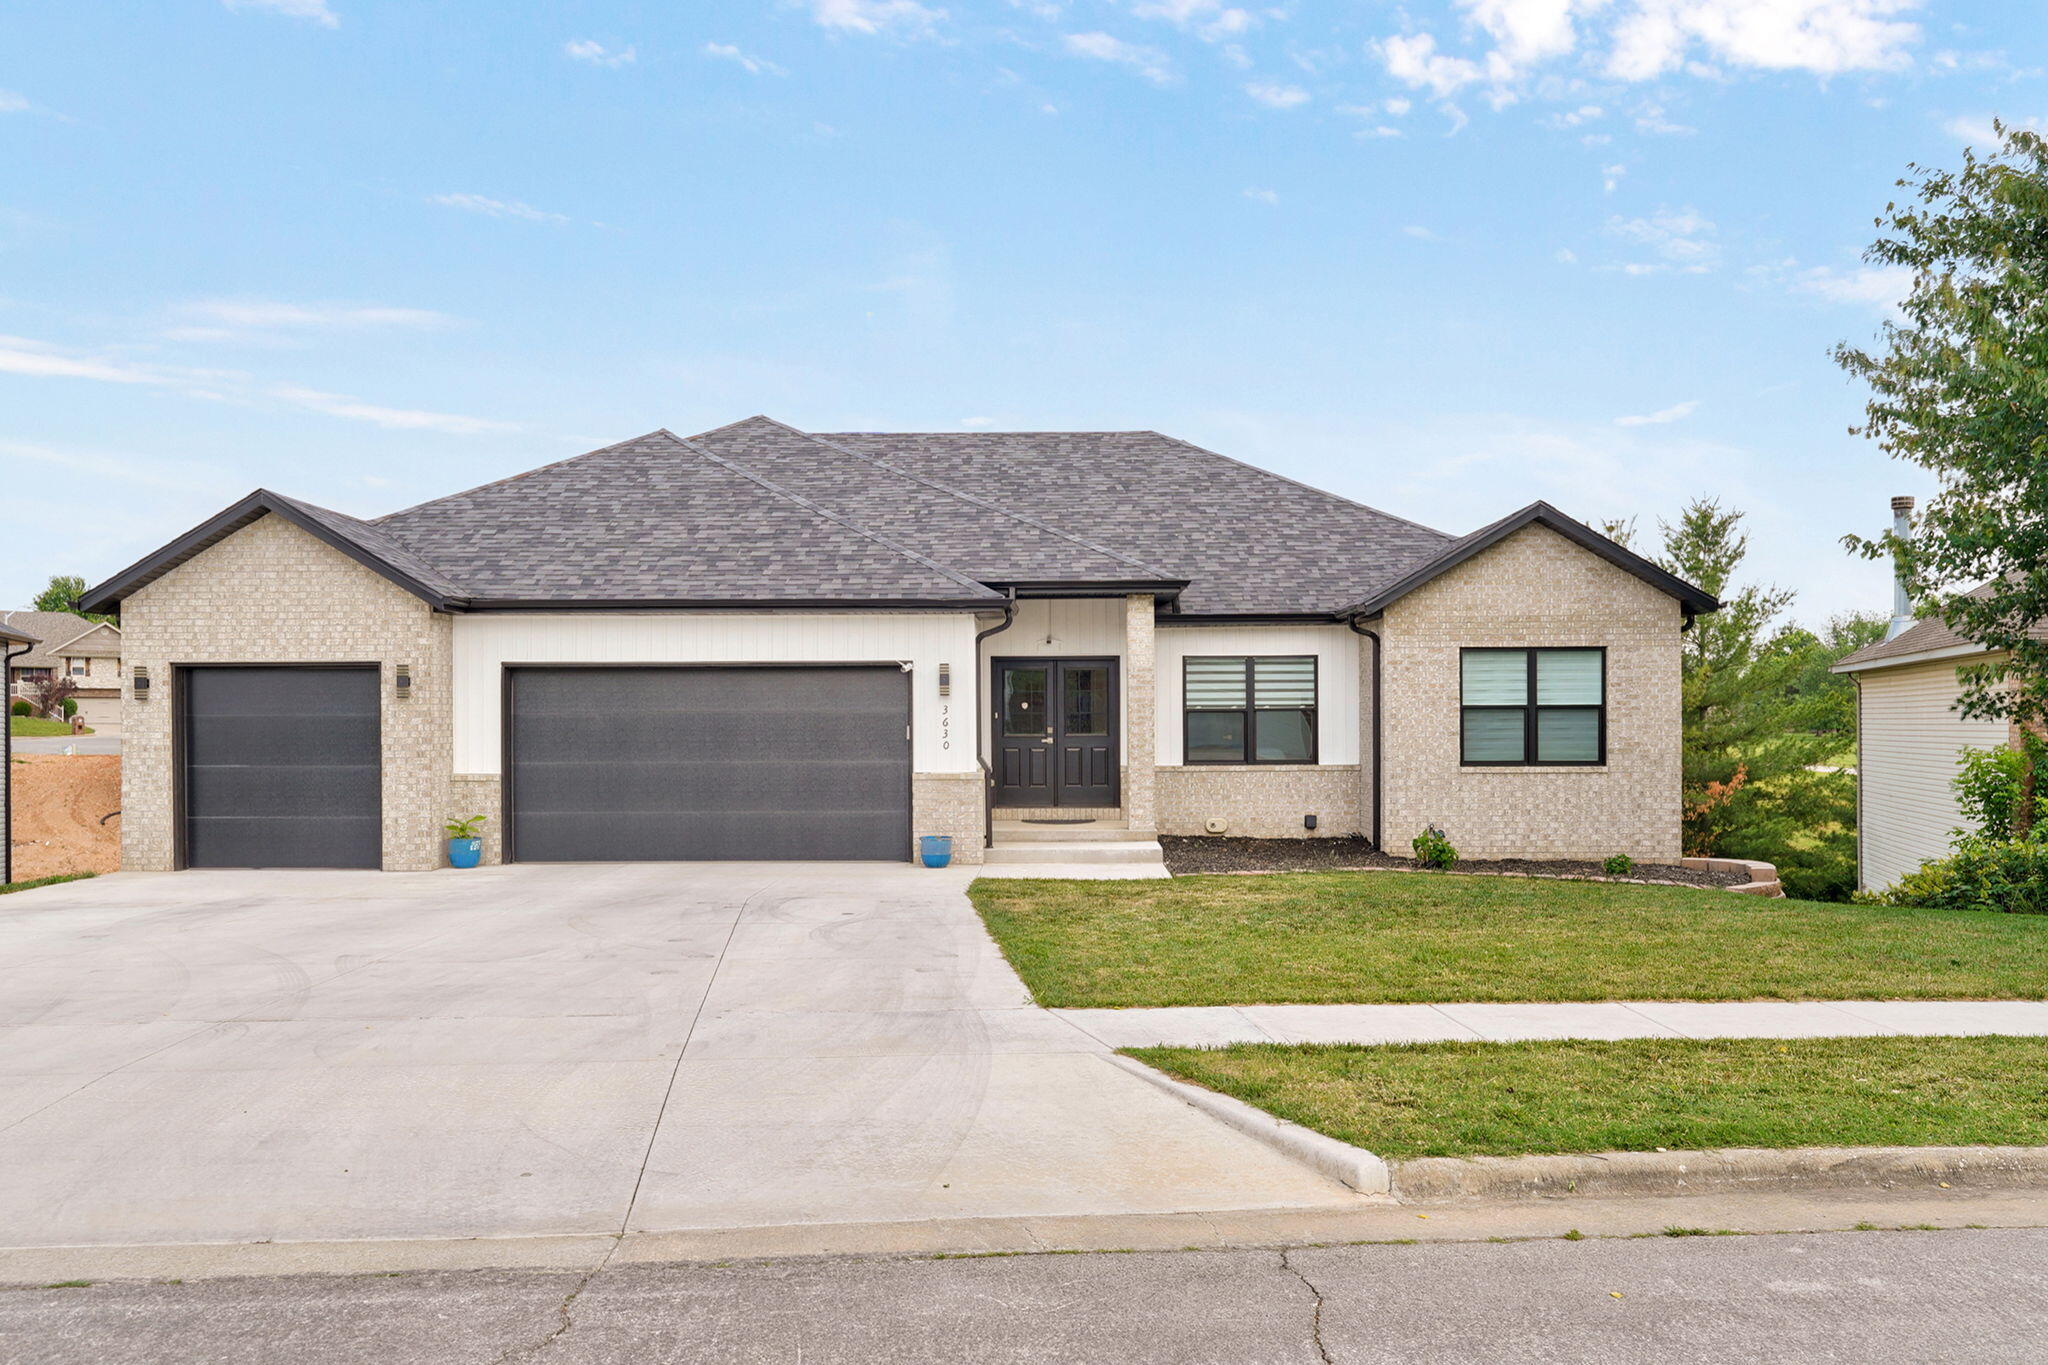
$560,000 | 4 beds | 4 full baths | N/A half baths | 4,248 sqft
Springfield, MO 65810
- 4Beds
- 4Full Baths
- N/AHalf Baths
- 4,248SqFt
- 1998Year Built
- 0.50Acres
- MLS# 60328936
- Residential
- Single Family Residence
- Active
- Approx Time on MarketN/A
- AreaGreene
- CountyGreene
- Subdivision Ironbridge
Overview
This is an outstanding home on 1/2 acre in the Ironbridge subdivision. From the entry way with beautiful tile you`ll immediately notice the meticulously maintained home. Some of the nicest solid cherry flooring accentuate most of the first floor as well as the living room complete with 14`+ ceilings recess lighting and a corner fireplace. The formal dining also has gorgeous cherry floors and 14` ceilings. The eat in kitchen features high end soft close cabinets, quartz counters, quality Kitchen Aid appliances , under counter lighting and a Blanco sink, center island w/ granite counter. Finishing out the first level you`ll nice an office/music or bedroom adjacent to the master bedroom. Now the incredible master bedroom/bath . Wow!! Again beautiful cherry flooring, double tray ceilings, see thru gas fireplace into the giant shower. In the master bath upgrades include quartz vanity, updated sinks, faucets. LED Mirrors and sconces. Your walkout basement includes newer floorcoverings 3 bedrooms 2 baths (one private) as well as plenty of storage and a dedicated storm room. All walking out to the new pergola, covered gazebo w/ newer fans and retractable shades overlooking your 1/2 acre of peacefulness. There are also stairs into the garage or to a large refinished deck perfect for cookouts and entertaining. Lastly upon first look you see a 2 car garage but it is a 3 car garage w/ a tandem garage on the East side. This home has so much more to offer but only a private showing will let you see how fantastic this home really is.
Association Fees / Info
Som Association Contact: ibpoa.weebly.com
Association Type: HOA
Association Includes: Common Area Maintenance, Basketball Court, Pool, Trash
Hoa Fees: 810
Hoa Fees Frequency: Annually
Hoa: Yes
Room Dimensions
Bedroom 1: 1, 312 x 1, 012
Bedroom 2: 1, 412 x 12
Bedroom 3: 14 x 12
Bedroom 4: 1, 912 x 12
Dining Room: 13 x 1, 312
Family Room: 33 x 2, 912
Kitchen: 15 x 13
Kitchen/Dining: 1, 212 x 912
Living Room: 2, 012 x 1, 612
Master Bedroom: 17 x 133
Room Area
Bedroom 1: 1327744 SqFt
Bedroom 2: 16944 SqFt
Bedroom 3: 168 SqFt
Bedroom 4: 22944 SqFt
Dining Room: 17056 SqFt
Family Room: 96096 SqFt
Kitchen: 195 SqFt
Kitchen/Dining: 1105344 SqFt
Living Room: 3243344 SqFt
Master Bedroom: 2261 SqFt
Room Description
Bedroom 1: used as den/music room has closet
Bedroom 4: Large BR used a craft room
Family Room: Irr
Master Bedroom: See thru FP
**Building Info
Basement: Walk-Out Access, Finished, Storage Space, Full
Basement: Yes
Below Grade Finished Area: 2175
Attic: Partially Floored, Pull Down Stairs
Below Grade Unfinished Area: 428
Construction: No
Building Area Total: 4676
Roof: Copper, Shingle
Construction Materials: Brick, Stucco
Foundation: Poured Concrete
Fireplace Type: Bedroom, Great Room, Bath, Two Sided
Levels: One
Stories: 1
Exterior Features
Entry: Walk Up
Exteriorextras: Rain Gutters, Garden
Fencing: Wood
Building Class: Previous appraisal
Patio and Porch: Patio, Covered, Front Porch, Deck
Window Features: Double Pane Windows
Shop Building Features: No
Fees / Restrictions
Easement and Restrictions: Building/Development
Financial
Som Price Per Square Foot: $119.76
Garage / Parking
Garagetype: Driveway, Garage Faces Front, Garage Door Opener
Garage Spaces: 3
Garage: Yes
Garage: 3.00
Garage Attached: 0.00
Green / Env Info
Handicap
Interior Features
Fireplaces: Yes
Laundry Features: Main Floor
Flooring: Carpet, Tile, Hardwood
Interior Amenities: Central Vacuum, Quartz Counters, W/D Hookup, Granite Counters, High Ceilings, Raised or Tiered Entry, Walk-In Closet(s), Walk-in Shower
Appliances: Electric Cooktop, Gas Water Heater, Built-In Electric Oven, Microwave, Disposal, Dishwasher
Lot Info
Lot: Cul-De-Sac, Few Trees
Acres: 0.50
Lot Size: Irr
Marina Info
Docks Dock Slip: No
Misc
Above Grade Finished Area: 2073
Insidecitylimits: Yes
Other
Som Propane Tank: No
Som Related To Owner: Yes
Som Reserve Item: Yes
Other Structures: Gazebo
Foreclosure: No
Property Info
Year Built: 1998
View: City
Road Surface: Asphalt
Security Features: Smoke Detector(s)
Road Frontage Type: City Street
Cross Street: National Place
County: Greene
Rental Info
Vacation Rental: No
Room Info
Room Type: Bedroom, Living Areas (2), Office, Study, Great Room, Family Room - Down, Master Bedroom
Sqft Info
Sqft: 4248
Tax Info
Tax Legal Description: Ironbridge Phase I Lot 45
Tax Year: 2025
Tax Amount Annual: 3838.28
Unit Info
Utilities / Hvac
Sewer: Public Sewer
Cooling Oth: Electric
Cooling: Central Air, Ceiling Fan(s)
Water Source: City
Heating Source: Electric, Natural Gas
Heating: Forced Air, Central, Fireplace(s), Heat Pump
Waterfront / Water
Waterfront View: None
Lake River: None
Directions
National South to Weaver Rd. West to National Place Blvd. North to first street on left (Carleton) home on right in Culdesac.Listings courtesy of Murney Associates - Primrose

 MLS# 60328270