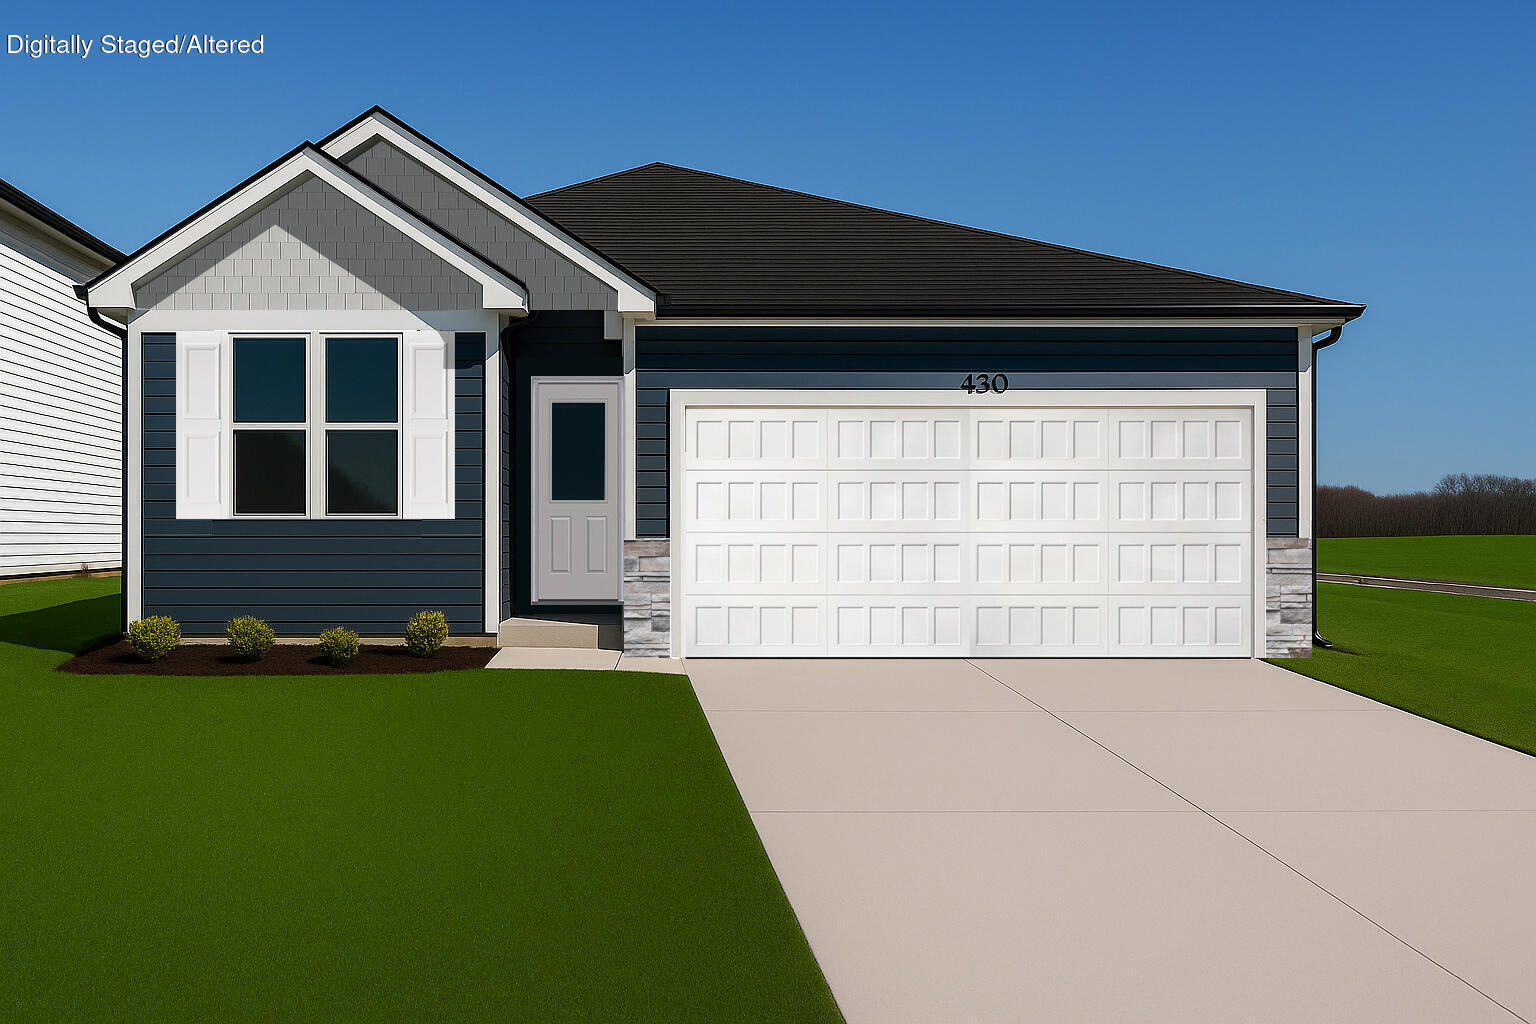
$339,500 | 4 beds | 3 full baths | N/A half baths | 2,431 sqft
Springfield, MO 65810
- 4Beds
- 3Full Baths
- N/AHalf Baths
- 2,431SqFt
- 1987Year Built
- 0.49Acres
- MLS# 60329066
- Residential
- Single Family Residence
- Active
- Approx Time on MarketN/A
- AreaGreene
- CountyGreene
- Subdivision Rolling Hills
Overview
Filled with natural light and thoughtfully designed living spaces, this home is sure to impress! Situated on a spacious lot in the highly sought-after Disney, Cherokee, and Kickapoo School Districts, this open and airy home offers multiple living areas, a versatile floor plan, and a backyard you`ll never want to leave.Step inside to a vaulted living room filled with natural light from a large picture window and skylight, all centered around a cozy wood-burning fireplace. French doors lead to a spacious second living area, ideal as a family room, game room, playroom, or home office. Just off this space is a main-level bedroom and full bath, creating an excellent setup for guests, multi-generational living, or a private primary suite.Just a few steps up, the open dining room and kitchen feature hardwood flooring and a layout that`s perfect for entertaining while keeping the kitchen functional and tucked away. A sliding glass door opens to a large multi-level deck, partially covered for year-round enjoyment equipped with a ceiling fan, overlooking a park-like backyard complete with mature trees, a fire pit, and a playset.Upstairs, you`ll find three additional bedrooms, including a spacious primary suite with a walk-in closet and private en-suite bath, plus another full bathroom. The upstairs laundry adds everyday convenience.This generously sized lot provides exceptional outdoor living with mature landscaping, abundant shade, plenty of room to garden or play, and a storage shed with great potential. Recent Updates: 2026: New dishwasher; 2024: New vinyl siding, gutters, energy-efficient windows, and sliding glass door;2022: New garage door; 2021: New roof and energy-efficient windows in the upstairs front bedrooms; 2019: New carpet in both living areas.
Association Fees / Info
Association Type: None
Hoa: No
**Building Info
Attic: Partially Floored, Pull Down Stairs
Construction: No
Building Area Total: 2431
Construction Materials: Wood Siding
Foundation: Brick/Mortar, Slab, Crawl Space
Fireplace Type: Living Room, Wood Burning
Levels: Two
Stories: 2
Exterior Features
Exteriorextras: Rain Gutters, Playscape
Fencing: Privacy
Patio and Porch: Deck
Window Features: Skylight(s)
Shop Building Features: No
Fees / Restrictions
Financial
Som Price Per Square Foot: $139.65
Garage / Parking
Garagetype: Driveway, Garage Faces Front, Garage Door Opener
Garage Spaces: 2
Garage: Yes
Garage: 2.00
Garage Attached: 0.00
Green / Env Info
Handicap
Interior Features
Fireplaces: Yes
Laundry Features: 2nd Floor, Utility Room
Flooring: Carpet, Hardwood
Interior Amenities: Vaulted Ceiling(s), Walk-In Closet(s), W/D Hookup
Appliances: Dishwasher, Free-Standing Electric Oven, Disposal
Lot Info
Lot: Landscaping, Mature Trees
Acres: 0.49
Marina Info
Docks Dock Slip: No
Misc
Above Grade Finished Area: 2431
Insidecitylimits: No
Other
Som Propane Tank: No
Som Related To Owner: No
Foreclosure: No
Property Info
Year Built: 1987
County: Greene
Rental Info
Vacation Rental: No
Room Info
Room Type: Living Areas (2)
Sqft Info
Sqft: 2431
Tax Info
Tax Legal Description: Rolling Hills Place 1st Add Lot 18
Tax Year: 2025
Tax Amount Annual: 2301.05
Unit Info
Utilities / Hvac
Sewer: Public Sewer
Cooling Oth: Electric
Cooling: Attic Fan, Ceiling Fan(s), Central Air
Water Source: City
Heating Source: Natural Gas
Heating: Forced Air
Waterfront / Water
Waterfront View: None
Lake River: None
Directions
From Plainview Rd and S Kimbrough Ave go South to home on right.Listings courtesy of Keller Williams Local - [email protected]

 MLS# 60328814