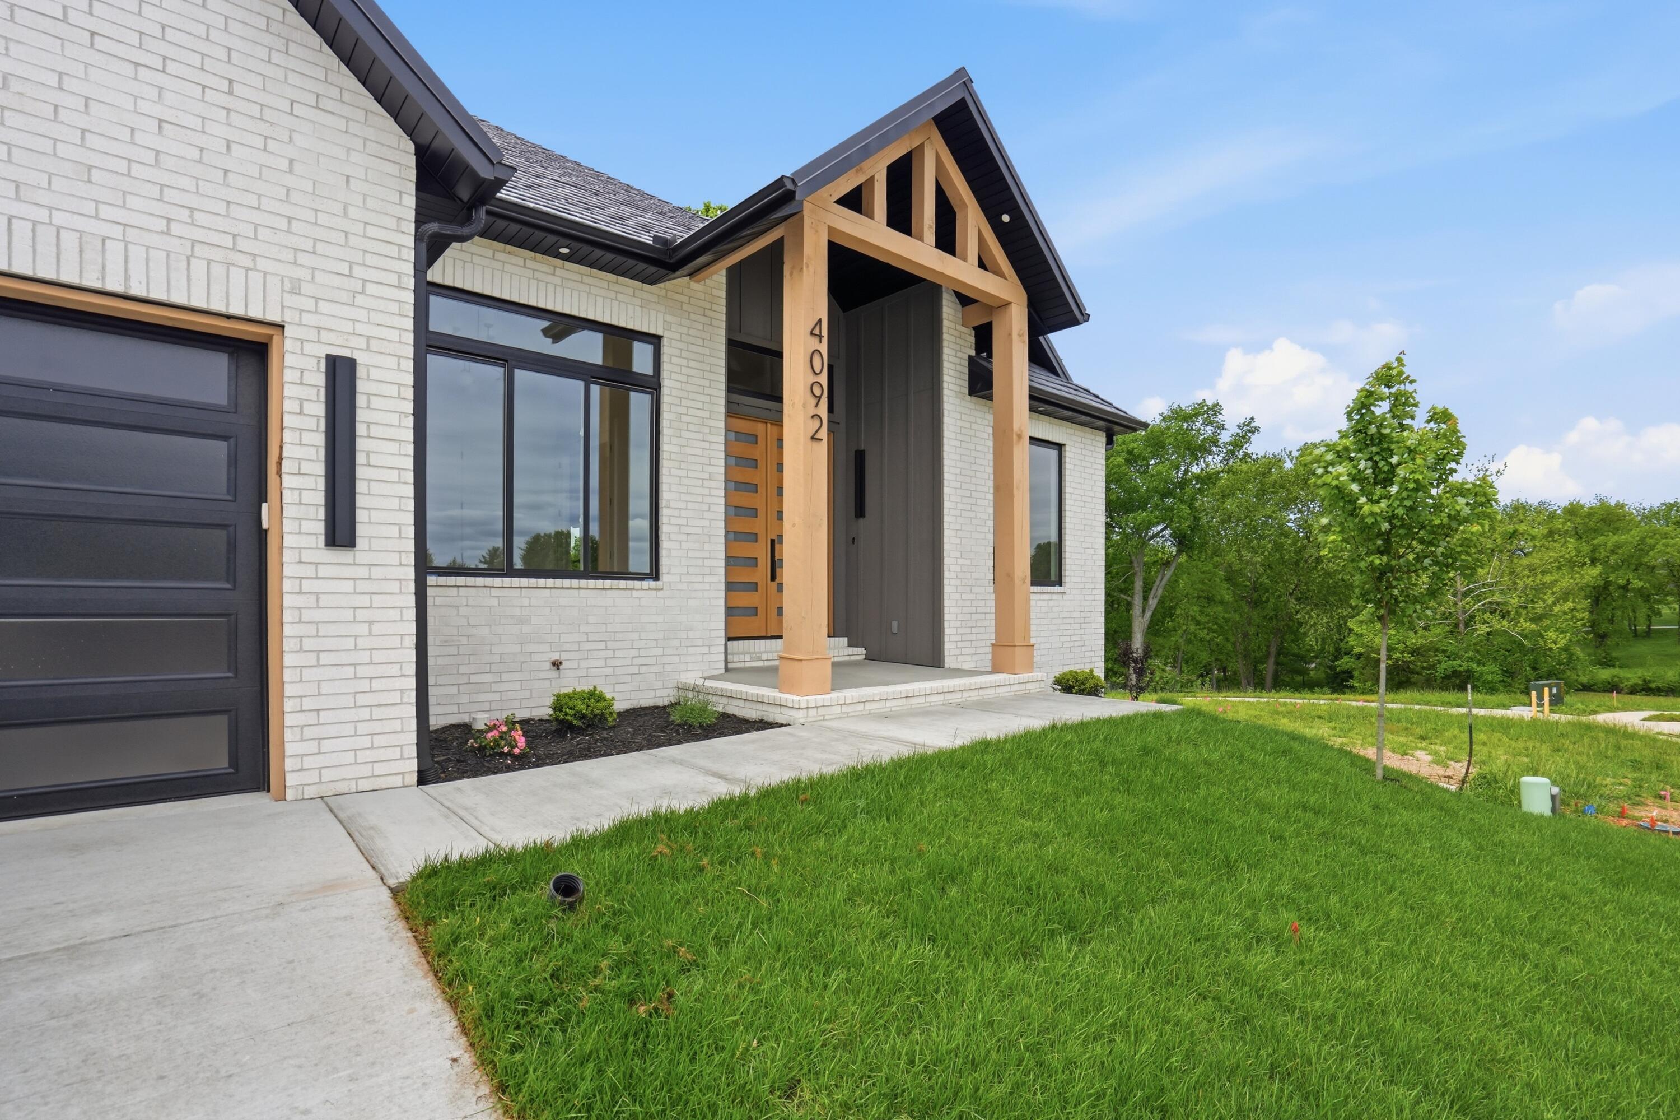
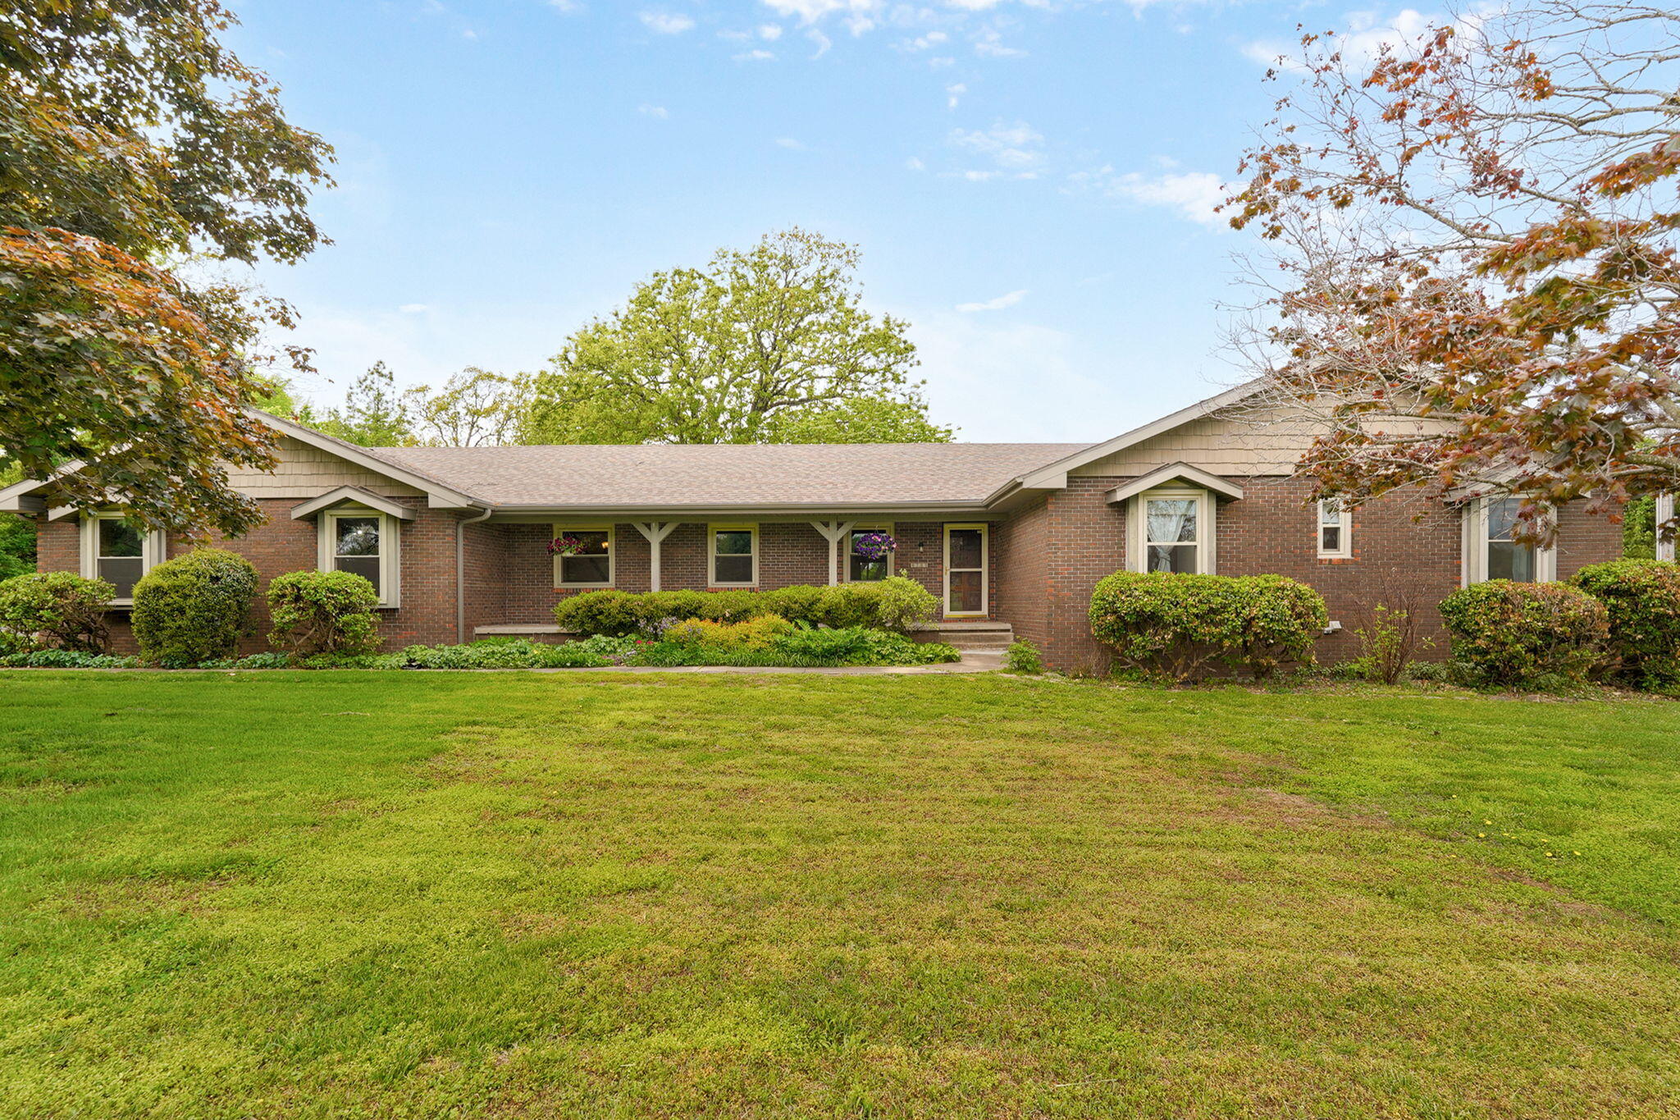
$780,000 | 3 beds | 2 full baths | 1 half baths | 2,748 sqft
Rogersville, MO 65742
- 3Beds
- 2Full Baths
- 1Half Baths
- 2,748SqFt
- 2002Year Built
- 19.75Acres
- MLS# 60329459
- Residential
- Single Family Residence
- Active
- Approx Time on MarketN/A
- AreaGreene
- CountyGreene
- Subdivision N/a
Overview
Discover the perfect blend of timeless Cape Cod charm and modern updates on this stunning 19.75-acre property. Just 1.4 miles from Hwy 60 & Mill Street interchange and Rogersville conveniences -- yet peacefully located outside city limits -- this home offers the ideal balance of privacy and accessibility.Quality-built with 2x6 exterior walls and a brand-new roof installed just 2 years ago, the home features impressive 9-foot ceilings on the main level. Recent updates include a new well pump, a new water softener, a new dishwasher and updated light fixtures throughout. The bright kitchen offers excellent cabinet storage plus a convenient pantry space tucked under the staircase. The living room is warm and inviting with a custom-built bookshelf and wood-burning fireplace insert with heat vent.The main-floor primary suite provides easy single-level living, while upstairs you`ll find two huge bedrooms, a full bathroom, generous walk-in closets, and ample storage. Additional comforts include oak hardwood flooring, fresh carpeting, covered front and back porches, and an oversized two-stall attached garage. A portion of the backyard is enclosed with a vinyl picket fence, and the charming picnic grove features a brick wood-burning fireplace.This property truly stands out with its impressive outbuildings: a detached, fully finished 420 sq ft office with mini-split heating and cooling, plus a substantial 40x30 barn complete with an 8-foot porch. Fresh gravel on the driveway adds to the turnkey appeal.For livestock enthusiasts, nearly three-quarters of the acreage is wire-fenced, complete with a no-freeze livestock waterer, frost-free hydrants, and a stock tank. The level terrain is excellent for additional barns, workshops, or riding arenas. Whether you want to raise horses, work from home, or simply enjoy peaceful country living with modern comforts, this exceptionally well-maintained property is ready for you!
Association Fees / Info
Association Type: None
Hoa: No
**Building Info
Attic: Access Only:No Stairs
Construction: No
Building Area Total: 2748
Architecture: Ranch
Roof: Composition
Construction Materials: Vinyl Siding
Foundation: Permanent, Crawl Space
Fireplace Type: Living Room
Levels: Two
Stories: 2
Exterior Features
Exteriorextras: Rain Gutters, Garden, Water Garden, Water Access
Fencing: Vinyl, Barbed Wire
Patio and Porch: Covered
Window Features: Window Coverings, Double Pane Windows, Blinds, Shutters
Shop Building Dimensions: 40x30
Shop Building Features: Concrete Floor, Electric
Fees / Restrictions
Financial
Som Price Per Square Foot: $283.84
Garage / Parking
Garagetype: Additional Parking, Storage, Gravel, Driveway
Garage Spaces: 2
Garage: Yes
Garage: 2.00
Garage Attached: 0.00
Green / Env Info
Handicap
Interior Features
Fireplaces: Yes
Laundry Features: In Garage, Utility Room
Flooring: Carpet, Hardwood
Interior Amenities: Walk-in Shower, Internet - Fiber Optic, High Ceilings, Soaking Tub, Granite Counters, Walk-In Closet(s)
Appliances: Electric Cooktop, Drinking Water Dispenser, Gas Water Heater, Exhaust Fan, Microwave, Refrigerator, Disposal, Dishwasher
Lot Info
Lot: Acreage, Few Trees, Pasture, Cleared
Acres: 19.75
Marina Info
Docks Dock Slip: No
Misc
Above Grade Finished Area: 2748
Insidecitylimits: No
Other
Som Propane Tank: Yes
Som Propane Tank Ownership: Leased
Som Related To Owner: No
Som Reserve Item: Yes
Other Structures: Outbuilding, Other, Storage Shed
Foreclosure: No
Property Info
Year Built: 2002
View: Panoramic
Road Surface: Asphalt, Gravel
Security Features: Smoke Detector(s)
Road Frontage Type: Highway
County: Greene
Rental Info
Vacation Rental: No
Room Info
Room Type: Master Bedroom, Bonus Room, Hobby Room, Office, Family Room
Sqft Info
Sqft: 2748
Tax Info
Tax Legal Description: Pt S1/2 Ne1/4 Se1/4 Known As Tract 2 Per Survey#3089 25/28/20
Tax Year: 2025
Tax Amount Annual: 3034.73
Unit Info
Utilities / Hvac
Sewer: Septic Tank
Cooling Oth: Electric
Cooling: Central Air, Mini-Splits
Water Source: Private
Heating Source: Propane
Heating: Central
Waterfront / Water
Waterfront View: None
Lake River: None
Directions
Rogersville exit of Highway 60 at Mill Street (Hwy VV). South on VV. House is on east side of VV. Long gravel driveway.Listings courtesy of Alpha Realty Mo, Llc
 MLS# 60326128