$219,000 | 3 beds | 2 full baths | N/A half baths | 1,546 sqft
Cassville, MO 65625
- 3Beds
- 2Full Baths
- N/AHalf Baths
- 1,546SqFt
- 1973Year Built
- 0.36Acres
- MLS# 60329562
- Residential
- Single Family Residence
- Active
- Approx Time on MarketN/A
- AreaBarry
- CountyBarry
- Subdivision Wildwood Est
Overview
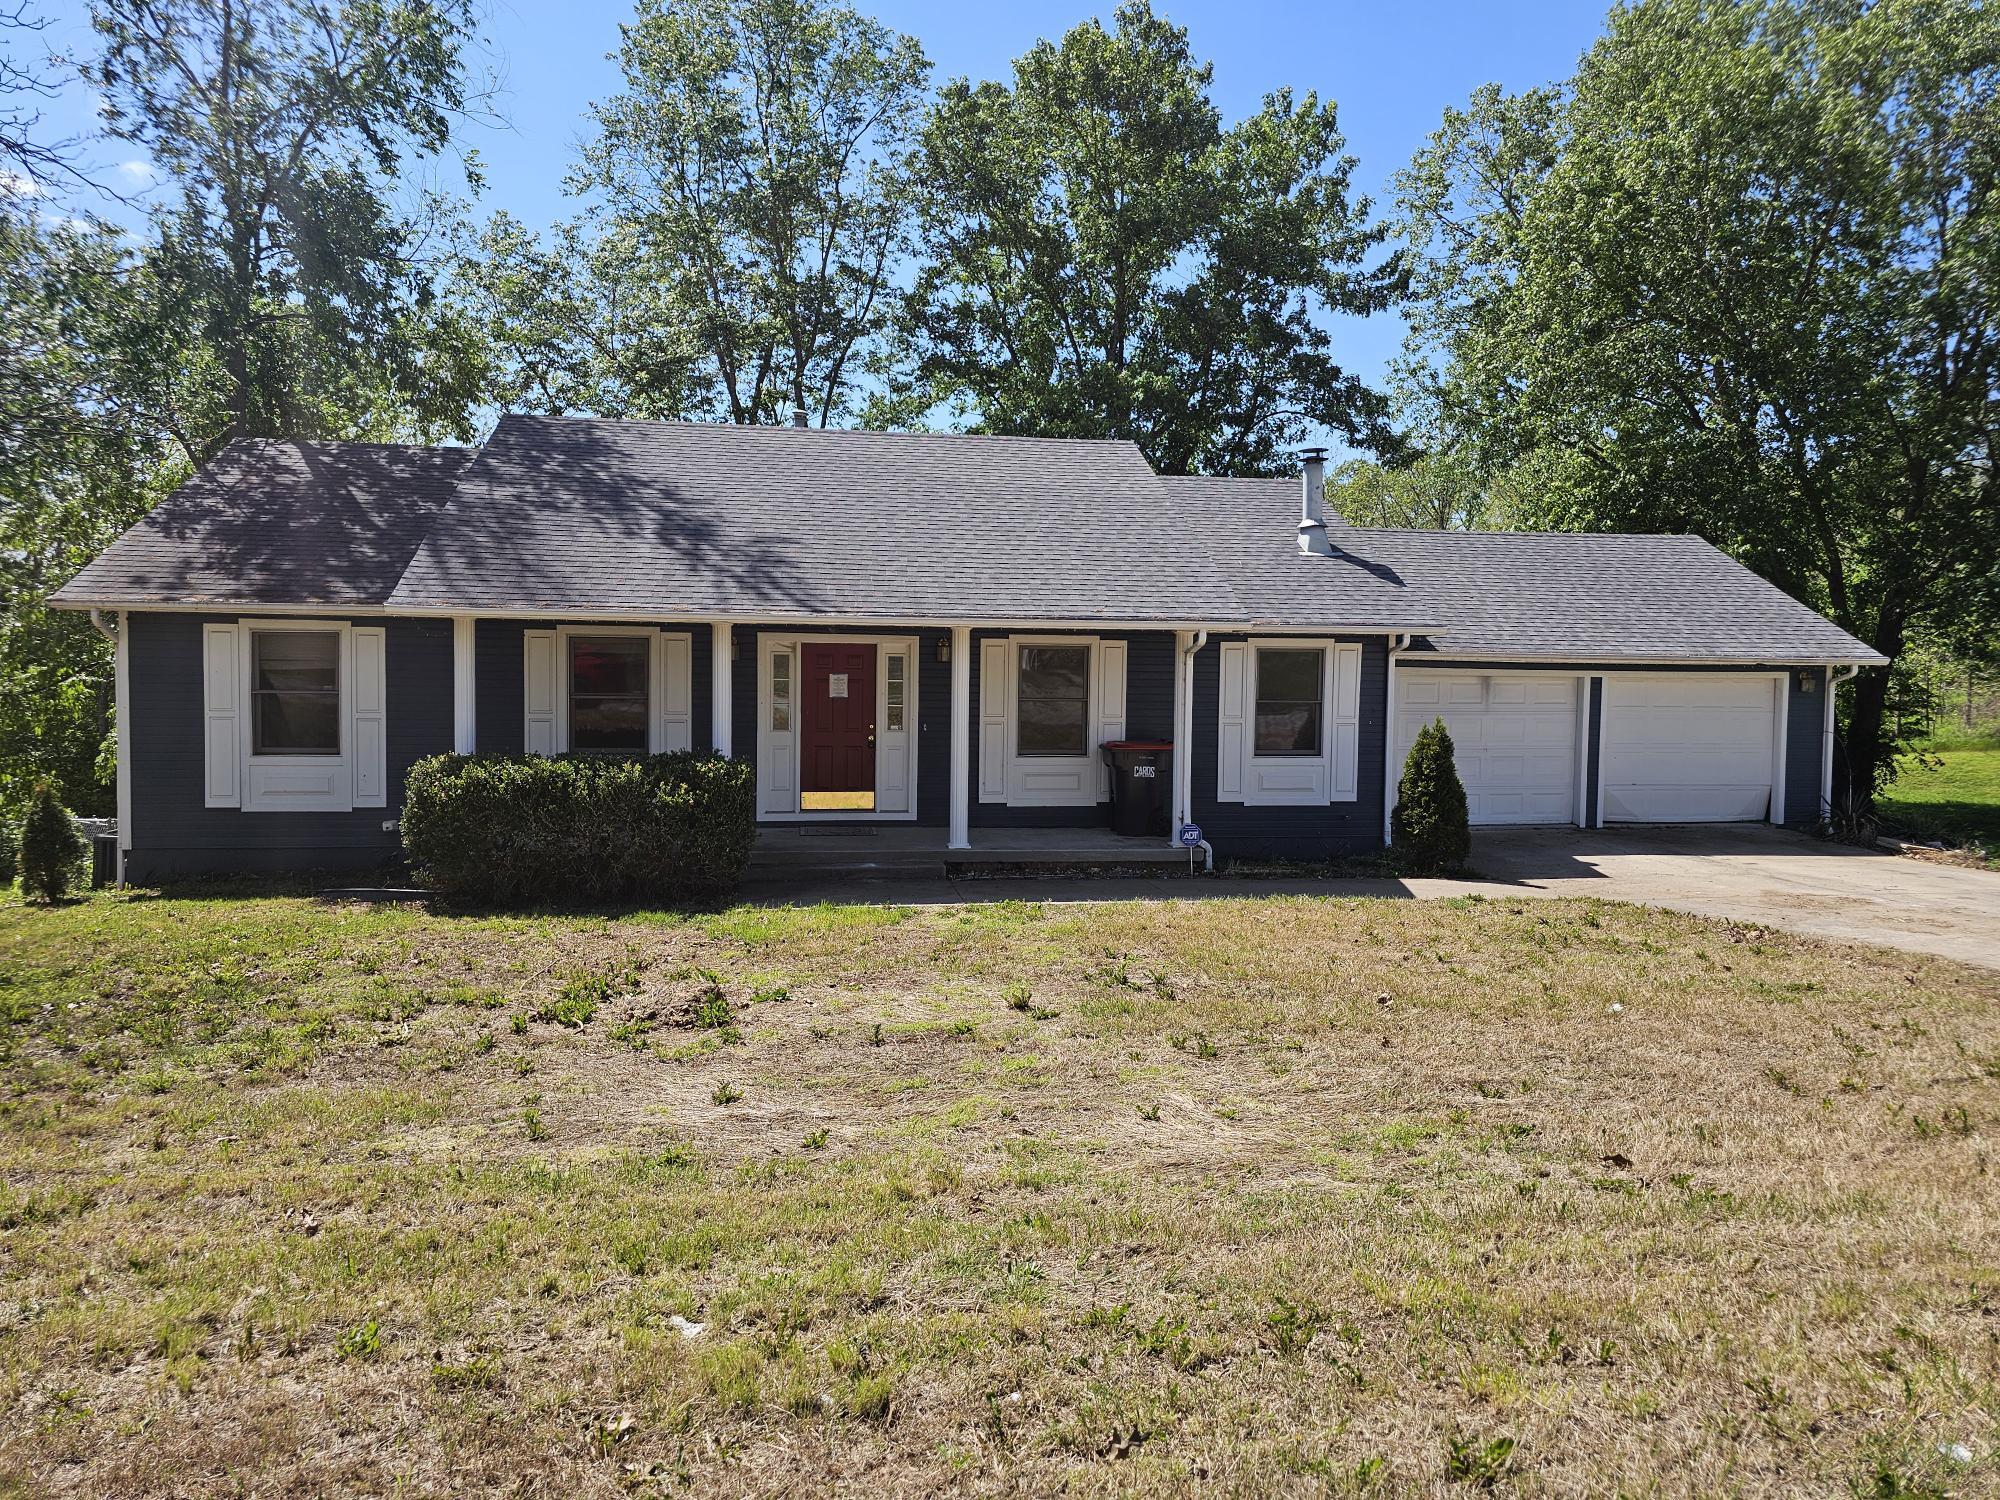
Nice 3 bedroom 2 bath home in one of Cassville`s most sought after neighborhoods! Home features luxury vinyl and tile flooring throughout., all appliances including refrigerator, double ovens, dishwasher, washer and dryer. The home has two living areas, a back porch, open patio, and a 2 car garage. Come take a look at this spacious home in a quiet neighborhood.
Association Fees / Info
Association Type: None
Hoa: No
Room Dimensions
Bedroom 2: 11.4 x 10
Bedroom 3: 13 x 9.1
Dining Area: 10 x 12
Family Room: 18.8 x 12
Living Room: 18.2 x 14.5
Master Bedroom: 12.6 x 12
Room Area
Bedroom 2: 114 SqFt
Bedroom 3: 118.3 SqFt
Dining Area: 120 SqFt
Family Room: 225.6 SqFt
Living Room: 263.9 SqFt
Master Bedroom: 151.2 SqFt
**Building Info
Attic: Access Only:No Stairs
Construction: No
Building Area Total: 1546
Architecture: Traditional
Roof: Composition
Construction Materials: Wood Siding
Foundation: Poured Concrete, Slab
Levels: One
Stories: 1
Exterior Features
Entry: Walk In
Patio and Porch: Patio
Shop Building Features: No
Fees / Restrictions
Financial
Som Price Per Square Foot: $141.66
Garage / Parking
Garagetype: Garage Faces Front
Garage Spaces: 2
Garage: Yes
Garage: 2.00
Garage Attached: 0.00
Green / Env Info
Handicap
Interior Features
Laundry Features: In Garage
Flooring: Tile, Luxury Vinyl
Appliances: Electric Cooktop, Free-Standing Electric Oven, Built-In Electric Oven, Dryer, Washer, Refrigerator, Dishwasher
Lot Info
Acres: 0.36
Marina Info
Docks Dock Slip: No
Misc
Above Grade Finished Area: 1546
Insidecitylimits: Yes
Other
Som Propane Tank: No
Som Related To Owner: No
Foreclosure: No
Property Info
Year Built: 1973
View: Panoramic
County: Barry
Rental Info
Vacation Rental: No
Room Info
Room Type: Family Room
Sqft Info
Sqft: 1546
Tax Info
Tax Legal Description: Wildwood Estates To Cassville: Lot 58 : Sec:28 Twn:23 Rng:27
Tax Year: 2025
Tax Amount Annual: 685.15
Unit Info
Utilities / Hvac
Sewer: Public Sewer
Cooling Oth: Electric
Cooling: Central Air, Ceiling Fan(s)
Water Source: City
Heating Source: Natural Gas
Heating: Central
Waterfront / Water
Waterfront View: None
Lake River: None
Directions
From Cassville Main Street North, turn East on East 11th Street, North on Fair Street, East on East 13th Street, North on Vine Street, then East on Hickory Street. 2nd house on the North side of Hickory, SIYListings courtesy of Century 21 Properties Unlimited

 MLS# 60328939