



$459,900 | 3 beds | 3 full baths | N/A half baths | 2,260 sqft
Reeds Spring, MO 65737
- 3Beds
- 3Full Baths
- N/AHalf Baths
- 2,260SqFt
- 1978Year Built
- 0.63Acres
- MLS# 60329603
- Residential
- Single Family Residence
- Active
- Approx Time on MarketN/A
- AreaStone
- CountyStone
- Subdivision Cedaridge Estate
Overview
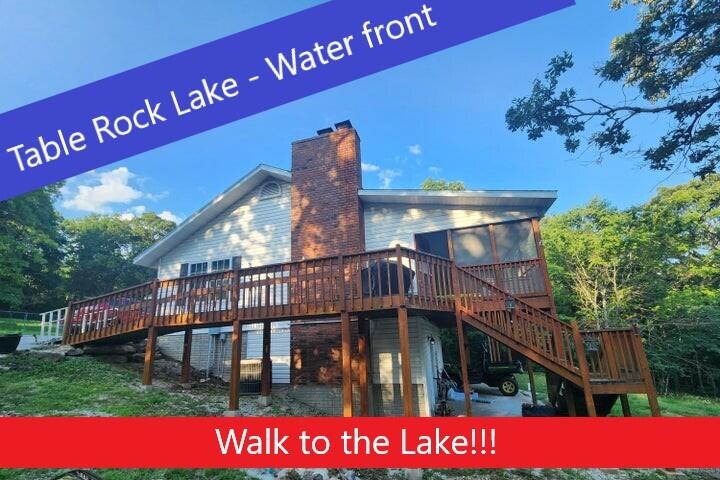
This cheerful home is perfect for both full-time and lake-time living! The main level consists of an open living, dining, and kitchen area with an adorable breakfast nook and sunroom rounding out the common areas. Down the hall is a full bathroom, bedroom, and primary suite. The fully-finished lower level is a multi-functional space offering an additional living space, bedroom, bathroom, mud area, and laundry space (with a laundry chute from the main level)! A designated storage room and access to the tuck-under garage completes this level, providing even more efficient living space for you and your guests!Many thoughtful improvements have been made in recent years including new flooring throughout, new kitchen cabinets with soft-close drawers and doors and warm & plentiful butcherblock countertops. Fully updated bathrooms and a boat-load of added storage throughout, are just some of the updates that make this house a home! And let`s not forget to mention the brand new water heater and 4 year old HVAC system and wood pellet stove to keep the home cool in the summer and cozy in the winter! The large combined double lot allows for tons of extra parking AND space to build an additional garage or outbuilding. The lot is also accessible from the road above the property. There are docks within the neighborhood and surrounding communities with boat slips often available through third parties. And a quick 10 minutes gets you to Aunts Creek boat ramp!
Association Fees / Info
Association Type: HOA
Association Includes: Common Area Maintenance, Water, Trash
Hoa Fees: 482
Hoa Fees Frequency: Annually
Hoa: Yes
**Building Info
Basement: Finished, Partial
Basement: Yes
Below Grade Finished Area: 731
Attic: Access Only:No Stairs
Construction: No
Building Area Total: 2260
Architecture: Raised Ranch
Roof: Asphalt
Construction Materials: Wood Siding, Hardboard Siding
Foundation: Poured Concrete
Fireplace Type: Living Room, Insert, Pellet, Brick
Levels: One
Stories: 1
Exterior Features
Entry: Walk Up
Exteriorextras: Rain Gutters
Fencing: Privacy
Building Class: Appraisal
Patio and Porch: Deck, Front Porch
Window Features: Tilt-In Windows, Double Pane Windows, Blinds, Drapes
Shop Building Features: No
Fees / Restrictions
Financial
Som Price Per Square Foot: $203.50
Garage / Parking
Garagetype: RV Access/Parking, Paved, Garage Faces Front, Driveway, Additional Parking
Garage Spaces: 2
Garage: Yes
Garage: 2.00
Garage Attached: 0.00
Green / Env Info
Handicap
Interior Features
Fireplaces: Yes
Laundry Features: In Basement
Door Features: Storm Door(s)
Flooring: Laminate, Luxury Vinyl, Tile
Interior Amenities: W/D Hookup, Internet - Fiber Optic, Internet - Cable, Other, High Speed Internet
Appliances: Dishwasher, Drinking Water Dispenser, Free-Standing Electric Oven, Exhaust Fan, Microwave, Refrigerator, Electric Water Heater
Lot Info
Lot: Water View, Lake View, Few Trees
Acres: 0.63
Marina Info
Docks Dock Slip: No
Misc
Above Grade Finished Area: 1529
Insidecitylimits: No
Other
Som Propane Tank: No
Som Related To Owner: No
Som Reserve Item: Yes
Other Structures: Storage Shed
Split Bedroom: No
Foreclosure: No
Property Info
Year Built: 1978
View: Lake
View: Yes
Road Surface: Asphalt, Concrete
Equipment: Water Quality Purifier, Water Filtration
Security Features: Carbon Monoxide Detector(s), Smoke Detector(s)
Road Frontage Type: County Road
County: Stone
Rental Info
Vacation Rental: No
Room Info
Room Type: Bedroom, Sun Room, Family Room, Master Bedroom
Sqft Info
Sqft: 2260
Tax Info
Tax Year: 2025
Tax Amount Annual: 982.19
Unit Info
Utilities / Hvac
Sewer: Septic Tank
Cooling Oth: Electric
Cooling: Central Air, Ceiling Fan(s), Heat Pump
Water Source: Community Well
Heating Source: Electric
Heating: Heat Pump, Central, Pellet Stove
Waterfront / Water
Waterfront View: View
Lake River: Table Rock
Directions
Highway 13 south past Branson West right on OO Highway left on Welch Road, left on Santana Circle to home on the left.Listings courtesy of Assist 2 Sell
 MLS# 60284605