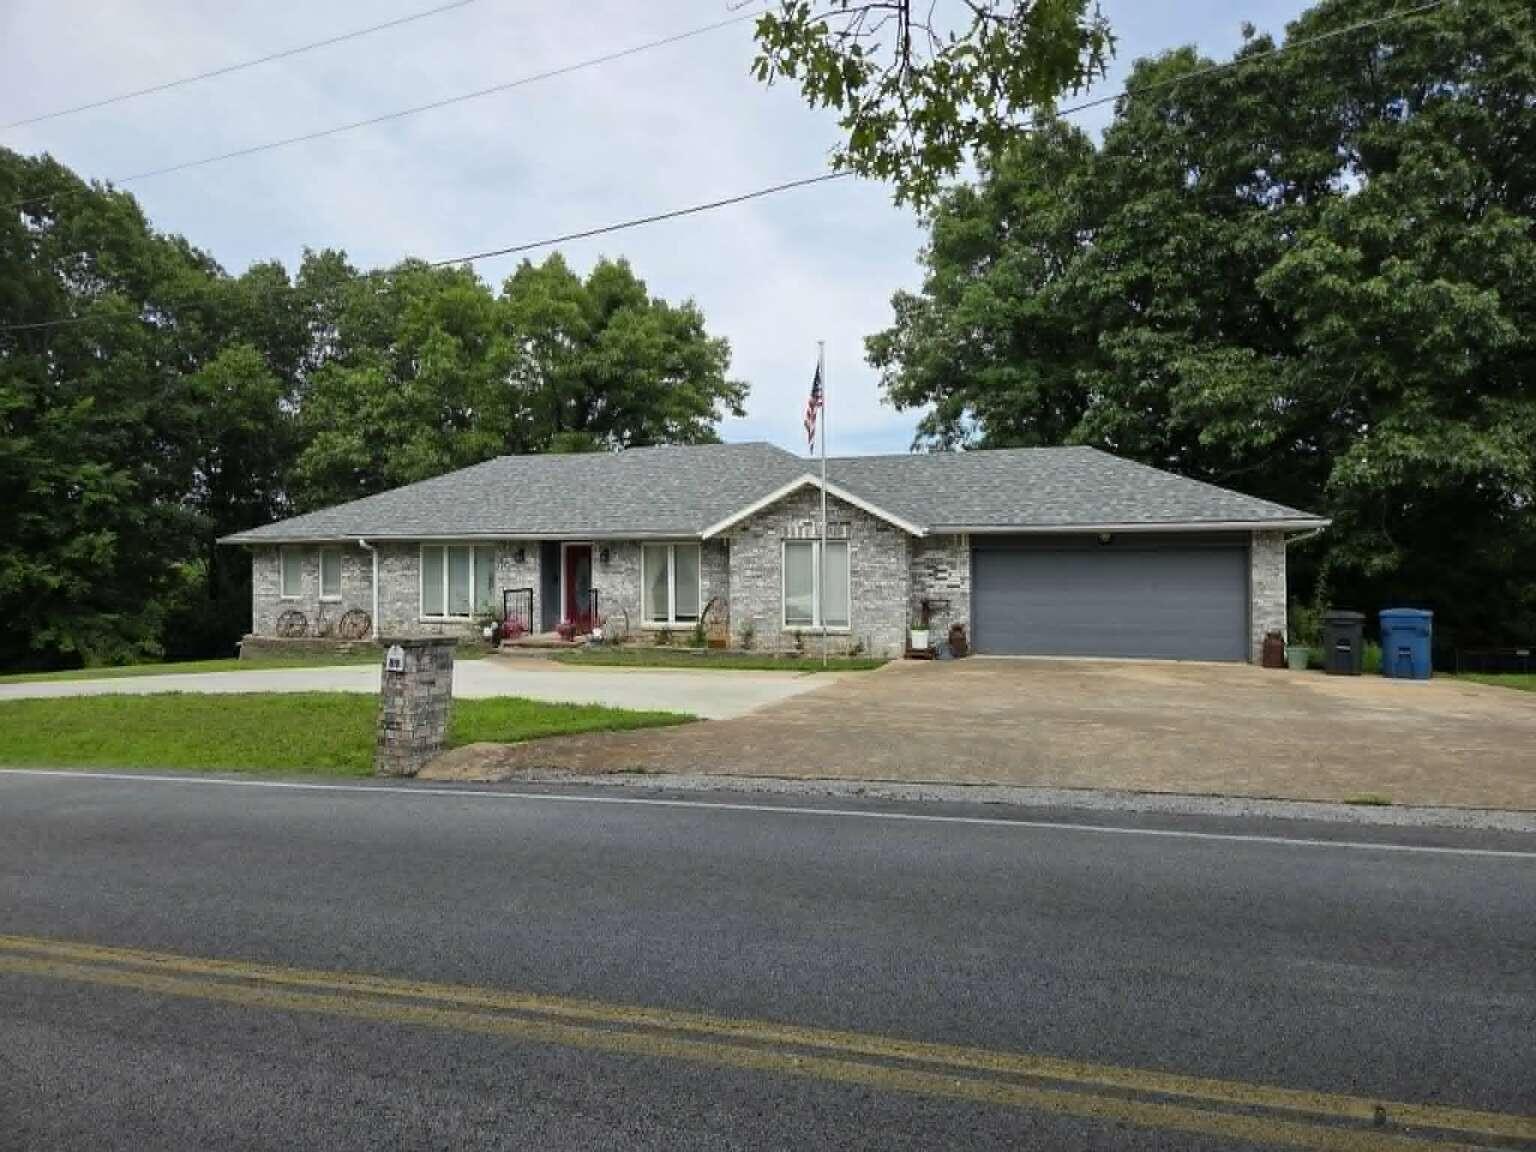
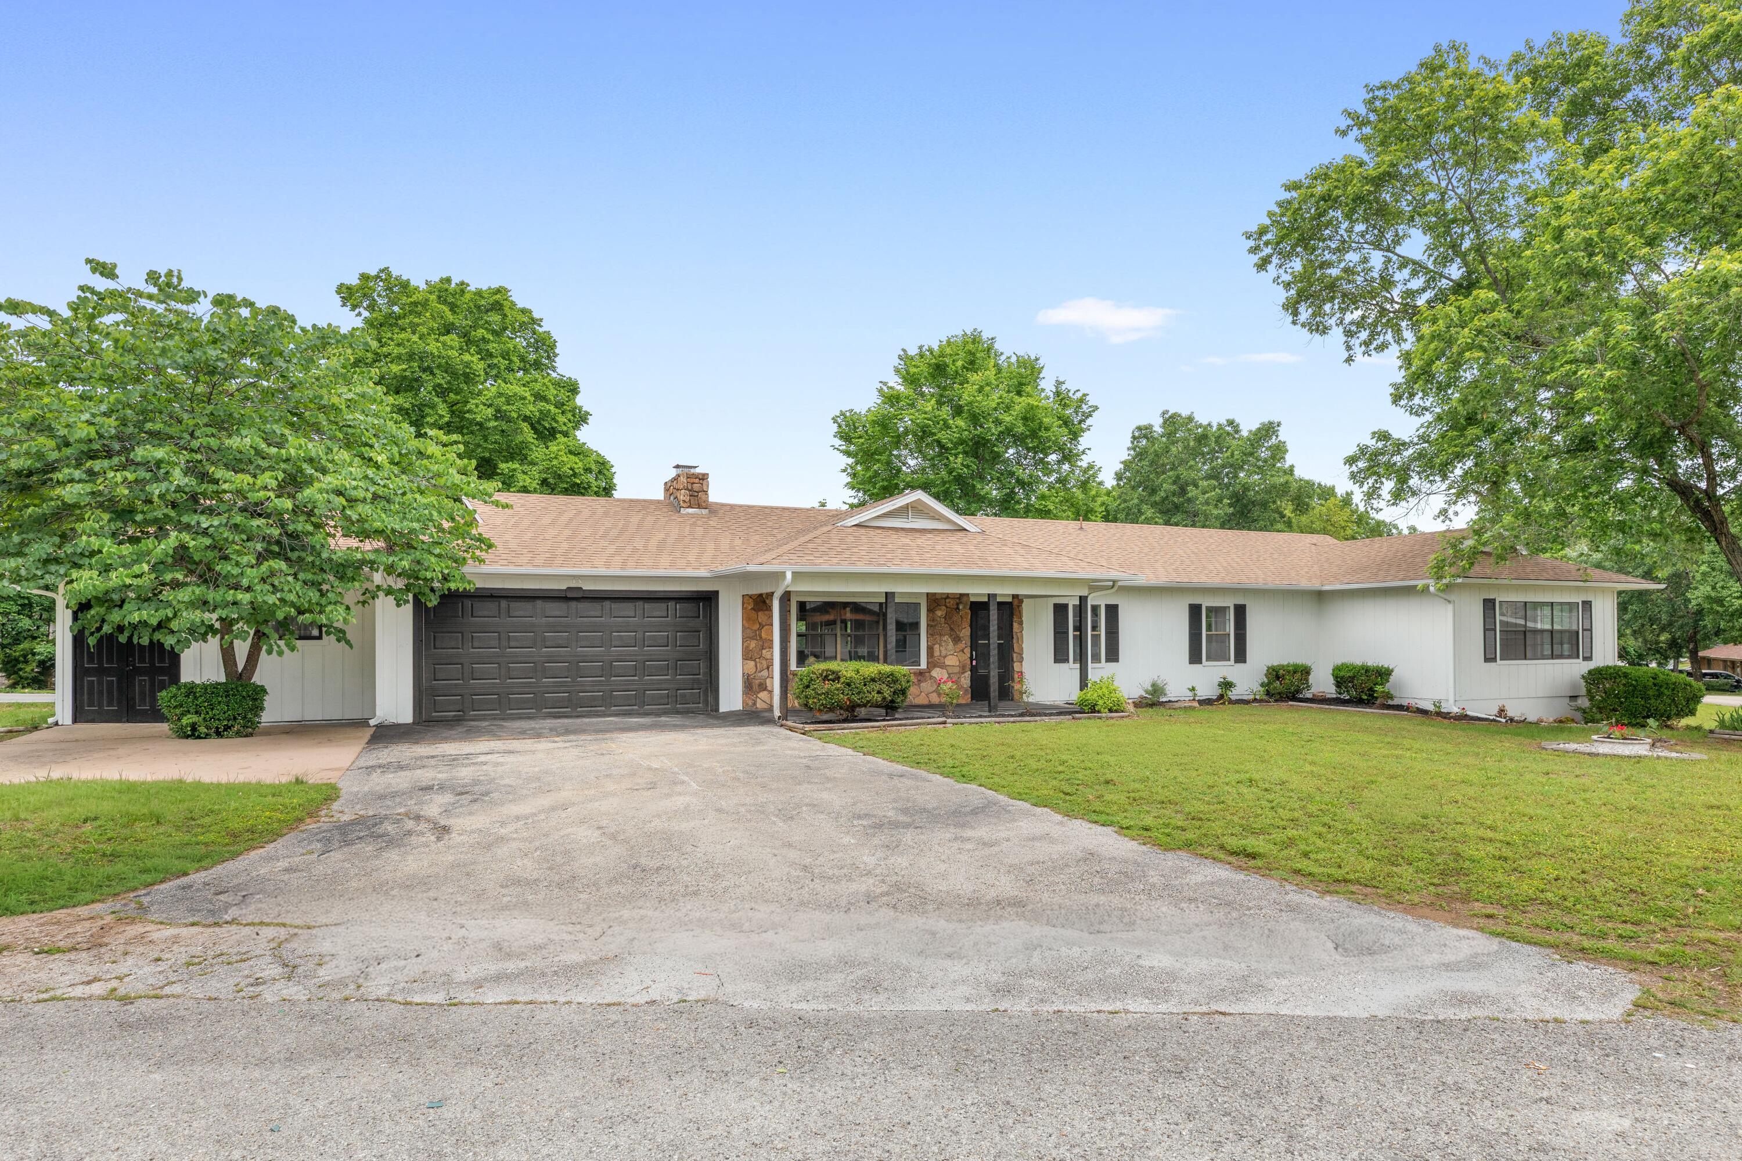
$350,000 | 4 beds | 2 full baths | N/A half baths | 1,416 sqft
Kimberling City, MO 65686
- 4Beds
- 2Full Baths
- N/AHalf Baths
- 1,416SqFt
- 1968Year Built
- 0.03Acres
- MLS# 60329802
- Residential
- Single Family Residence
- Active
- Approx Time on MarketN/A
- AreaStone
- CountyStone
- Subdivision Not In List: Stone
Overview
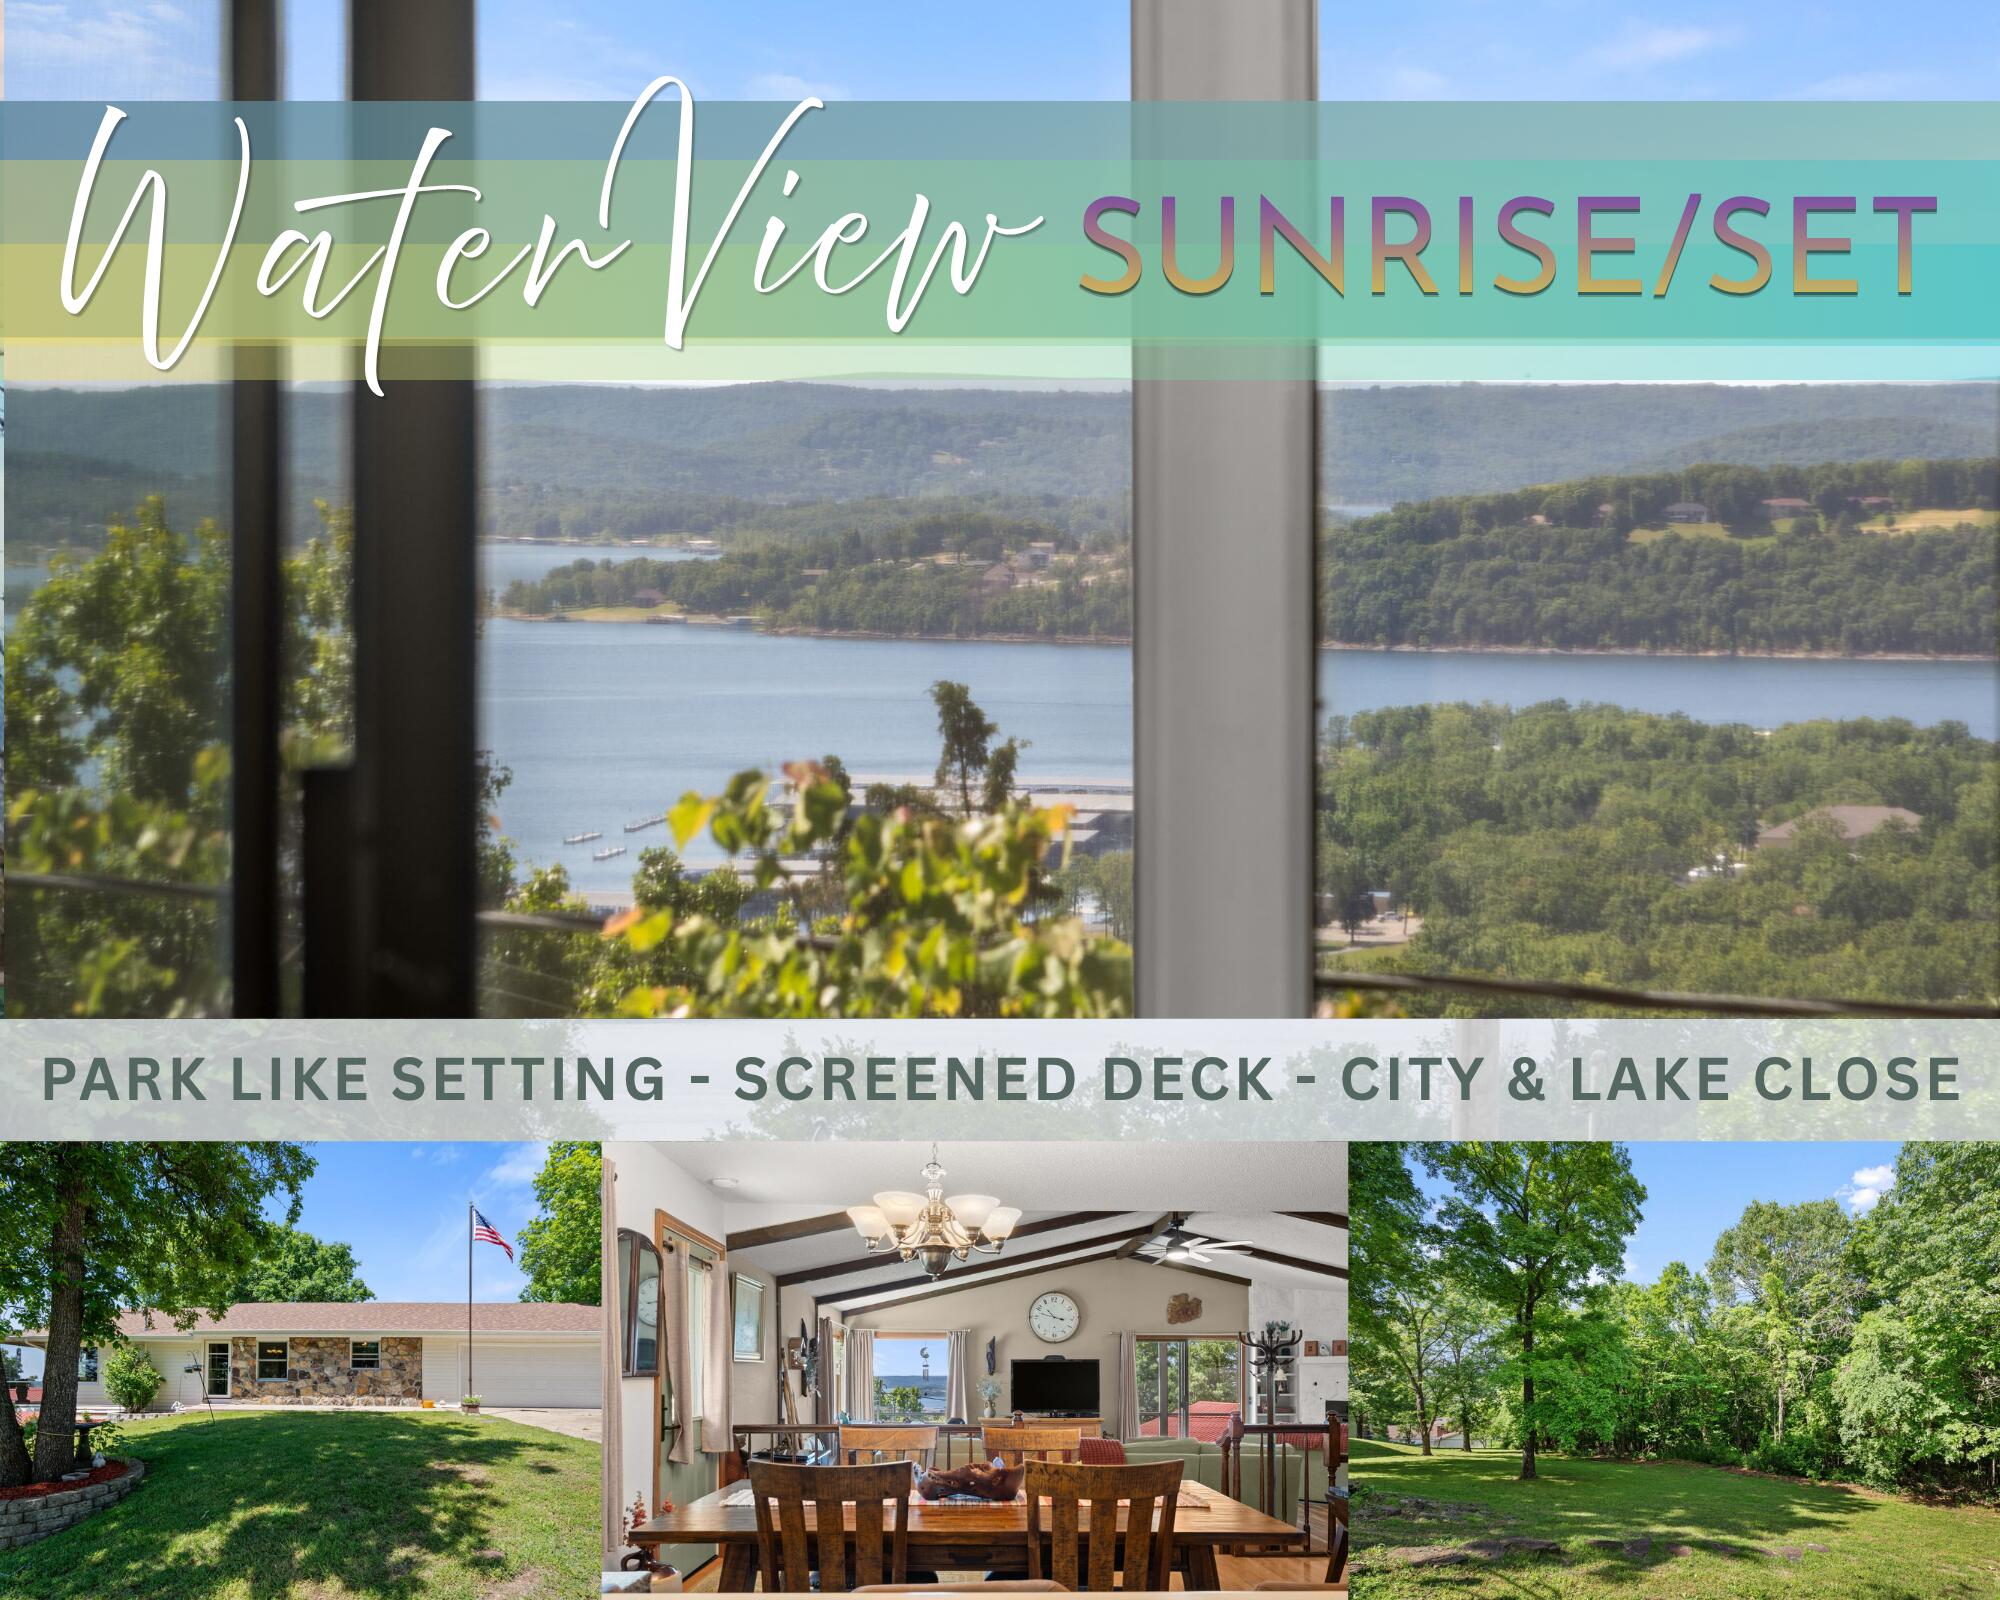
Lake life just got sweeter at this adorable lakefront cottage w/year-round sunrise & sunset water views over the crystal-clear waters of Table Rock Lake and a flat, easy walk right down to the dock. Load the cooler, grab the kiddos & fur babies & head to the water by foot or on the included golf cart to make your day on the water even easier. A coveted 12x30 boat slip w/ 24` G3 324 Elite RC Tri-toon boat is avail to complete your lake experience (add $150k) making this partially furnished retreat ready for lake days from the moment you arrive. Condominium style living offers low dues to include cable TV, mowing, water, & trash, keeping lake life wonderfully carefree. Spend mornings listening to waves along the shore & watching fishing boats race toward their favorite tournament spots, then unwind beneath cool lake breezes across the park-like waterfront setting. Cheerful perennial landscaping welcomes you inside where everything needed for daily living is on the main level: a clean, functional kitchen w/pantry, ample prep space & dining, an open living area w/bonus office or reading nook, laundry, two cozy bedrooms & a full bath. Upstairs, the spacious owner`s suite offers room to retreat w/ sitting area, sunrise water views, a private bath & access to the upper deck for sunset views. A generous 4th guest bedroom provides even more room for guests/flex space. Outside, the covered back patio is ready for BBQs, quiet mornings & long summer evenings. By water, enjoy peaceful coves, hot fishing holes, boat-up restaurants, marinas & endless shoreline adventures. By land, you`re just min to Joe Bald Market for groceries, fresh pizza & essentials, downtown Kimberling City for spas, boutiques, eateries & seasonal farmers markets, and approximately 20 min to Branson West for Walmart, pharmacies, hardware stores & more. Partially furnished, lovingly prepared & move-in ready, this cherished retreat is ready for its next chapter of lakeside memories at 461 Navajo Trl.
Association Fees / Info
Association Type: HOA
Association Includes: Common Area Maintenance, Sewer, Water, Other, Trash, Lawn Service
Hoa Fees: 1550
Hoa Fees Frequency: Annually
Hoa: Yes
Room Dimensions
Bathroom Full: 5.2 x 7.6
Bathroom Three Quarter: 7.3 x 6
Bedroom 1: 9.08 x 10.8
Bedroom 2: 8.8 x 10.1
Bedroom 3: 11.6 x 9
Kitchen: 12.4 x 8
Laundry: 3.6 x 6
Living Room: 14.1 x 28.3
Master Bedroom: 23.4 x 10.2
Other: 5.6 x 8.4
Room Area
Bathroom Full: 39.52 SqFt
Bathroom Three Quarter: 43.8 SqFt
Bedroom 1: 98.06 SqFt
Bedroom 2: 88.88 SqFt
Bedroom 3: 104.4 SqFt
Kitchen: 99.2 SqFt
Laundry: 21.6 SqFt
Living Room: 399.03 SqFt
Master Bedroom: 238.68 SqFt
Other: 47.04 SqFt
Room Description
Other: Sitting Area
**Building Info
Construction: No
Building Area Total: 1416
Architecture: Condo, Cabin
Roof: Composition
Construction Materials: Vinyl Siding
Fireplace Type: Living Room, Electric, Free Standing
Levels: Two
Stories: 2
Exterior Features
Entry: Walk In
Exteriorextras: Water Access
Patio and Porch: Patio, Covered
Shop Building Features: No
Fees / Restrictions
Easement and Restrictions: Subdivision, Water Rights
Financial
Som Price Per Square Foot: $247.18
Garage / Parking
Green / Env Info
Handicap
Interior Features
Fireplaces: Yes
Flooring: Carpet, Vinyl
Interior Amenities: Laminate Counters, Walk-In Closet(s), W/D Hookup, Walk-in Shower, High Speed Internet
Appliances: Electric Water Heater, Free-Standing Electric Oven, Dryer, Washer, Microwave, Refrigerator
Lot Info
Lot: Water View, Waterfront, Level, Lake Front, Lake View, Cleared, Adjoins Government Land
Acres: 0.03
Marina Info
Boat Dock: 2+ Slip
Docks Dock Slip: Yes
Dock Included: Community
Dock Directions: Directly below home. See documents/photos.
Dock Slip Fee: 800/Year
Dock Slip Size: 12x30
Misc
Above Grade Finished Area: 1416
Insidecitylimits: No
Other
Som Propane Tank: No
Som Related To Owner: No
Fire District: Southern Stone
Split Bedroom: Yes
Foreclosure: No
Property Info
Township: 22
Year Built: 1968
View: Panoramic, Lake
View: Yes
Road Frontage Type: Private Road
County: Stone
Rental Info
Vacation Rental: No
Room Info
Room Type: Family Room, Pantry
Sqft Info
Sqft: 1416
Tax Info
Tax Legal Description: FIN & FEATHER RESORT LOT CABIN 3
Tax Year: 2025
Tax Amount Annual: 988.39
Tax Provided By: Assessor Records
Unit Info
Utilities / Hvac
Sewer: Septic Tank
Cooling Oth: Electric
Cooling: Window Unit(s), Wall Unit(s)
Utilities: Cable Available
Water Source: Community Well
Heating Source: Electric
Heating: Other
Waterfront / Water
Waterfront View: Front
Lake River: Table Rock
Lake Pond: Table Rock Lake
Directions
From Branson West Head S on Hwy 13 towards Kimberling City, Right on James River/Joe Bald Rd, then Turn left on Stone Rd, Turn right on Navajo Trail. Property will be on the right side. SIYListings courtesy of Keller Williams Tri-lakes

 MLS# 60329669