$329,000 | 4 beds | 3 full baths | N/A half baths | 2,742 sqft
Cape Fair, MO 65624
- 4Beds
- 3Full Baths
- N/AHalf Baths
- 2,742SqFt
- 1999Year Built
- 0.80Acres
- MLS# 60222576
- Residential
- Single Family Residence
- Sold
- Approx Time on Market4 months, 8 days
- AreaStone
- CountyStone
- Subdivision N/a
Overview
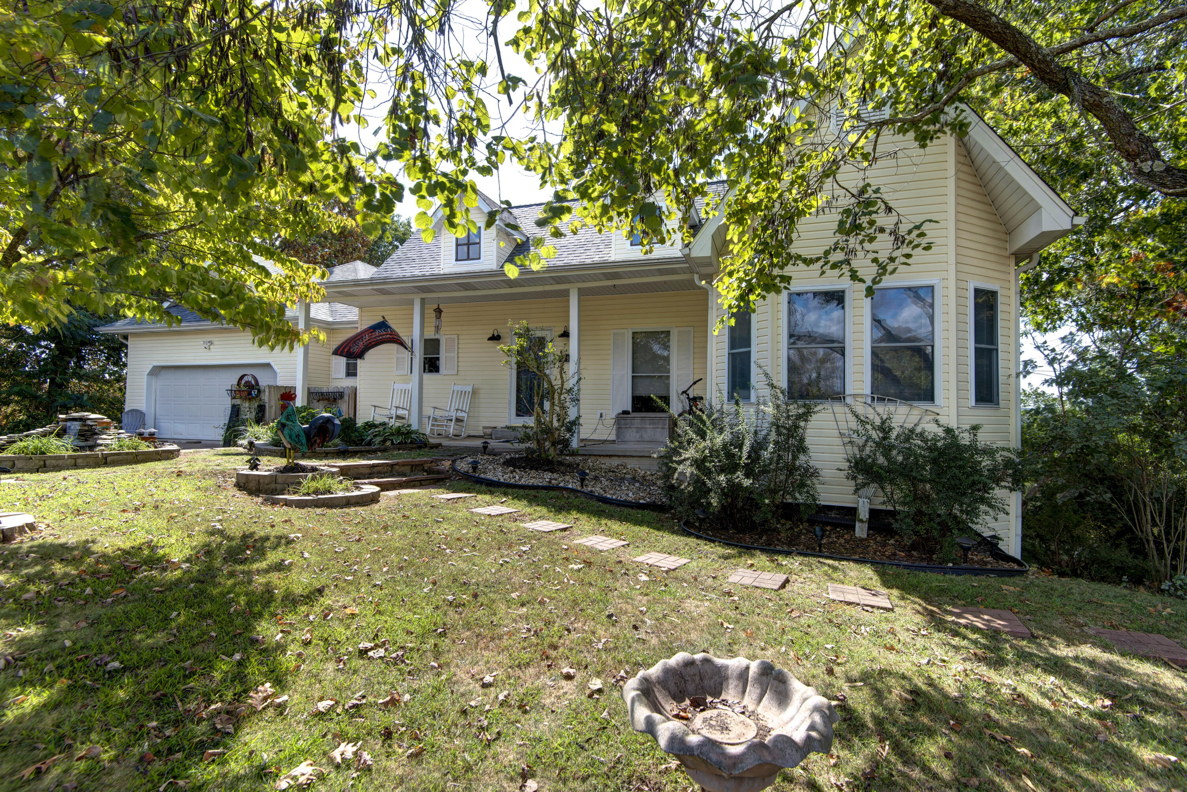
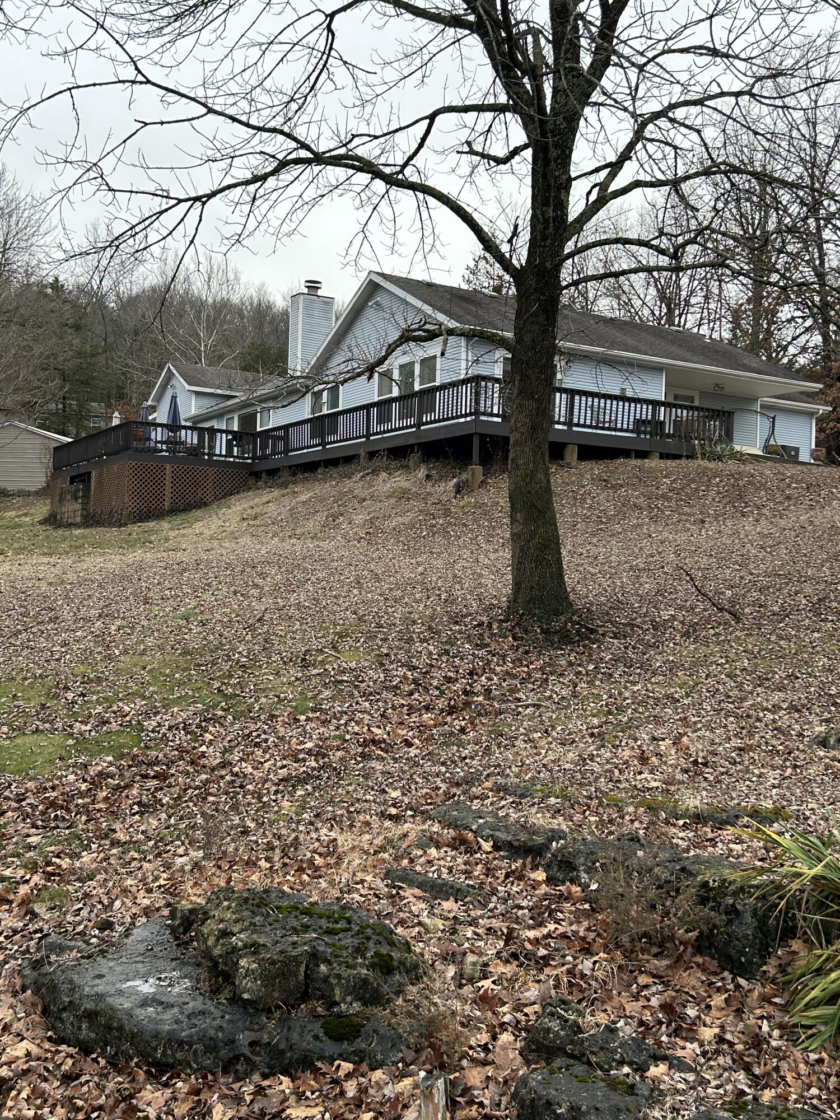
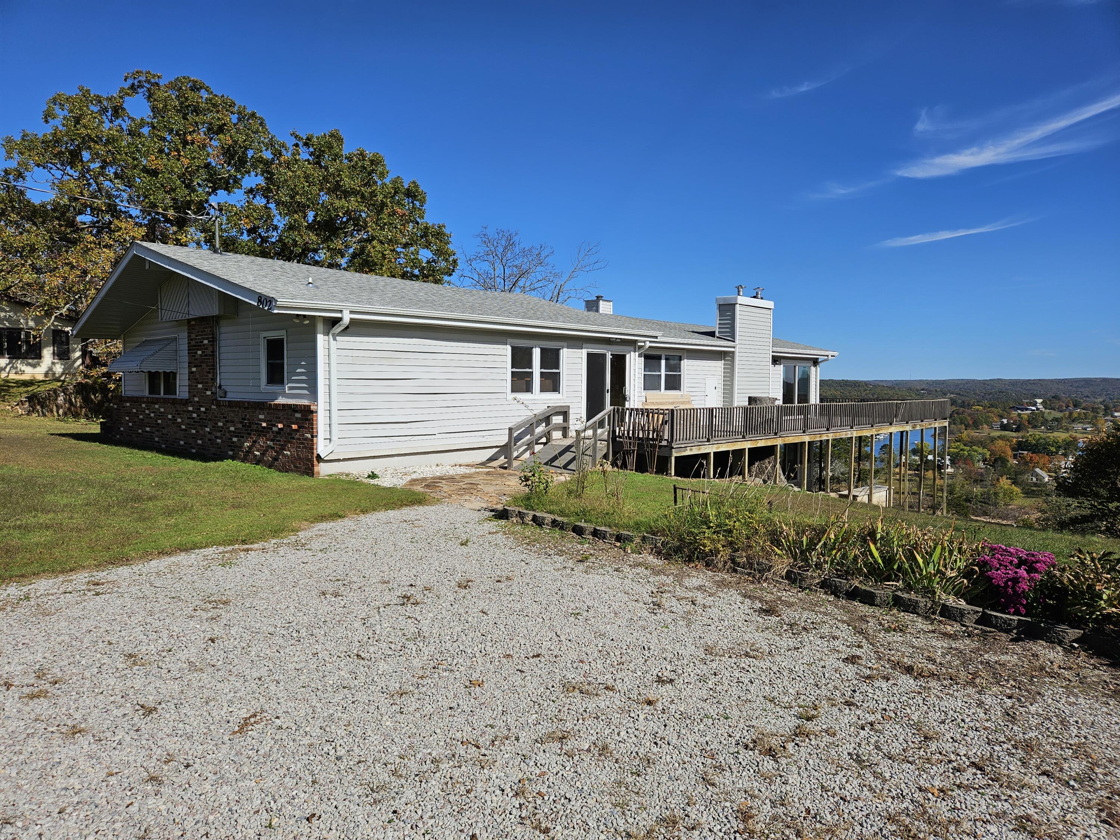
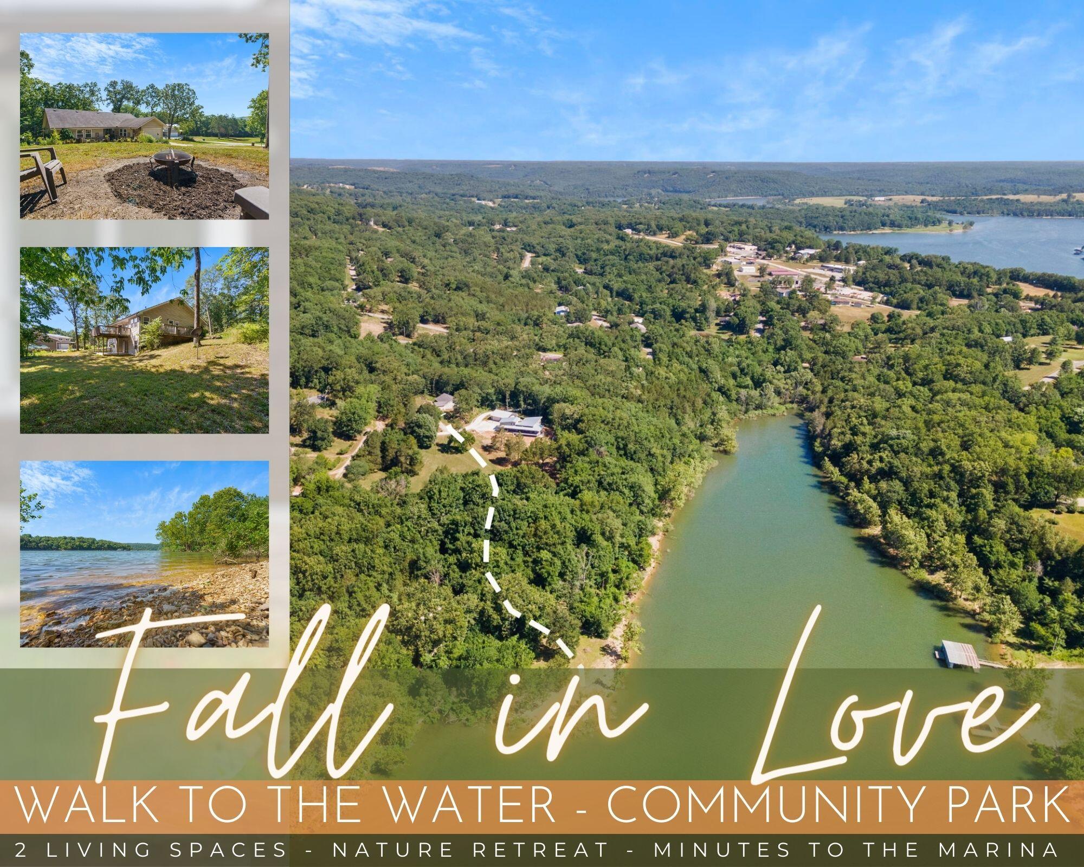
Now selling all the stuff Table Rock dreams are made of. Graciously perched above pristine Table Rock Lake, this walk-to-the-water home is perfectly placed to reflect & appreciate each glorious day with plenty of space w/room to grow! Staged for your tribe to experience all the Table Rock Lake action that you can possibly stand, you will relish in the privacy & serenity, yet enjoy all of the conveniences of beautiful & pristine Table Rock Lake. The welcoming embrace of this lake home lures you across her natural stone patio and into a spacious foyer, and into an open floor plan from kitchen to living area to dining, a fire place, two main level bedrooms & two full bathrooms, in the lower level you will have two more bedrooms (one non-conforming) 3/4 bath, a spacious living room/recreation room (also with fireplace) and new flooring throughout the home. The master bedroom offers access to a private back deck for morning coffee and private ensuite. A gourmet chef's kitchen features all electric appliances (included in the price), abundant custom cabinetry with creative storage solutions, main level laundry and an oversized one car garage, perfect to store a side by side and all of the lake toys. It's over an acre and a half of land, currently hosts a fire pit, spacious and gently sloping yard (let the yard games begin), stone patio and expansive deck system. Only a few minutes from Cape Fair Marina or neighbors launch from the shoreline only 600 feet away from the house. This extraordinary property has provided countless hours of pleasure & gratification. Its legacy may endure through your generations to come. Walk to the water @ 153 Relic Road, Table Rock Lake. *Winter water view. Buyer will retain 1/6 interest in lakefront community park across road.
Sale Info
Listing Date: 07-08-2022
Sold Date: 11-17-2022
Aprox Days on Market:
4 month(s), 8 day(s)
Listing Sold:
3 Year(s), 7 month(s), 21 day(s) ago
Association Fees / Info
Association Type: None
Hoa: No
Room Dimensions
Bathroom Full: 6.33 x 11.9
Bathroom Three Quarter: 6.17 x 8
Bedroom 1: 10.58 x 19.5
Bedroom 2: 13.75 x 19.58
Bedroom 3: 12.75 x 9.5
Bedroom 4: 12.83 x 12.25
Dining Room: 12 x 10.58
Entry Hall: 6.9 x 22
Garage: 20.42 x 24.9
Kitchen: 11.33 x 19.67
Living Room: 21.9 x 24.25
Mud Room: 5.75 x 7.42
Room Area
Bathroom Full: 75.33 SqFt
Bathroom Three Quarter: 49.36 SqFt
Bedroom 1: 206.31 SqFt
Bedroom 2: 269.22 SqFt
Bedroom 3: 121.13 SqFt
Bedroom 4: 157.17 SqFt
Dining Room: 126.96 SqFt
Entry Hall: 151.8 SqFt
Garage: 508.46 SqFt
Kitchen: 222.86 SqFt
Living Room: 531.07 SqFt
Mud Room: 42.66 SqFt
Room Description
Bathroom Full: w/ Soaking Tub
Bedroom 3: No Closet & No Window
**Building Info
Basement: Finished, Walk-Out Access, Full
Basement: Yes
Below Grade Finished Area: 991
Attic: Partially Finished, Partially Floored, Pull Down Stairs
Construction: No
Building Area Total: 2742
Architecture: Ranch
Roof: Composition
Construction Materials: Stone, Vinyl Siding
Foundation: Poured Concrete
Fireplace Type: Basement, Family Room, Living Room, Propane, Rock, Two or More
Levels: One
Stories: 1
Exterior Features
Entry: Walk In
Fencing: None
Patio and Porch: Covered, Deck, Patio
Window Features: Blinds, Double Pane Windows, Shutters, Tilt-In Windows
Shop Building Features: No
Fees / Restrictions
Easement and Restrictions: Water Rights
Financial
Som Price Disclosed: $
Som Price Per Square Foot: $119.98
Garage / Parking
Garagetype: Driveway, Garage Faces Front, Garage Faces Side, Paved
Garage Spaces: 1
Garage: Yes
Garage: 1.00
Garage Attached: 0.00
Attached Garage: No
Green / Env Info
Handicap
Interior Features
Fireplaces: Yes
Laundry Features: In Basement, In Garage, Main Floor
Flooring: Carpet, Laminate, Tile
Interior Amenities: High Ceilings, High Speed Internet, Laminate Counters, Soaking Tub, Vaulted Ceiling(s), W/D Hookup, Walk-In Closet(s), Walk-in Shower
Appliances: Dishwasher, Disposal, Free-Standing Electric Oven, Gas Water Heater, Microwave, Refrigerator
Lot Info
Lot: Acreage, Adjoins Government Land, Dead End Street, Lake Front, Lake View, Landscaping, Waterfront, Water View, Wooded/Cleared Combo
Acres: 0.80
Lot Size: Irregular
Marina Info
Docks Dock Slip: No
Dock Directions: Cape Fair Marina Close
Misc
Above Grade Finished Area: 1751
Insidecitylimits: No
Other
Som Propane Tank: Yes
Som Propane Tank Ownership: Leased
Fire District: Southern Stone
Other Structures: Storage Shed
Foreclosure: No
Property Info
Township: 23
Year Built: 1999
View: Lake
View: Yes
Road Surface: Concrete
Equipment: Water Filtration
County: Stone
Rental Info
Vacation Rental: No
Room Info
Room Type: Bedroom, Master Bedroom, Family Room - Down, Family Room, Foyer, Living Areas (2), Mud Room
Sqft Info
Sqft: 2742
Tax Info
Tax Legal Description: BEG AT PT 333.6 FT N AND 357.5 FT E OF SW COR OF SEC 2, SE 242.8 FT, NE 138 FT,NW 185.3 FT, NW 188.2 FT TO POB
Tax Year: 2021
Tax Amount Annual: 1362.85
Tax Provided By: Assessor Records
Unit Info
Utilities / Hvac
Sewer: Septic Tank
Cooling Oth: Electric
Cooling: Central Air
Water Source: Shared Well
Heating Source: Propane
Heating: Forced Air
Waterfront / Water
Waterfront View: Front
Lake River: Table Rock
Directions
From Branson West, head North on Hwy 13, Left on 76 towards Cape Fair, after crossing bridge in Cape Fair turn Left on Fairsight Rd, Left on Relic Rd, SIY.Listings courtesy of Keller Williams Tri-lakes

 MLS# 60321255