$339,000 | 4 beds | 3 full baths | N/A half baths | 2,450 sqft
Cape Fair, MO 65624
- 4Beds
- 3Full Baths
- N/AHalf Baths
- 2,450SqFt
- 1970Year Built
- 6.28Acres
- MLS# 60321255
- Residential
- Single Family Residence
- Sold
- Approx Time on Market2 months, 7 days
- AreaStone
- CountyStone
- Subdivision Not In List: Stone
Overview
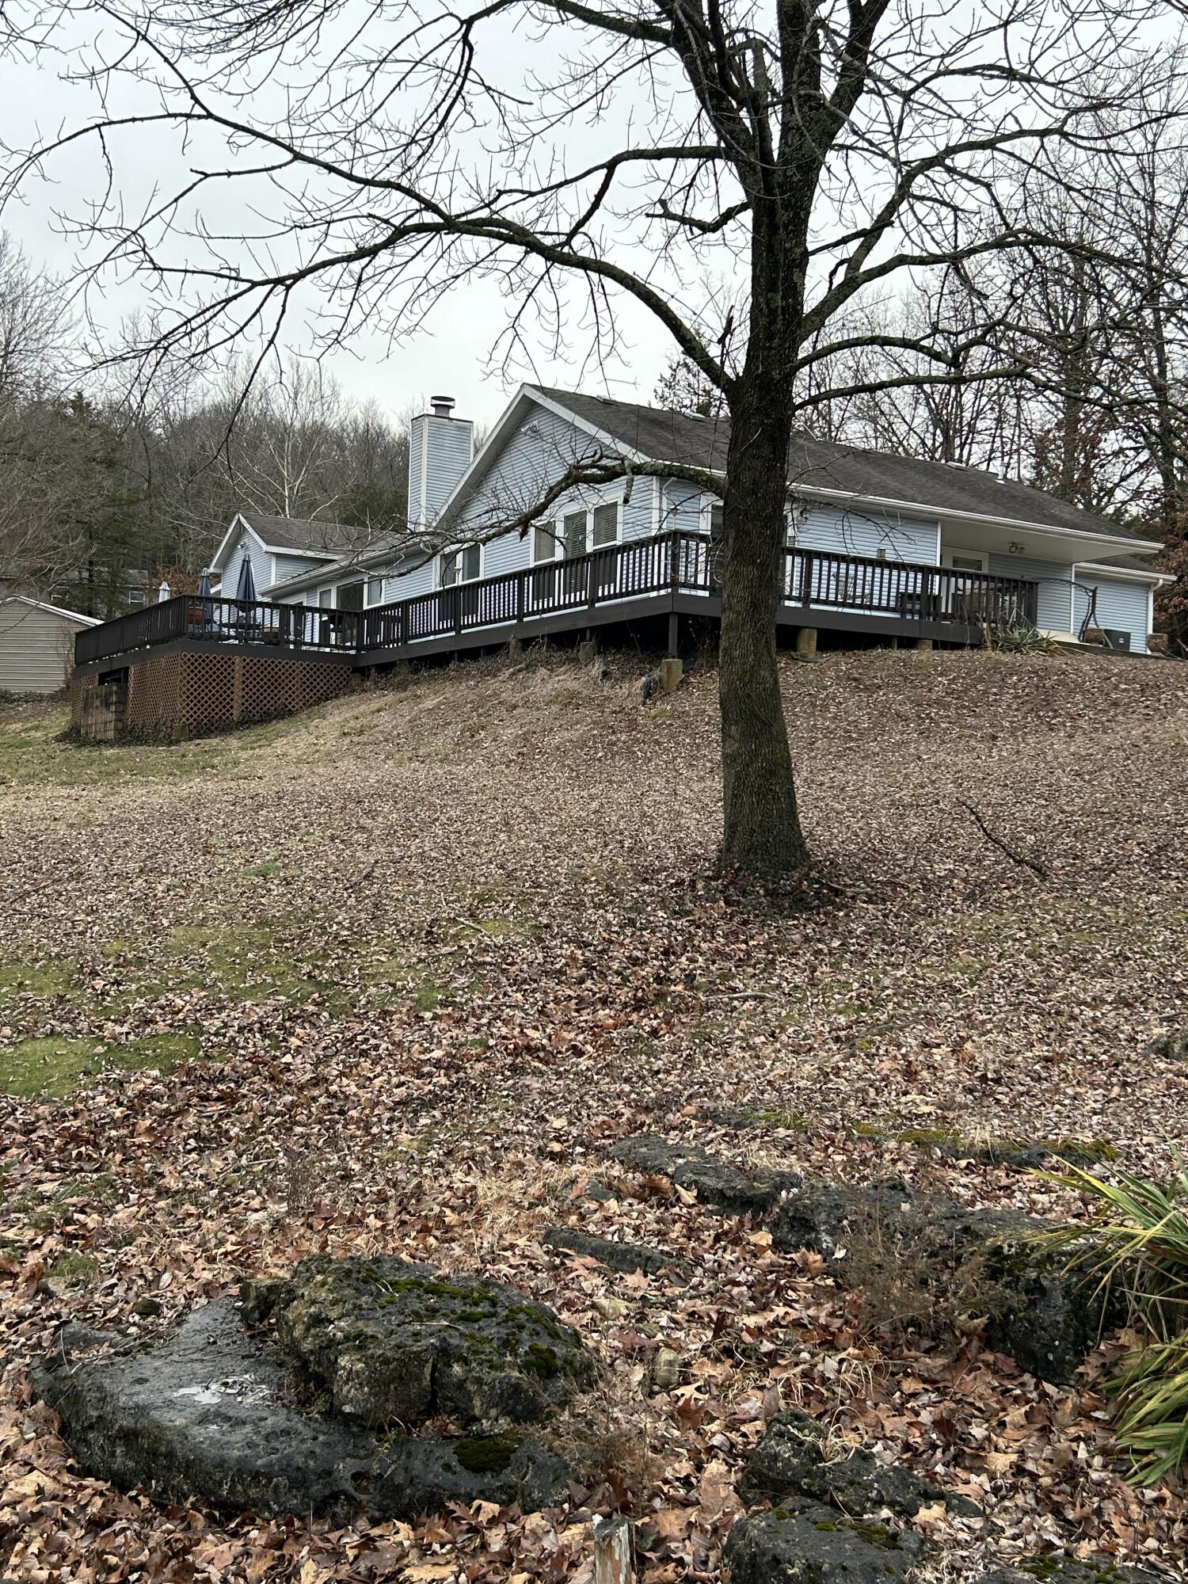
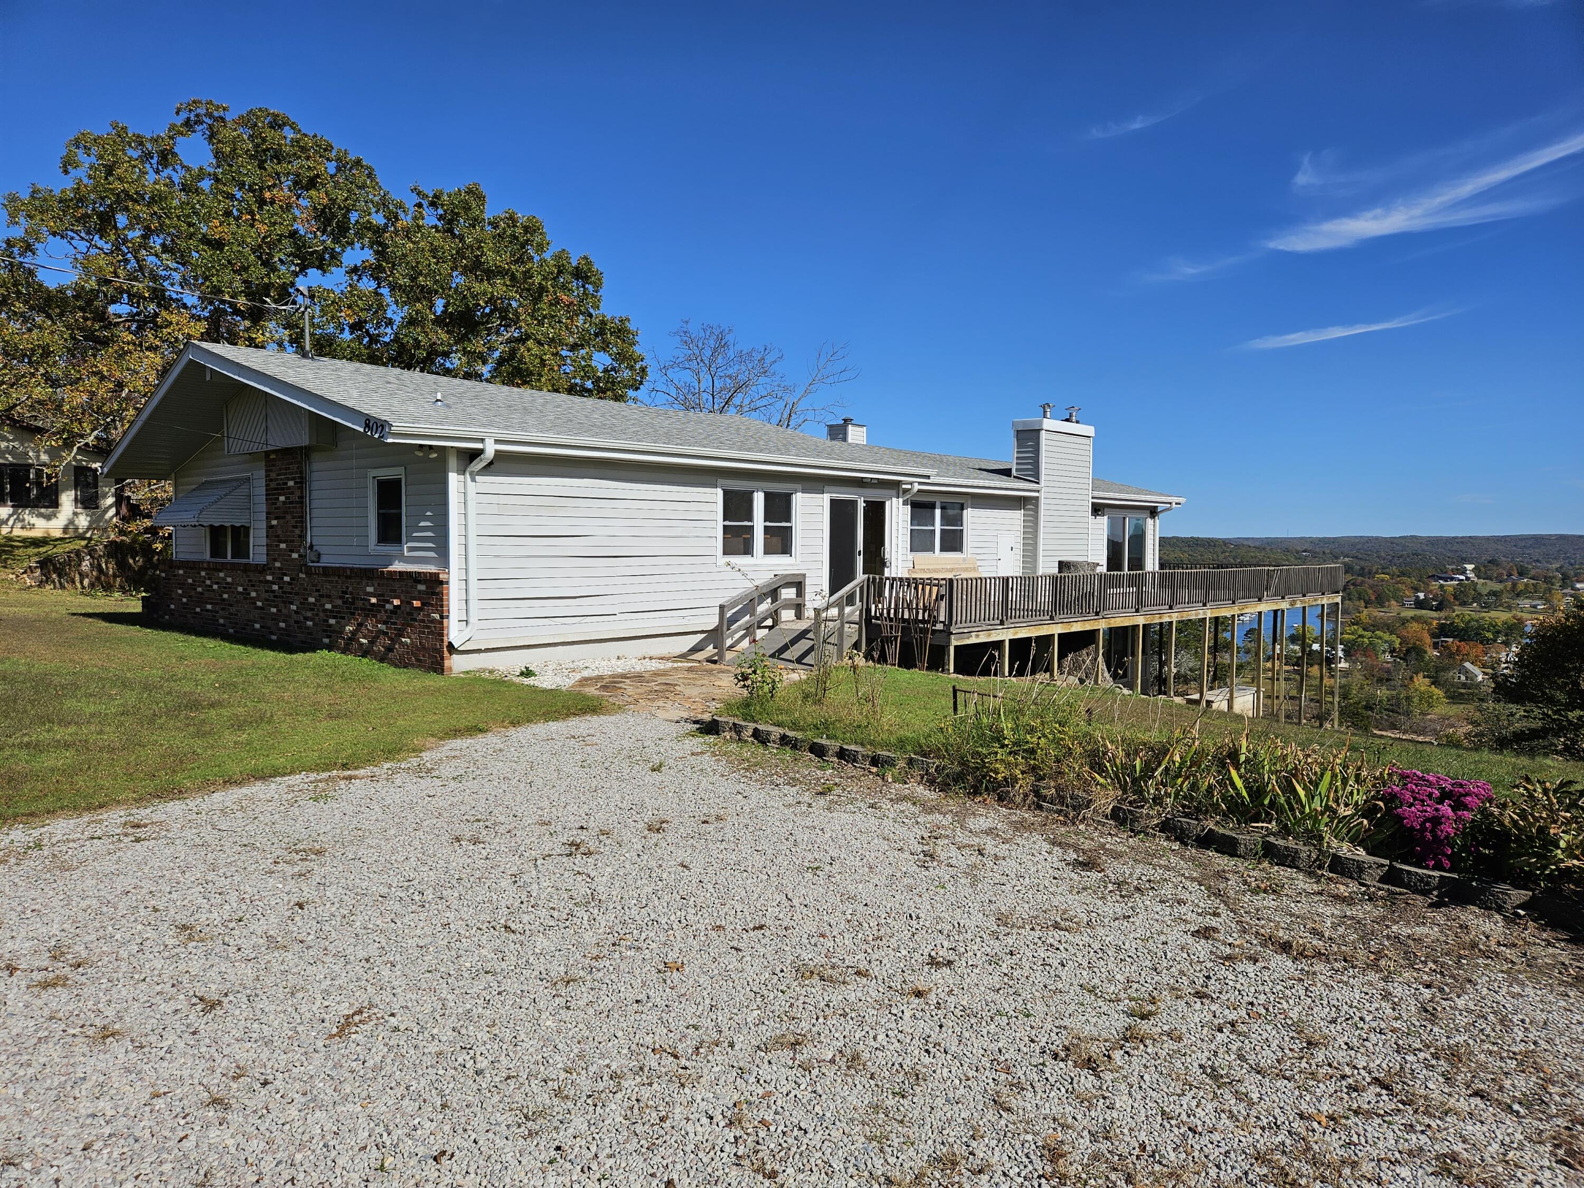
This property truly has it all, offering an exceptional combination of space, functionality, and versatility. Featuring 4 bedrooms and 3 bathrooms, along with several additional flexible rooms that can easily serve as extra bedrooms, home offices, or hobby spaces, this home is well-suited for a variety of living arrangements. The layout is designed with both comfort and convenience in mind, including two full kitchens. The main kitchen stands out with its double oven and spacious island, creating an ideal setting for cooking, entertaining, and gathering with family and guests.The home also includes two laundry rooms, providing added practicality for larger households or multi-generational living. You will find abundant storage throughout the property, as well as a large attic area that offers even more space for organization or potential customization. An oversized garage adds to the functionality, giving you plenty of room for vehicles, equipment, or recreational storage. An elevator, installed in 2020, enhances accessibility and ease of movement between levels.Recent updates include a durable metal roof that is approximately 8 years old, newer appliances, and an AC system that was replaced around the same time. Situated on more than 6 acres, this property provides a sense of privacy while still being conveniently located right off Highway 76. This is a rare opportunity to own a truly unique property that offers space, flexibility, and long-term value.
Sale Info
Listing Date: 04-17-2026
Sold Date: 06-25-2026
Aprox Days on Market:
2 month(s), 7 day(s)
Listing Sold:
12 day(s) ago
Association Fees / Info
Association Type: None
Hoa: No
**Building Info
Basement: Walk-Out Access, Partially Finished, Full
Basement: Yes
Below Grade Finished Area: 384
Construction: No
Building Area Total: 2450
Roof: Metal
Levels: Two
Stories: 2
Exterior Features
Patio and Porch: Covered, Wrap Around, Deck
Shop Building Features: No
Fees / Restrictions
Financial
Som Price Disclosed: $
Som Price Per Square Foot: $138.37
Garage / Parking
Garage Spaces: 2
Garage: Yes
Garage: 2.00
Garage Attached: 0.00
Green / Env Info
Handicap
Interior Features
Laundry Features: In Basement, Utility Room
Flooring: Laminate, Concrete
Appliances: Dishwasher, Free-Standing Electric Oven, Built-In Electric Oven, Dryer, Washer, Microwave, Water Softener Owned, Refrigerator
Lot Info
Lot: Acreage
Acres: 6.28
Marina Info
Docks Dock Slip: No
Misc
Above Grade Finished Area: 2066
Insidecitylimits: No
Other
Som Propane Tank: Yes
Som Propane Tank Ownership: Owned
Som Related To Owner: No
Other Structures: Storage Shed
Foreclosure: No
Property Info
Township: 24
Year Built: 1970
Road Surface: Gravel
Road Frontage Type: County Road
County: Stone
Rental Info
Vacation Rental: No
Room Info
Room Type: Formal Living Room, Kitchen- 2nd, Bonus Room, Workshop
Sqft Info
Sqft: 2450
Tax Info
Tax Year: 2025
Tax Amount Annual: 780.18
Tax Provided By: Assessor Records
Unit Info
Utilities / Hvac
Sewer: Septic Tank
Cooling Oth: Electric
Cooling: Central Air
Water Source: Private
Heating Source: Propane
Heating: Central
Waterfront / Water
Waterfront View: None
Lake River: None
Directions
From Branson, take 65 North to Hwy 160 West. Turn left onto MO-13 S/248 W. Turn right onto MO-76 West. In roughly 6 miles, the home will be on the left.Listings courtesy of Hustle Back Realty - 417.322.9082
 MLS# 60278763