$379,900 | 3 beds | 3 full baths | N/A half baths | 1,535 sqft
Branson West, MO 65737
- 3Beds
- 3Full Baths
- N/AHalf Baths
- 1,535SqFt
- 2016Year Built
- 0.00Acres
- MLS# 60222765
- Residential
- Condominium
- Sold
- Approx Time on Market2 months, 8 days
- AreaStone
- CountyStone
- Subdivision Stonebridge Village
Overview
Looking for your Branson getaway with a view? This 3 bed 3 bath, upper level condo located in the secure and gated community of StoneBridge is the perfect spot for you and your family and all of your vacation needs. StoneBridge has it all! World class golf, gated security, hiking trails, tennis courts, swimming pools, exercise room, sand volleyball, Fox Hollow Lake and so much more. With over 3000 beautiful acres within StoneBridge and situated just minutes from Silver Dollar City, State Park Marina, and the city limits of Branson, this is the perfect location to vacation! This unit comes fully furnished and ready for you or use it for income as a Nightly Rental.
Sale Info
Listing Date: 07-11-2022
Sold Date: 09-20-2022
Aprox Days on Market:
2 month(s), 8 day(s)
Listing Sold:
3 Year(s), 9 month(s), 18 day(s) ago
Association Fees / Info
Coa Fee: 182
Som Association Contact: Debbie Troeger
Association Type: Both
Association Includes: Play Area, Walking Trails, Exercise Room, Clubhouse, Building Maintenance, Insurance, Trash, Tennis Court(s), Pool, Snow Removal, Security, Lawn Service, Gated Entry, Common Area Maintenance
Hoa Fees: 157.5
Hoa Fees Frequency: Monthly
Coa Frequency: Monthly
Hoa: Yes
Room Dimensions
Bathroom Full: 9.7 x 7.9
Bedroom 1: 12 x 12
Bedroom 2: 13.7 x 11
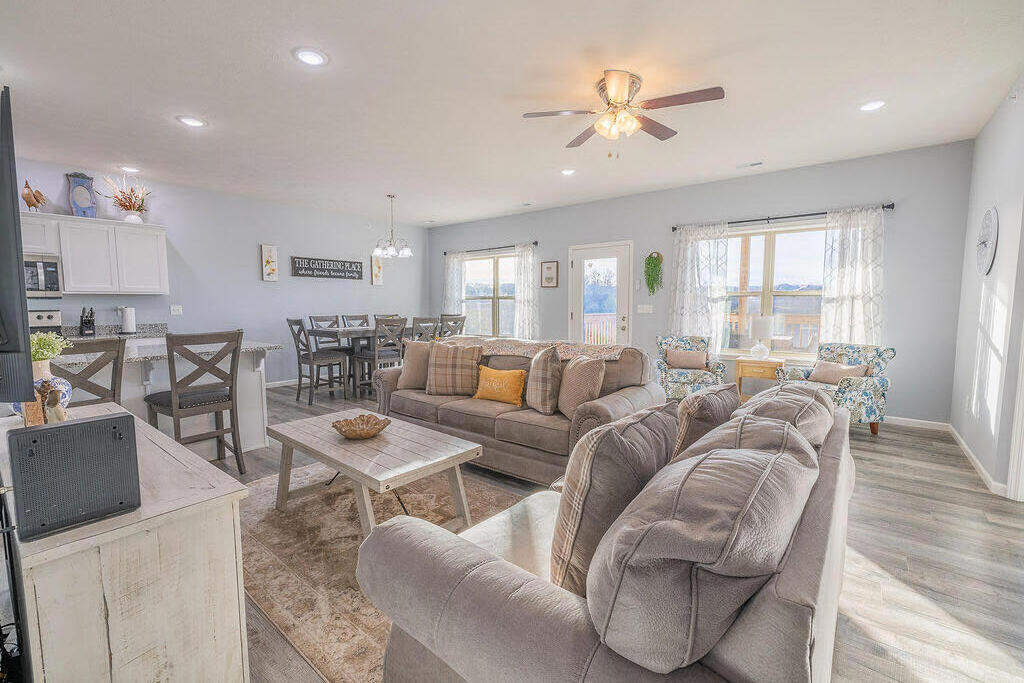
Kitchen/Dining: 20.3 x 11.3
Laundry: 5.7 x 5.7
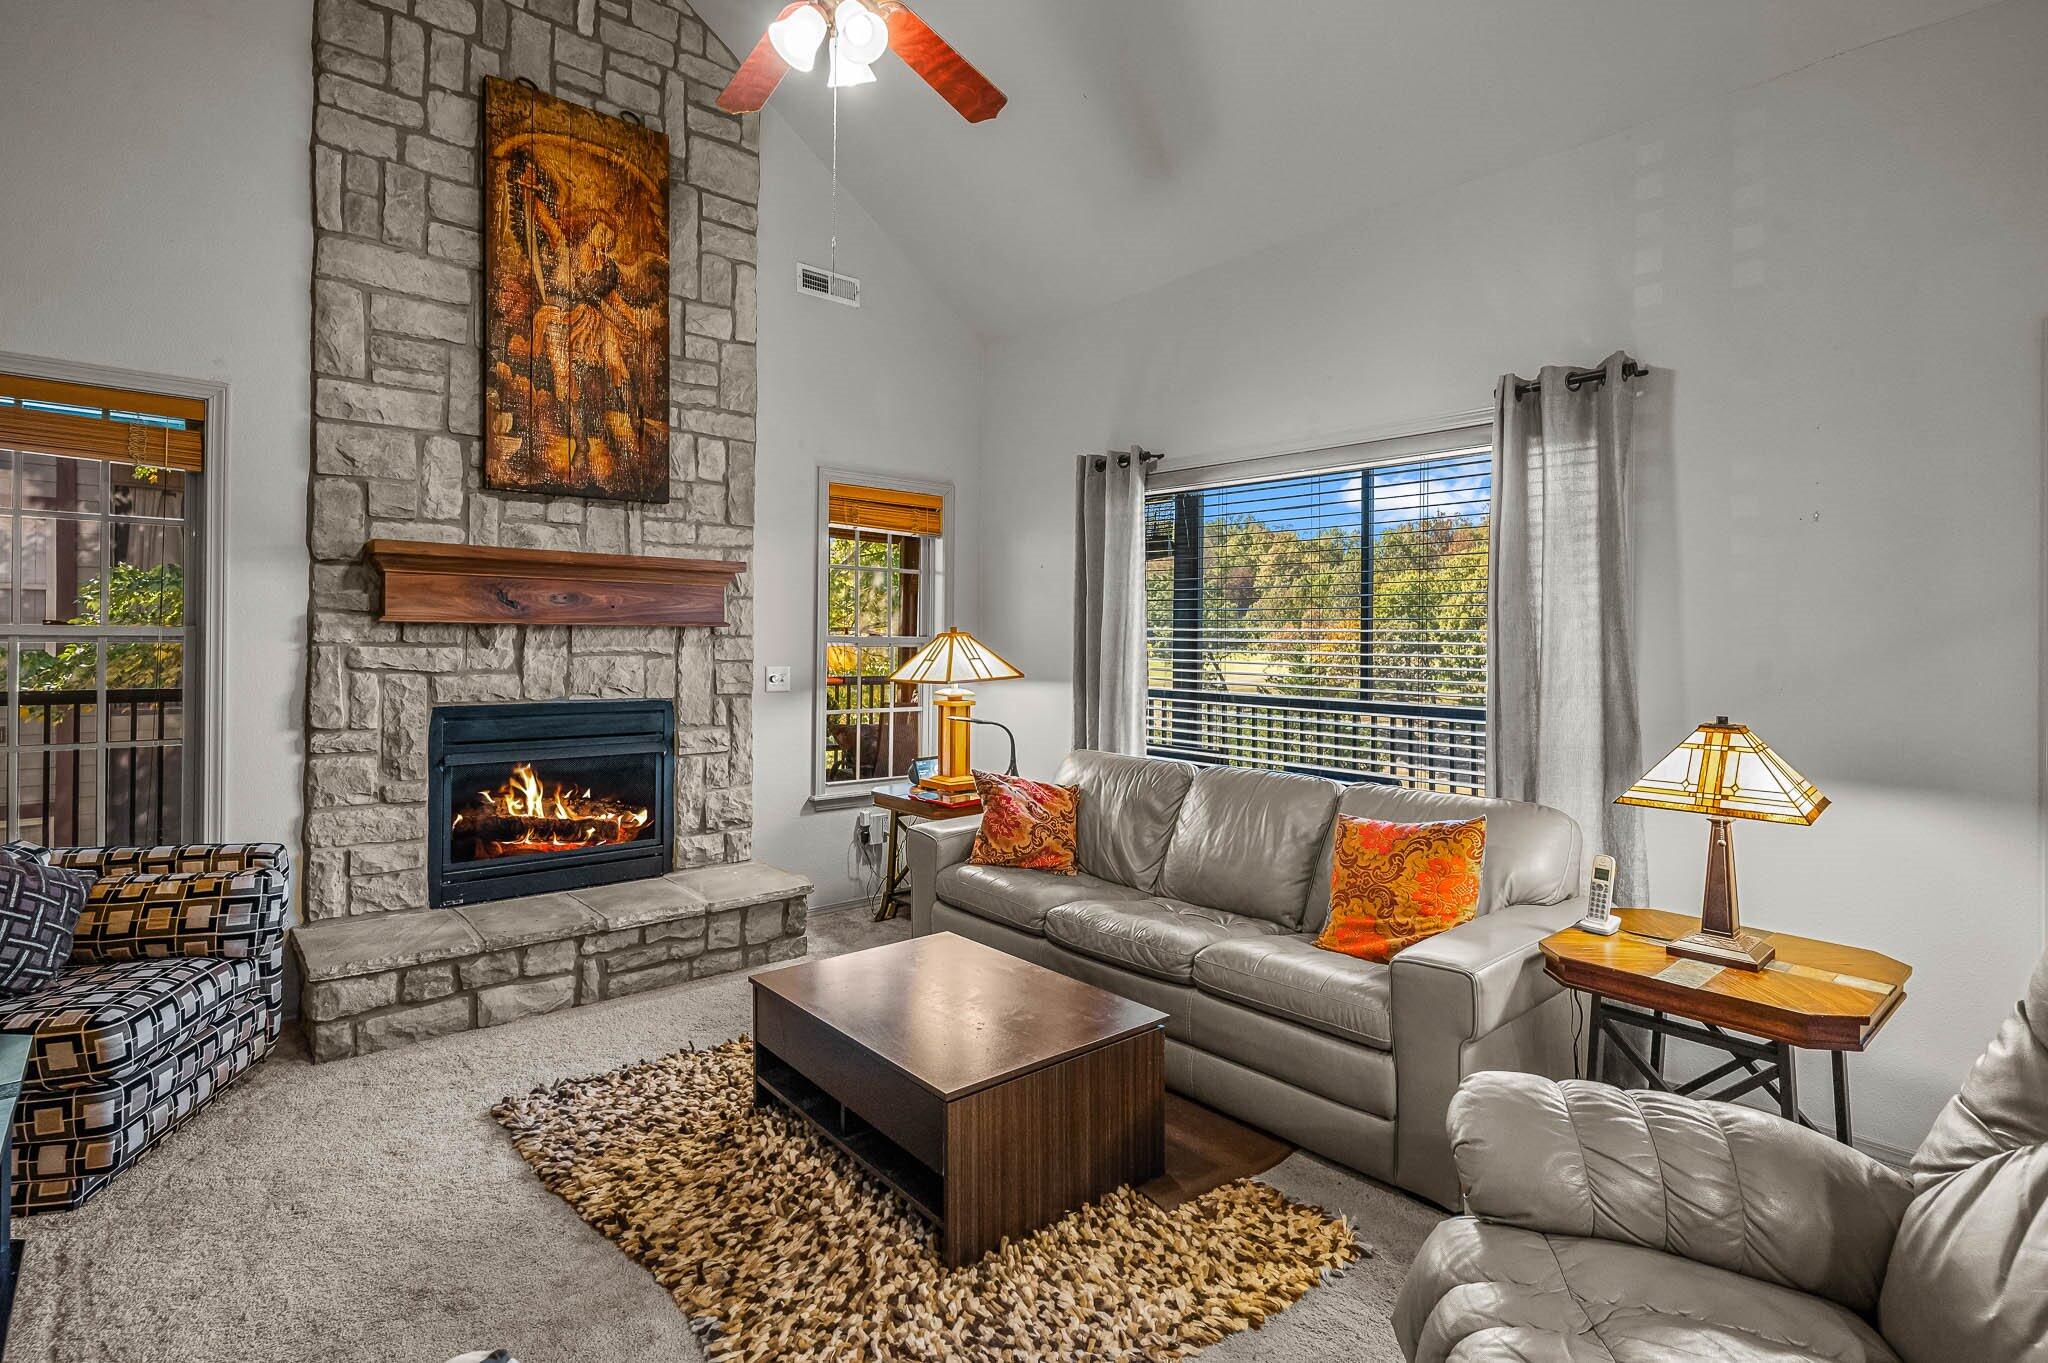
Living Room: 20.3 x 13.3
Master Bathroom: 10.9 x 5.5
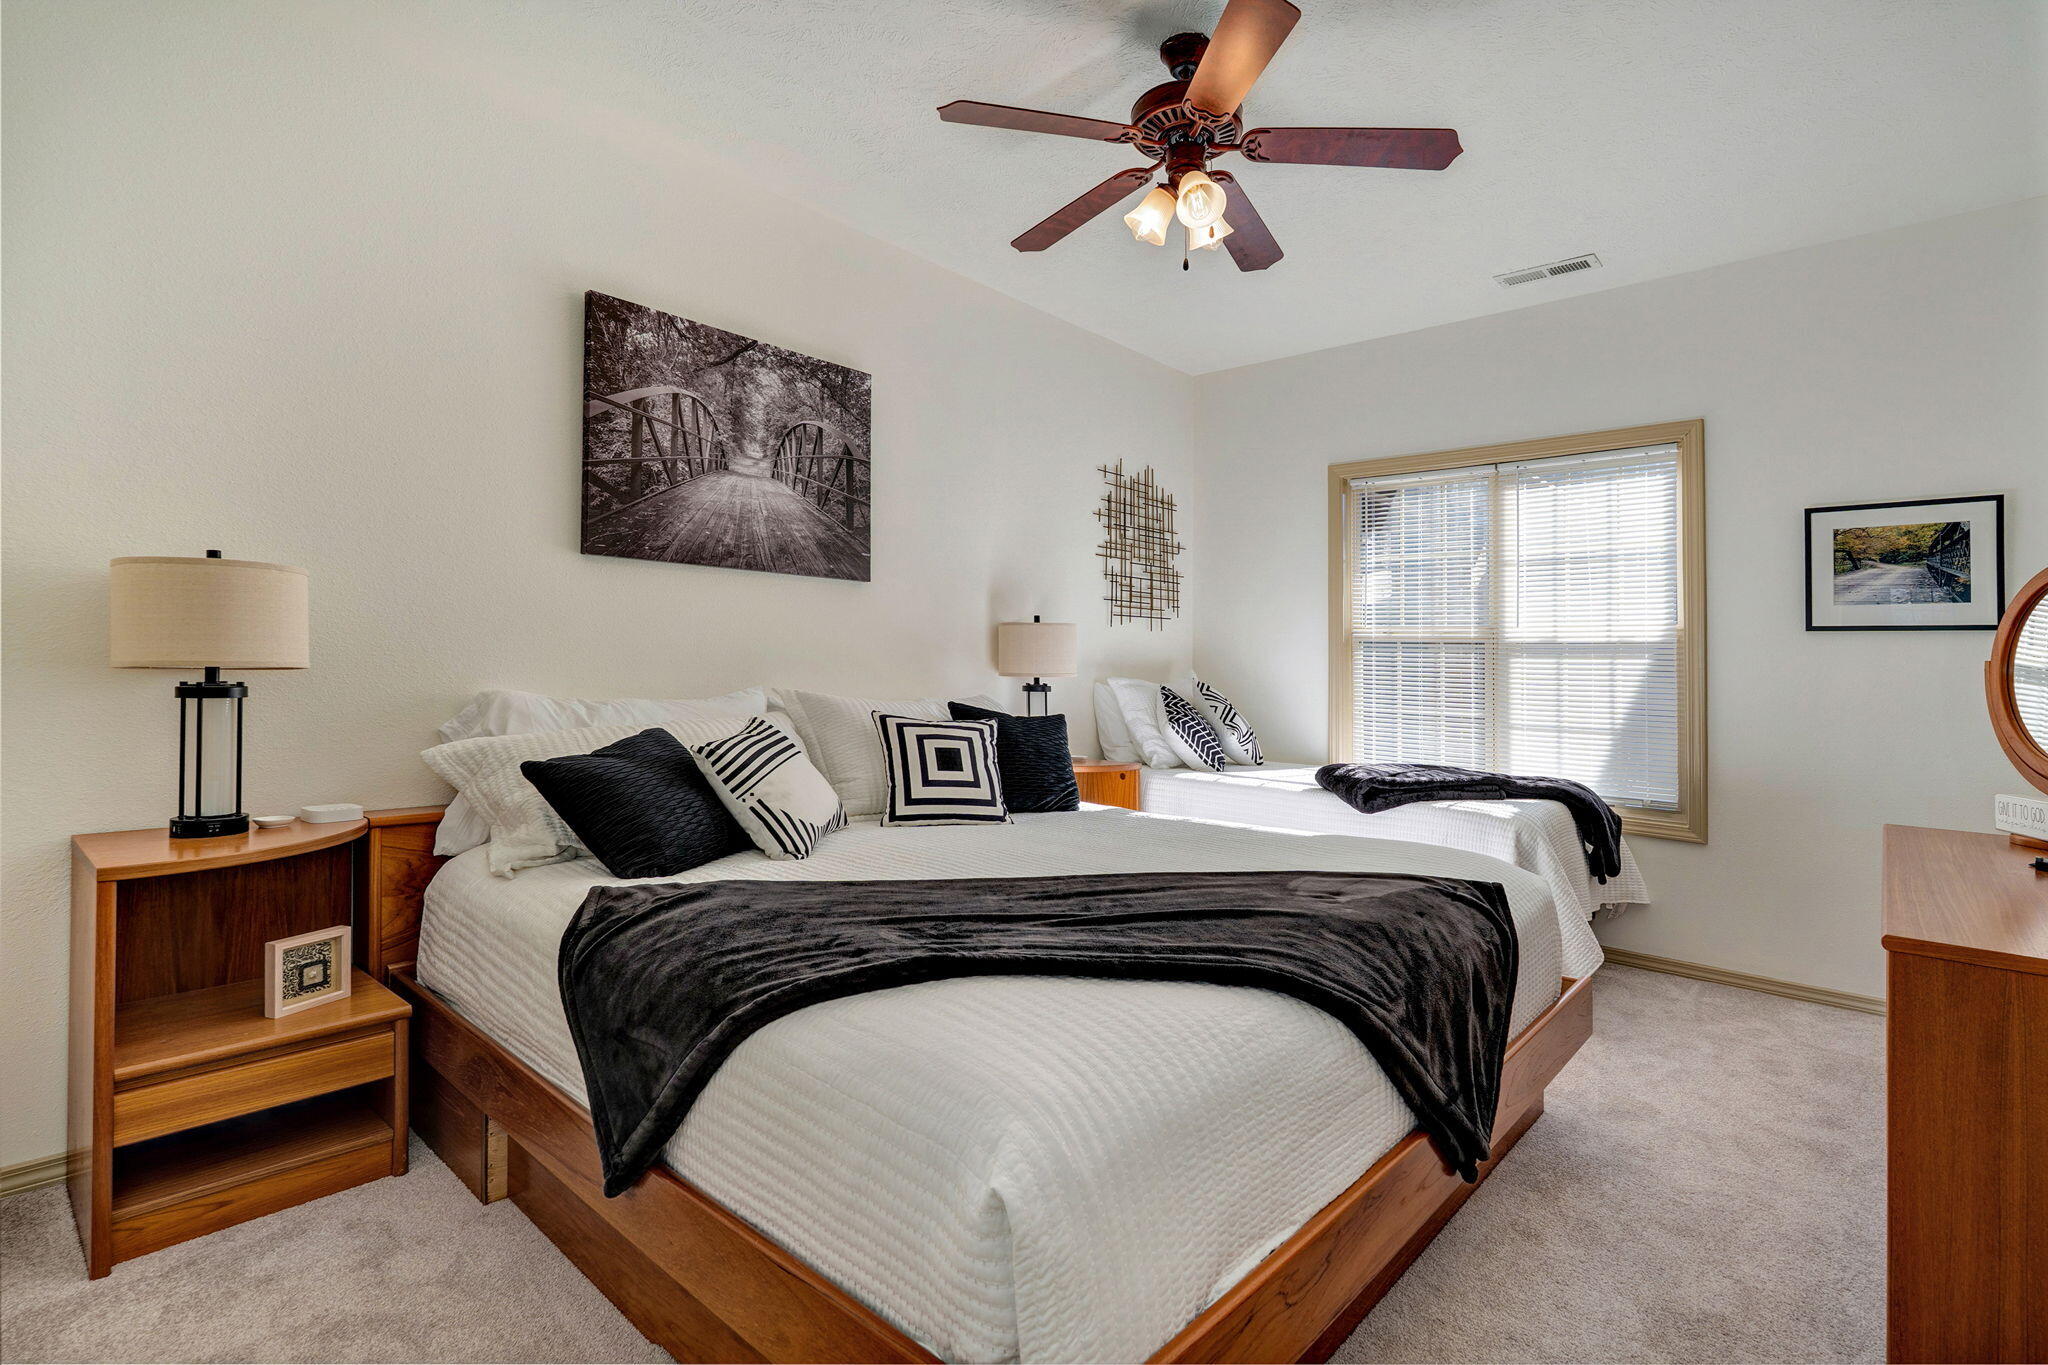
Master Bedroom: 16 x 13
Room Area
Bathroom Full: 76.63 SqFt
Bedroom 1: 144 SqFt
Bedroom 2: 150.7 SqFt
Kitchen/Dining: 229.39 SqFt
Laundry: 32.49 SqFt
Living Room: 269.99 SqFt
Master Bathroom: 59.95 SqFt
Master Bedroom: 208 SqFt
**Building Info
Basement: No
Construction: No
Building Area Total: 1535
Architecture: Condo
Roof: Composition
Construction Materials: Hardboard Siding
Stories: 1
Exterior Features
Entry: Walk In
Patio and Porch: Deck
Window Features: Blinds, Double Pane Windows
Shop Building Features: No
Fees / Restrictions
Financial
Som Price Disclosed: $
Som Price Per Square Foot: $247.49
Garage / Parking
Garage: No
Attached Garage: No
Green / Env Info
Handicap
Interior Features
Fireplaces: No
Laundry Features: Main Floor
Flooring: Carpet, Tile
Interior Amenities: Jetted Tub, Marble Counters, Granite Counters, Walk-In Closet(s), W/D Hookup
Appliances: Electric Cooktop, Free-Standing Electric Oven, Dryer, Refrigerator, Microwave, Electric Water Heater, Disposal, Dishwasher
Lot Info
Acres: 0.00
Marina Info
Misc
Above Grade Finished Area: 1535
Insidecitylimits: No
Other
Foreclosure: No
Property Info
Township: 23
Year Built: 2016
View: Golf Course
View: No
Road Surface: Asphalt
Security Features: Smoke Detector(s), Fire Sprinkler System
Road Frontage Type: Private Road
County: Stone
Rental Info
Vacation Rental: Yes
Room Info
Sqft Info
Sqft: 1535
Tax Info
Tax Legal Description: THE FAIRWAYS @ STONEBRIDGE PH 3 BLDG 27 LOT UNIT 1B
Tax Year: 2021
Tax Amount Annual: 2600
Tax Provided By: Assessor Records
Unit Info
Unit Number: C
Utilities / Hvac
Sewer: Public Sewer
Cooling Oth: Electric
Cooling: Central Air, Ceiling Fan(s), Heat Pump
Water Source: Public
Heating Source: Electric
Heating: Forced Air, Central, Heat Pump
Waterfront / Water
Waterfront View: None
Lake River: None
Directions
Enter Stone Bridge at west gate, follow Stone Bridge Parkway to left on Silver Oaks and continue to right on Golf Dr. Left on Ace to right on Bunker Drive - last building on right.Listings courtesy of Foggy River Realty Llc

 MLS# 60315449