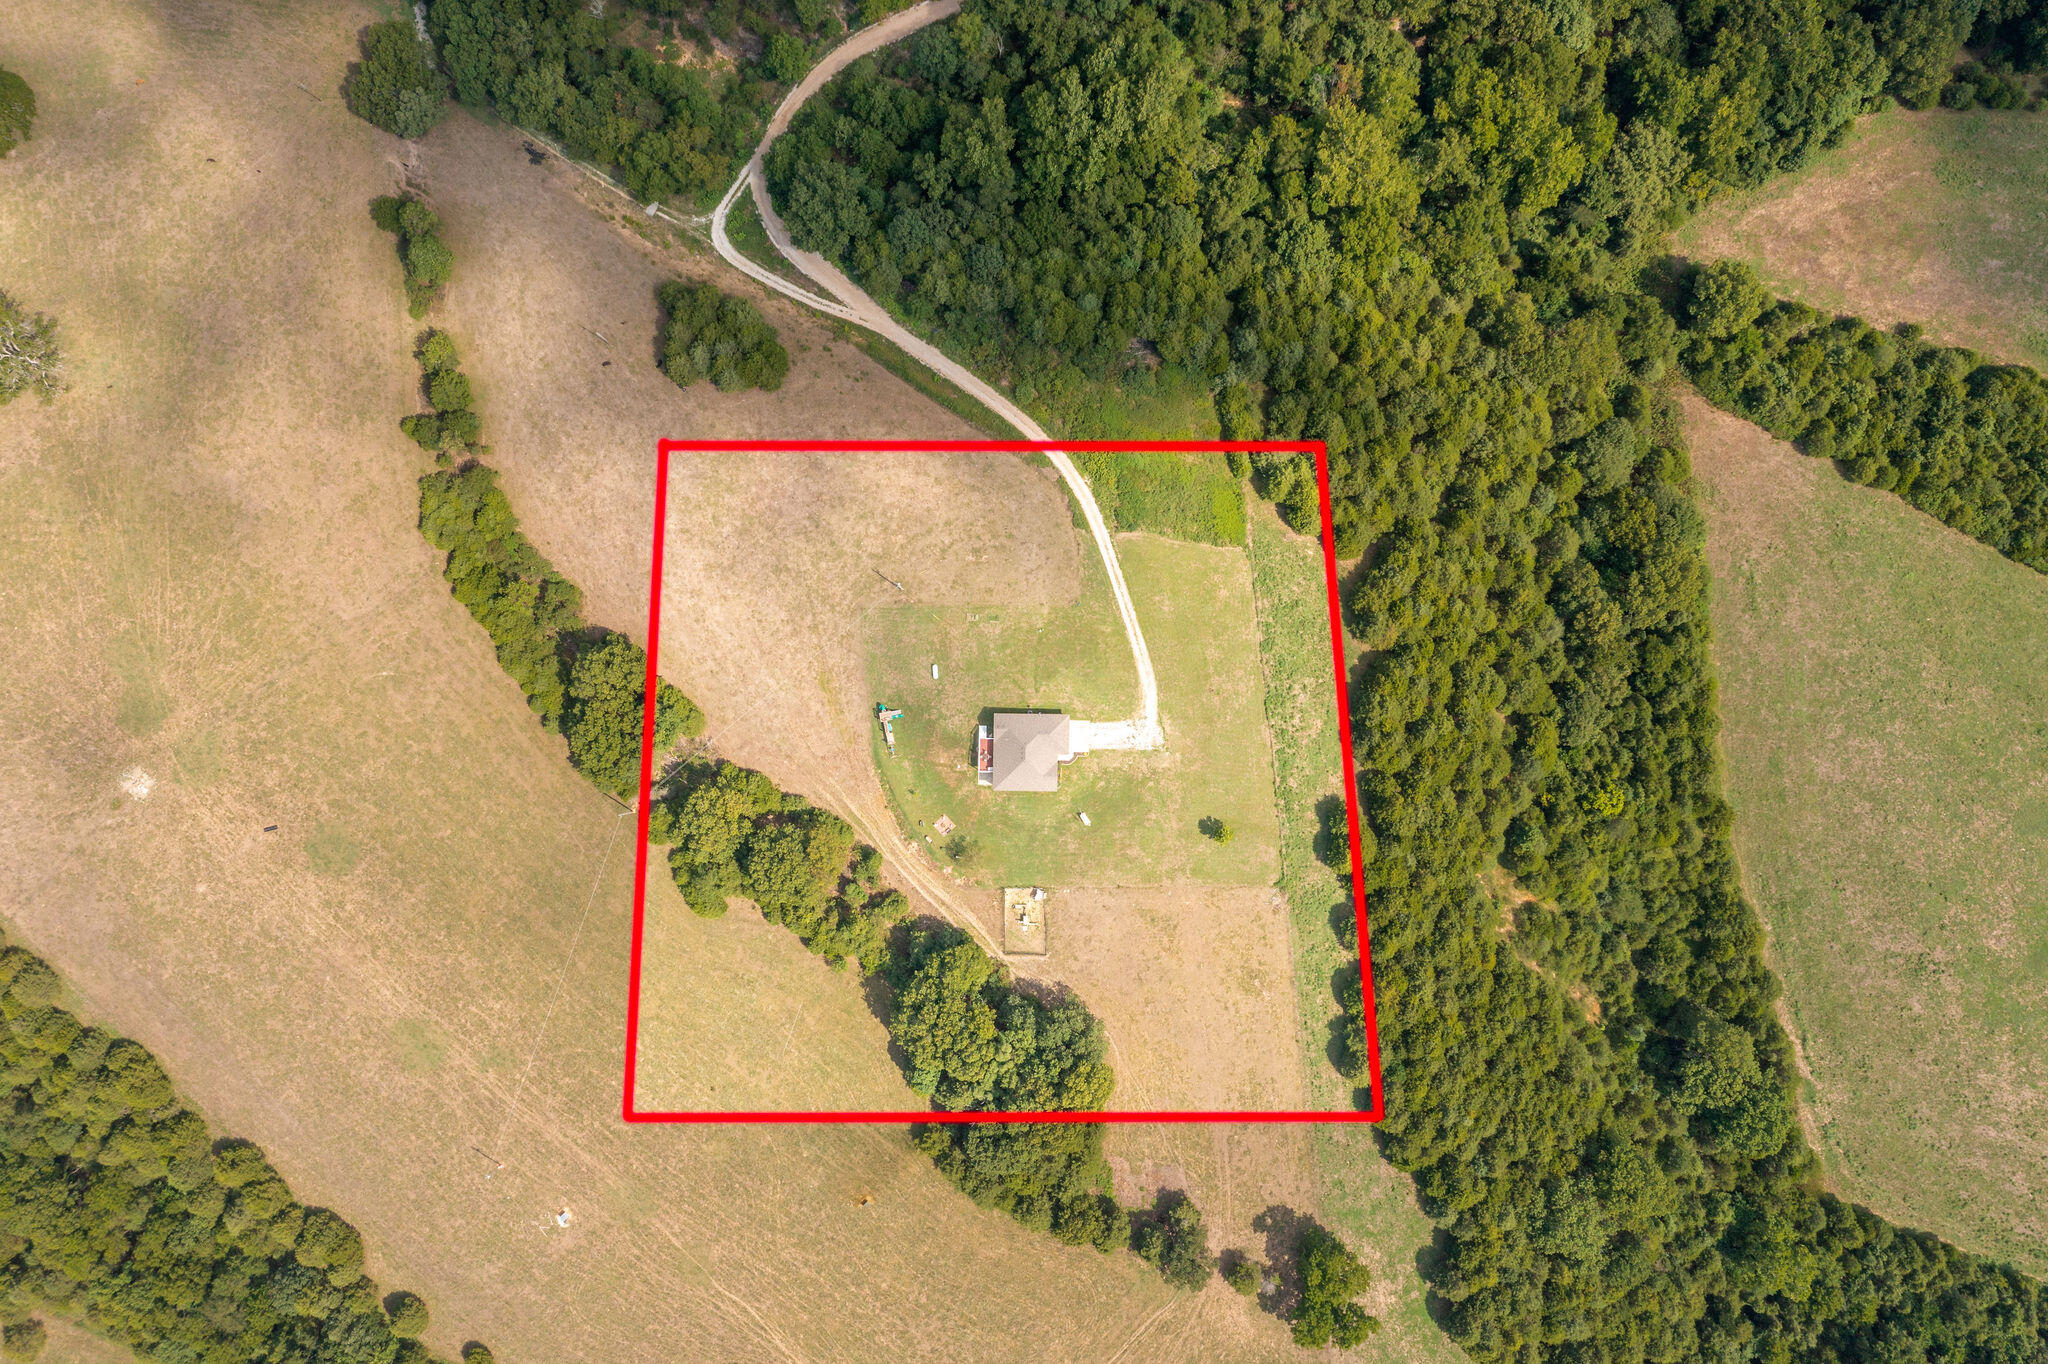
$349,900 | 4 beds | 2 full baths | N/A half baths | 3,085 sqft
Highlandville, MO 65669
- 4Beds
- 2Full Baths
- N/AHalf Baths
- 3,085SqFt
- 2010Year Built
- 4.65Acres
- MLS# 60226431
- Residential
- Single Family Residence
- Sold
- Approx Time on Market2 months, 5 days
- AreaStone
- CountyStone
- Subdivision N/a
Overview
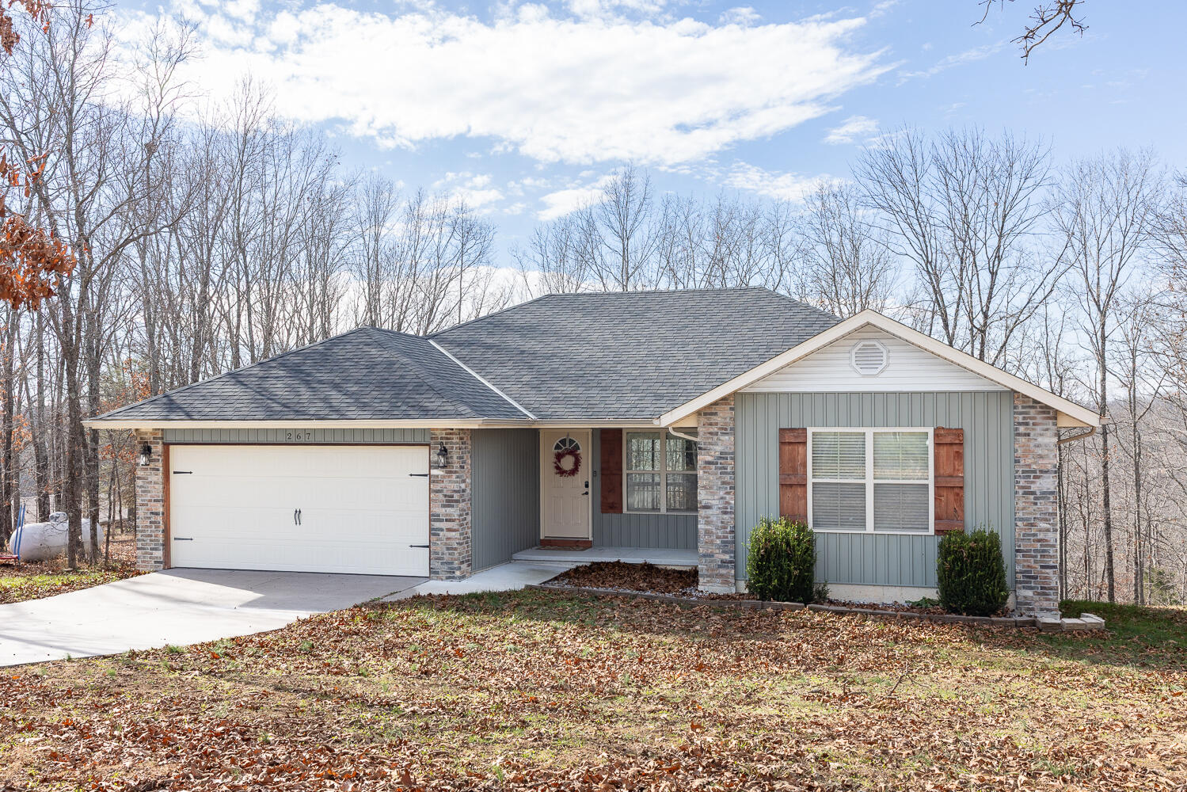
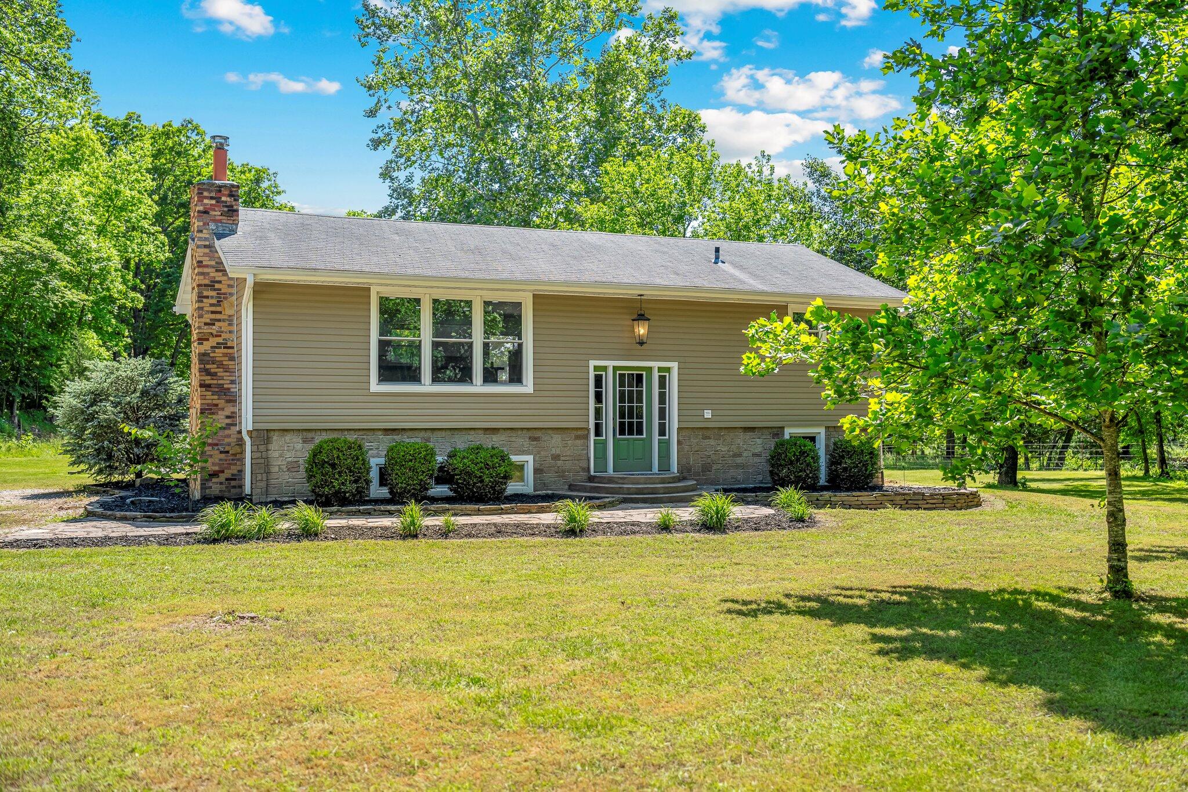
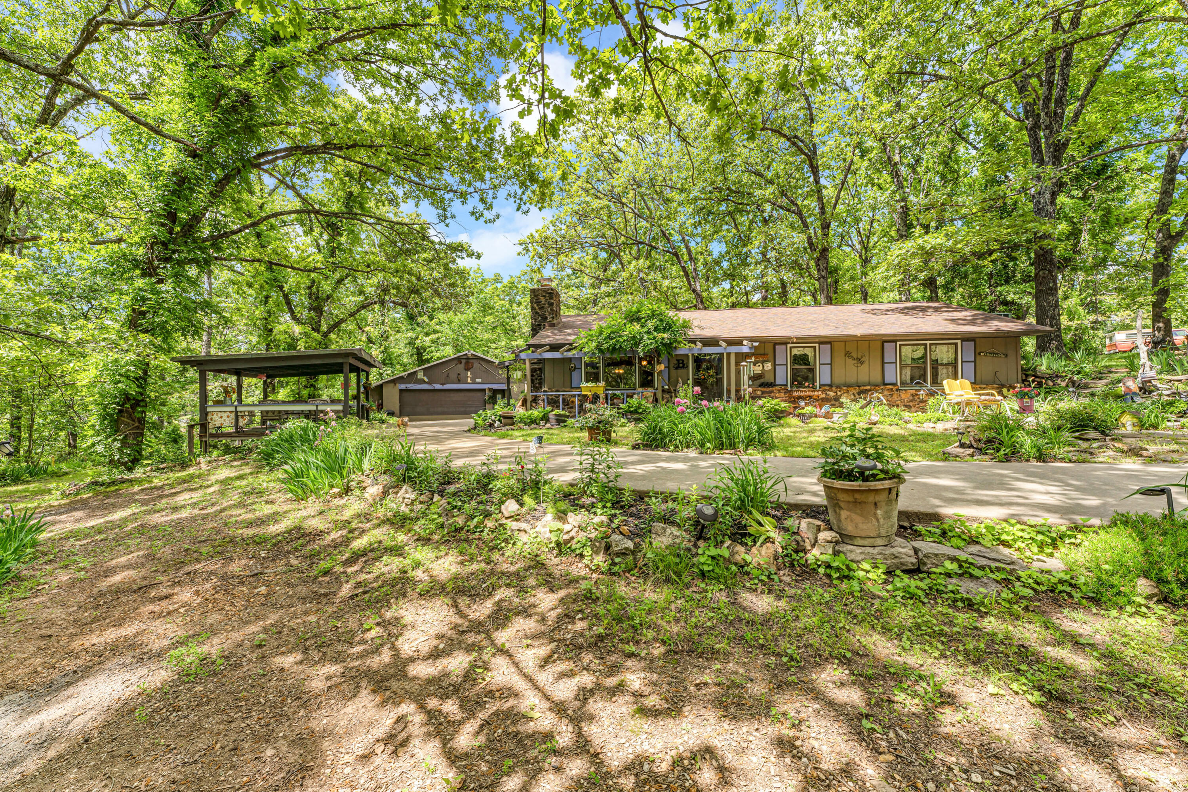
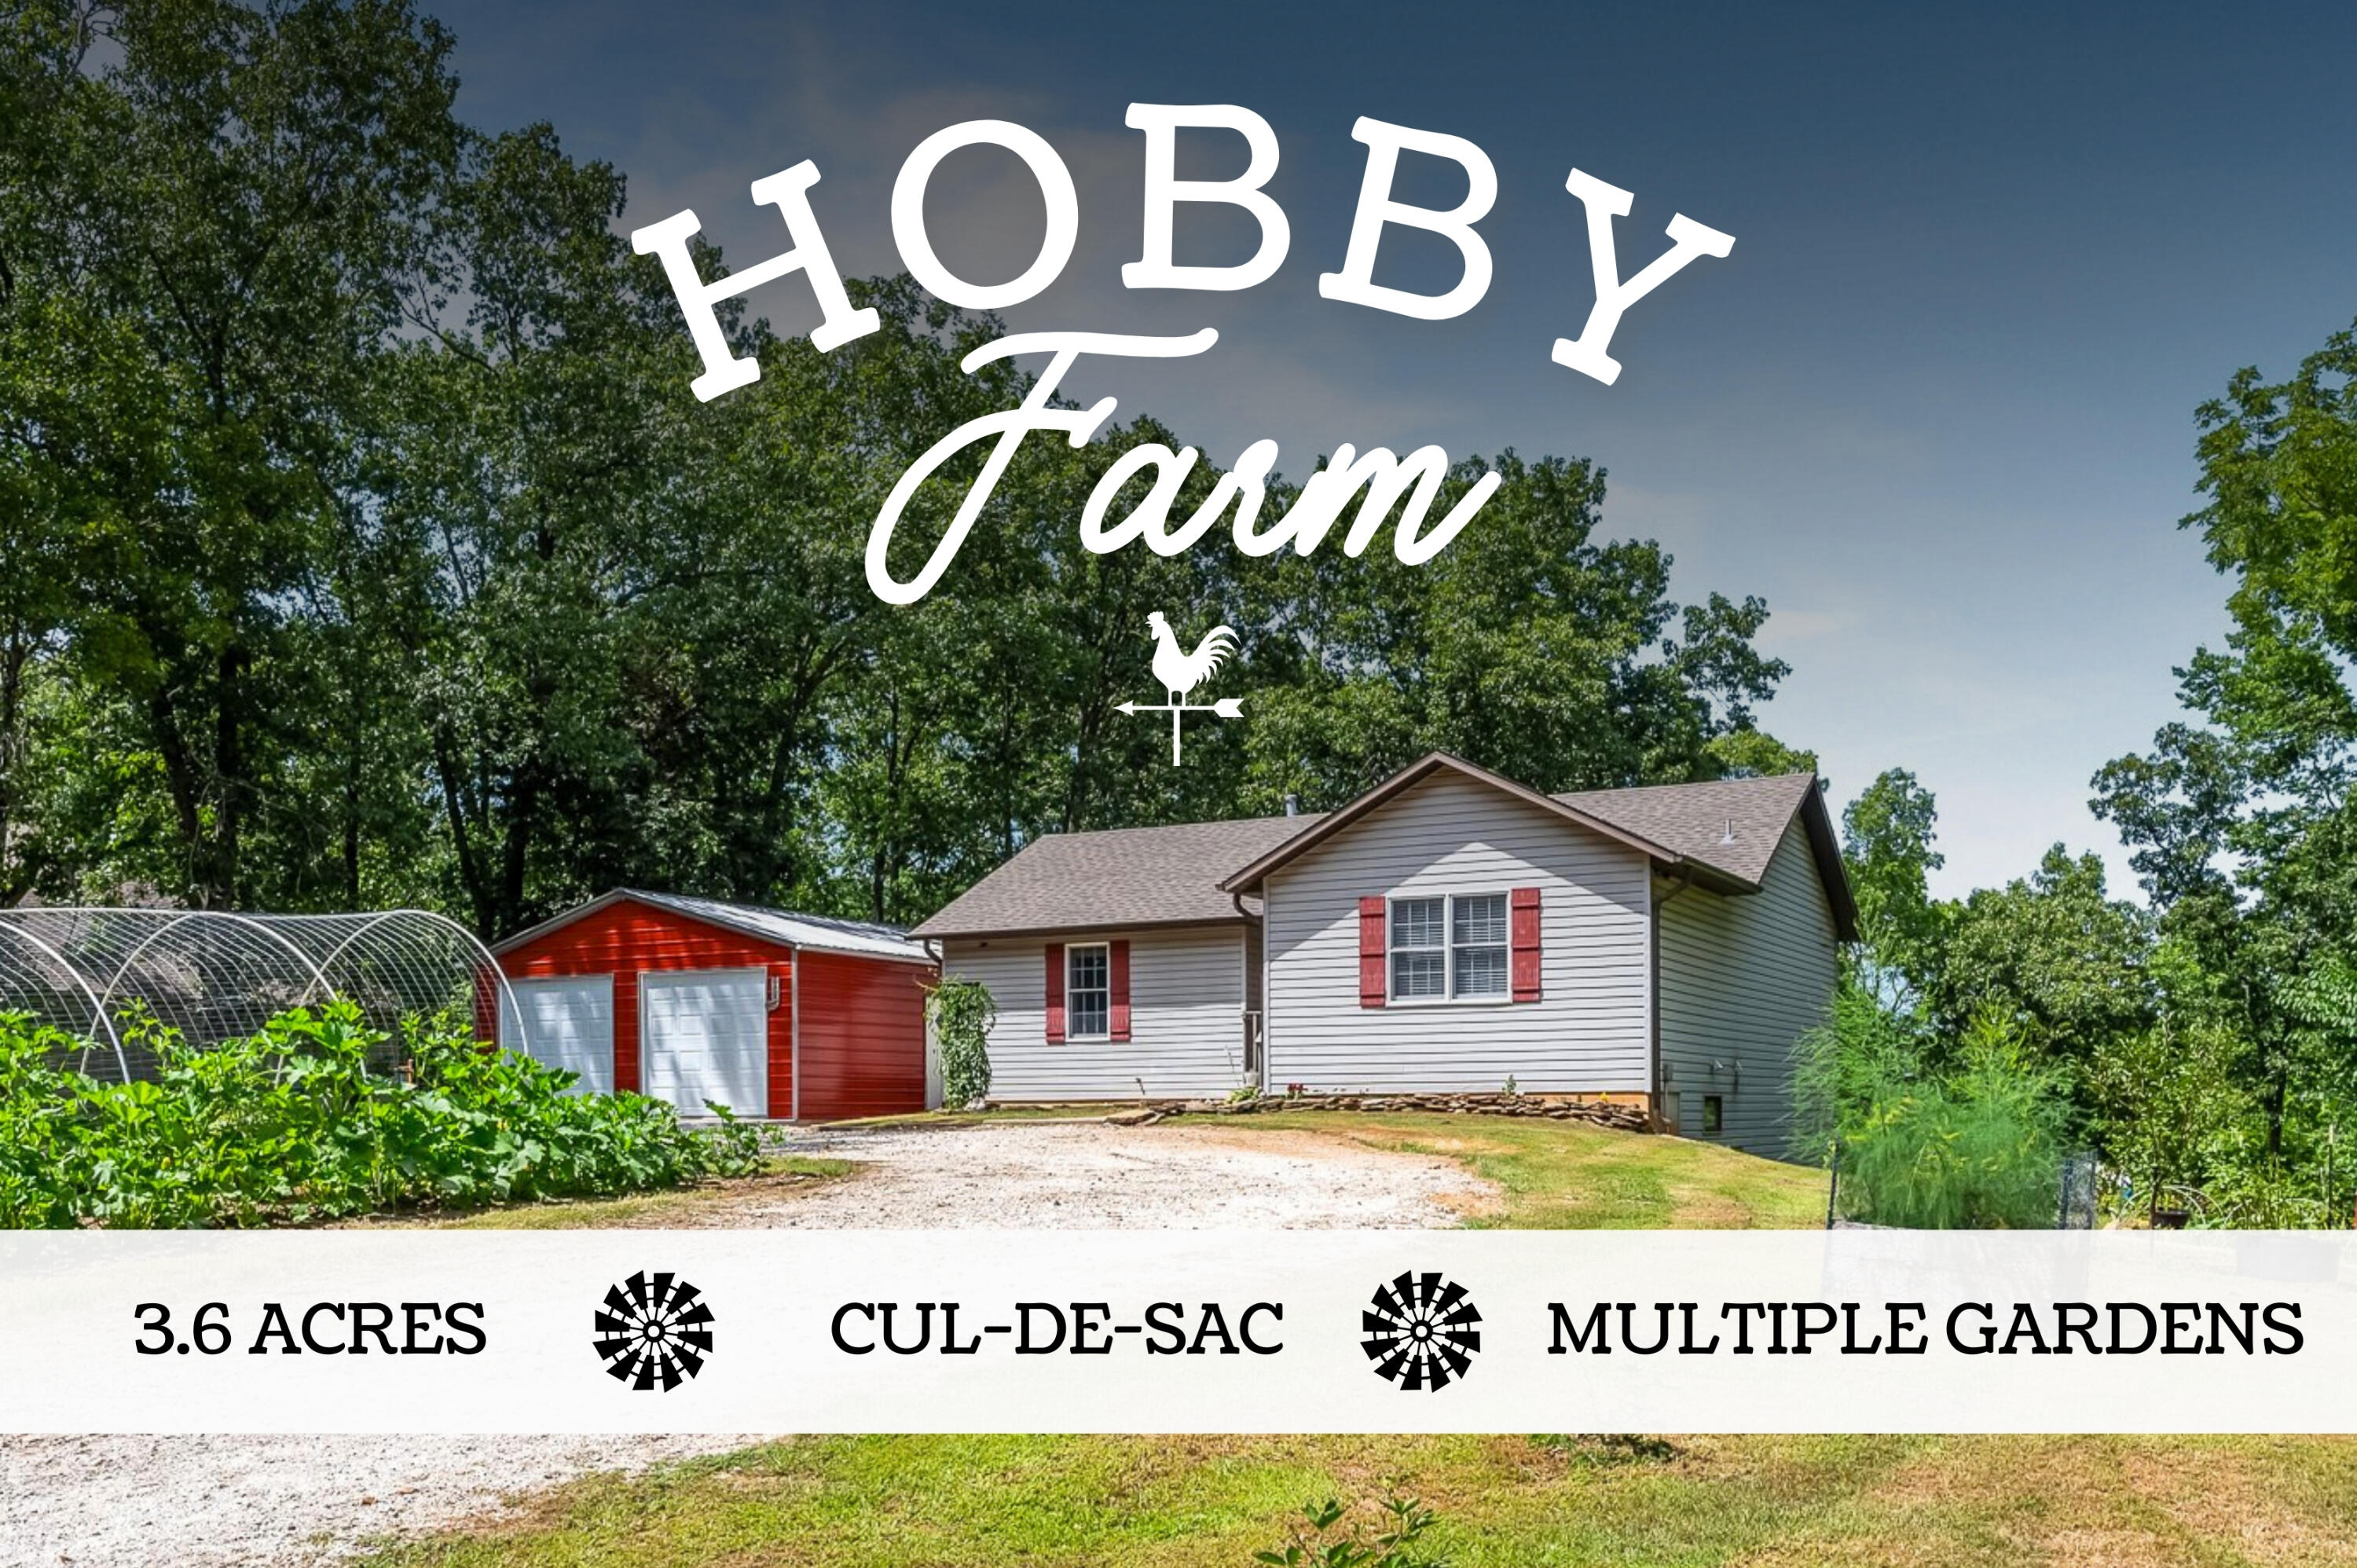
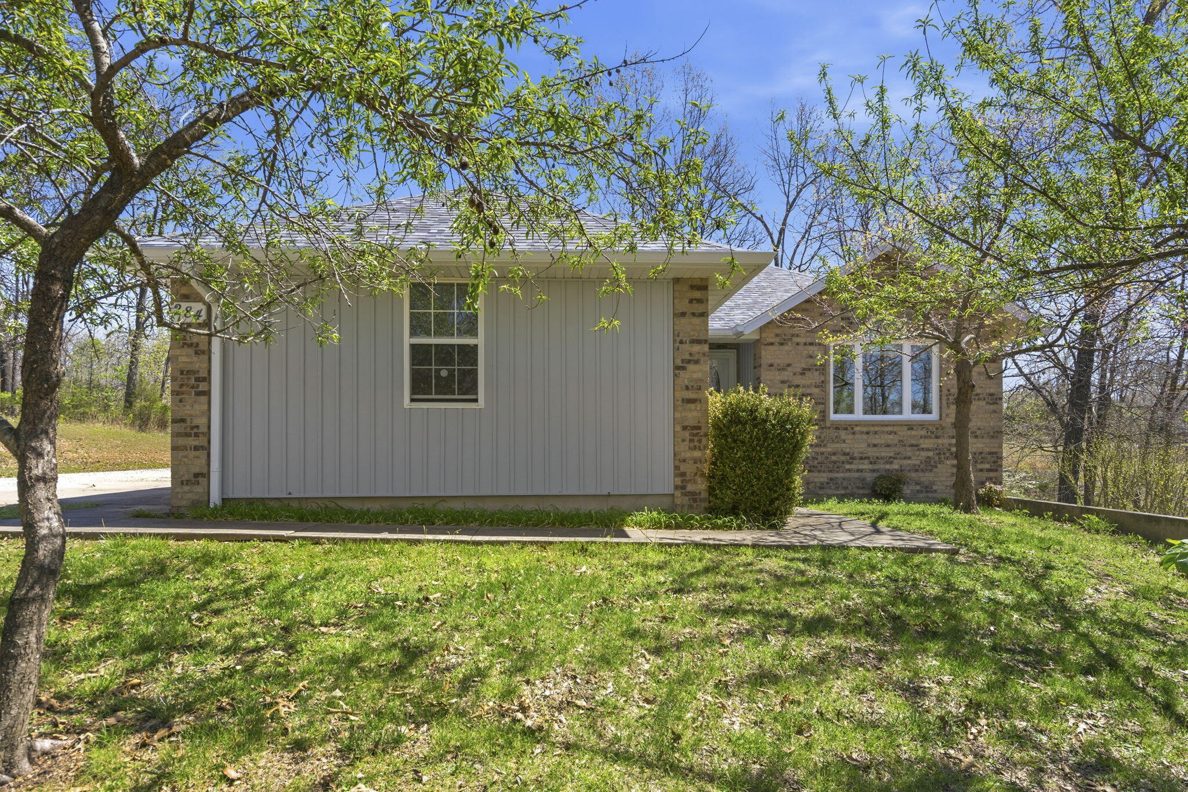
Complete country seclusion! Charming custom built home nestled on 4.6 acres features 4 bedrooms, 2 full baths, 4000+ sq. ft., open floorplan, large eat-in kitchen, pretty master suite with his & her closets, lower family & rec rooms, storm shelter, John Deere room, tons of storage and more! You will love the privacy, firepit area, rolling hills & big views! Load up the animals and start living the country life!
Sale Info
Listing Date: 08-25-2022
Sold Date: 10-31-2022
Aprox Days on Market:
2 month(s), 5 day(s)
Listing Sold:
3 Year(s), 8 month(s), 7 day(s) ago
Association Fees / Info
Association Type: None
Hoa: No
Room Dimensions
Bathroom Full: 5 x 8
Bedroom 1: 13 x 10
Bedroom 2: 11 x 12
Bedroom 3: 20 x 24
Dining Area: 17 x 8
Family Room: 37 x 12
John Deere Room: 25 x 12
Kitchen: 14 x 12
Laundry: 8 x 5
Living Room: 17 x 22
Master Bathroom: 10 x 17
Master Bedroom: 16 x 17
Office: 9 x 17
Room Area
Bathroom Full: 40 SqFt
Bedroom 1: 130 SqFt
Bedroom 2: 132 SqFt
Bedroom 3: 480 SqFt
Dining Area: 136 SqFt
Family Room: 444 SqFt
John Deere Room: 300 SqFt
Kitchen: 168 SqFt
Laundry: 40 SqFt
Living Room: 374 SqFt
Master Bathroom: 170 SqFt
Master Bedroom: 272 SqFt
Office: 153 SqFt
**Building Info
Basement: Walk-Out Access, Partially Finished, Full
Basement: Yes
Below Grade Finished Area: 744
Below Grade Unfinished Area: 1076
Construction: No
Building Area Total: 4161
Architecture: Other
Roof: Composition
Construction Materials: Vinyl Siding
Stories: 2
Exterior Features
Exteriorextras: Garden
Patio and Porch: Patio, Covered, Front Porch, Deck
Window Features: Blinds, Double Pane Windows
Shop Building Features: No
Fees / Restrictions
Financial
Som Price Disclosed: $
Som Price Per Square Foot: $84.09
Garage / Parking
Garage: No
Attached Garage: No
Green / Env Info
Handicap
Interior Features
Fireplaces: No
Laundry Features: Main Floor
Flooring: Carpet, Wood, Tile
Interior Amenities: Walk-in Shower, Soaking Tub, Laminate Counters, Walk-In Closet(s)
Appliances: Electric Cooktop, Free-Standing Electric Oven, Microwave, Electric Water Heater, Dishwasher
Lot Info
Lot: Acreage, Pasture, Rolling Slope
Acres: 4.65
Marina Info
Misc
Above Grade Finished Area: 2341
Insidecitylimits: No
Other
Som Propane Tank: Yes
Som Propane Tank Ownership: Leased
Foreclosure: No
Property Info
Township: 25
Year Built: 2010
View: Panoramic
View: No
Road Surface: Gravel
County: Stone
Rental Info
Vacation Rental: No
Room Info
Room Type: Master Bedroom, Storm Shelter, John Deere, Pantry, Living Areas (2), Office, Workshop, Formal Living Room, Family Room - Down
Sqft Info
Sqft: 3085
Tax Info
Tax Year: 2021
Tax Amount Annual: 1933
Tax Provided By: Assessor Records
Unit Info
Utilities / Hvac
Sewer: Septic Tank
Cooling Oth: Electric
Cooling: Central Air, Ceiling Fan(s)
Water Source: Private
Heating Source: Propane
Heating: Heat Pump
Waterfront / Water
Waterfront View: None
Lake River: None
Directions
From Branson West 160 N to Hwy V, West on V for approx 3 miles to Left on Henry Rd., to Left at Y, follow to end.Listings courtesy of Foggy River Realty Llc
 MLS# 60320138