$309,500 | 4 beds | 3 full baths | N/A half baths | 2,773 sqft
Galena, MO 65656
- 4Beds
- 3Full Baths
- N/AHalf Baths
- 2,773SqFt
- 1992Year Built
- 0.52Acres
- MLS# 60230917
- Residential
- Single Family Residence
- Sold
- Approx Time on Market3 months, 13 days
- AreaStone
- CountyStone
- Subdivision N/a
Overview
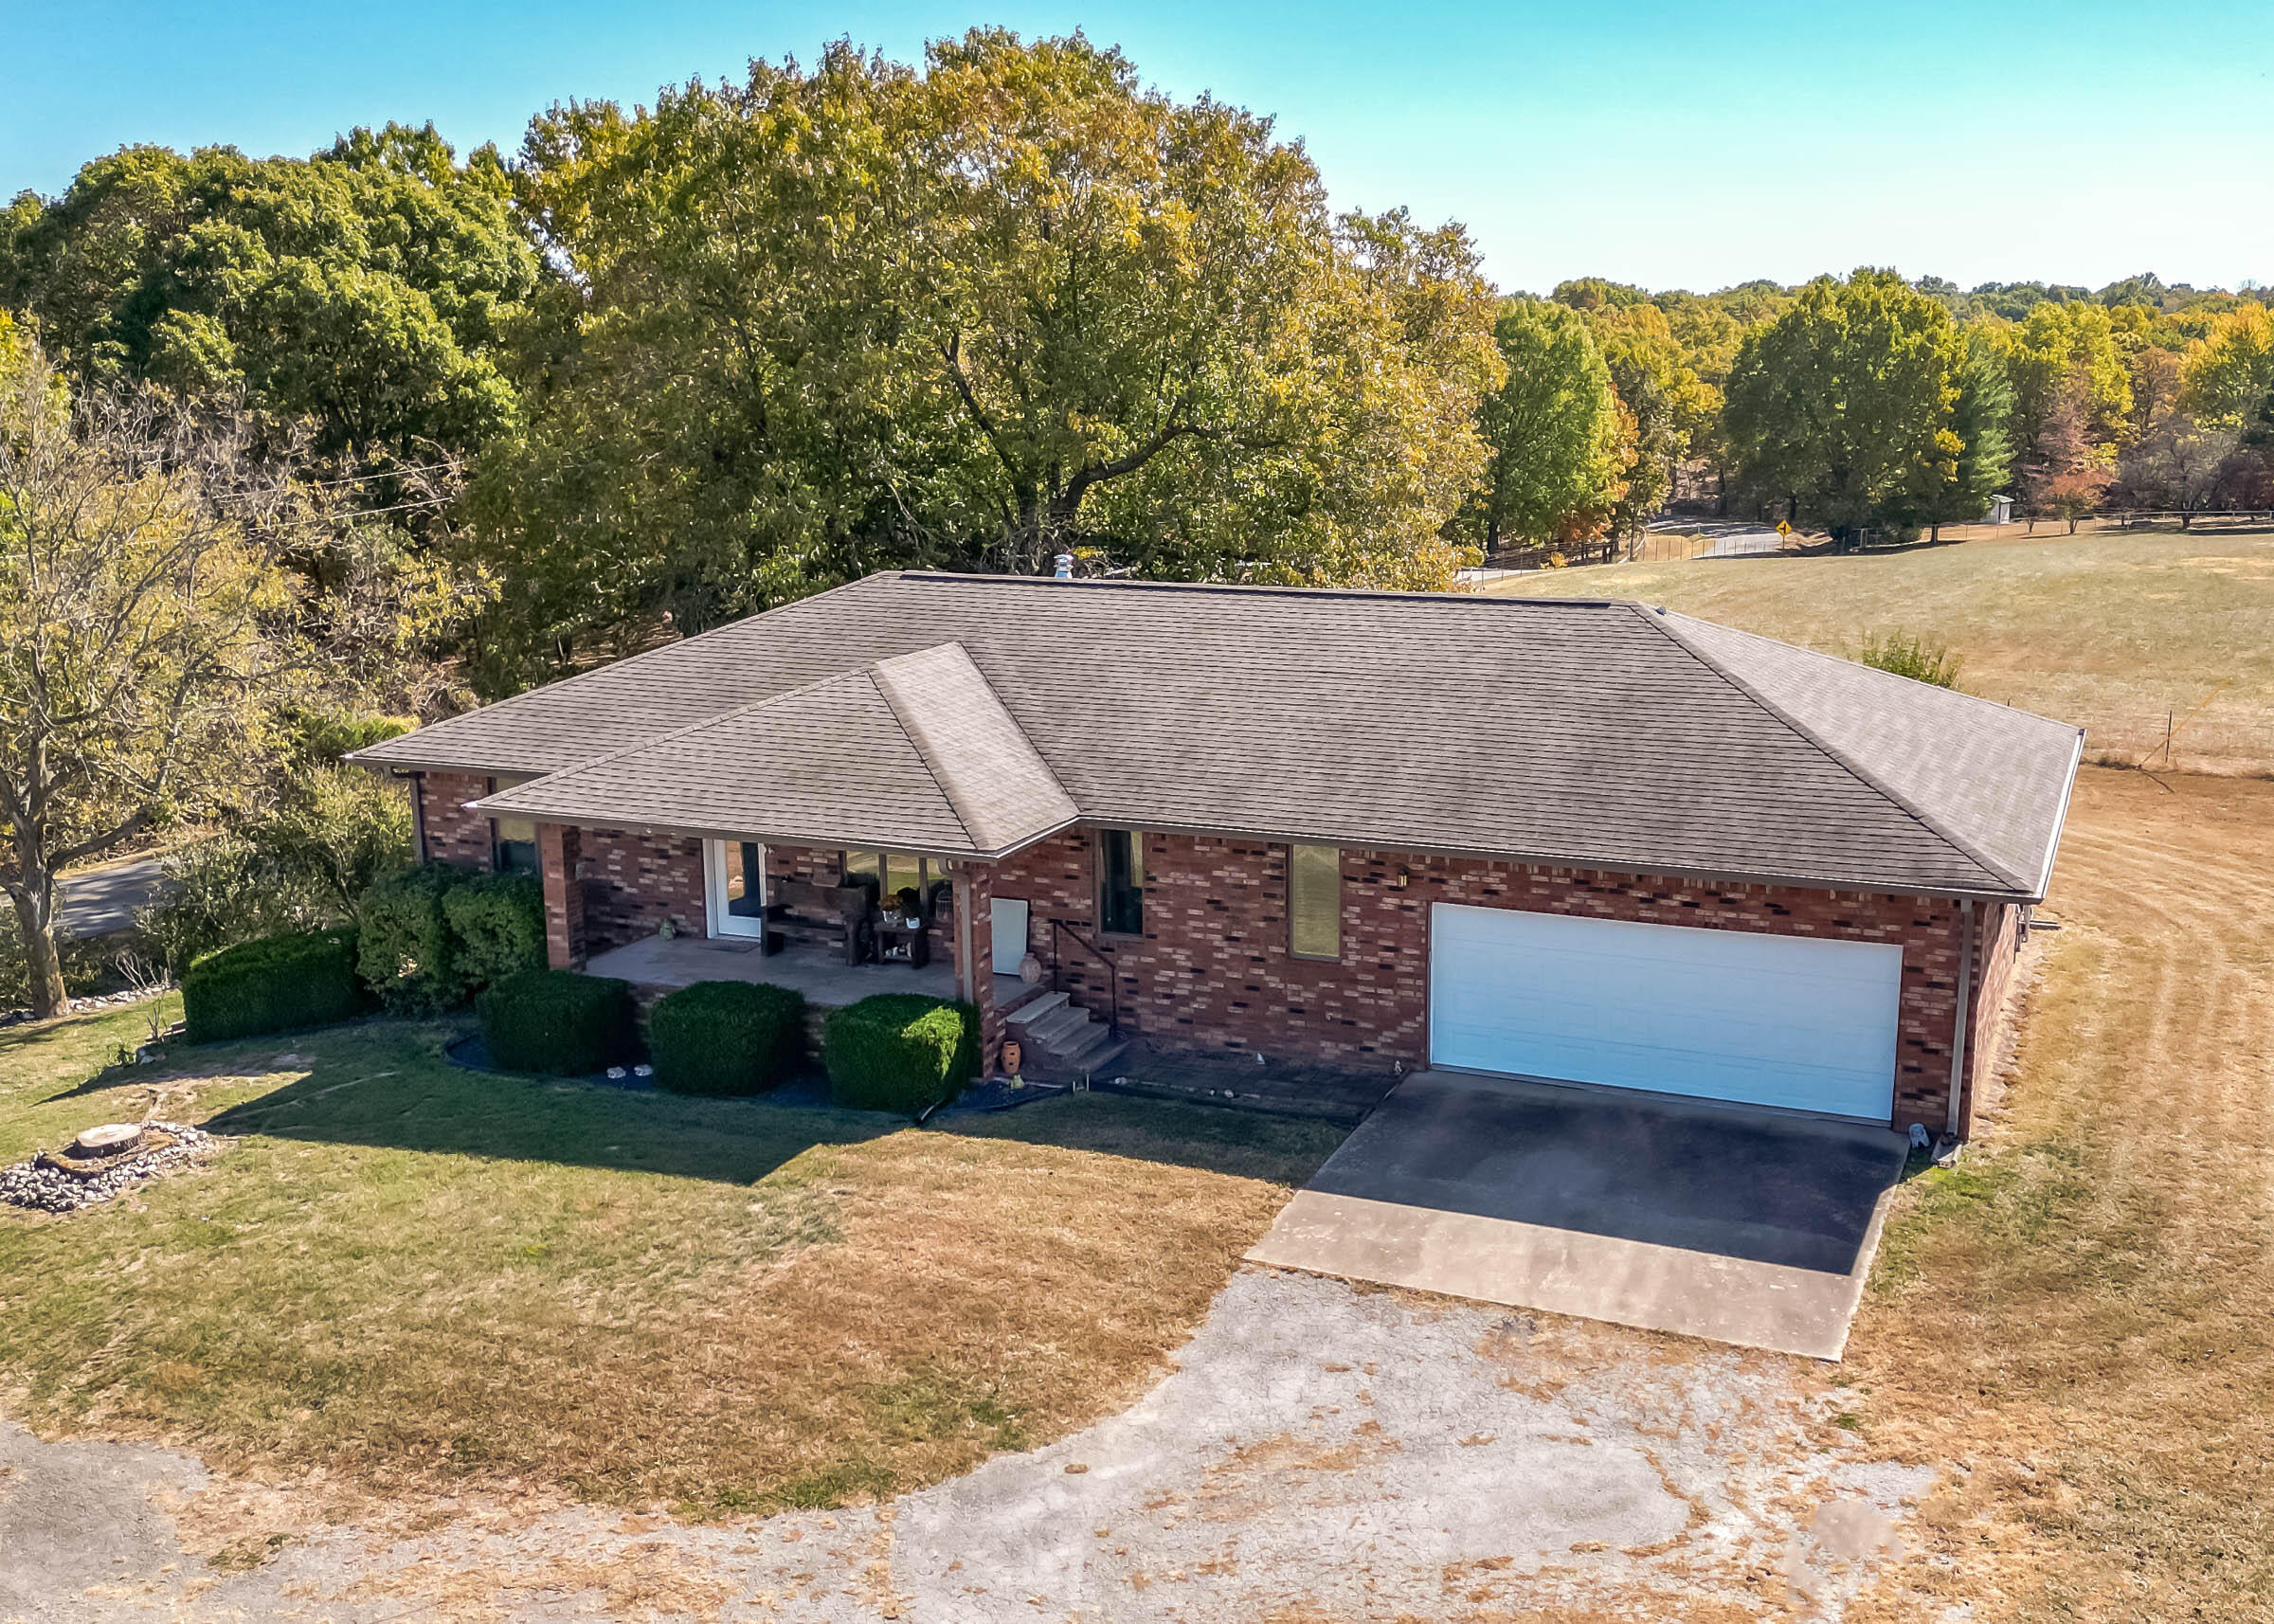
Beautiful well-cared-for All-Brick 4-Bedroom, 3-Bath Walkout Basement Country Home with amazing Ozark Views between Branson and Springfield - easy access! A wonderful opportunity to live out in the refreshing countryside but with very little yard maintenance - 0.52 Acre right in the middle of some beautiful Homes and Farms! NOT IN A SUBDIVISION! Hardwood and Parquet Flooring throughout the Main Level with the exception of the Bathrooms! The Kitchen has lovely Granite Countertops, new Lighting, tons of Cabinetry, all Kitchen Stainless Steel Appliances are included. The Master Bath and Main Level Full Bath have new Vanities/Countertops and new Flooring. The Master Bedroom + 2 additional Bedrooms are on the Main Level along with a HUGE Laundry/Crafts Room! Then, picture yourself sitting out on the Front Covered Porch and enjoying views that go on forever - the perfect place to see the stunning Sunsets, watch the Deer and look for Hawks and Bald Eagles! So peaceful and relaxing in this quiet little spot! Downstairs is your Great Room which really is ''great'' and runs the full length of the Home (47' x 14') plus has the 4th Bedroom and the 3rd Full Bath. Then you will totally enjoy 765 SF of Storage Space since you always need room for all those miscellaneous items! Walk out from there to the side Patio! And then there is the Covered Back Deck where your Hot Tub awaits you on those quiet evenings! You will be 20-25 minutes to 4 WalMart Supercenters, Hardware Stores, Medical, Dental, 8 minutes from Kayaking, Canoeing, Swimming and Fishing on the James River, 25 minutes to Branson, 20 minutes to Table Rock Lake, Cafes and Restaurants close by, etc. Plus lots of good neighbors!
Sale Info
Listing Date: 10-27-2022
Sold Date: 02-10-2023
Aprox Days on Market:
3 month(s), 13 day(s)
Listing Sold:
3 Year(s), 4 month(s), 28 day(s) ago
Association Fees / Info
Association Type: None
Hoa: No
Room Dimensions
Bathroom Full: 9 x 5
Bedroom 2: 12 x 12
Bedroom 3: 12 x 12
Bedroom 4: 14 x 12
Dining Room: 15 x 13
Great Room: 47 x 14
Kitchen: 19 x 11
Laundry: 17 x 10
Living Room: 17 x 16
Master Bathroom: 9 x 7
Master Bedroom: 15 x 13
Room Area
Bathroom Full: 45 SqFt
Bedroom 2: 144 SqFt
Bedroom 3: 144 SqFt
Bedroom 4: 168 SqFt
Dining Room: 195 SqFt
Great Room: 658 SqFt
Kitchen: 209 SqFt
Laundry: 170 SqFt
Living Room: 272 SqFt
Master Bathroom: 63 SqFt
Master Bedroom: 195 SqFt
Room Description
Bedroom 2: Wood Flooring
Bedroom 3: Wood Flooring
Bedroom 4: Wood Flooring
Dining Room: Wood Flooring; W/O Door to Patio
Kitchen: Parquet Wood Flooring
Laundry: Parquet Flooring
Living Room: Wood Flooring
Master Bedroom: Wood Flooring
**Building Info
Basement: Partially Finished, Storage Space, Walk-Out Access, Full
Basement: Yes
Below Grade Finished Area: 1004
Attic: Pull Down Stairs
Below Grade Unfinished Area: 765
Construction: No
Building Area Total: 3538
Architecture: Country, Ranch, Traditional
Roof: Composition
Construction Materials: Brick, Brick Full
Foundation: Poured Concrete
Stories: 1
Exterior Features
Entry: Walk In
Exteriorextras: Garden, Rain Gutters
Fencing: Partial
Building Class: Assessor
Patio and Porch: Covered, Front Porch, Patio, Rear Porch
Window Features: Double Pane Windows, Tilt-In Windows
Shop Building Features: No
Fees / Restrictions
Financial
Som Price Disclosed: $
Som Price Per Square Foot: $87.47
Garage / Parking
Garagetype: Garage Door Opener, Garage Faces Front, Gravel
Garage Spaces: 2
Garage: Yes
Garage: 2.00
Garage Attached: 0.00
Attached Garage: No
Green / Env Info
Handicap
Interior Features
Fireplaces: No
Laundry Features: Main Floor
Door Features: Storm Door(s)
Flooring: Carpet, Engineered Hardwood, Vinyl, Other
Interior Amenities: Granite Counters, High Speed Internet, Internet - DSL, W/D Hookup, Walk-In Closet(s), Walk-in Shower
Appliances: Dishwasher, Electric Water Heater, Exhaust Fan, Free-Standing Electric Oven, Ice Maker, Microwave, Refrigerator, Water Softener Owned
Lot Info
Lot: Corner Lot, Dead End Street, Landscaping, Level, Paved Frontage, Secluded
Acres: 0.52
Lot Size: 150x150
Marina Info
Misc
Above Grade Finished Area: 1769
Insidecitylimits: No
Other
Som Propane Tank: No
Other Structures: Storage Shed
Split Bedroom: Yes
Foreclosure: No
Property Info
Township: 25
Year Built: 1992
View: Panoramic
View: No
Road Surface: Gravel, Asphalt
Equipment: Hot Tub
Security Features: Smoke Detector(s)
Road Frontage Type: Highway
County: Stone
Rental Info
Vacation Rental: No
Room Info
Room Count Above Grade: 7.00
Room Type: Bedroom, Master Bedroom, Family Room - Down, Formal Living Room, Great Room, Living Areas (2)
Room Count Below Grade: 3.00
Sqft Info
Sqft: 2773
Tax Info
Tax Legal Description: 0.52 AC, 24-25-23, Stone County, MOCOMMENCING AT THE SE COR OF NE NW 24-25-23, TH N ALONG EASTERN BOUNDARY LINE OF SD NE NW A DISTANCE OF 150', TH W 150', TH W 150', TH S 150', TH E 150' TO P.O.B.(per Stone County Work Card)
Tax Year: 2021
Tax Amount Annual: 1188.28
Tax Provided By: Assessor Records
Unit Info
Utilities / Hvac
Sewer: Septic Tank
Cooling Oth: Electric
Cooling: Ceiling Fan(s), Central Air, Heat Pump, Zoned
Water Source: Private
Heating Source: Electric
Heating: Central, Forced Air, Heat Pump
Waterfront / Water
Waterfront View: None
Lake River: None
Directions
From Branson West, go North on State Hwy 13 (aka 160), then Left on Bass Hollow Rd (right after you see the Hansen Tree Service Building on your left), Left on Bass Hollow Rd, Left on State Hwy 176, then Right on State Hwy V. Go almost 3 miles to SIY on Left.Listings courtesy of Souvenir Realty, Inc.
 MLS# 60306762