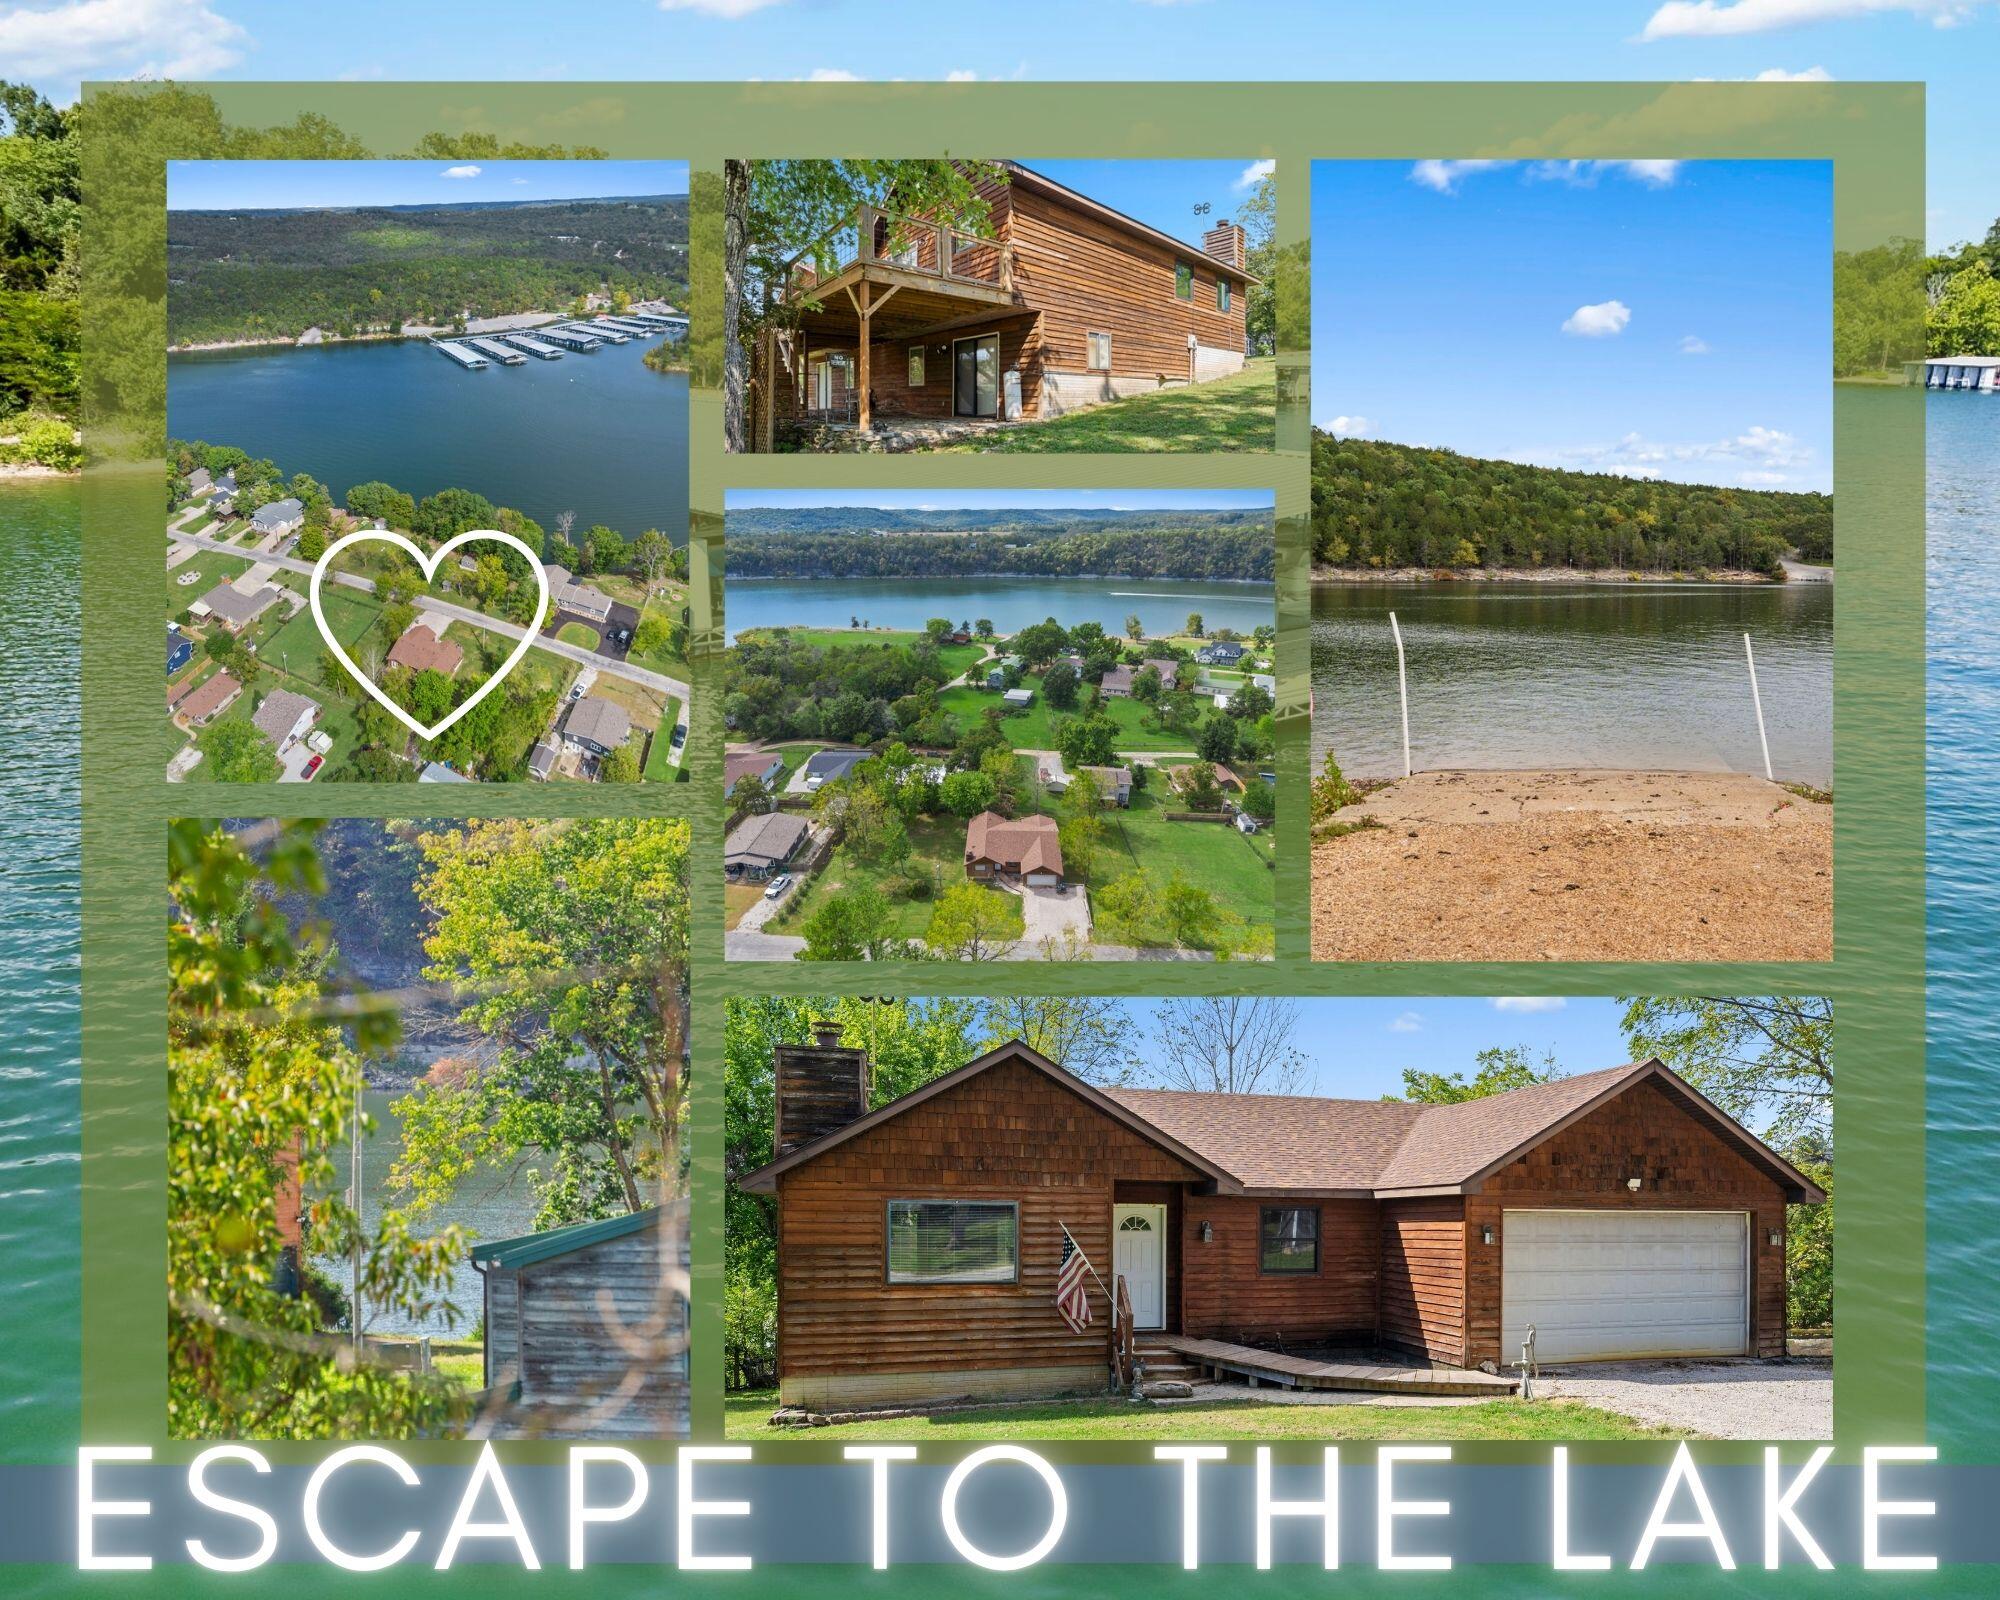
$325,000 | 4 beds | 3 full baths | N/A half baths | 1,528 sqft
Galena, MO 65656
- 4Beds
- 3Full Baths
- N/AHalf Baths
- 1,528SqFt
- 1994Year Built
- 0.48Acres
- MLS# 60306762
- Residential
- Single Family Residence
- Sold
- Approx Time on Market1 month, 8 days
- AreaStone
- CountyStone
- Subdivision Long Bend
Overview
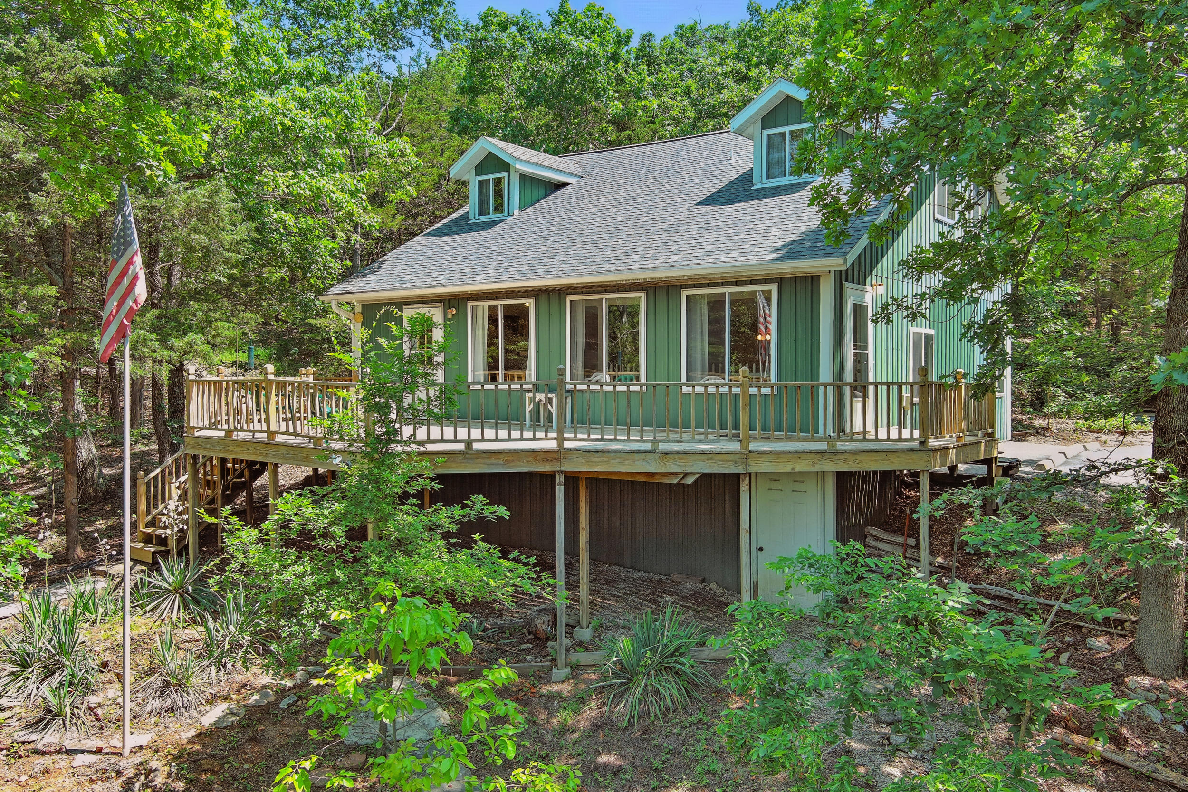
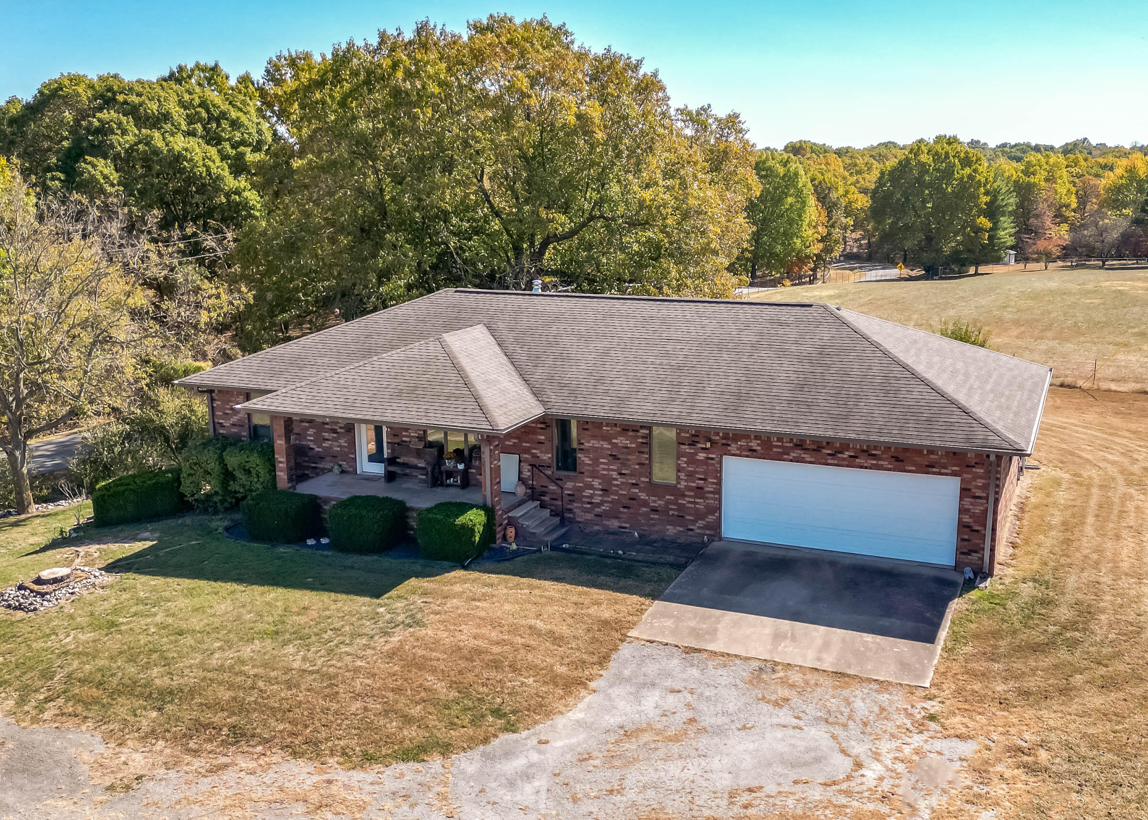
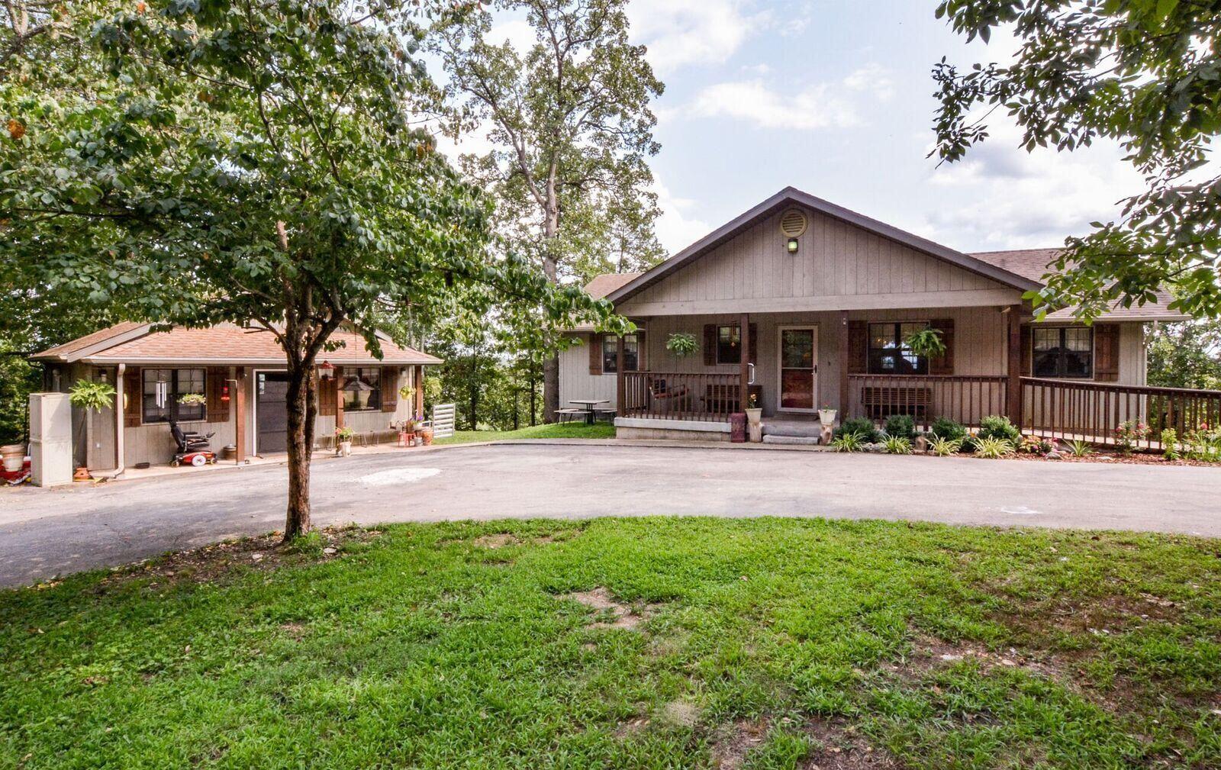
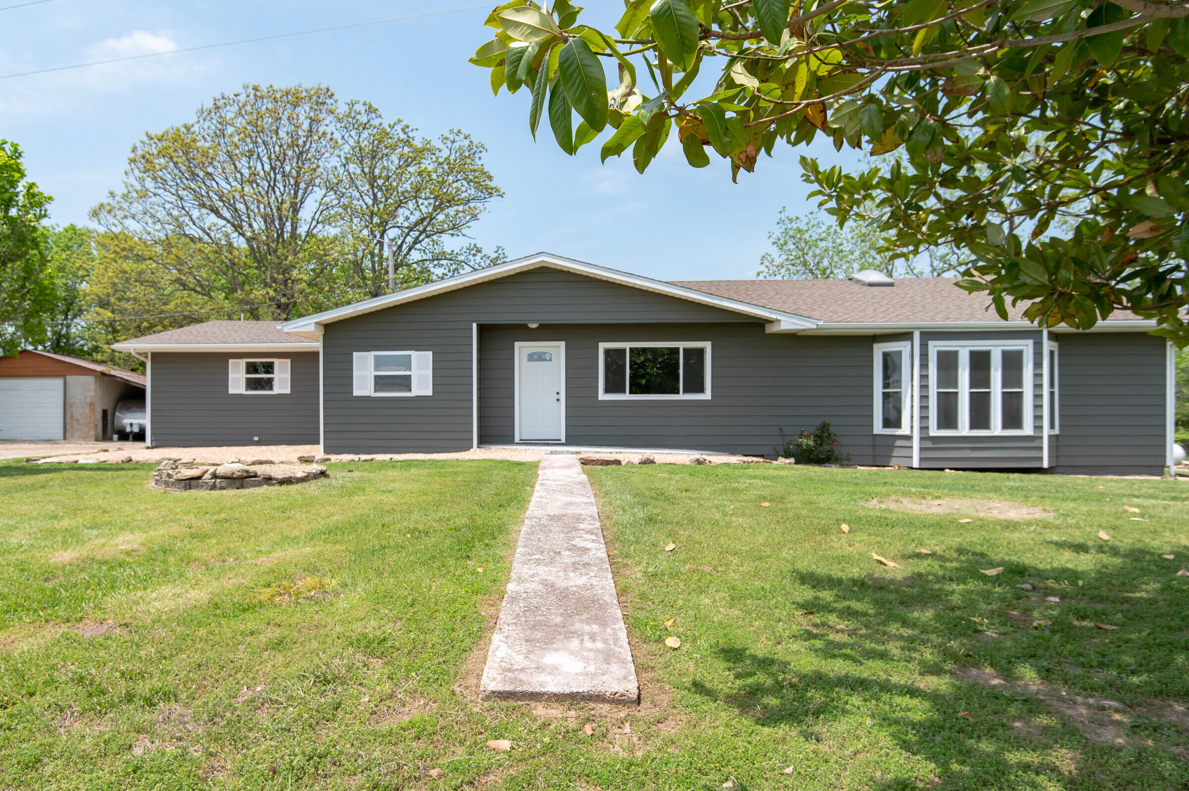
Sunsets, Serenity & Lake Days Everyday!!! This adorable 2nd-tier Table Rock Lake home w/ peekaboo views, 1/2 acre +/-, community boat ramp, & swim beach, sits in one of #TableRockLake's most sought-after lake-loving subdivisions! Welcome to 2975 Longbend, a cozy-chic lake retreat tucked in the heart of Longbend Subdivision. This charming 3 bed (potentially a 4th framed downstairs), 3 bath, ranch-style home blends nostalgic charm w/modern comforts, just minutes from Branson West & Kimberling City, & a short stroll to the swim beach & boat launch just across the channel from the incredible Cape Fair Marina & floating restaurant.Step inside to find vaulted tongue & groove wood ceilings & brand new Anderson windows that flood the open-concept living area w/natural light. A floor-to-ceiling gas stone fireplace adds cozy ambiance to the living room & spacious dining area. The kitchen offers generous prep space, kitchen bar, & a layout that's perfect for entertaining.Love to relax outside? Sip your morning coffee on the expansive back deck w/peekaboo lake views or head downstairs to the stone patio & private backyard -- perfect for grilling, gardening, or playing w/ pets.Inside, you'll love the spa-like primary suite, roomy guest bedrooms, second full bath, & attached 2-car garage for all your lake gear. Need more space? Head downstairs to the unfinished lower level, where you'll find a bedroom already framed, a 3/4 bath nearly complete, a John Deere room, workshop area, & room for a future family room w/ walk-out access to the back patio & yard. Enjoy peekaboo lake views, cool breezes, lightning bug-lit evenings, & the peaceful sounds of nature. Located in a quiet, lake-loving neighborhood, yet just 20 minutes to dining, boutiques, farmers markets, & more. By water, you're moments from hidden coves, great fishing, & the ever-popular 'swings.' Whether you're looking for a weekend getaway, full-time home, or retirement dream, this one's got all the lake life feels!
Sale Info
Listing Date: 10-08-2025
Sold Date: 11-17-2025
Aprox Days on Market:
1 month(s), 8 day(s)
Listing Sold:
7 month(s), 21 day(s) ago
Association Fees / Info
Association Other Details: HOA not active
Association Type: HOA
Association Includes: Lake/River Swimming Access
Hoa Fees Frequency: Annually
Hoa: No
Room Dimensions
Bathroom: 11.08 x 12.25
Bathroom Full: 9.42 x 4.9
Bedroom 2: 13.08 x 11.33
Bedroom 3: 11.08 x 13.08
Dining Area: 9.42 x 15.75
Garage: 19 x 18.75
Kitchen: 10 x 15.75
Laundry: 6.75 x 3.64
Living Room: 19.9 x 23.08
Master Bathroom: 5.33 x 11.64
Master Bedroom: 17.58 x 15.33
Other: 7.25 x 4.75
Utility Room: 16.42 x 7.08
Room Area
Bathroom: 135.73 SqFt
Bathroom Full: 46.16 SqFt
Bedroom 2: 148.2 SqFt
Bedroom 3: 144.93 SqFt
Dining Area: 148.37 SqFt
Garage: 356.25 SqFt
Kitchen: 157.5 SqFt
Laundry: 24.57 SqFt
Living Room: 459.29 SqFt
Master Bathroom: 62.04 SqFt
Master Bedroom: 269.5 SqFt
Other: 34.44 SqFt
Utility Room: 116.25 SqFt
Room Description
Other: Walk-in Closet
**Building Info
Basement: Walk-Out Access, Unfinished, Storage Space, Full
Basement: Yes
Below Grade Unfinished Area: 1528
Construction: Yes
Building Area Total: 3056
Architecture: Ranch
Roof: Composition
Construction Materials: Wood Siding, Hardboard Siding
Foundation: Poured Concrete
Fireplace Type: Stone, Propane
Levels: One
Stories: 1
Exterior Features
Entry: Walk In
Exteriorextras: Rain Gutters
Fencing: Partial
Patio and Porch: Patio, Deck
Window Features: Double Pane Windows
Shop Building Features: No
Fees / Restrictions
Financial
Som Price Disclosed: $
Som Price Per Square Foot: $106.35
Garage / Parking
Garagetype: Garage Faces Front, Golf Cart Garage
Garage Spaces: 2
Garage: Yes
Garage: 2.00
Garage Attached: 0.00
Attached Garage: No
Green / Env Info
Handicap
Accessibility Features: Accessible Entrance
Interior Features
Fireplaces: Yes
Flooring: Carpet, Wood, Laminate
Interior Amenities: Walk-In Closet(s), Quartz Counters, Laminate Counters, Vaulted Ceiling(s)
Appliances: Dishwasher, Free-Standing Electric Oven, Dryer, Washer, Microwave, Water Softener Owned, Refrigerator
Lot Info
Lot: Acreage, Lake View, Water View
Acres: 0.48
Marina Info
Docks Dock Slip: No
Misc
Above Grade Finished Area: 1528
Insidecitylimits: No
Other
Som Propane Tank: Yes
Som Propane Tank Ownership: Owned
Fire District: Southern Stone
Foreclosure: No
Property Info
Township: 23
Year Built: 1994
View: Lake
View: Yes
Road Surface: Asphalt, Gravel
Equipment: Water Filtration
County: Stone
Rental Info
Vacation Rental: No
Room Info
Room Type: Bedroom, John Deere, Hobby Room, Living Areas (2), Workshop, Master Bedroom
Sqft Info
Sqft: 1528
Tax Info
Tax Legal Description: Parcel IDs 10-2.0-09-002-004-006.002 & 10-.0-09-002-00-006.004 to convey with sale
Tax Year: 1994
Tax Amount Annual: 58.79
Tax Provided By: Assessor Records
Unit Info
Utilities / Hvac
Sewer: Septic Tank
Cooling Oth: Electric
Cooling: Central Air, Ceiling Fan(s)
Water Source: Private
Heating Source: Electric
Heating: Central
Waterfront / Water
Waterfront View: View
Lake River: Table Rock
Lake Pond: Table Rock Lake
Directions
Head southwest on US-160 E toward Pearl Ln, Continue straight onto MO-13 S/State Hwy 248 W, Turn right toward Old Wilderness Rd, Continue onto State Hwy 76 W/Harbor St, Follow State Hwy Y to Y-20 in Flat Creek B Township, Turn left toward State Hwy Y, Continue onto State Hwy Y, Turn right onto Y-20, Turn right to stay on Longbend, destination will be on the left.Listings courtesy of Keller Williams Tri-lakes
 MLS# 60314724