$296,000 | 4 beds | 3 full baths | N/A half baths | 1,443 sqft
Galena, MO 65656
- 4Beds
- 3Full Baths
- N/AHalf Baths
- 1,443SqFt
- 2000Year Built
- 5.23Acres
- MLS# 60296852
- Residential
- Single Family Residence
- Sold
- Approx Time on Market8 months, 13 days
- AreaStone
- CountyStone
- Subdivision Stone-not In List
Overview
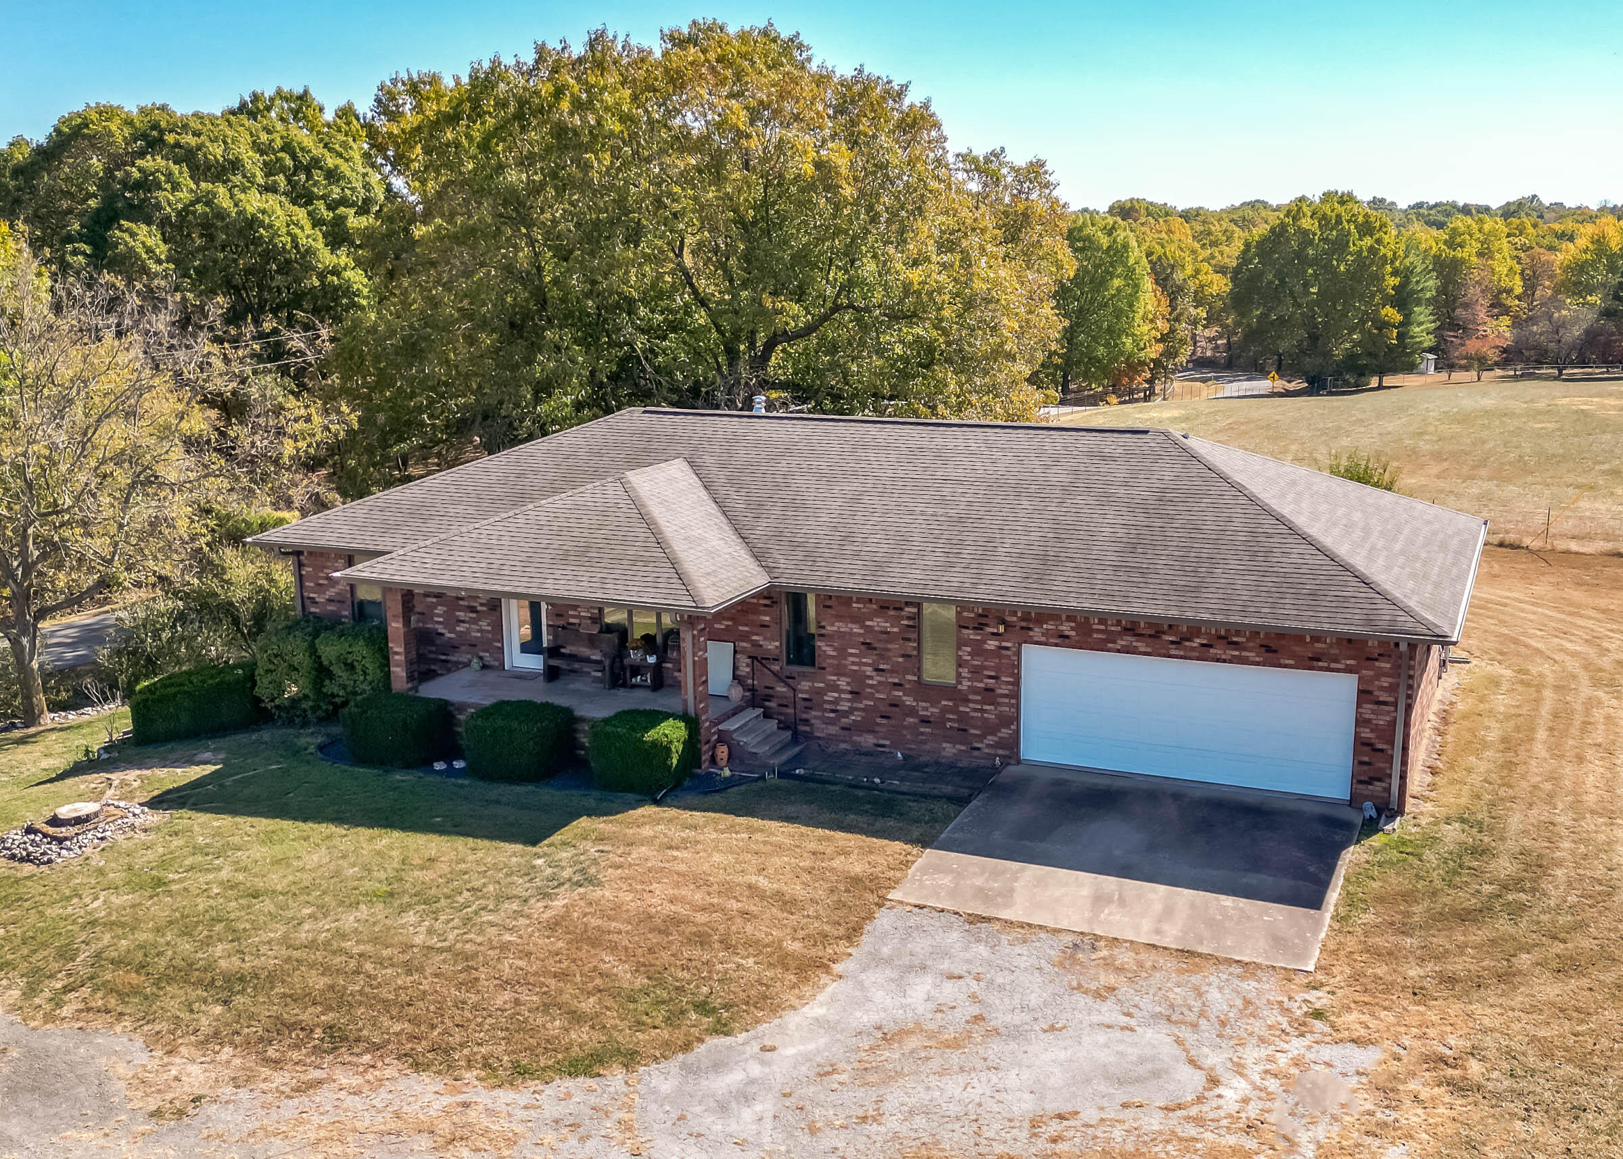
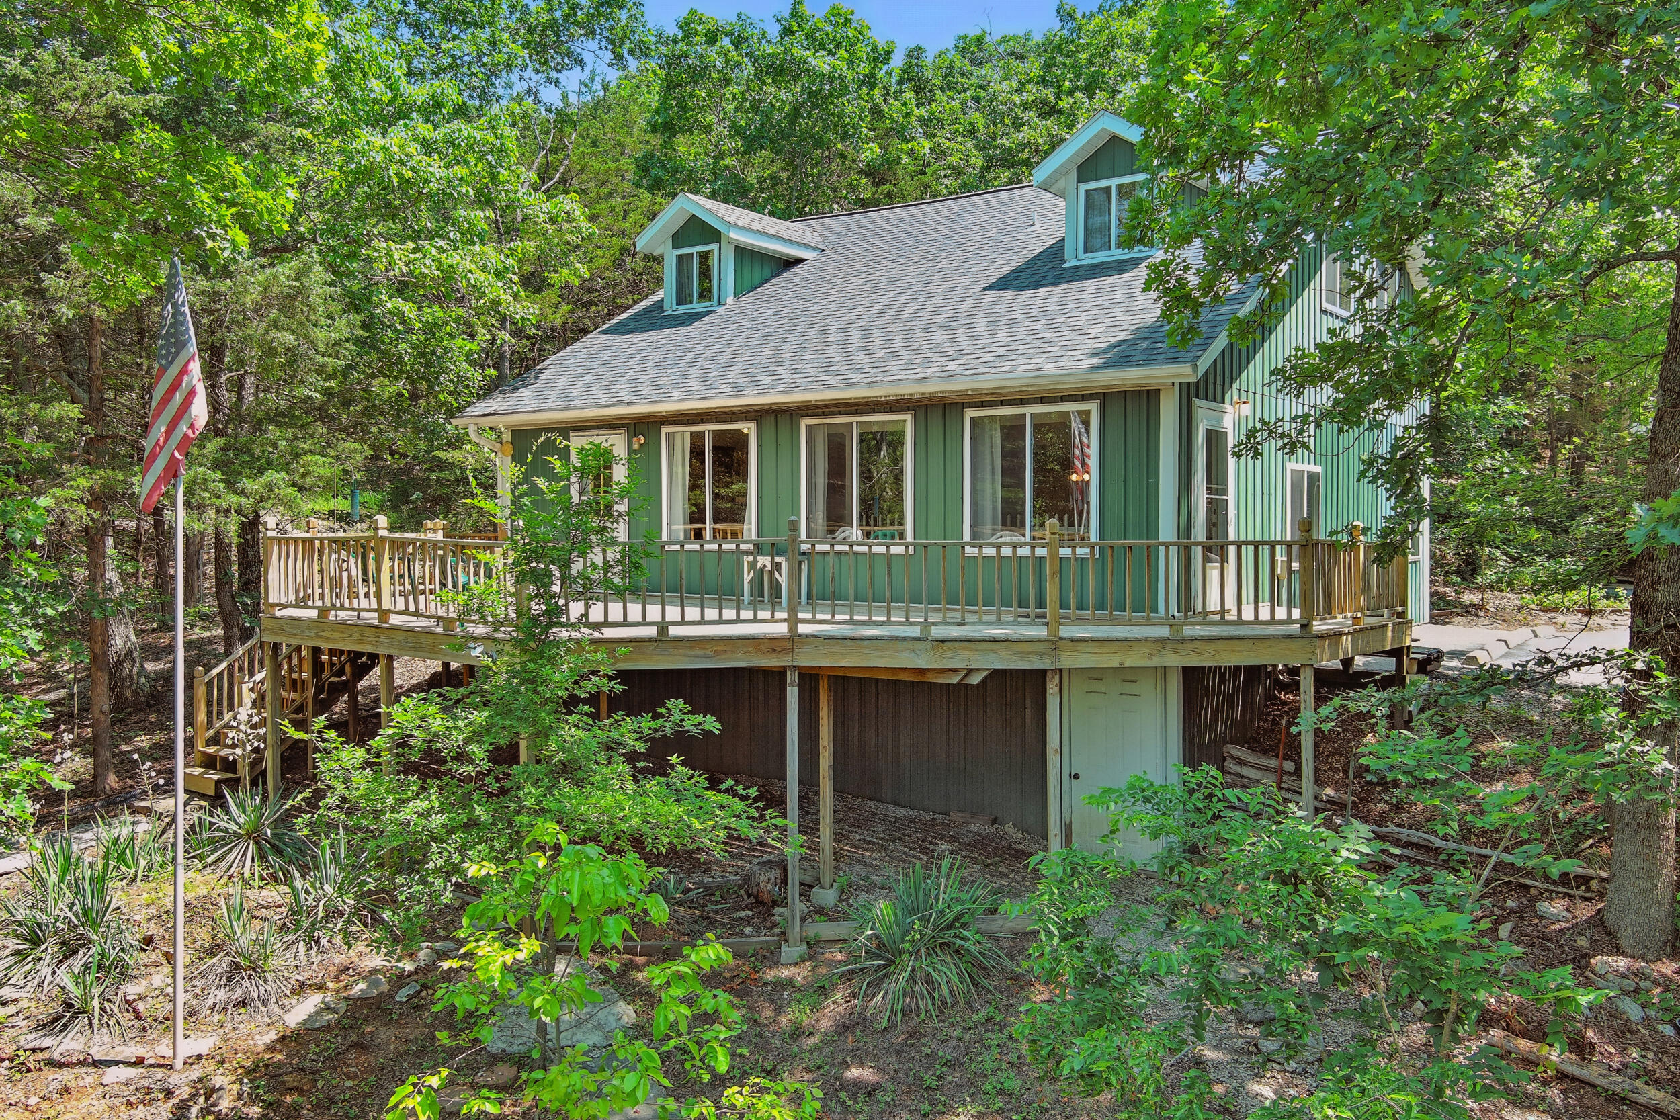
This is it! Your one of a kind lake cabin with over 5 acres to spread out. If you like to be in the woods but not toooooo far from neighbors this is your jam. Sipping your morning coffee from the deck while you look at the lake and the abundance of deer, squirrels and eagles. Sitting three quarters of a mile from the pristine waters of Table Rock Lake, and only 15 minutes to Hideaway or Cape Fair Marinas. The entertainment mecca of Branson is 30 minutes away and it's only 20 minutes to Wal-Mart. There is a detached 2 car garage/workshop, a metal garage for your lake toys, a garden shed, carport and greenhouse. The property boasts 5.23 acres backing up to the Mark Twain Forest. There are 4 non conforming bedrooms (no built in closets) and plenty of space in the huge living room. The property has a 2 year old roof and has a metal exterior that should last many years to come. Your TLC and a little paint will bring this little gem to life! With a large deck and amazing views you will be captured by this property.
Sale Info
Listing Date: 06-12-2025
Sold Date: 02-26-2026
Aprox Days on Market:
8 month(s), 13 day(s)
Listing Sold:
4 month(s), 12 day(s) ago
Association Fees / Info
Association Type: None
Hoa: No
**Building Info
Basement: No
Attic: None
Construction: No
Building Area Total: 1443
Architecture: Other
Construction Materials: Metal Siding
Fireplace Type: Living Room, Pellet
Levels: One and One Half
Stories: 2
Exterior Features
Entry: Walk In
Building Class: assessor
Patio and Porch: Deck
Window Features: Window Coverings, Blinds
Shop Building Features: No
Fees / Restrictions
Financial
Som Price Disclosed: $
Som Price Per Square Foot: $205.13
Garage / Parking
Garagetype: Parking Pad, Parking Space, Workshop in Garage, Private, Paved, Golf Cart Garage, Garage Door Opener, Driveway, Additional Parking
Garage Spaces: 3
Garage: Yes
Garage: 0.00
Garage Attached: 2.00
Attached Garage: No
Green / Env Info
Handicap
Interior Features
Fireplaces: Yes
Flooring: Carpet, Linoleum
Interior Amenities: Walk-in Shower
Appliances: Electric Water Heater, Washer, Free-Standing Electric Oven, Microwave, Refrigerator
Lot Info
Lot: Acreage, Few Trees, Lake View, Adjoins National Forest, Secluded, Wooded, Water View
Acres: 5.23
Marina Info
Docks Dock Slip: No
Misc
Above Grade Finished Area: 1443
Historical District: No
Insidecitylimits: No
Other
Som Propane Tank: No
Other Structures: Storage Shed, Greenhouse, Other
Foreclosure: No
Property Info
Township: 23
Year Built: 2000
View: Panoramic, Lake
View: Yes
Road Surface: Asphalt
Road Frontage Type: County Road
County: Stone
Rental Info
Vacation Rental: No
Room Info
Room Count Above Grade: 8.00
Room Type: Family Room, Green House, Workshop
Room Count Below Grade: 1.00
Sqft Info
Sqft: 1443
Tax Info
Tax Legal Description: BEG NW C SW NW; TH NE 596'5'; TH SE 280'; TH SE 680' TO N'LYR/W; TH SE 20'; SW 46';NW 736.5 TO POB
Tax Year: 2024
Tax Amount Annual: 559.38
Tax Provided By: Assessor Records
Unit Info
Utilities / Hvac
Sewer: Septic Tank
Cooling Oth: Electric
Cooling: Heat Pump, Ceiling Fan(s)
Water Source: Shared Well
Heating Source: Electric
Heating: Heat Pump, Pellet Stove
Waterfront / Water
Waterfront View: View
Lake River: Table Rock
Directions
From Hwy 13 in Reeds Spring go west on MO 76 to Y Hwy. Go south on Y fro 3.2 Miles to Meadowview and turn Left. Take Meadowview 1.3 miles to Half Circle and turn right. about 600 feet down Half Circle turn right into the gated driveway.Listings courtesy of Keller Williams Tri-lakes
 MLS# 60306762