$349,900 | 4 beds | 3 full baths | N/A half baths | 3,571 sqft
Galena, KS 66739
- 4Beds
- 3Full Baths
- N/AHalf Baths
- 3,571SqFt
- 1971Year Built
- 1.05Acres
- MLS# 60314724
- Residential
- Single Family Residence
- Sold
- Approx Time on Market3 months,
- AreaCherokee
- CountyCherokee
- Subdivision N/a
Overview
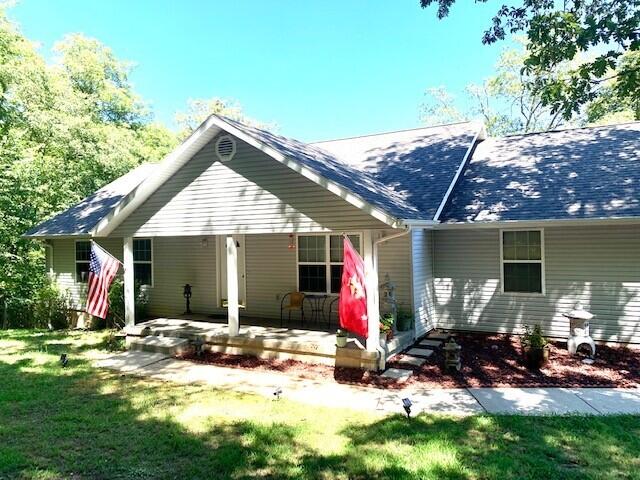
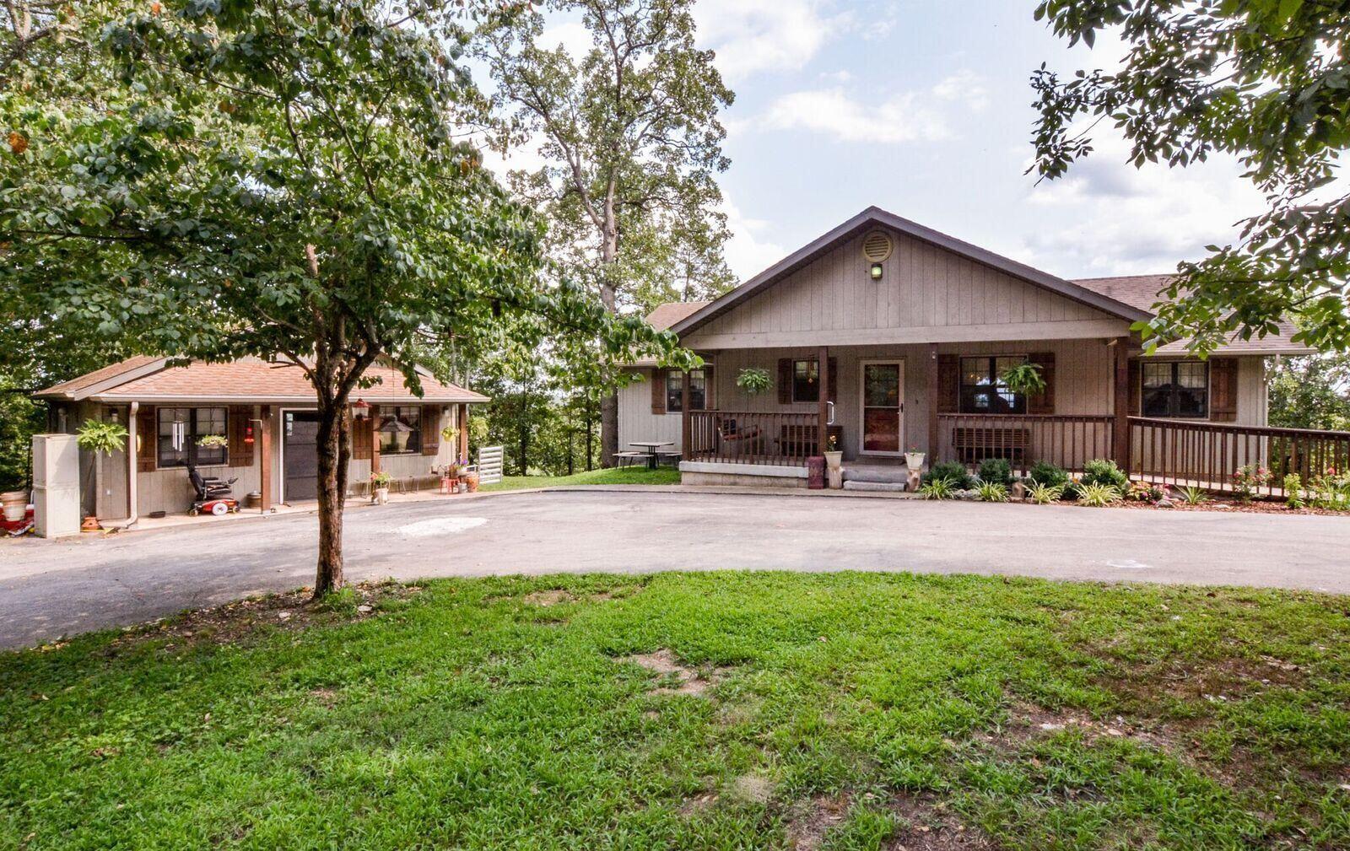
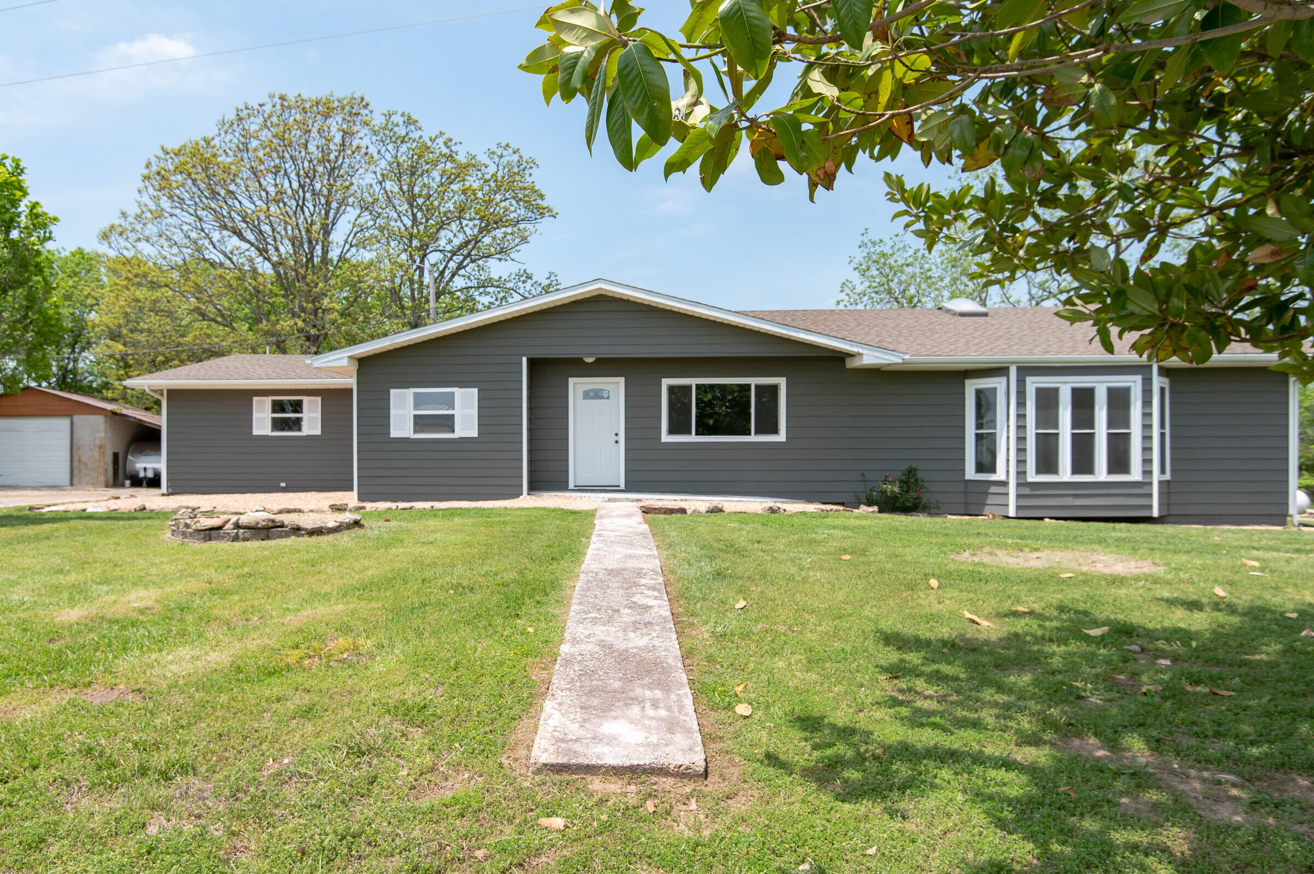
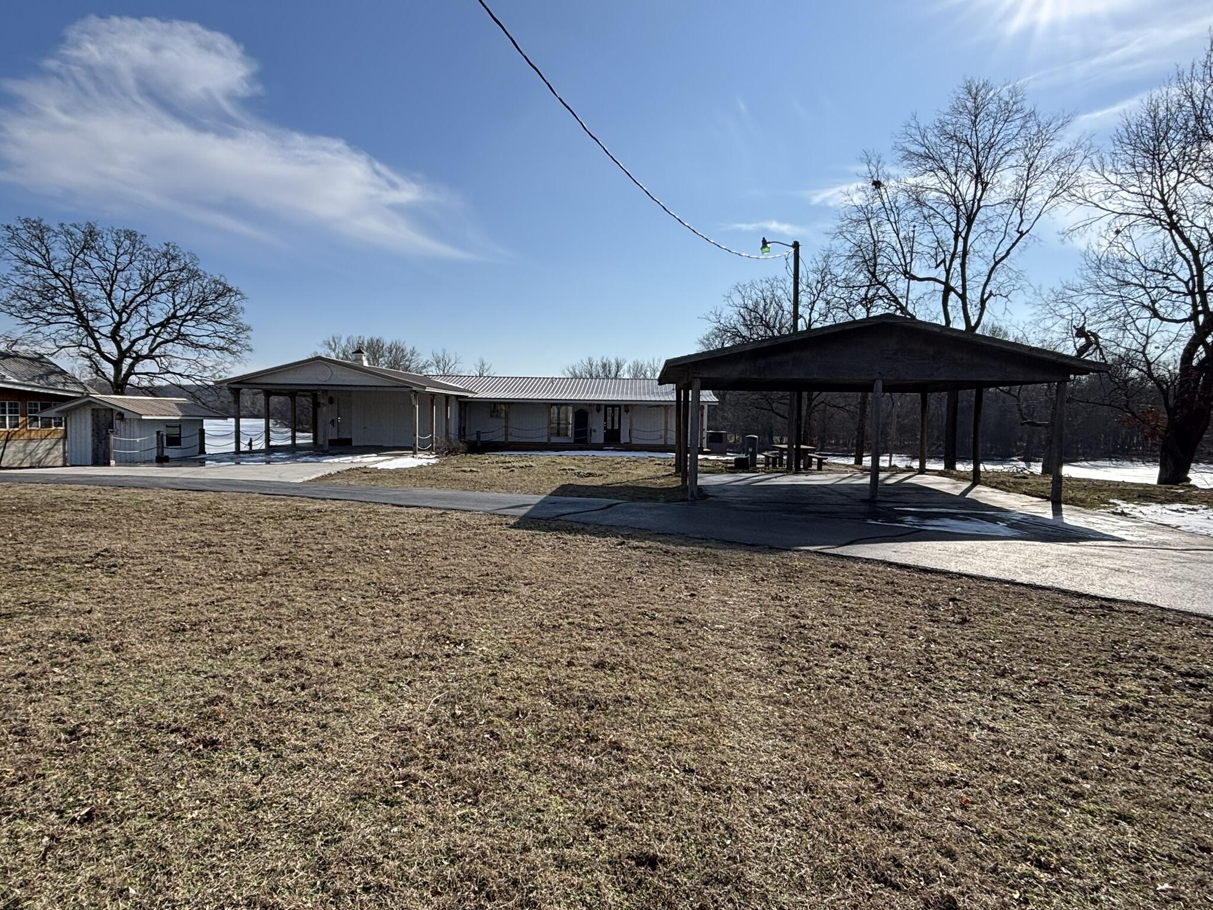
8120 SE Watermelon Lane is a rare find - a true fisherman's paradise. Nestled on a prime 1-acre lot, this property offers unparalleled access to the deep waters of Shoal Creek, allowing you to cast your line right from your own back patio. This exquisitely remodeled home boasts a long list of upgrades, including a newer HVAC system, tankless hot water, water softener and filtration, stunning granite countertops and custom cabinetry with high-end appliances. Retreat to the spacious primary suite, complete with a walk-in shower and indulgent jet tub. With multiple living areas and fireplaces, this home provides ample space to entertain or simply unwind and enjoy the amazing views. If you're seeking a one-of-a-kind property where you can live the ultimate fishman's lifestyle, 8120 SE Watermelon Lane is the perfect catch!
Sale Info
Listing Date: 02-05-2026
Sold Date: 05-06-2026
Aprox Days on Market:
3 month(s), 0 day(s)
Listing Sold:
2 month(s), 1 day(s) ago
Association Fees / Info
Association Type: None
Hoa: No
Room Dimensions
Bathroom Full: 11.1 x 3.11
Bedroom 2: 11.09 x 7.07
Bedroom 3: 10.04 x 9.06
Bedroom 4: 11.11 x 11.05
Dining Room: 14.02 x 13.08
Entry Hall: 12.04 x 4.1
Family Room: 14.08 x 12.01
Kitchen: 18.04 x 9.1
Living Room: 24.05 x 22
Master Bathroom: 15.04 x 8.06
Master Bedroom: 15.03 x 14.08
Office: 12.03 x 10.08
Other: 14 x 10
Utility Room: 10 x 10
Workshop: 23 x 13.11
Room Area
Bathroom Full: 34.52 SqFt
Bedroom 2: 78.41 SqFt
Bedroom 3: 90.96 SqFt
Bedroom 4: 122.77 SqFt
Dining Room: 183.38 SqFt
Entry Hall: 49.36 SqFt
Family Room: 169.1 SqFt
Kitchen: 164.16 SqFt
Living Room: 529.1 SqFt
Master Bathroom: 121.22 SqFt
Master Bedroom: 211.62 SqFt
Office: 121.26 SqFt
Other: 140 SqFt
Utility Room: 100 SqFt
Workshop: 301.53 SqFt
Room Description
Office: Office 2
Other: Master Walk in Closet
**Building Info
Basement: Finished, Full
Basement: Yes
Below Grade Finished Area: 1675
Attic: Access Only:No Stairs, Pull Down Stairs
Below Grade Unfinished Area: 437
Construction: No
Building Area Total: 4416
Architecture: Ranch
Roof: Composition, Metal
Construction Materials: Vinyl Siding
Foundation: Block, Poured Concrete
Fireplace Type: Electric, Propane, Wood Burning
Levels: One
Stories: 1
Exterior Features
Entry: Walk In
Exteriorextras: Water Access
Fencing: Partial
Building Class: Agent Measure
Patio and Porch: Patio, Covered, Rear Porch, Front Porch, Screened
Window Features: Window Coverings
Shop Building Features: No
Fees / Restrictions
Financial
Som Price Disclosed: $
Som Price Per Square Foot: $79.23
Garage / Parking
Garagetype: Circular Driveway
Garage Spaces: 4
Garage: Yes
Garage: 0.00
Garage Attached: 0.00
Green / Env Info
Handicap
Interior Features
Fireplaces: Yes
Laundry Features: Main Floor, In Basement
Flooring: Vinyl
Interior Amenities: Jetted Tub, High Ceilings, Internet - Satellite, Internet - Cable, Crown Molding, Granite Counters, Walk-In Closet(s), W/D Hookup, Walk-in Shower
Appliances: Dishwasher, Free-Standing Propane Oven, Built-In Electric Oven, Dryer, Washer, Microwave, Tankless Water Heater
Lot Info
Acres: 1.05
Marina Info
Docks Dock Slip: No
Misc
Above Grade Finished Area: 1896
Insidecitylimits: No
Other
Som Propane Tank: Yes
Som Propane Tank Ownership: Leased
Som Related To Owner: No
Split Bedroom: Yes
Foreclosure: No
Property Info
Year Built: 1971
View: River, Creek/Stream, Lake
Road Surface: Asphalt
Equipment: Water Filtration
Security Features: Smoke Detector(s)
Road Frontage Type: County Road
County: Cherokee
Rental Info
Vacation Rental: No
Room Info
Room Type: Bedroom, Foyer, Sun Room, Hobby Room, Living Areas (2), Office, Family Room - Down, Master Bedroom
Sqft Info
Sqft: 3571
Tax Info
Tax Year: 2025
Tax Amount Annual: 2393.74
Tax Provided By: Assessor Records
Unit Info
Utilities / Hvac
Sewer: Septic Tank
Cooling Oth: Electric
Cooling: Central Air, Ceiling Fan(s), Heat Pump
Water Source: City
Heating Source: Electric
Heating: Heat Pump, Fireplace(s)
Waterfront / Water
Waterfront View: Front
Lake River: Shoal Creek
Directions
Hwy 66 Galena West to SE 80th Street, South on SE 80th to SE River Road to SE 77th Terrace to Strawberry Lane, Strawberry to Watermelon, Right on Watermelon to property on the Left.Listings courtesy of Pro 100 Inc., Realtors - 417-782-0800

 MLS# 60306762