$379,800 | 4 beds | 3 full baths | N/A half baths | 3,076 sqft
Galena, MO 65656
- 4Beds
- 3Full Baths
- N/AHalf Baths
- 3,076SqFt
- 2007Year Built
- 4.00Acres
- MLS# 60226986
- Residential
- Single Family Residence
- Sold
- Approx Time on Market6 months, 12 days
- AreaStone
- CountyStone
- Subdivision Stone-not In List
Overview
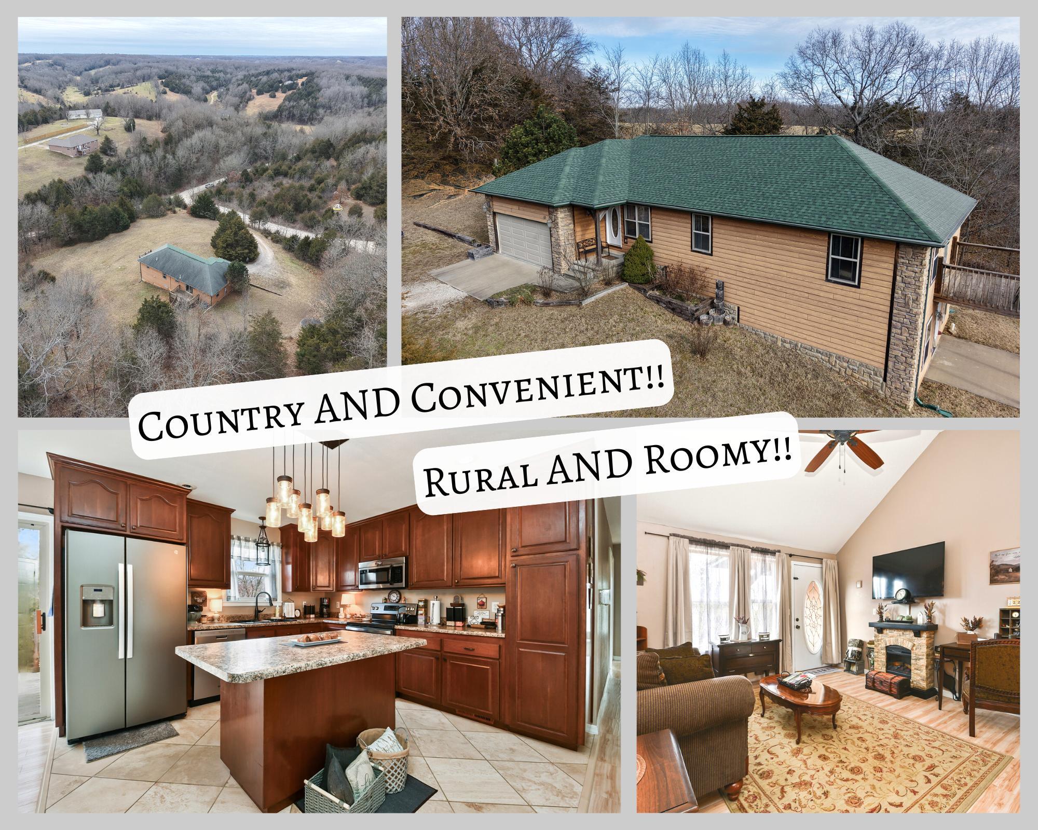
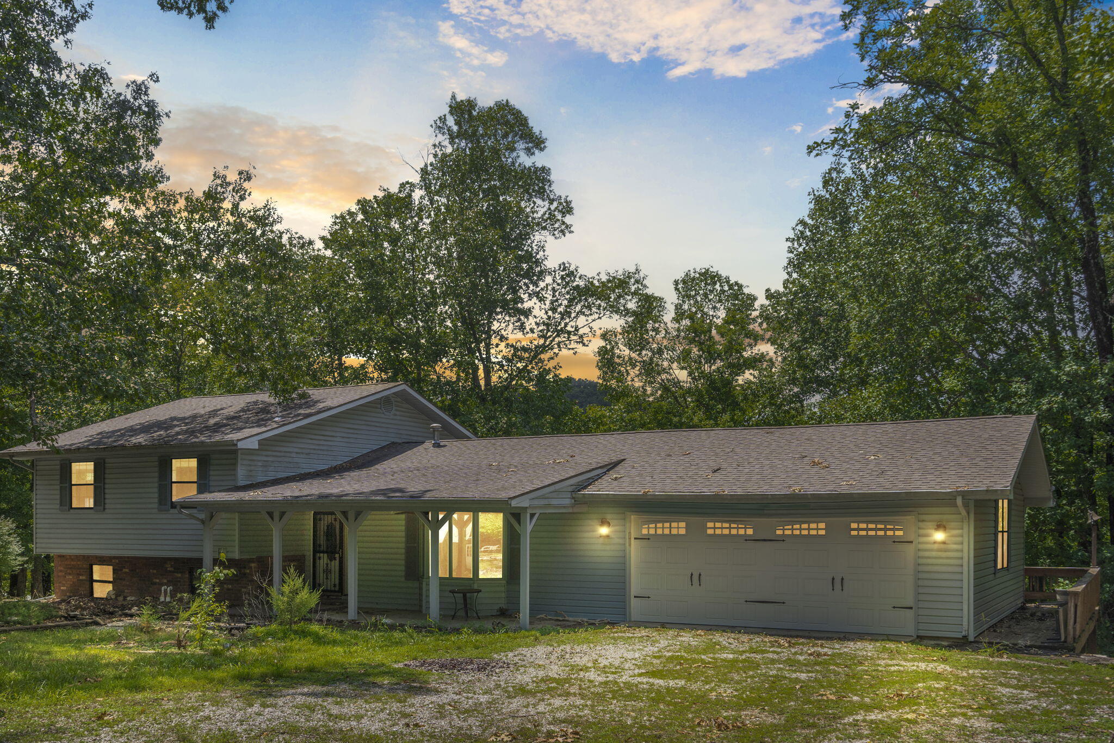
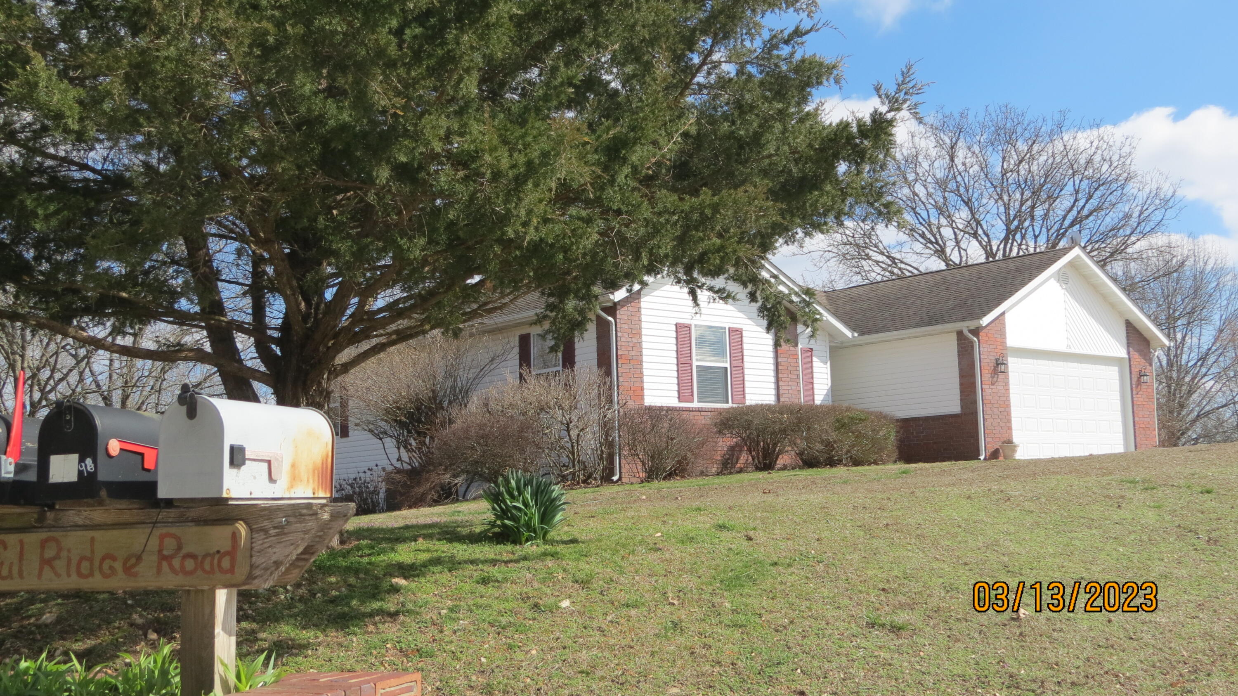
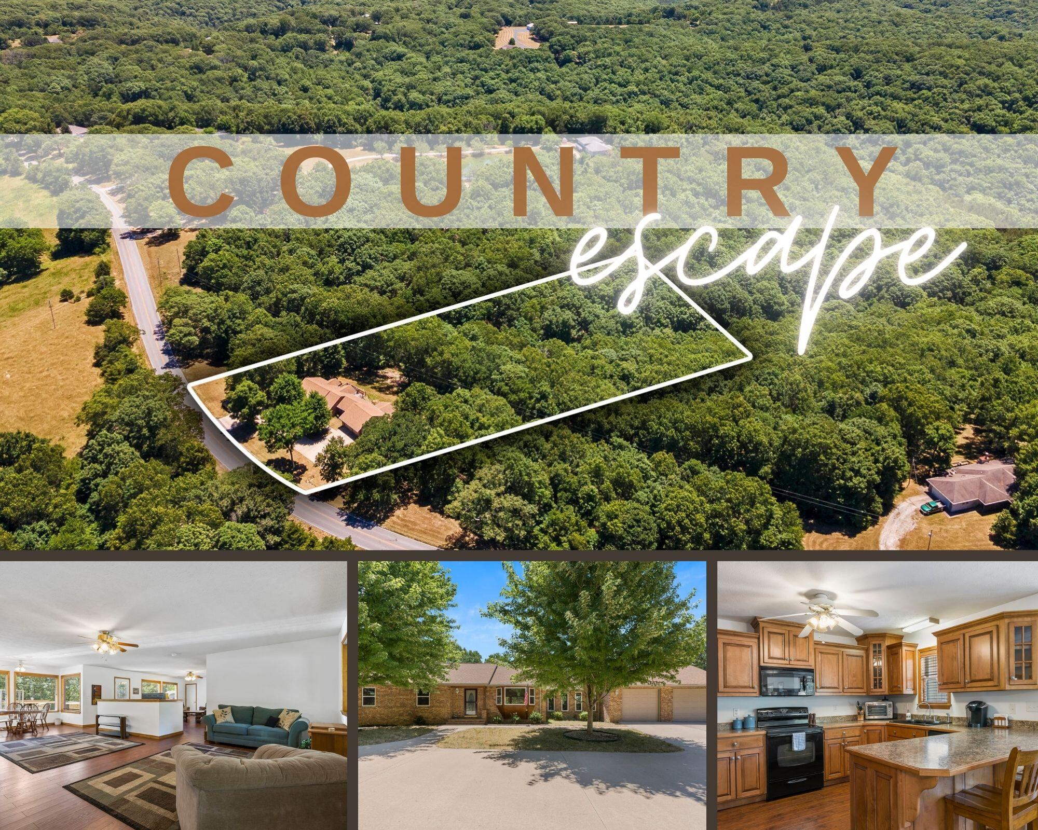
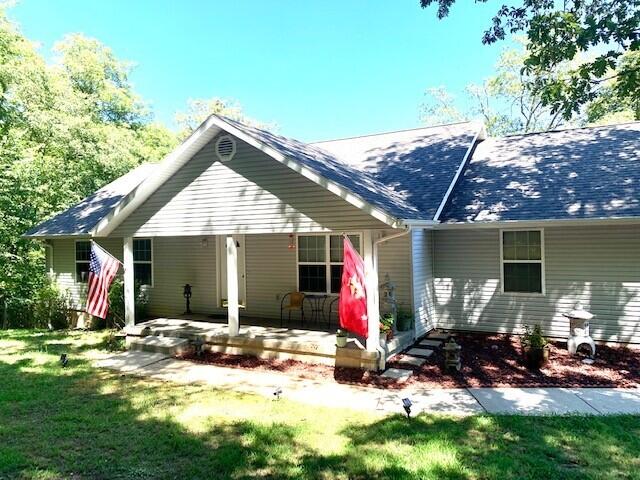
Pure Serenity, Privacy and Nature!! This lovely home sits on 4 Acres with Beautiful Trees and Ozark Mountain View's!! The Covered Front Porch is a nice spot to drink your morning coffee! The spacious kitchen is perfect for entertaining and access to the back deck gives you even more space to have friends over! All Stainless steel kitchen appliances stay with the home, as well as the washer and dryer. The kitchen also has a newer stainless steel oversized sink and faucet. The pantry is perfect for food storage, laminate flooring in Kitchen and Living room has a vaulted ceiling, a built in firepalce, and built in surround sound speakers. 3 bedrooms and 2 full bathrooms on the first floor and a 4th bedroom and full bathroom on the lower level walk out. The lower level also has a John Deer Room, dry sink, a cedar room for extra storage and new tiled floors in the main room and hallway. The main bedroom on the first floor has a walk in closet, double sinks in the spacious bathroom, and a private toilet closet with bath/shower combination and linen closet. The deck has recently been stained, New HVAC in 2021, New Roof in 2022, and newer water pump and softener in 2021. This home is very well kept and maintained!! If you're looking for privacy and quiet surroundings this home is for you!! Shopping and doctors are 15 min away by car. A Must See!!
Sale Info
Listing Date: 09-01-2022
Sold Date: 03-14-2023
Aprox Days on Market:
6 month(s), 12 day(s)
Listing Sold:
3 Year(s), 3 month(s), 23 day(s) ago
Association Fees / Info
Association Type: None
Hoa: No
**Building Info
Basement: Finished, Plumbed, Storage Space, Walk-Out Access, Full
Basement: Yes
Below Grade Finished Area: 1500
Attic: Access Only:No Stairs
Construction: No
Building Area Total: 3076
Roof: Composition
Construction Materials: Vinyl Siding
Foundation: Poured Concrete
Fireplace Type: Family Room
Levels: One
Stories: 1
Exterior Features
Fencing: None
Patio and Porch: Deck, Front Porch
Window Features: Double Pane Windows
Shop Building Features: No
Fees / Restrictions
Financial
Som Price Disclosed: $
Som Price Per Square Foot: $123.47
Garage / Parking
Garagetype: Driveway, Garage Faces Side
Garage Spaces: 2
Garage: Yes
Garage: 2.00
Garage Attached: 0.00
Attached Garage: No
Green / Env Info
Handicap
Interior Features
Fireplaces: Yes
Laundry Features: In Basement
Flooring: Carpet, Laminate
Interior Amenities: Laminate Counters, W/D Hookup, Walk-In Closet(s)
Appliances: Dishwasher, Dryer, Microwave, Refrigerator, Built-In Electric Oven, Washer
Lot Info
Lot: Acreage, Dead End Street, Sloped, Wooded
Acres: 4.00
Marina Info
Misc
Above Grade Finished Area: 1576
Insidecitylimits: No
Other
Foreclosure: No
Property Info
Township: 23
Year Built: 2007
View: Panoramic
View: No
Road Surface: Gravel
Security Features: Security System
Road Frontage Type: City Street
County: Stone
Rental Info
Vacation Rental: No
Room Info
Room Type: Bedroom, Bonus Room, John Deere, Office
Sqft Info
Sqft: 3076
Tax Info
Tax Legal Description: That part of HE NE 1/4 of the NW 1/4 excepting out that part lying south of county Rd Y-11. Also excepting out that part onwed by Terry Bible Described in Plat BK 62 Pg 25
Tax Year: 2021
Tax Amount Annual: 1343.66
Unit Info
Utilities / Hvac
Sewer: Septic Tank
Cooling Oth: Electric
Cooling: Central Air
Water Source: Private
Heating Source: Electric
Heating: Central
Waterfront / Water
Waterfront View: None
Lake River: None
Directions
Hwy 76 from Branson West to Y Hwy to left on Y Hwy, drive about 4 miles and take a left on Meadowview, then turn left SIYListings courtesy of Reecenichols -kimberling City
 MLS# 60314724