$382,000 | 4 beds | 3 full baths | N/A half baths | 2,000 sqft
Galena, MO 65656
- 4Beds
- 3Full Baths
- N/AHalf Baths
- 2,000SqFt
- 1980Year Built
- 2.60Acres
- MLS# 60273749
- Residential
- Single Family Residence
- Sold
- Approx Time on Market1 month, 5 days
- AreaStone
- CountyStone
- Subdivision Stone-not In List
Overview
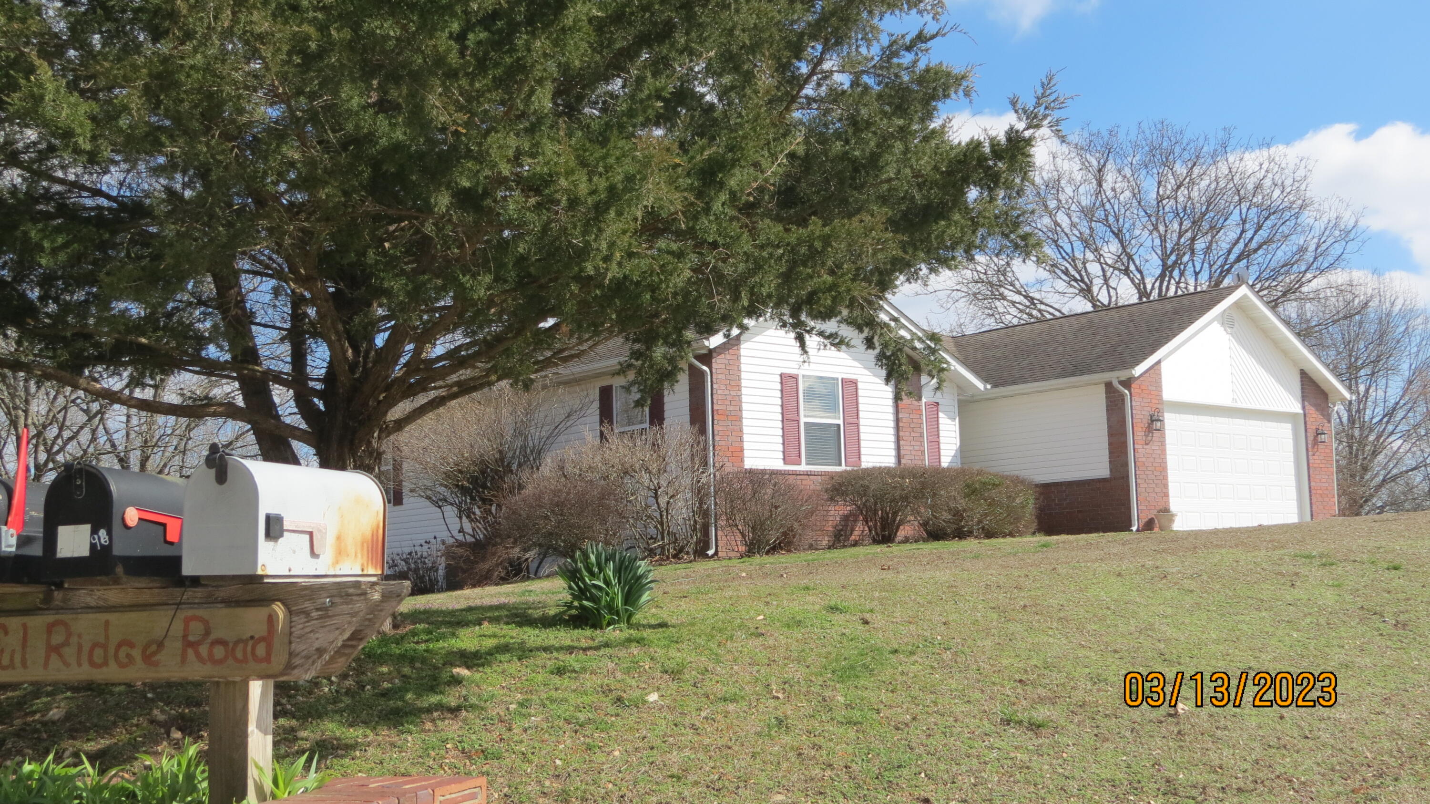
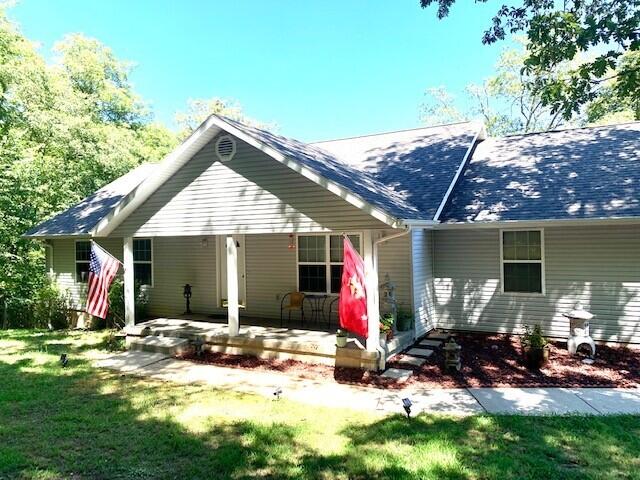
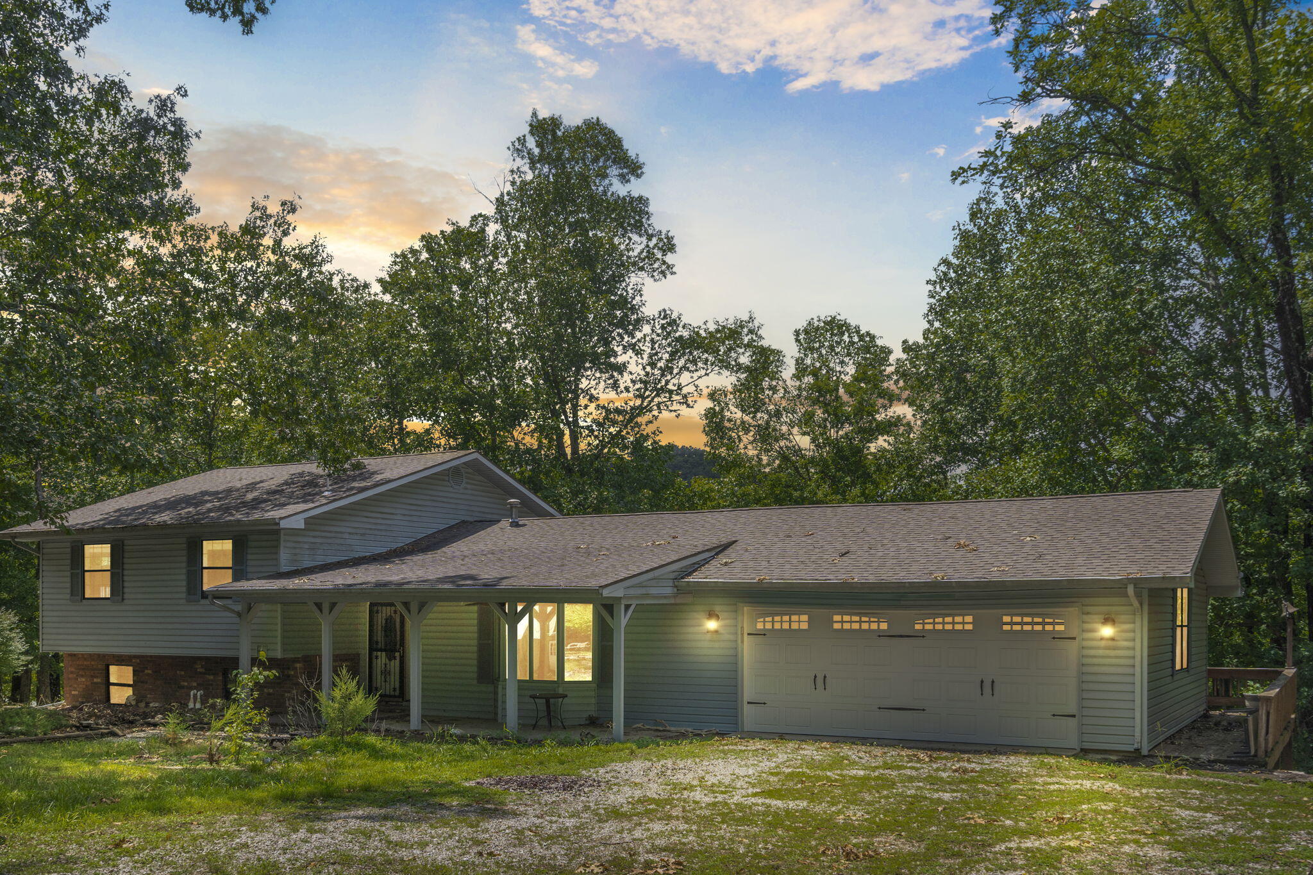
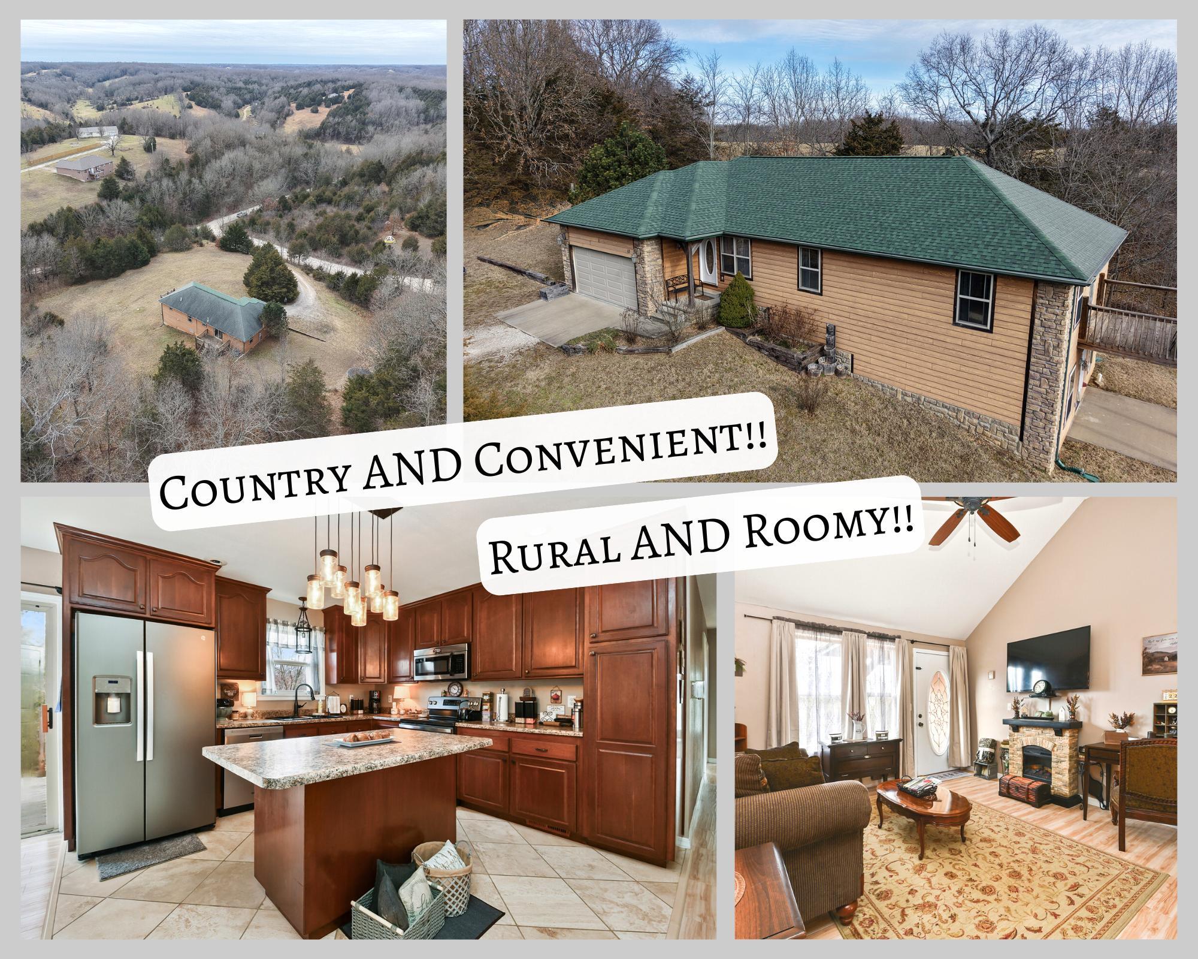
Welcome to 897 Turkey Tree Road! This 4 bedroom, 3 bathroom home on 2.6 acres has so much to offer. Walk into the living room that has natural light and an open floor plan. The kitchen features stunning cabinets with ample counter space. Hardwood floors flow throughout the luxurious updated bedrooms & bathrooms. The master suite is every couple's dream, with a private walk-out deck overlooking the breathtaking view of the lake. The master bath includes a custom garden tub & striking tile work. Head to the basement, where you'll find a family room with a floor to ceiling fireplace & a full bath with an impressive walk-in shower. Additional home updates include new paint, textured ceilings, closet doors, cast iron sinks, faucets, kitchenette, chimney, wood stove, carpet, wood flooring, and some appliances. The roof was also recently replaced in 2019. For lake lovers, a slip/lift/locker is available at an additional cost. This fabulous property has been priced to sell, so don't miss the chance to make it yours!
Sale Info
Listing Date: 07-23-2024
Sold Date: 08-29-2024
Aprox Days on Market:
1 month(s), 5 day(s)
Listing Sold:
1 Year(s), 10 month(s), 8 day(s) ago
Association Fees / Info
Association Other Details: common area maintenance
Association Type: HOA
Hoa Fees: 100
Hoa Fees Frequency: Annually
Hoa: Yes
**Building Info
Basement: Finished, Walk-Out Access, Full
Basement: Yes
Below Grade Finished Area: 1000
Attic: Pull Down Stairs
Construction: No
Building Area Total: 2000
Architecture: Traditional
Roof: Composition
Construction Materials: Vinyl Siding
Foundation: Slab
Fireplace Type: Blower Fan, Family Room, Insert
Levels: Two
Stories: 2
Exterior Features
Exteriorextras: Gas Grill
Fencing: None
Patio and Porch: Covered, Deck, Front Porch, Patio
Window Features: Single Pane
Shop Building Features: No
Fees / Restrictions
Financial
Som Price Disclosed: $
Som Price Per Square Foot: $191
Garage / Parking
Garagetype: Circular Driveway
Garage Spaces: 2
Garage: Yes
Garage: 2.00
Garage Attached: 0.00
Attached Garage: No
Green / Env Info
Handicap
Interior Features
Fireplaces: Yes
Laundry Features: Main Floor
Flooring: Carpet, Hardwood, Tile
Interior Amenities: Soaking Tub, Tile Counters, Walk-In Closet(s), Walk-in Shower
Appliances: Dishwasher, Dryer, Gas Water Heater, Microwave, Refrigerator, Built-In Electric Oven, Water Softener Owned
Lot Info
Lot: Acreage, Lake Front, Lake View, Waterfront, Water View
Acres: 2.60
Marina Info
Boat Dock: 1 Slip
Docks Dock Slip: Yes
Dock Included: Private
Dock Directions: Exit driveway and turn right on Turkey Tree Road. Proceed 1/4 mile to end access sign. take path on left to dock.
Dock Slip Agreement: Yes
Dock Slip Permit Number: 7481
Dock Slip Fee: 450
Misc
Above Grade Finished Area: 1000
Insidecitylimits: No
Other
Other Structures: Storage Shed
Foreclosure: No
Property Info
Year Built: 1980
View: Lake
View: No
Road Surface: Gravel, Chip And Seal
Equipment: Hot Tub
Road Frontage Type: County Road
County: Stone
Rental Info
Vacation Rental: No
Room Info
Sqft Info
Sqft: 2000
Tax Info
Tax Legal Description: BEG AT PT ON GFTL BEING THE SW COR E 1/2 SE NE SE SW, NW ALONG GFTL 64 FT, NE 339.67 FT TO W R/W OF A 40 FT RD R/W, SE ALONG R/W 260.01 FT, SW 550.66 FT TO GFTL, NE ALONG GFTL 335.9 FT TO POB
Tax Year: 2023
Tax Amount Annual: 1130.89
Unit Info
Utilities / Hvac
Sewer: Septic Tank
Cooling Oth: Electric
Cooling: Attic Fan, Ceiling Fan(s), Central Air
Water Source: Public
Heating Source: Propane, Wood
Heating: Baseboard, Central, Fireplace(s)
Waterfront / Water
Waterfront View: Front
Lake River: Table Rock
Directions
S on US Hwy 160 24.3 miles. Continue straight onto MO 13 S/MO 248 W. Turn right toward Old Wilderness Rd. Continue onto MO 76 W/Harbor St. Continue to follow MO 76 W. Turn left toward State Hwy Y. Continue onto State Hwy Y, right onto Y-20. Turn left onto Y-20-A. Right onto Cool Water Cove Rd. Turn right onto Turkey Tree Rd to houseListings courtesy of Murney Associates - Primrose
 MLS# 60314098