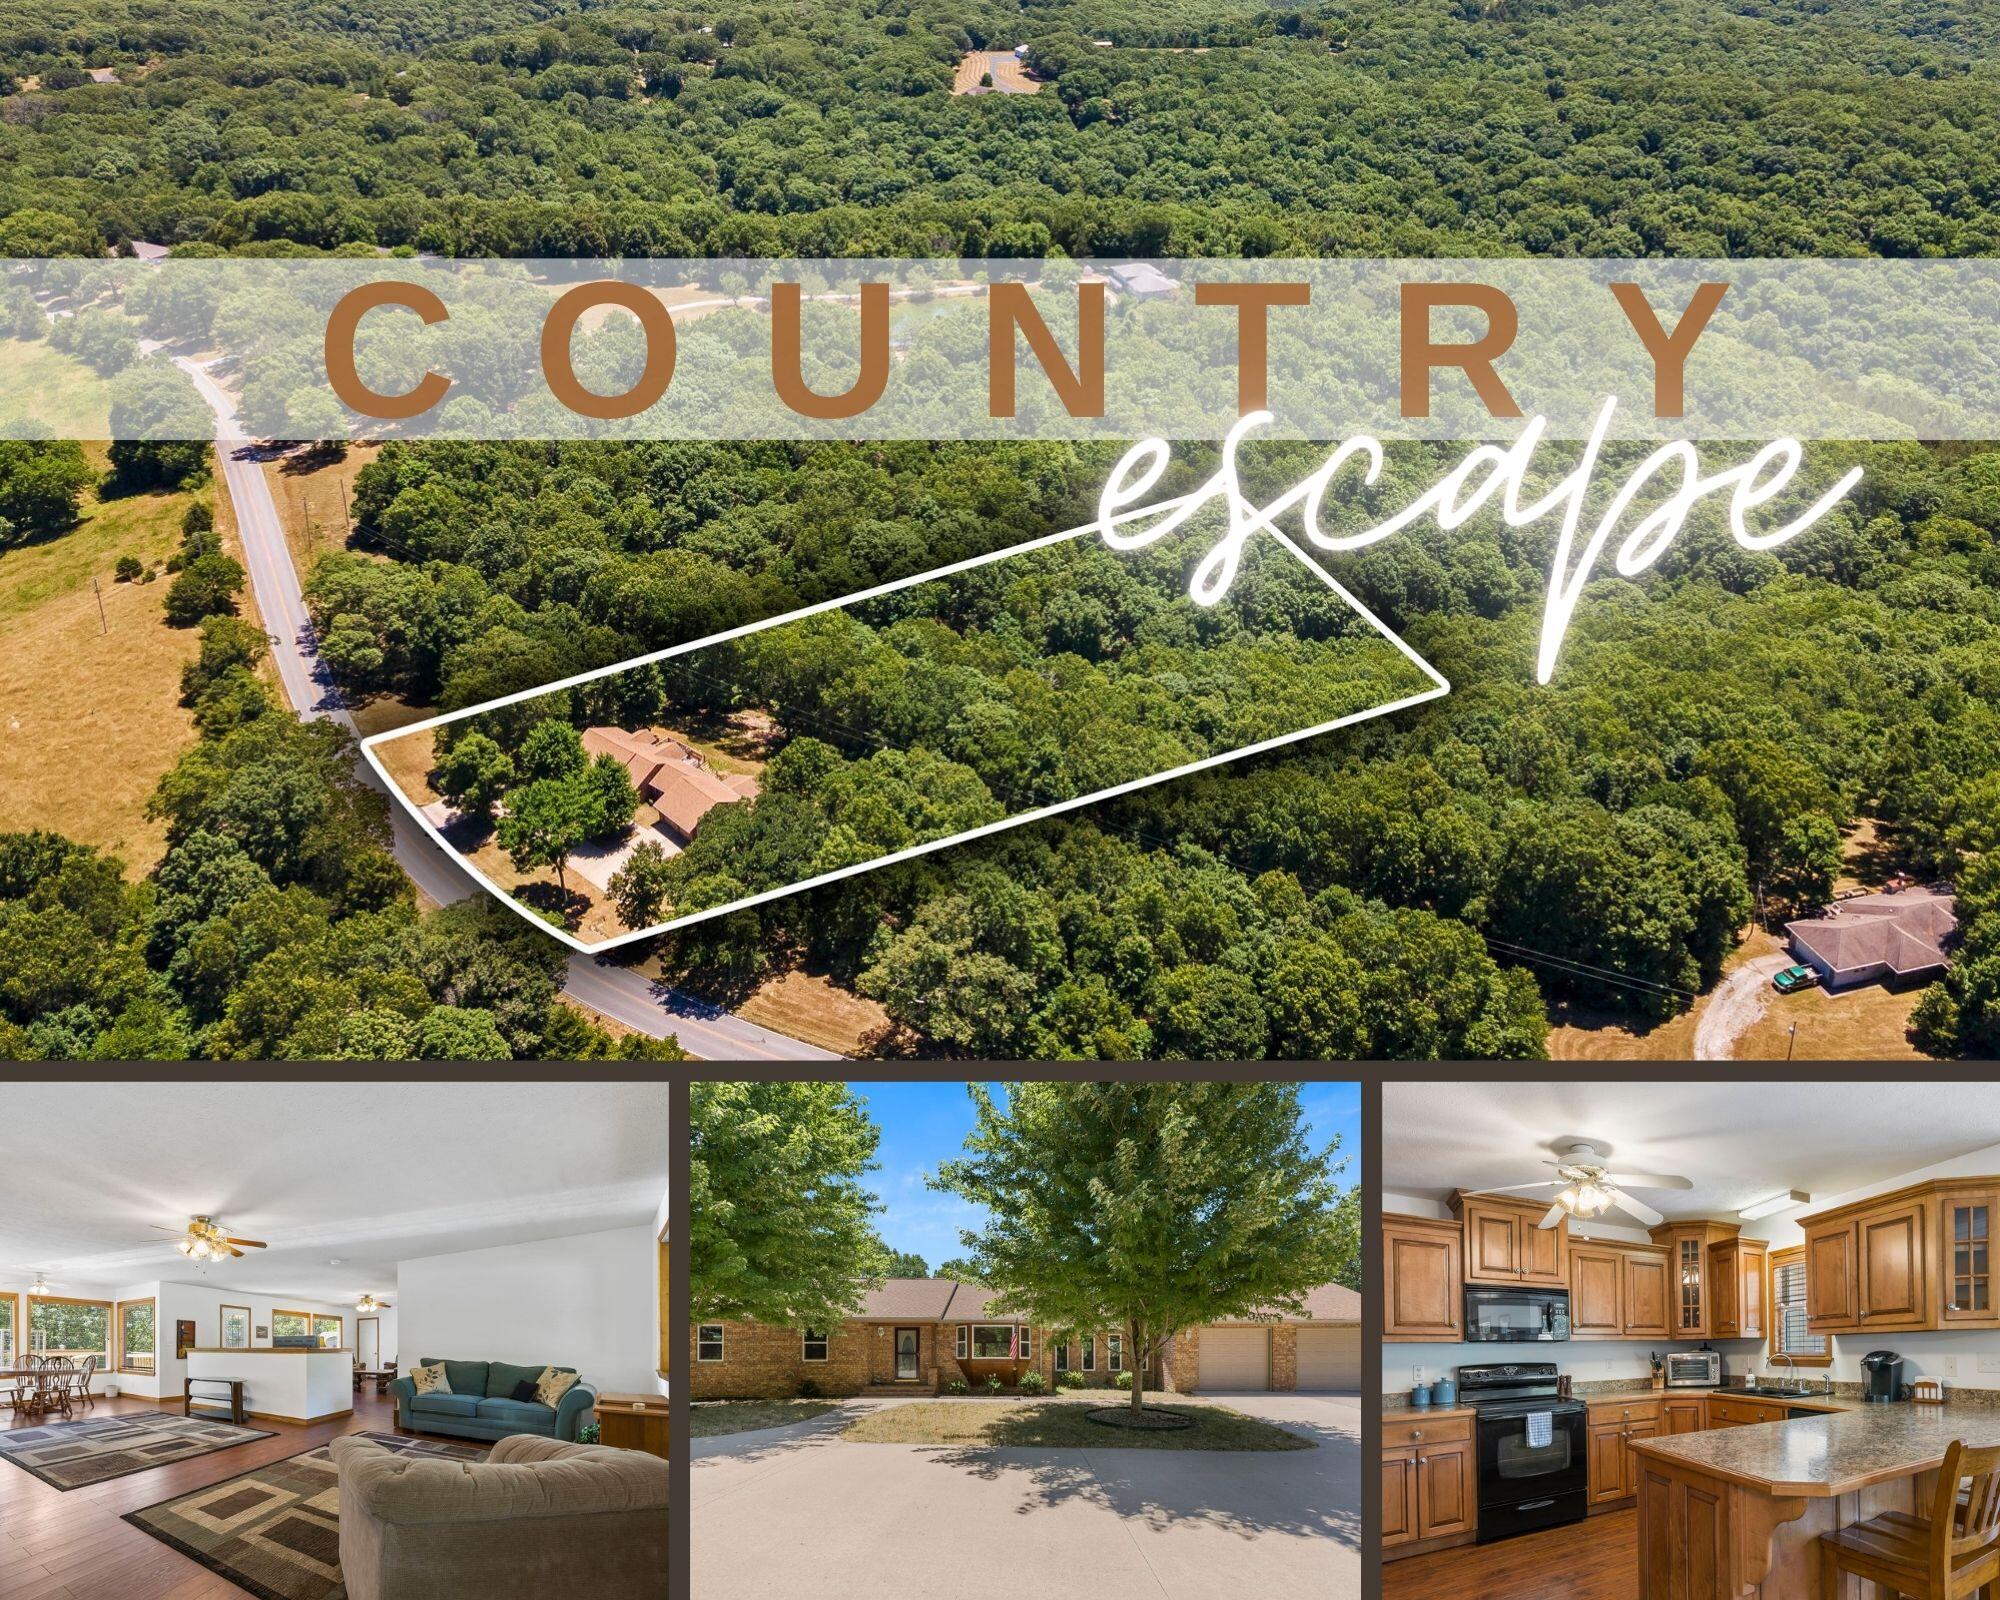
$375,000 | 4 beds | 3 full baths | N/A half baths | 3,179 sqft
Galena, MO 65656
- 4Beds
- 3Full Baths
- N/AHalf Baths
- 3,179SqFt
- 2008Year Built
- 3.20Acres
- MLS# 60223236
- Residential
- Single Family Residence
- Sold
- Approx Time on Market2 months, 27 days
- AreaStone
- CountyStone
- Subdivision N/a
Overview
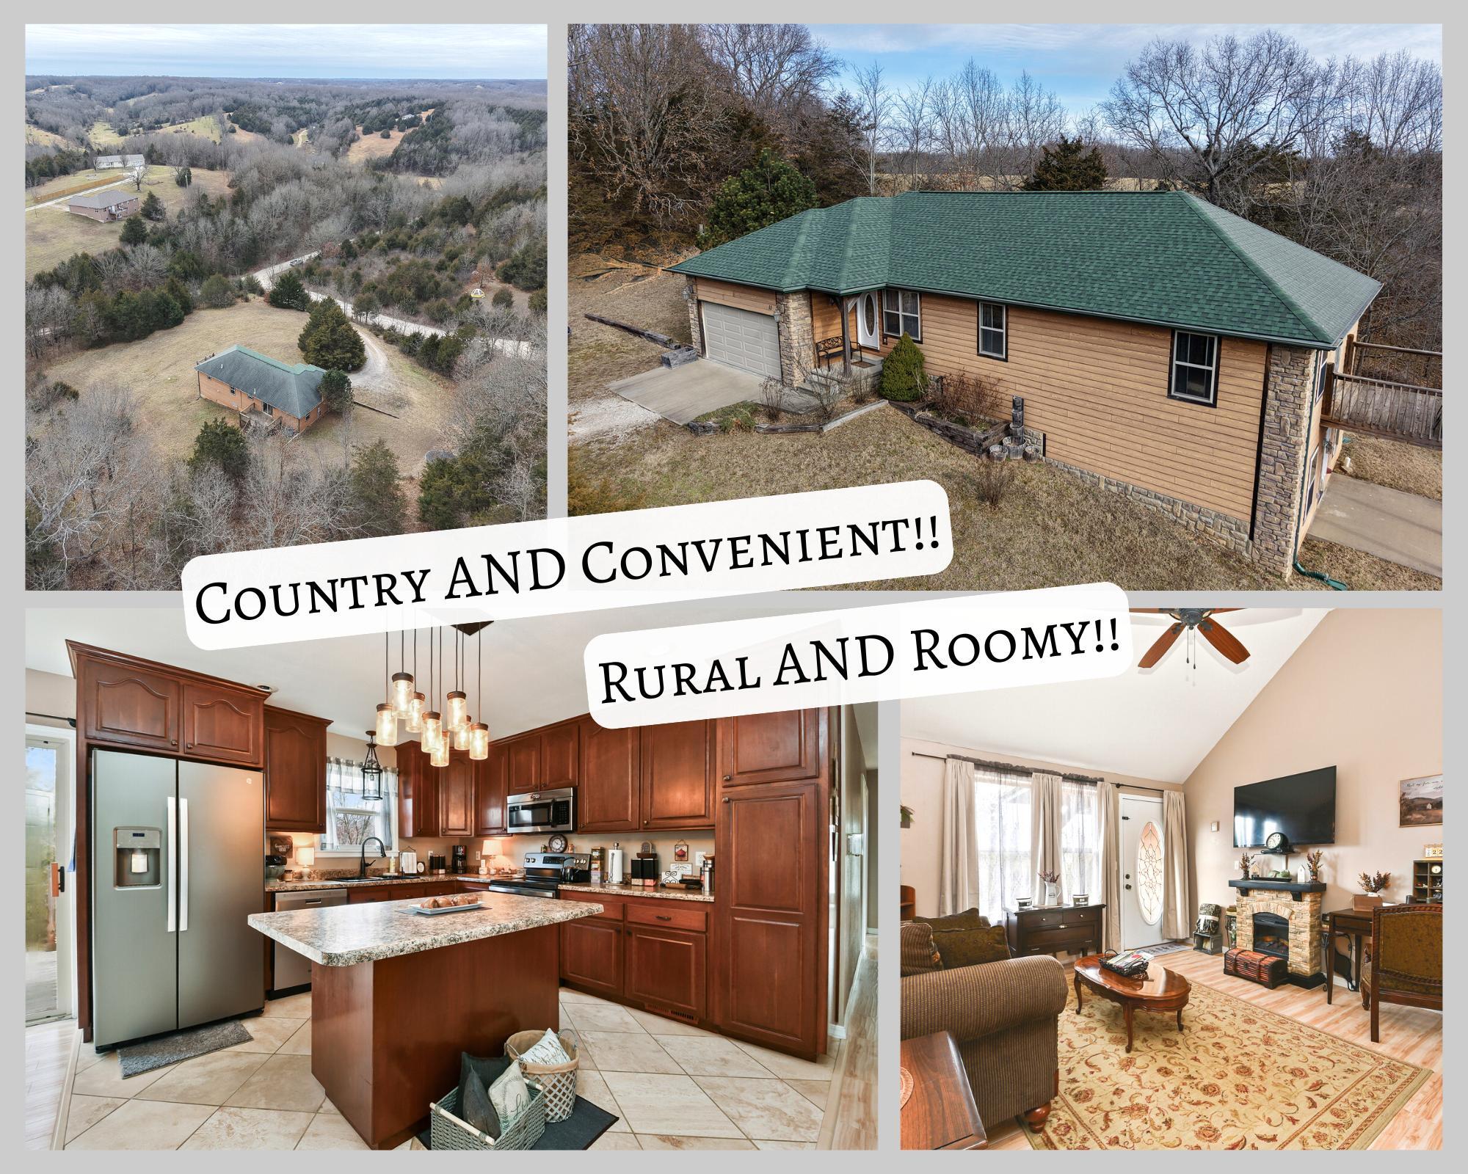
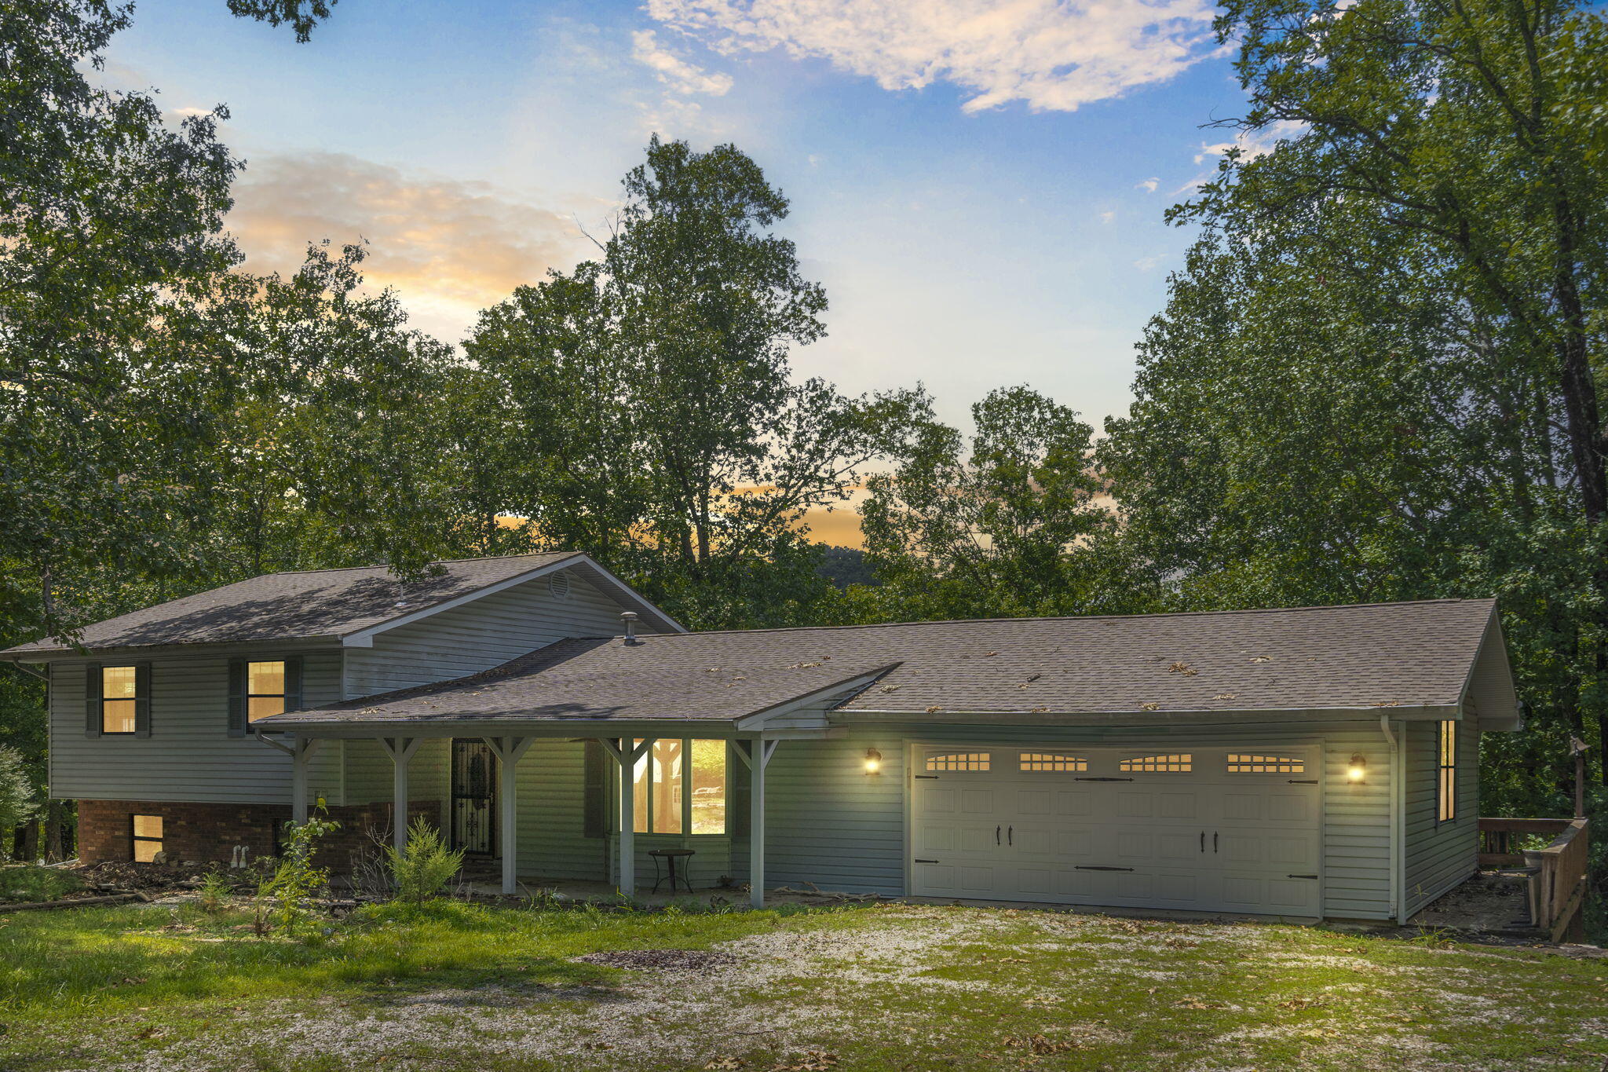
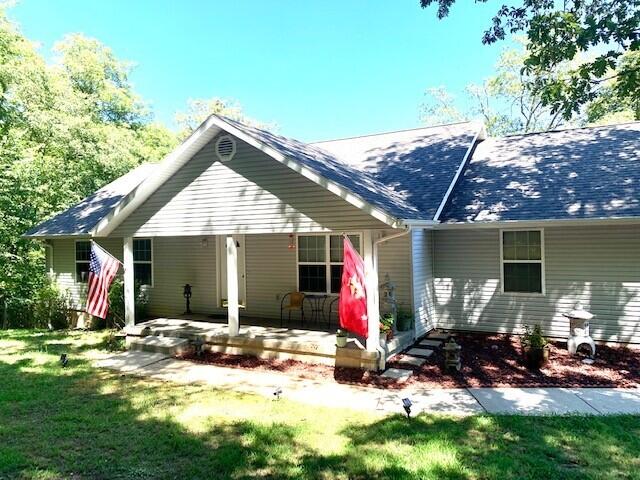
We want to go to the lake and you do too! The search is finally over, now we don't have to spend the rest of your summer tirelessly searching for the right home. We found your perfect escape to the country @ 1496 Y Hwy on Table Rock Lake! Comprising over three acres of natural ozark mt. beauty, mature timber, rolling hills, and scenic wildlife, this property will transcend your expectations with its proximity to town, yet give you a profound feeling of 'I'm finally away from it all.' Built in 2008, this lovingly constructed home features an open and airy floor plan from Kitchen to Dining through the expansive living area, gorgeous chef's kitchen with all black maytag appliances, abundant cabinet space and a kitchen bar for impromptu dining, there is a sunny breakfast nook big enough for a full sized dining table, and a window wonderland throughout the main level living area. The expansive owners suite features an ensuite and walk-in closet, plus there is another large guest bedroom & full bedroom on the main level. Headed downstairs to the walk-out basement you will be pleasantly surprised by the enormous lower level family room/recreation room where there are two more large guest bedrooms and another full bathroom. Walking out to the concrete patio, you will find the 'cherry on the top', detached workshop big enough to fit a car or all the wood working tools, lake toys, pottery studio, quilters workspace...the possibilities are endless. This home was strategically built to achieve the ultimate privacy yet convenience to all the world class dining, entertainment & marina's that Table Rock Lake and the Branson area have to offer. You will be only 15 minutes to the lake, 10 minutes to Branson West & less than 30 minutes to Branson. Escape from it all & head to the country, without living out where the spooky fiddles start playing in the woods @ 1496 Y Hwy, Table Rock Lake! BONUS! Turn key option available for an additional 20k!
Sale Info
Listing Date: 07-16-2022
Sold Date: 10-14-2022
Aprox Days on Market:
2 month(s), 27 day(s)
Listing Sold:
3 Year(s), 8 month(s), 23 day(s) ago
Association Fees / Info
Association Type: None
Hoa: No
Room Dimensions
Bathroom Full: 7.9 x 7.25
Bedroom 2: 11.25 x 11.75
Bedroom 3: 13.33 x 14.83
Bedroom 4: 19.67 x 14.58
Dining Room: 11.42 x 6.67
Family Room: 29.25 x 30.83
Garage: 25.42 x 26.9
Kitchen: 25.33 x 13.25
Living Room: 19.67 x 15.58
Master Bathroom: 7.75 x 11.08
Master Bedroom: 12.83 x 20.33
Other: 12.33 x 19.33
Room Area
Bathroom Full: 57.28 SqFt
Bedroom 2: 132.19 SqFt
Bedroom 3: 197.68 SqFt
Bedroom 4: 286.79 SqFt
Dining Room: 76.17 SqFt
Family Room: 901.78 SqFt
Garage: 683.8 SqFt
Kitchen: 335.62 SqFt
Living Room: 306.46 SqFt
Master Bathroom: 85.87 SqFt
Master Bedroom: 260.83 SqFt
Other: 238.34 SqFt
Room Description
Bathroom Full: Full Bathroom/Laundry
Garage: Shop/Car Garage
Other: Sitting Area
**Building Info
Basement: Concrete, Finished, Walk-Out Access, Full
Basement: Yes
Below Grade Finished Area: 1524
Attic: Pull Down Stairs
Below Grade Unfinished Area: 208
Construction: No
Building Area Total: 3387
Architecture: Ranch
Roof: Composition
Construction Materials: Vinyl Siding
Foundation: Brick/Mortar, Poured Concrete
Levels: One
Stories: 1
Exterior Features
Entry: Walk In
Fencing: Partial
Building Class: Assessor
Patio and Porch: Deck, Patio
Window Features: Blinds
Shop Building Dimensions: 23x14
Shop Building Features: Concrete Floor, Electric
Fees / Restrictions
Financial
Som Price Disclosed: $
Som Price Per Square Foot: $110.71
Garage / Parking
Garagetype: Garage Faces Front, Workshop in Garage
Garage Spaces: 2
Garage: Yes
Garage: 2.00
Garage Attached: 0.00
Attached Garage: No
Green / Env Info
Handicap
Interior Features
Fireplaces: No
Laundry Features: In Basement
Flooring: Carpet, Laminate, Tile, Vinyl
Interior Amenities: Laminate Counters, W/D Hookup, Walk-In Closet(s), Walk-in Shower
Appliances: Dishwasher, Dryer, Electric Water Heater, Free-Standing Electric Oven, Microwave, Refrigerator, Washer, Water Softener Owned
Lot Info
Lot: Acreage, Cleared, Landscaping, Sloped, Wooded/Cleared Combo
Acres: 3.20
Lot Size: Irregular
Marina Info
Misc
Above Grade Finished Area: 1655
Insidecitylimits: No
Other
Som Propane Tank: No
Fire District: Southern Stone
Split Bedroom: Yes
Foreclosure: No
Property Info
Township: 23
Year Built: 2008
View: No
Road Surface: Concrete, Asphalt
Road Frontage Type: Highway
County: Stone
Rental Info
Vacation Rental: No
Room Info
Room Type: Bedroom, Master Bedroom, Bonus Room, Family Room - Down, Family Room, Hobby Room, Living Areas (2), Pantry, Workshop
Sqft Info
Sqft: 3179
Tax Info
Tax Legal Description: A TRACT OF LAND BEG @ SW CORNER, NW 1421.07, NW 604.54', CURVE TOP RIGHT,NE 261.82', SE 674.70', SW 252.25', TO POB.
Tax Year: 2021
Tax Amount Annual: 1565.22
Tax Provided By: Assessor Records
Unit Info
Utilities / Hvac
Sewer: Septic Tank
Cooling Oth: Electric
Cooling: Central Air
Water Source: Private
Heating Source: Electric
Heating: Central
Waterfront / Water
Waterfront View: None
Lake River: None
Directions
Hwy 13 North from Branson West to Left on Hwy 76 West toward Cape Fair to Left on Y Hwy to Sign in Yard on Left.Listings courtesy of Keller Williams Tri-lakes
 MLS# 60314724