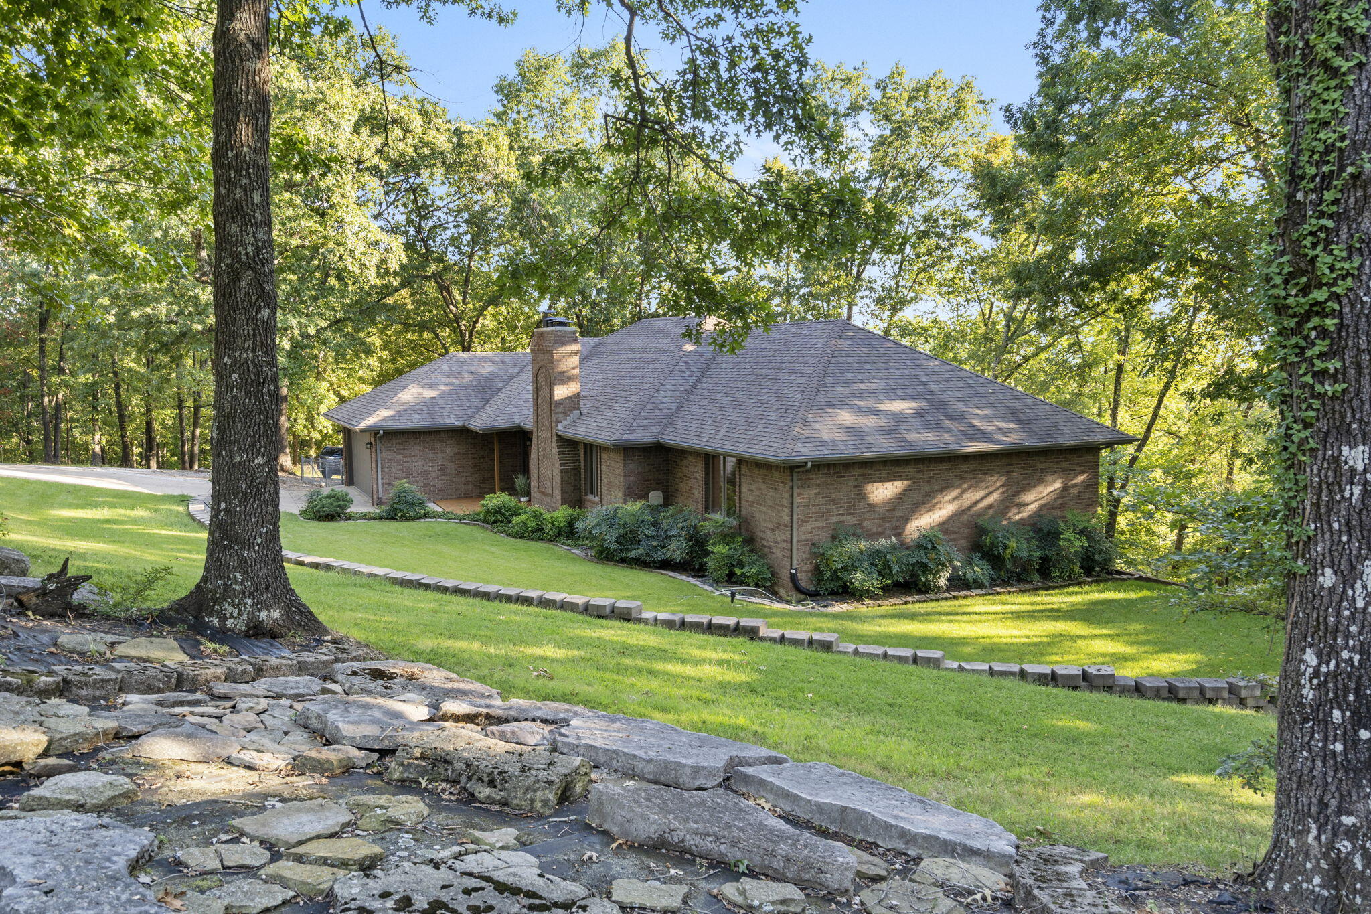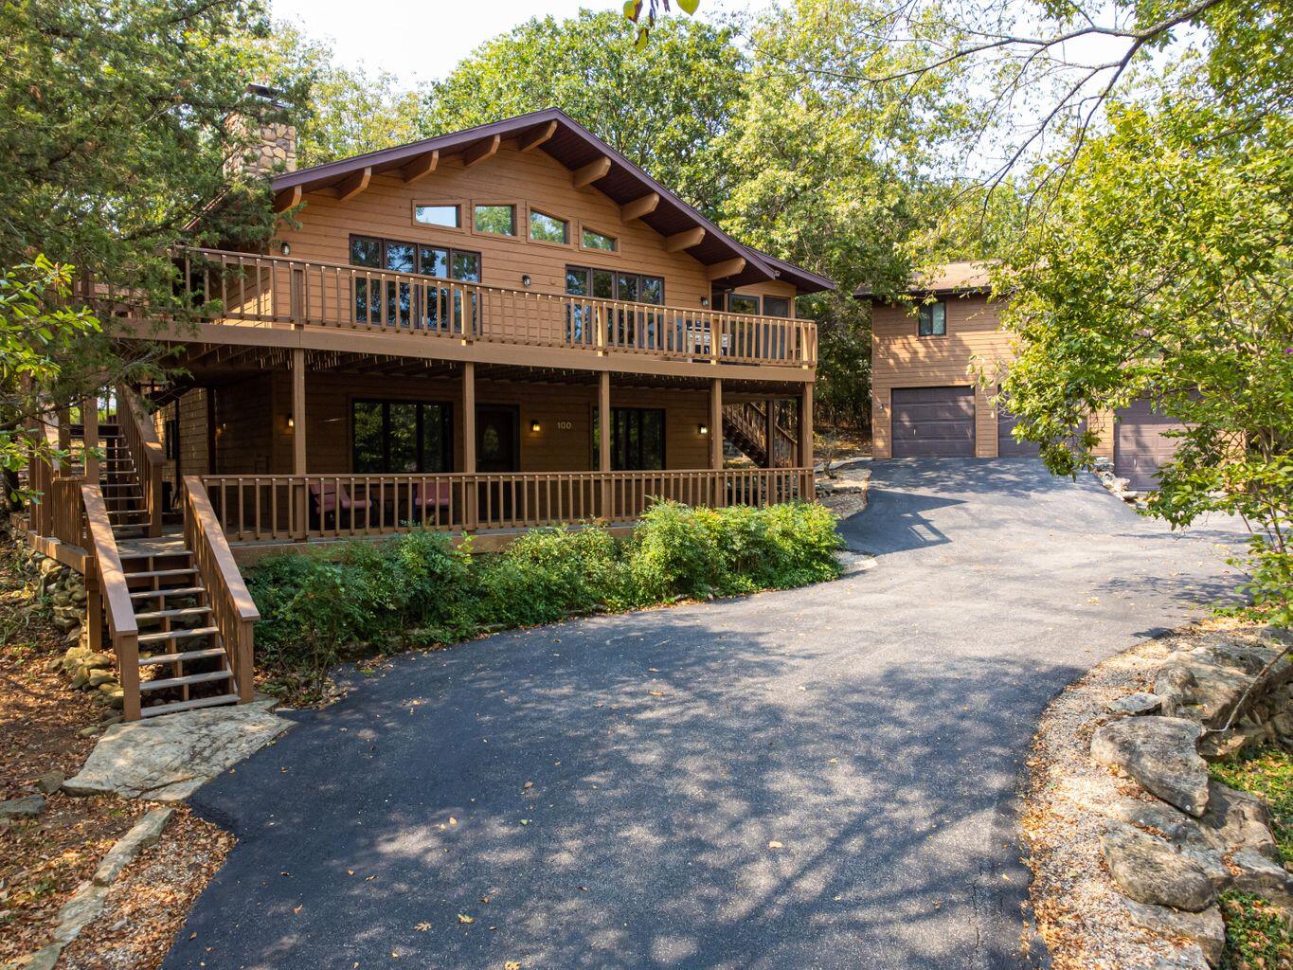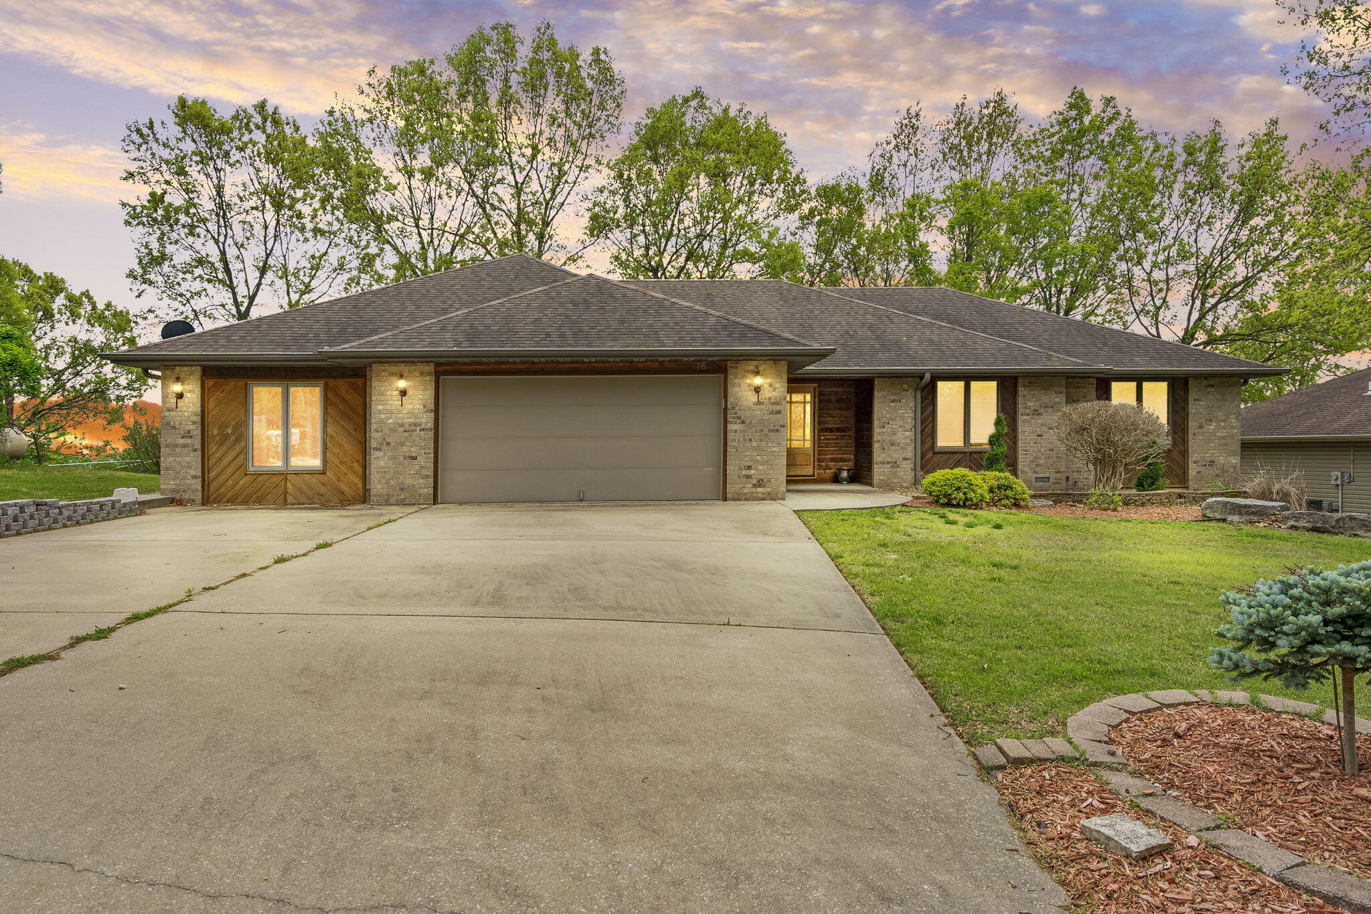
$450,000 | 5 beds | 3 full baths | N/A half baths | 2,465 sqft
Kimberling City, MO 65686
- 5Beds
- 3Full Baths
- N/AHalf Baths
- 2,465SqFt
- 2002Year Built
- 0.25Acres
- MLS# 60241530
- Residential
- Single Family Residence
- Sold
- Approx Time on Market2 months, 22 days
- AreaStone
- CountyStone
- Subdivision Kimberling Hills
Overview
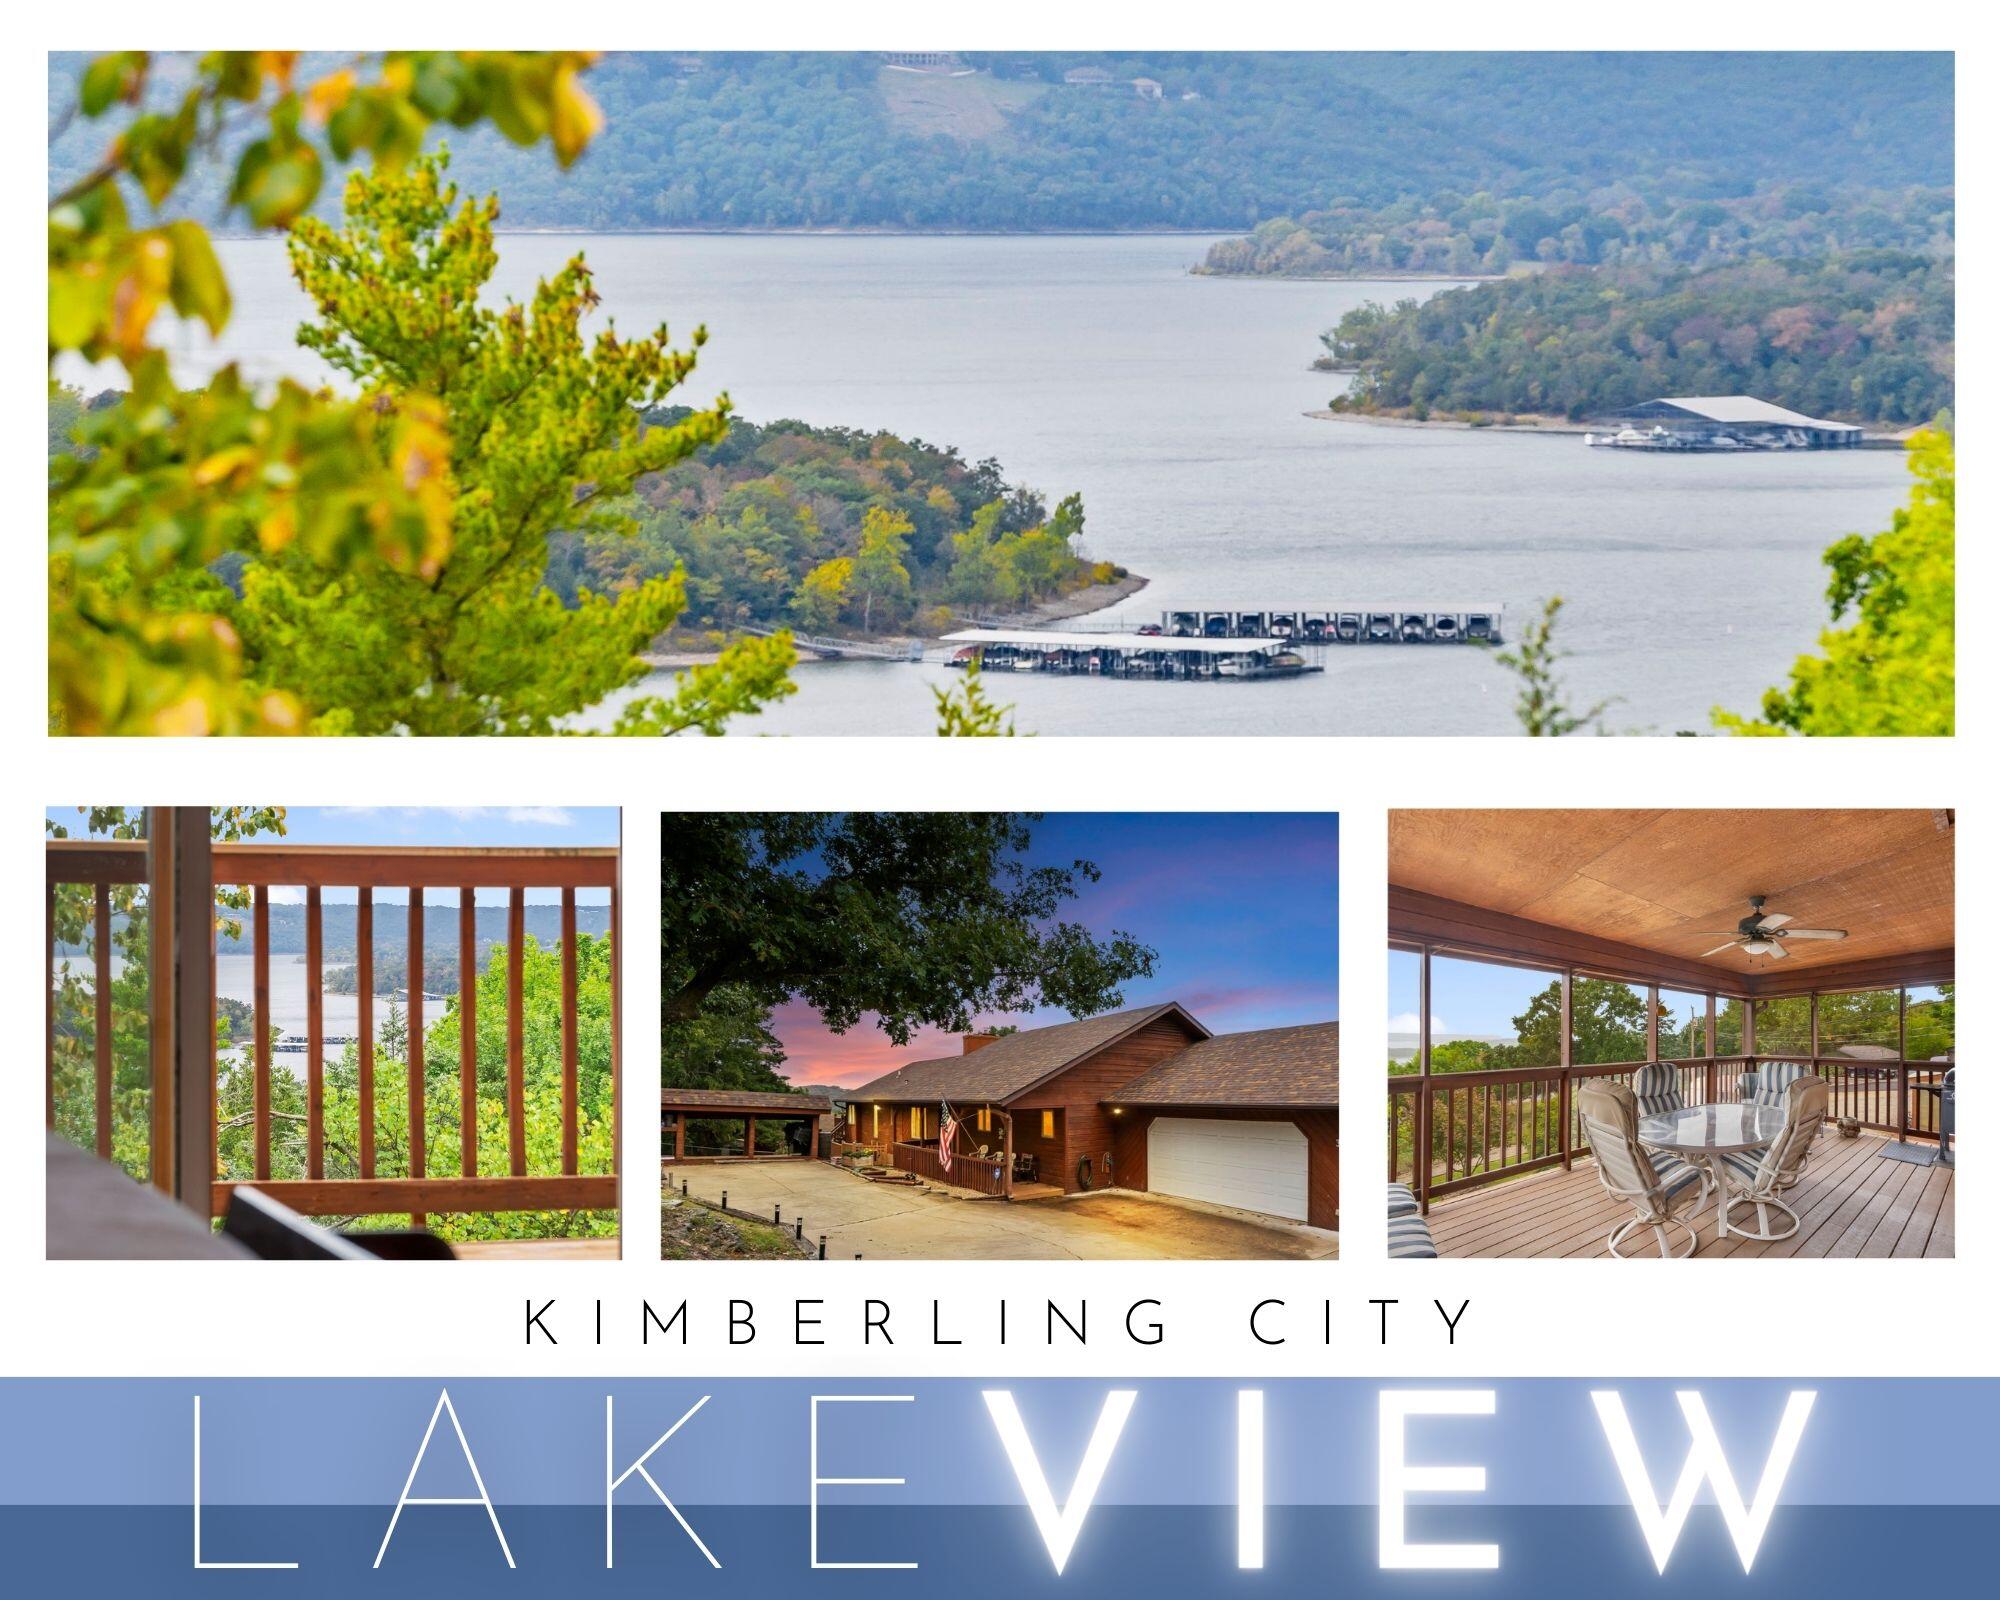
LAKE VIEW HOME.......As you enter the foyer of this beautiful home one can't help but notice the ''million dollar view'' of Table Rock Lake in the distance. This 5 bed 3 bath home is situated in a partially wooded area of an established neighborhood in Kimberling City. Enjoy the abundance of natural light and the feel of this timeless home. The spacious kitchen boasts tasteful updates including granite counter tops along with new appliances. The open design ensures the inclusion of your guests from the kitchen to the living area. The master ensuite leads out to the deck where you can enjoy the view from your private hot tub. Four additional rooms for your family or guests along with two additional bathrooms provide wonderful accommodations! Your climate controlled sunroom with panoramic views of Table Rock is the perfect setting for morning sunrise or evening sunsets. Just minutes from the lake (What's Up Dock) and all the amenities you desire as well as 15 minutes from Silver Dollar City. Whether permanent residence or vacation home this is the one you've been searching for!
Sale Info
Listing Date: 04-28-2023
Sold Date: 07-21-2023
Aprox Days on Market:
2 month(s), 22 day(s)
Listing Sold:
2 Year(s), 11 month(s), 16 day(s) ago
Association Fees / Info
Association Type: None
Hoa: No
**Building Info
Basement: No
Construction: No
Building Area Total: 2465
Architecture: Ranch
Roof: Composition
Construction Materials: Brick, Vinyl Siding, Wood Siding
Fireplace Type: Brick, Insert, Living Room, Pellet
Levels: One
Stories: 1
Exterior Features
Patio and Porch: Covered, Deck, Front Porch
Window Features: Skylight(s)
Shop Building Features: No
Fees / Restrictions
Financial
Som Price Disclosed: $
Som Price Per Square Foot: $182.55
Garage / Parking
Garagetype: Driveway, Garage Door Opener, Garage Faces Front, Parking Pad
Garage Spaces: 2
Garage: Yes
Garage: 2.00
Garage Attached: 0.00
Attached Garage: No
Green / Env Info
Handicap
Interior Features
Fireplaces: Yes
Laundry Features: Main Floor
Door Features: Storm Door(s)
Flooring: Hardwood, Tile
Interior Amenities: Granite Counters, Internet - DSL, W/D Hookup, Walk-in Shower
Appliances: Dishwasher, Disposal, Electric Water Heater, Free-Standing Electric Oven, Microwave, Refrigerator
Lot Info
Lot: Lake View, Landscaping, Water View
Acres: 0.25
Marina Info
Misc
Above Grade Finished Area: 2465
Insidecitylimits: Yes
Other
Som Propane Tank: No
Foreclosure: No
Property Info
Year Built: 2002
View: Lake, Panoramic
View: Yes
Security Features: Smoke Detector(s)
County: Stone
Rental Info
Vacation Rental: No
Room Info
Room Type: Family Room, Foyer, Sun Room
Sqft Info
Sqft: 2465
Tax Info
Tax Year: 2022
Tax Amount Annual: 1359.63
Unit Info
Utilities / Hvac
Sewer: Septic Tank
Cooling Oth: Electric
Cooling: Attic Fan, Ceiling Fan(s), Central Air
Water Source: City
Heating Source: Electric
Heating: Central, Pellet Stove, Zoned
Waterfront / Water
Waterfront View: View
Lake River: Table Rock
Directions
From Branson West go south on Highway 13. Take the Joe Bald exit (right) onto James River Road. Make a right onto Midview Drive; house is on the Left. Watch for sign.Listings courtesy of Assurance Realty
 MLS# 60254241