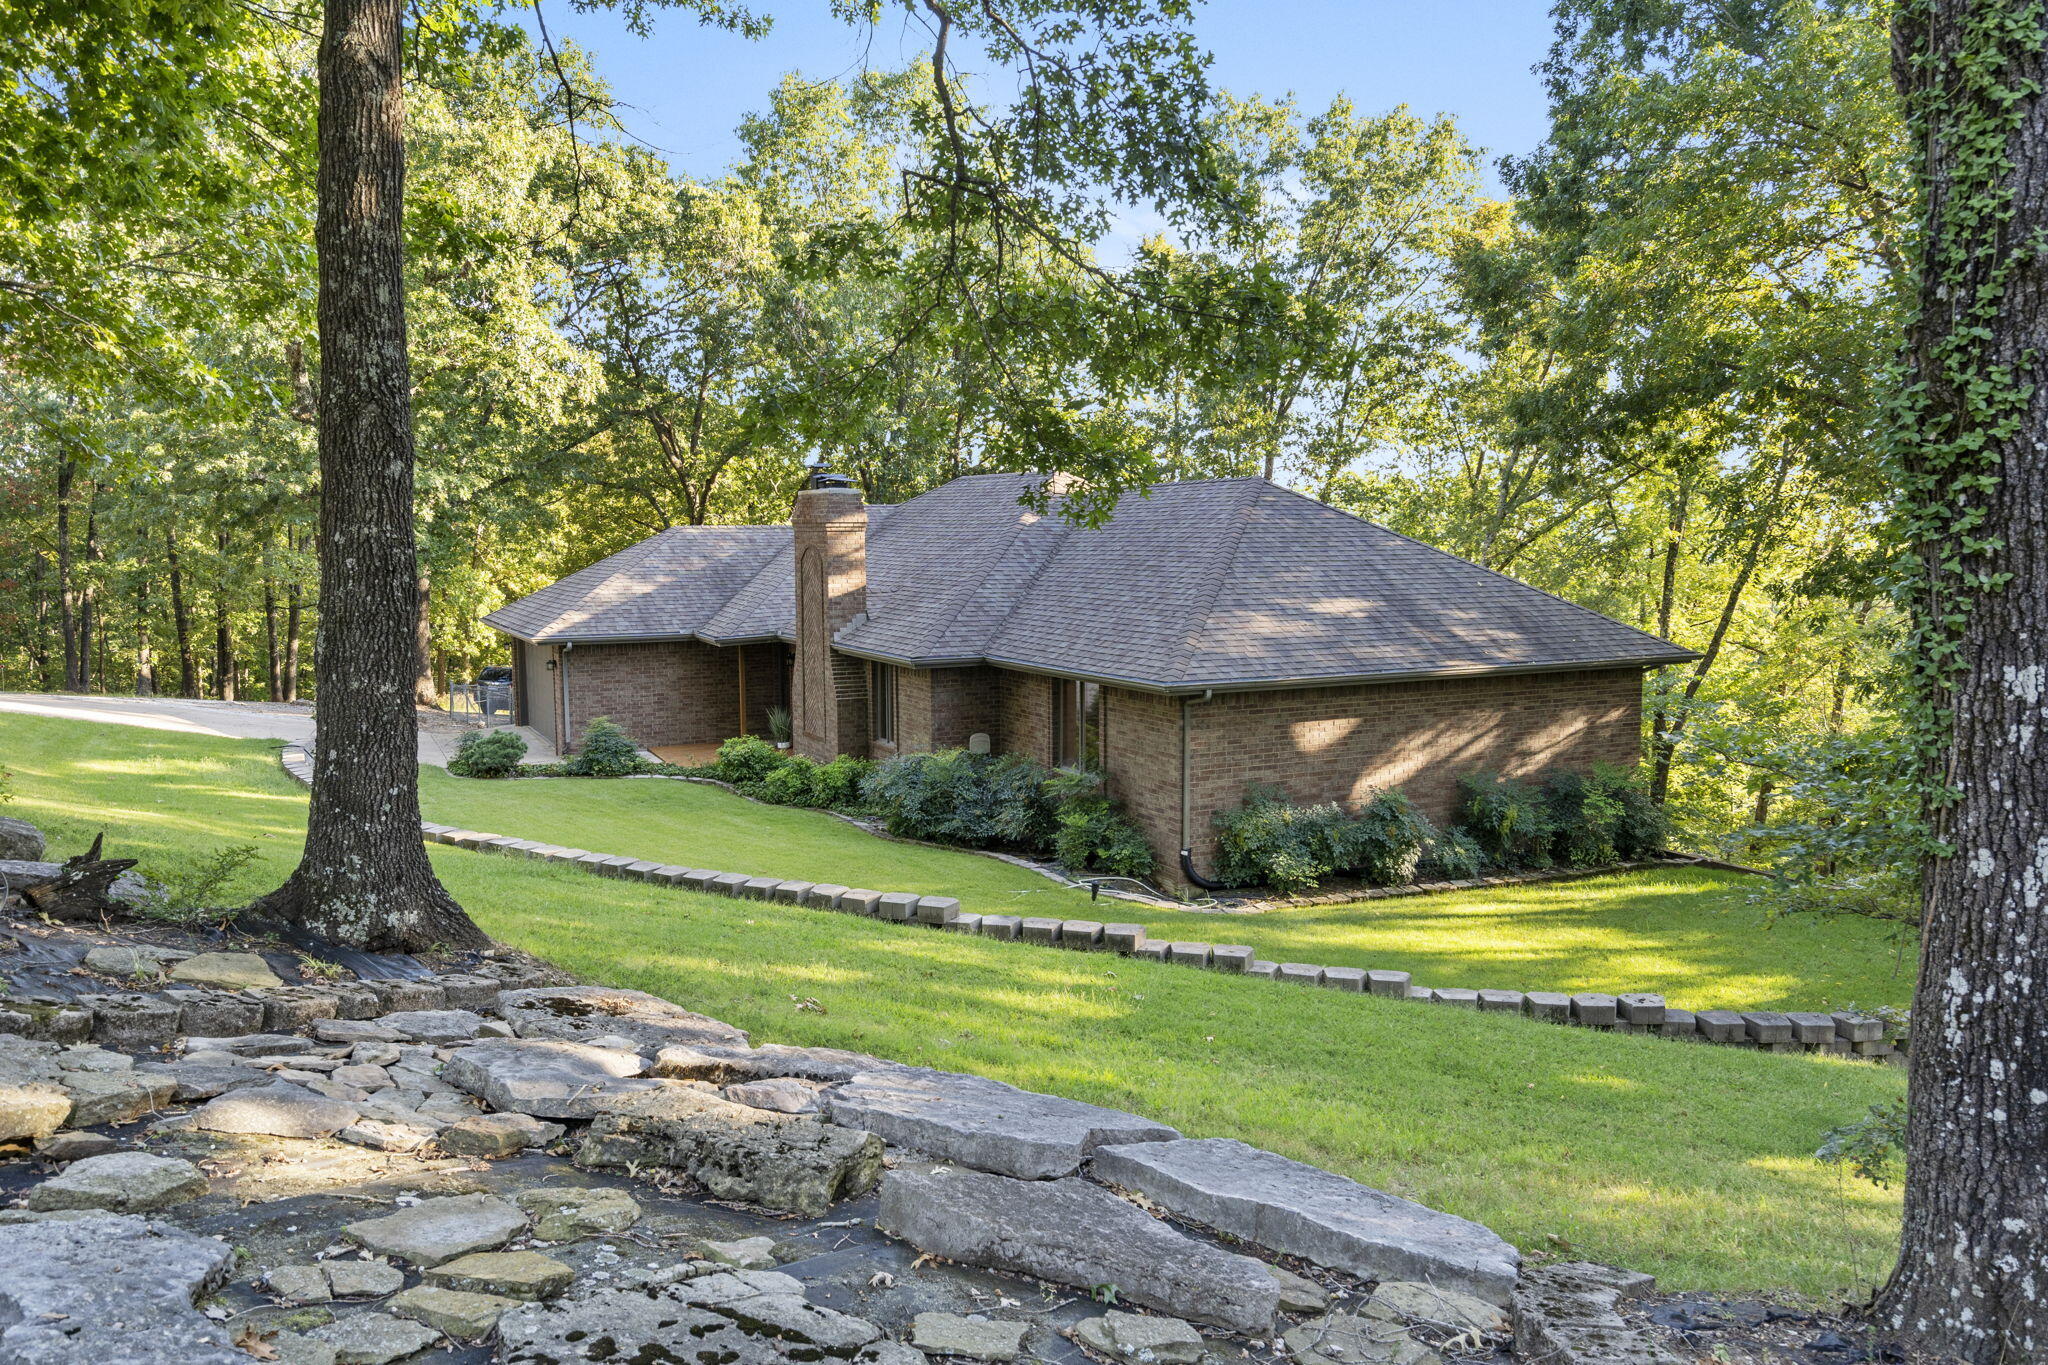
$475,000 | 5 beds | 3 full baths | N/A half baths | 3,128 sqft
Kimberling City, MO 65686
- 5Beds
- 3Full Baths
- N/AHalf Baths
- 3,128SqFt
- 1992Year Built
- 1.31Acres
- MLS# 60234735
- Residential
- Single Family Residence
- Sold
- Approx Time on Market3 months, 3 days
- AreaStone
- CountyStone
- Subdivision Buttonwood Hills
Overview
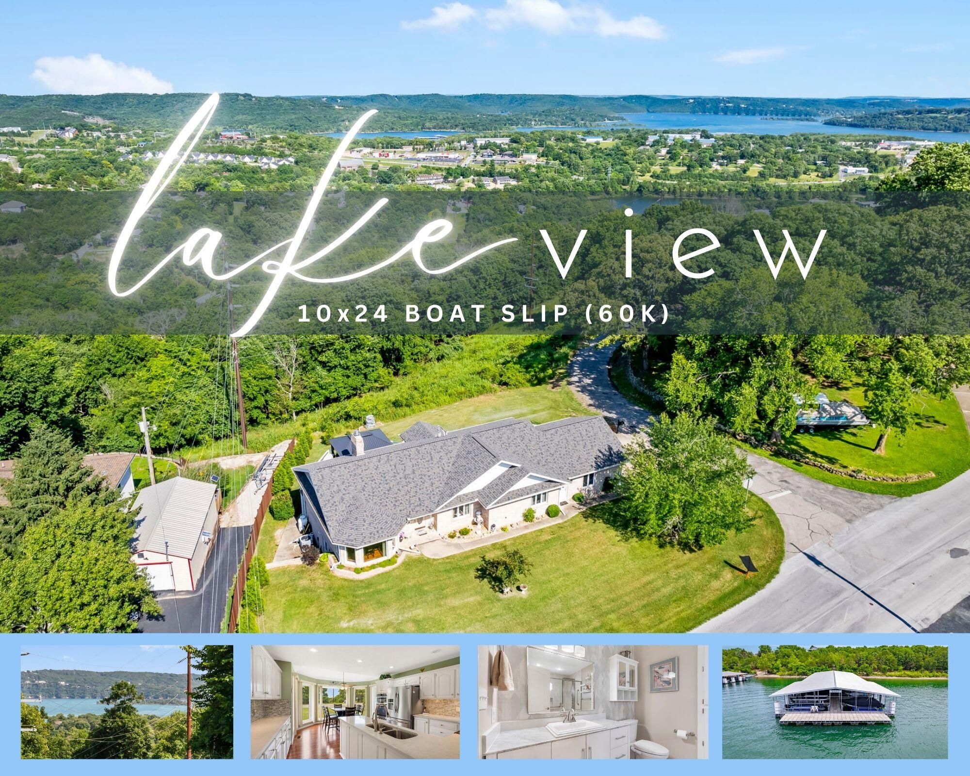
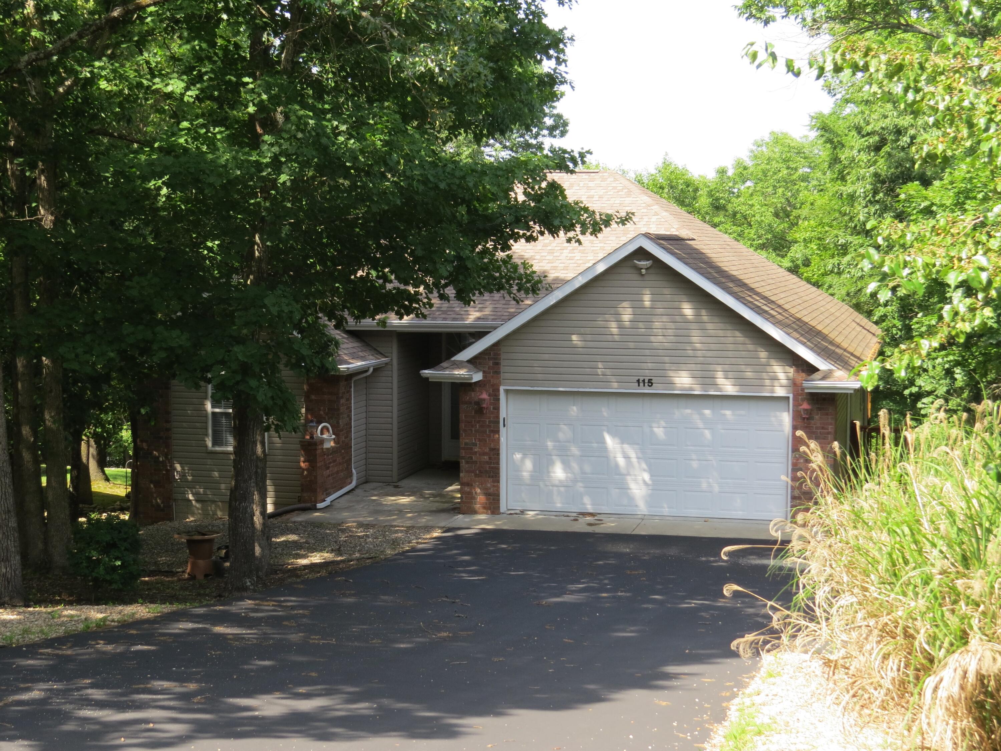
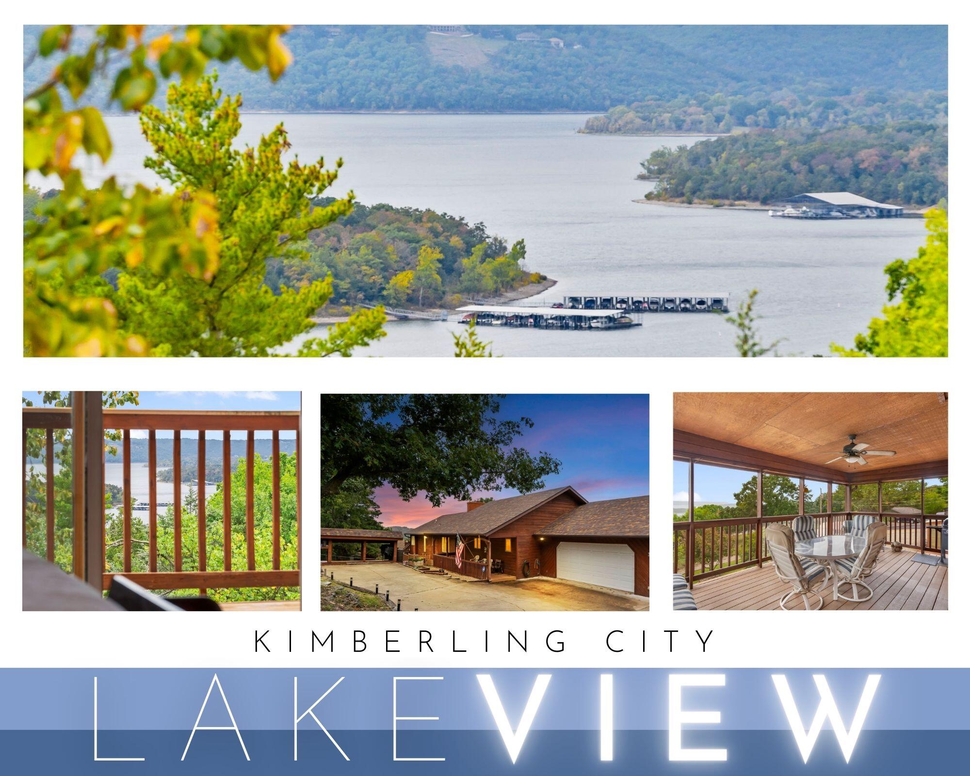
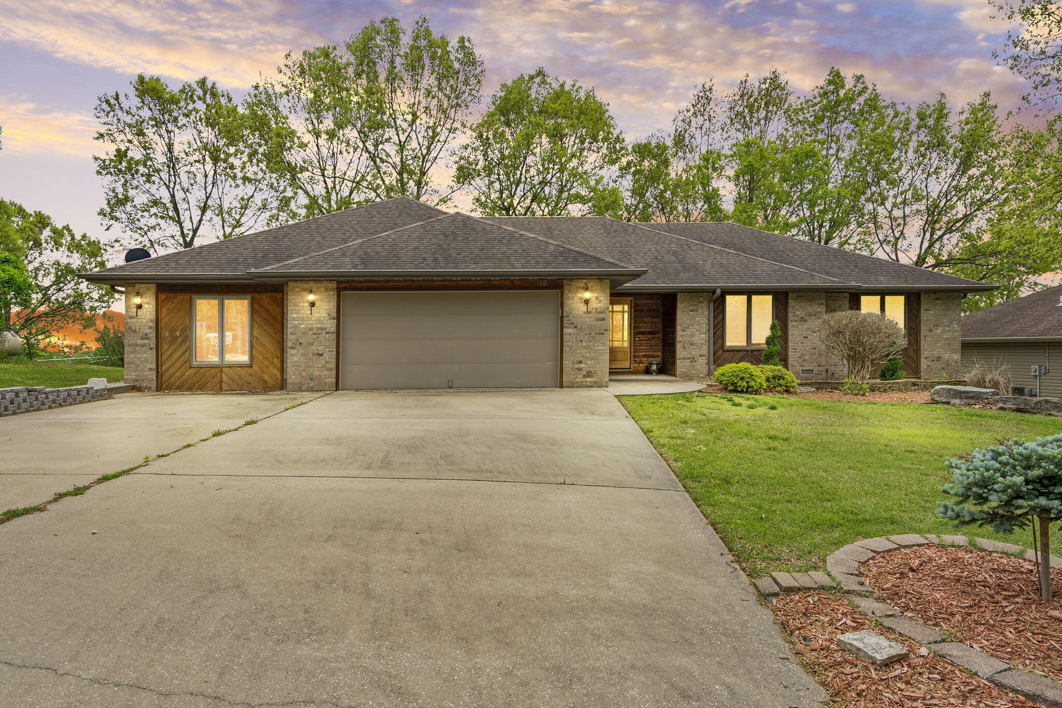
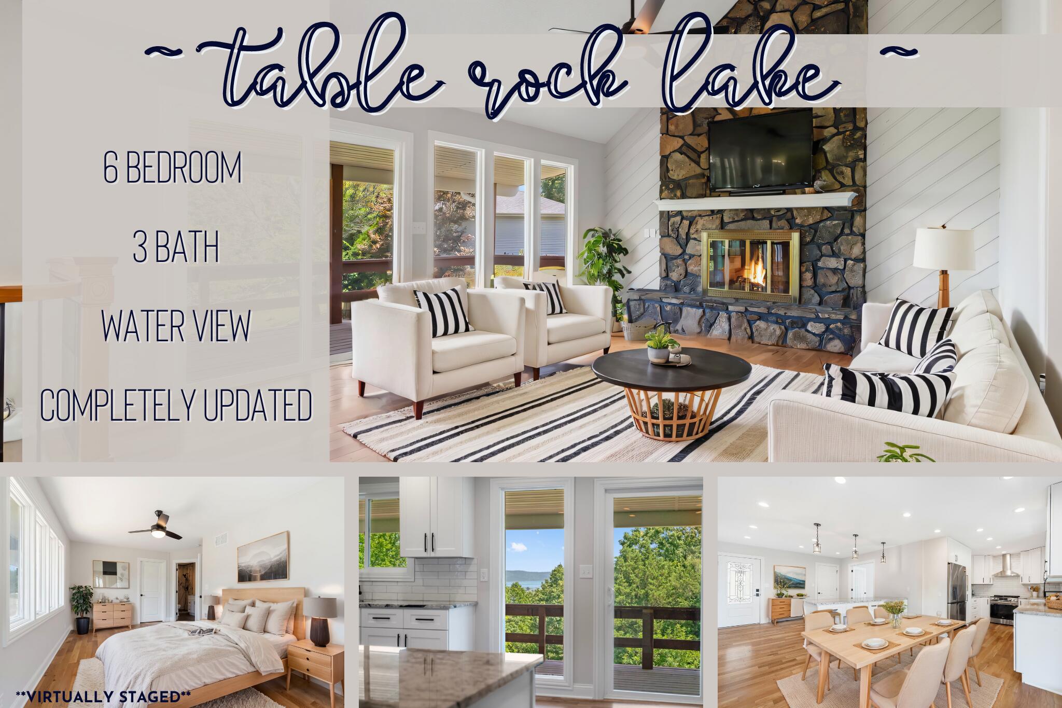
If you're lucky enough to live on Irish Hills Blvd... You're lucky enough! Welcome to one of Table Rock Lake most sought after nautical & highly coveted subdivisions, Kimberling Hills. There's a reason ''location'' is one of the most important rules of real estate. Tucked away on a private, corner, wooded, 1.3 acre lot, this joyfully & skillfully constructed custom home is perched perfectly for optimum privacy & convenience. Full of excitement & adventure, inspiring you every single turn, to live life to its fullest, this is what you have been looking for to suit your lifestyle. Custom built by Schaeffer-Mitchell Construction,one of the area's most well known & respected home builders, this home's exceptional curb appeal & custom landscaping will be welcoming you home each & every glorious day.Love the outdoors? You will adore the massive amounts of freshly painted covered deck space & lower level walkout patio.Want to bring the outdoors in?Large windows invite you through a sprawling, beautifully updated, split bedroom floor plan w/ tray ceilings, brick wood burning fireplace, a chef's kitchen w/ tons of storage, stainless appliances, & open dining area for grand entertaining.This property can easily & comfortably accommodate all of your guests & then some with a main level owner's suite, guest bedroom & bath, as well as a laundry/mudroom, the lower level features two more generously sized guest bedrooms (four bedrooms all together),a full bathroom & a walkout family room with tons of natural light, pellet stove, & awesome wet bar! Bonus:All appliances are included. 3rd Party Boat Slips also available add $, call for details. It's your lucky day...Get away & relish in the quality of life you have worked so feverishly hard to create @ 2 Rockdale Road, Kimberling City on Table Rock.
Sale Info
Listing Date: 01-13-2023
Sold Date: 04-17-2023
Aprox Days on Market:
3 month(s), 3 day(s)
Listing Sold:
3 Year(s), 2 month(s), 21 day(s) ago
Association Fees / Info
Association Type: None
Hoa: No
Room Dimensions
Bathroom Full: 12.1 x 5
Bathroom Three Quarter: 9.1 x 11.9
Bedroom 1: 12 x 13.1
Bedroom 2: 12.2 x 11.9
Bedroom 3: 15.2 x 19.8
Bedroom 4: 16.5 x 26.5
Deck: 10.33 x 50
Dining Area: 14.1 x 12.8
Family Room: 22.8 x 30.6
Garage: 21.5 x 20.25
Kitchen: 12.8 x 13.11
Laundry: 6 x 7.1
Living Room: 17.11 x 26.8
Master Bathroom: 9.7 x 7.11
Master Bedroom: 19 x 13.7
Room Area
Bathroom Full: 60.5 SqFt
Bathroom Three Quarter: 108.29 SqFt
Bedroom 1: 157.2 SqFt
Bedroom 2: 145.18 SqFt
Bedroom 3: 300.96 SqFt
Bedroom 4: 437.25 SqFt
Deck: 516.5 SqFt
Dining Area: 180.48 SqFt
Family Room: 697.68 SqFt
Garage: 435.38 SqFt
Kitchen: 167.81 SqFt
Laundry: 42.6 SqFt
Living Room: 458.55 SqFt
Master Bathroom: 68.97 SqFt
Master Bedroom: 260.3 SqFt
Room Description
Bedroom 2: 5x6 Walk-in Closet
Deck: Partially Covered Upper Deck
Laundry: Laundry/ Bonus Pantry
Living Room: Wood Burning Fireplace
**Building Info
Basement: Finished, Walk-Out Access, Full
Basement: Yes
Below Grade Finished Area: 1501
Attic: Pull Down Stairs
Below Grade Unfinished Area: 35
Construction: No
Building Area Total: 3163
Architecture: Ranch
Roof: Composition
Construction Materials: Brick, Vinyl Siding
Foundation: Brick/Mortar
Fireplace Type: Brick, Family Room, Living Room, Two or More, Wood Burning
Levels: One
Stories: 1
Exterior Features
Exteriorextras: Rain Gutters
Fencing: Chain Link
Patio and Porch: Covered, Deck
Shop Building Features: No
Fees / Restrictions
Financial
Som Price Disclosed: $
Som Price Per Square Foot: $150.17
Garage / Parking
Garagetype: Garage Faces Front, Paved
Garage Spaces: 2
Garage: Yes
Garage: 2.00
Garage Attached: 0.00
Attached Garage: No
Green / Env Info
Handicap
Interior Features
Fireplaces: Yes
Laundry Features: In Basement
Flooring: Carpet, Tile, Vinyl
Interior Amenities: Granite Counters, High Ceilings, High Speed Internet, Tray Ceiling(s), W/D Hookup, Walk-In Closet(s), Walk-in Shower, Wet Bar
Appliances: Dishwasher, Dryer, Free-Standing Electric Oven, Microwave, Refrigerator, Washer
Lot Info
Lot: Acreage, Cleared, Landscaping, Level, Sloped, Wooded/Cleared Combo
Acres: 1.31
Marina Info
Boat Dock: 2+ Slip
Docks Dock Slip: Yes
Dock Included: Community
Dock Directions: 3rd Party Slips Available, Call for Details, 10x24, 10x30, 18x58.
Dock Slip Permit Number: tbd
Dock Slip Size: 10x24, 10x30, 18x58
Misc
Above Grade Finished Area: 1627
Insidecitylimits: Yes
Other
Fire District: Southern Stone
Foreclosure: No
Property Info
Township: 23
Year Built: 1992
View: No
Road Surface: Concrete, Asphalt
Security Features: Smoke Detector(s)
County: Stone
Rental Info
Vacation Rental: No
Room Info
Room Type: Bedroom, Master Bedroom, Family Room - Down, Family Room, Living Areas (2)
Sqft Info
Sqft: 3128
Tax Info
Tax Legal Description: TBD
Tax Year: 2022
Tax Amount Annual: 1727.39
Tax Provided By: Assessor Records
Unit Info
Utilities / Hvac
Sewer: Septic Tank
Cooling Oth: Electric
Cooling: Central Air
Water Source: City
Heating Source: Electric, Wood
Heating: Central, Heat Pump
Waterfront / Water
Waterfront View: None
Lake River: None
Directions
From Branson West Head S on Hwy 13 towards Kimberling City, Right on James River/Joe Bald Rd, Right on Buttonwood Rd, Left on Rockdale Rd, Property on immediate Right, SIY.Listings courtesy of Keller Williams Tri-lakes
 MLS# 60274661