$499,900 | 5 beds | 3 full baths | N/A half baths | 3,060 sqft
Kimberling City, MO 65686
- 5Beds
- 3Full Baths
- N/AHalf Baths
- 3,060SqFt
- 2002Year Built
- 0.40Acres
- MLS# 60255713
- Residential
- Single Family Residence
- Sold
- Approx Time on Market3 months, 21 days
- AreaStone
- CountyStone
- Subdivision Quail Cove
Overview
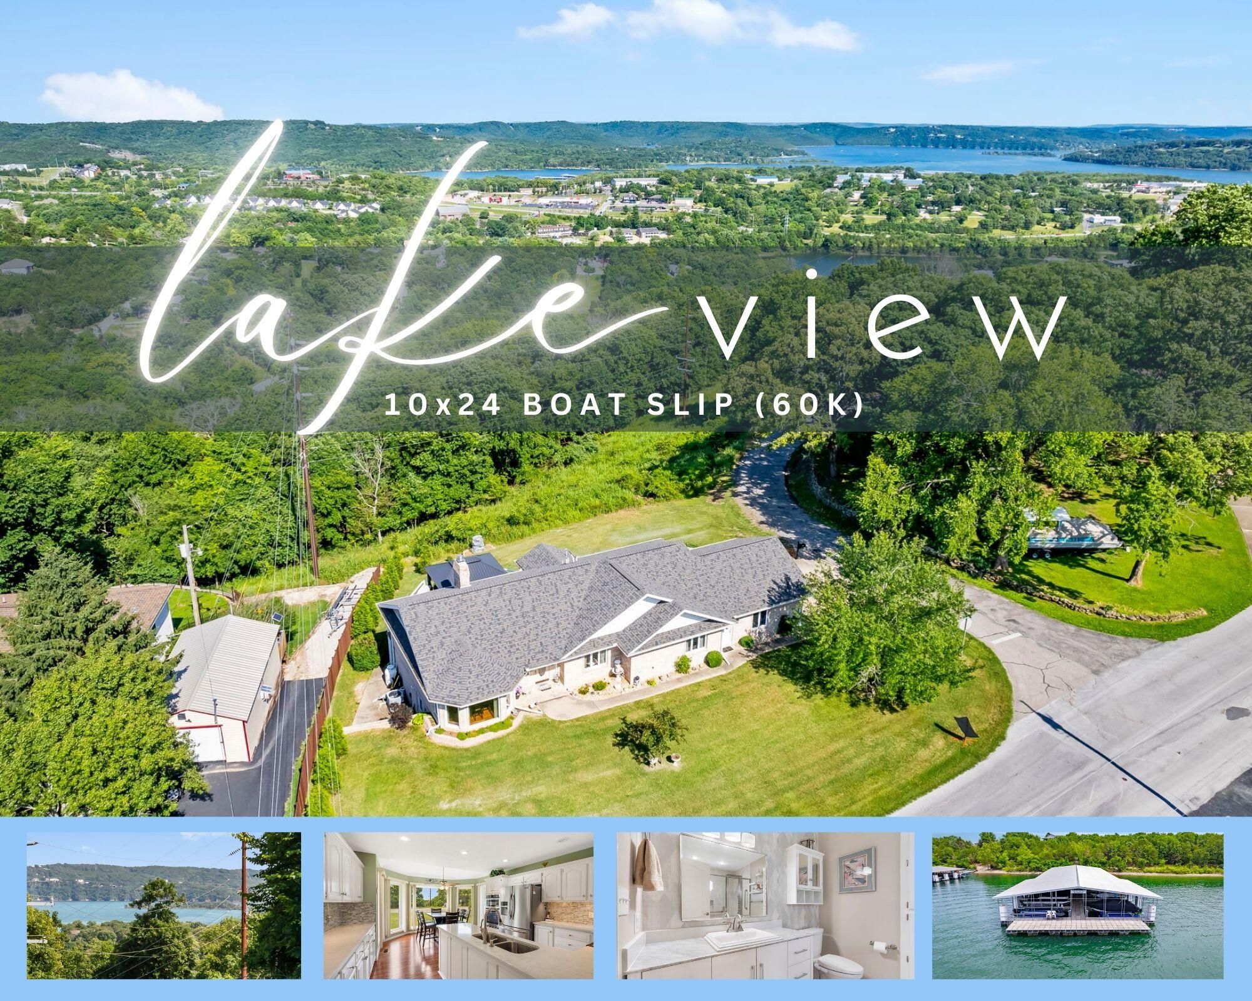
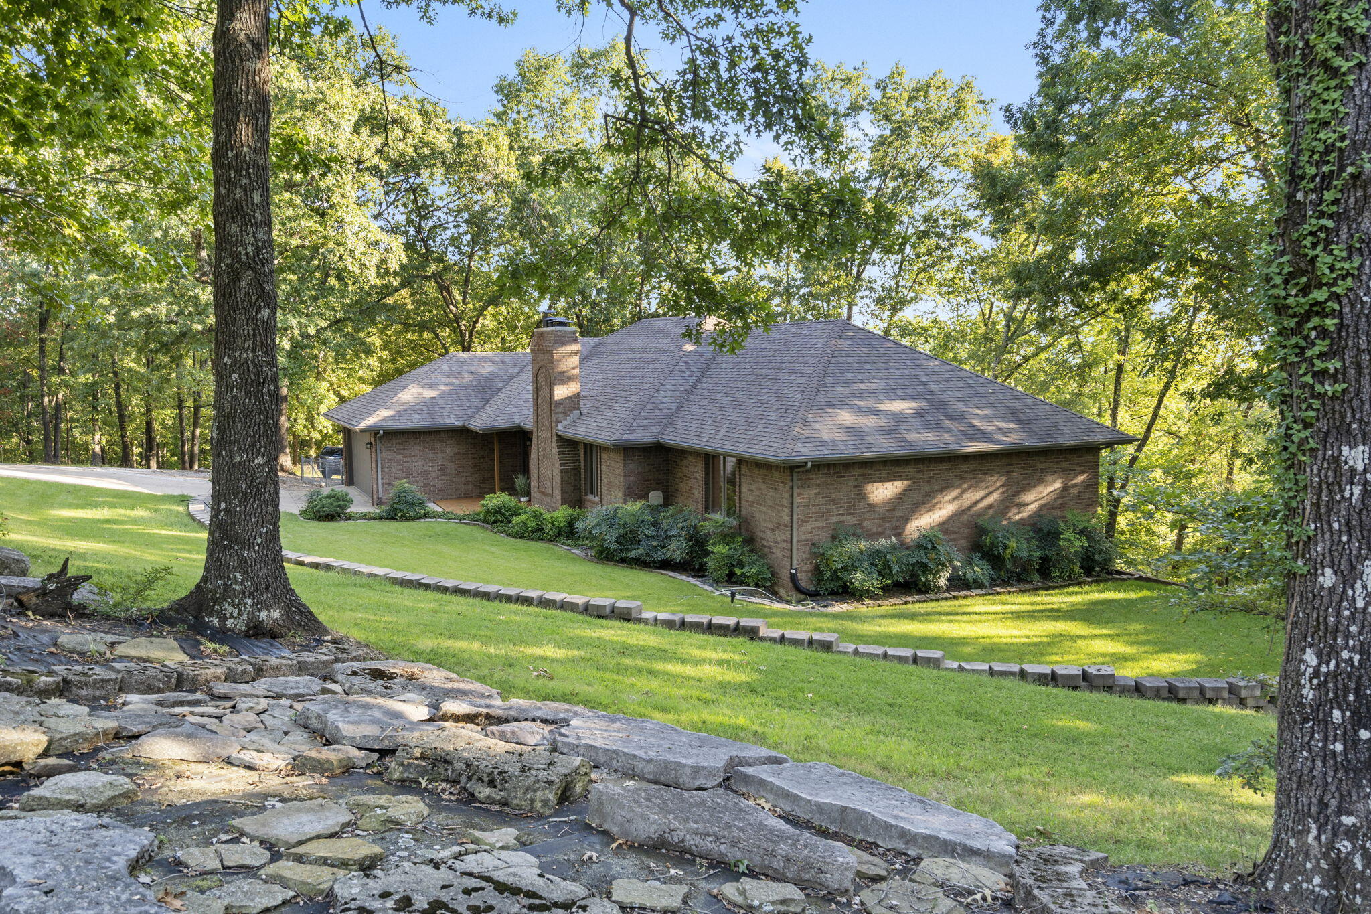
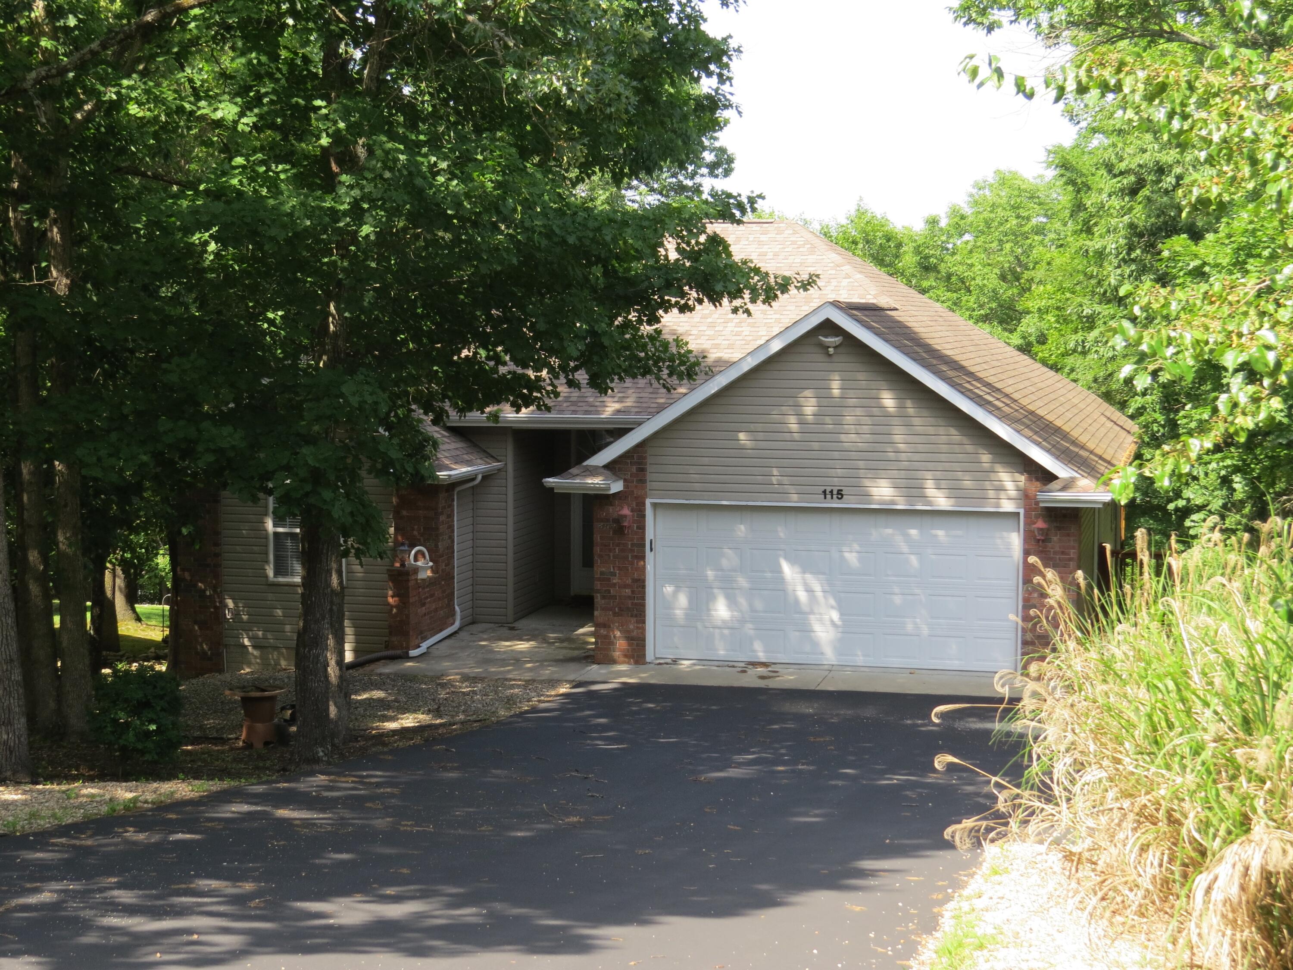
Welcome to your dream lake home on picturesque Table Rock Lake. This spacious 5-bedroom, 3-bathroom retreat offers the perfect blend of comfort, convenience, and natural beauty. Located on a lakefront lot, you'll enjoy serene surroundings, and the option to purchase a boat slip, with lift, in the community dock located right behind the property. This home is bathed in abundant natural light, creating a warm and inviting atmosphere throughout. Conveniently, the main bedroom and laundry are on the main level. Two additional bedrooms and a full bath are located on this level as well. Room for the guests you ask? Absolutely, the lower level has two good sized bedrooms, an additional third non-conforming bedroom (no window), family room and a full bath. Step outside and be captivated by the proximity of the lake, with stunning winter views in the back. The front yard is low maintenance, allowing you to spend more time on the water. Kimberling City offers a wonderful community atmosphere, with friendly neighbors and access to essential amenities, including shopping, dining, and entertainment options. Don't miss the opportunity to make this lakefront home your own. Schedule a showing today and start living the lake lifestyle you've always dreamed of!
Sale Info
Listing Date: 11-01-2023
Sold Date: 02-23-2024
Aprox Days on Market:
3 month(s), 21 day(s)
Listing Sold:
2 Year(s), 4 month(s), 15 day(s) ago
Association Fees / Info
Association Type: HOA
Association Includes: Dock Fees
Hoa Fees: 800
Hoa Fees Frequency: Annually
Hoa: Yes
**Building Info
Basement: Finished, Walk-Out Access, Full
Basement: Yes
Below Grade Finished Area: 1500
Attic: Pull Down Stairs
Construction: No
Building Area Total: 3060
Architecture: Raised Ranch
Roof: Composition
Construction Materials: Vinyl Siding
Foundation: Brick/Mortar, Poured Concrete
Fireplace Type: Propane
Levels: Two
Stories: 2
Exterior Features
Entry: Walk In
Exteriorextras: Rain Gutters, Water Access
Patio and Porch: Deck, Rear Porch
Window Features: Blinds
Shop Building Features: No
Fees / Restrictions
Financial
Som Price Disclosed: $
Som Price Per Square Foot: $163.37
Garage / Parking
Garagetype: Additional Parking, Driveway, Garage Door Opener, Garage Faces Front, Paved
Garage Spaces: 2
Garage: Yes
Garage: 2.00
Garage Attached: 0.00
Attached Garage: No
Green / Env Info
Handicap
Interior Features
Fireplaces: Yes
Laundry Features: In Basement, Utility Room
Flooring: Carpet, Tile, Wood
Interior Amenities: Marble Counters, High Ceilings, Jetted Tub, Laminate Counters, Tray Ceiling(s), Vaulted Ceiling(s), W/D Hookup, Walk-In Closet(s), Walk-in Shower
Appliances: Electric Cooktop, Dishwasher, Disposal, Electric Water Heater, Exhaust Fan, Ice Maker, Microwave, Refrigerator, Built-In Electric Oven
Lot Info
Lot: Lake Front, Lake View
Acres: 0.40
Marina Info
Boat Dock: 1 Slip, Dock Locker
Docks Dock Slip: Yes
Dock Included: Community
Dock Directions: Neighborhood dock path is off of Quail Cove. Slip #5
Dock Slip Permit Number: 7811
Dock Slip Size: 10x24
Misc
Above Grade Finished Area: 1560
Insidecitylimits: No
Other
Som Propane Tank: Yes
Som Propane Tank Ownership: Owned
Som Related To Owner: No
Foreclosure: No
Property Info
Township: 22
Year Built: 2002
View: Lake
View: Yes
Road Surface: Asphalt
County: Stone
Rental Info
Vacation Rental: No
Room Info
Room Type: Family Room - Down
Sqft Info
Sqft: 3060
Tax Info
Tax Year: 2022
Tax Amount Annual: 1120.29
Tax Provided By: Assessor Records
Unit Info
Utilities / Hvac
Sewer: Private Sewer, Septic Tank
Cooling Oth: Electric
Cooling: Ceiling Fan(s), Central Air
Water Source: Public
Heating Source: Electric
Heating: Baseboard, Central, Fireplace(s)
Waterfront / Water
Waterfront View: Front
Lake River: Table Rock
Lake Pond: Table Rock
Directions
Hwy. 13 south from Branson West to right on Joe Bald to right on Aunts Creek to right on Quail Cove around corner to left to house on right.Listings courtesy of Investment Realty, Inc.
 MLS# 60274661