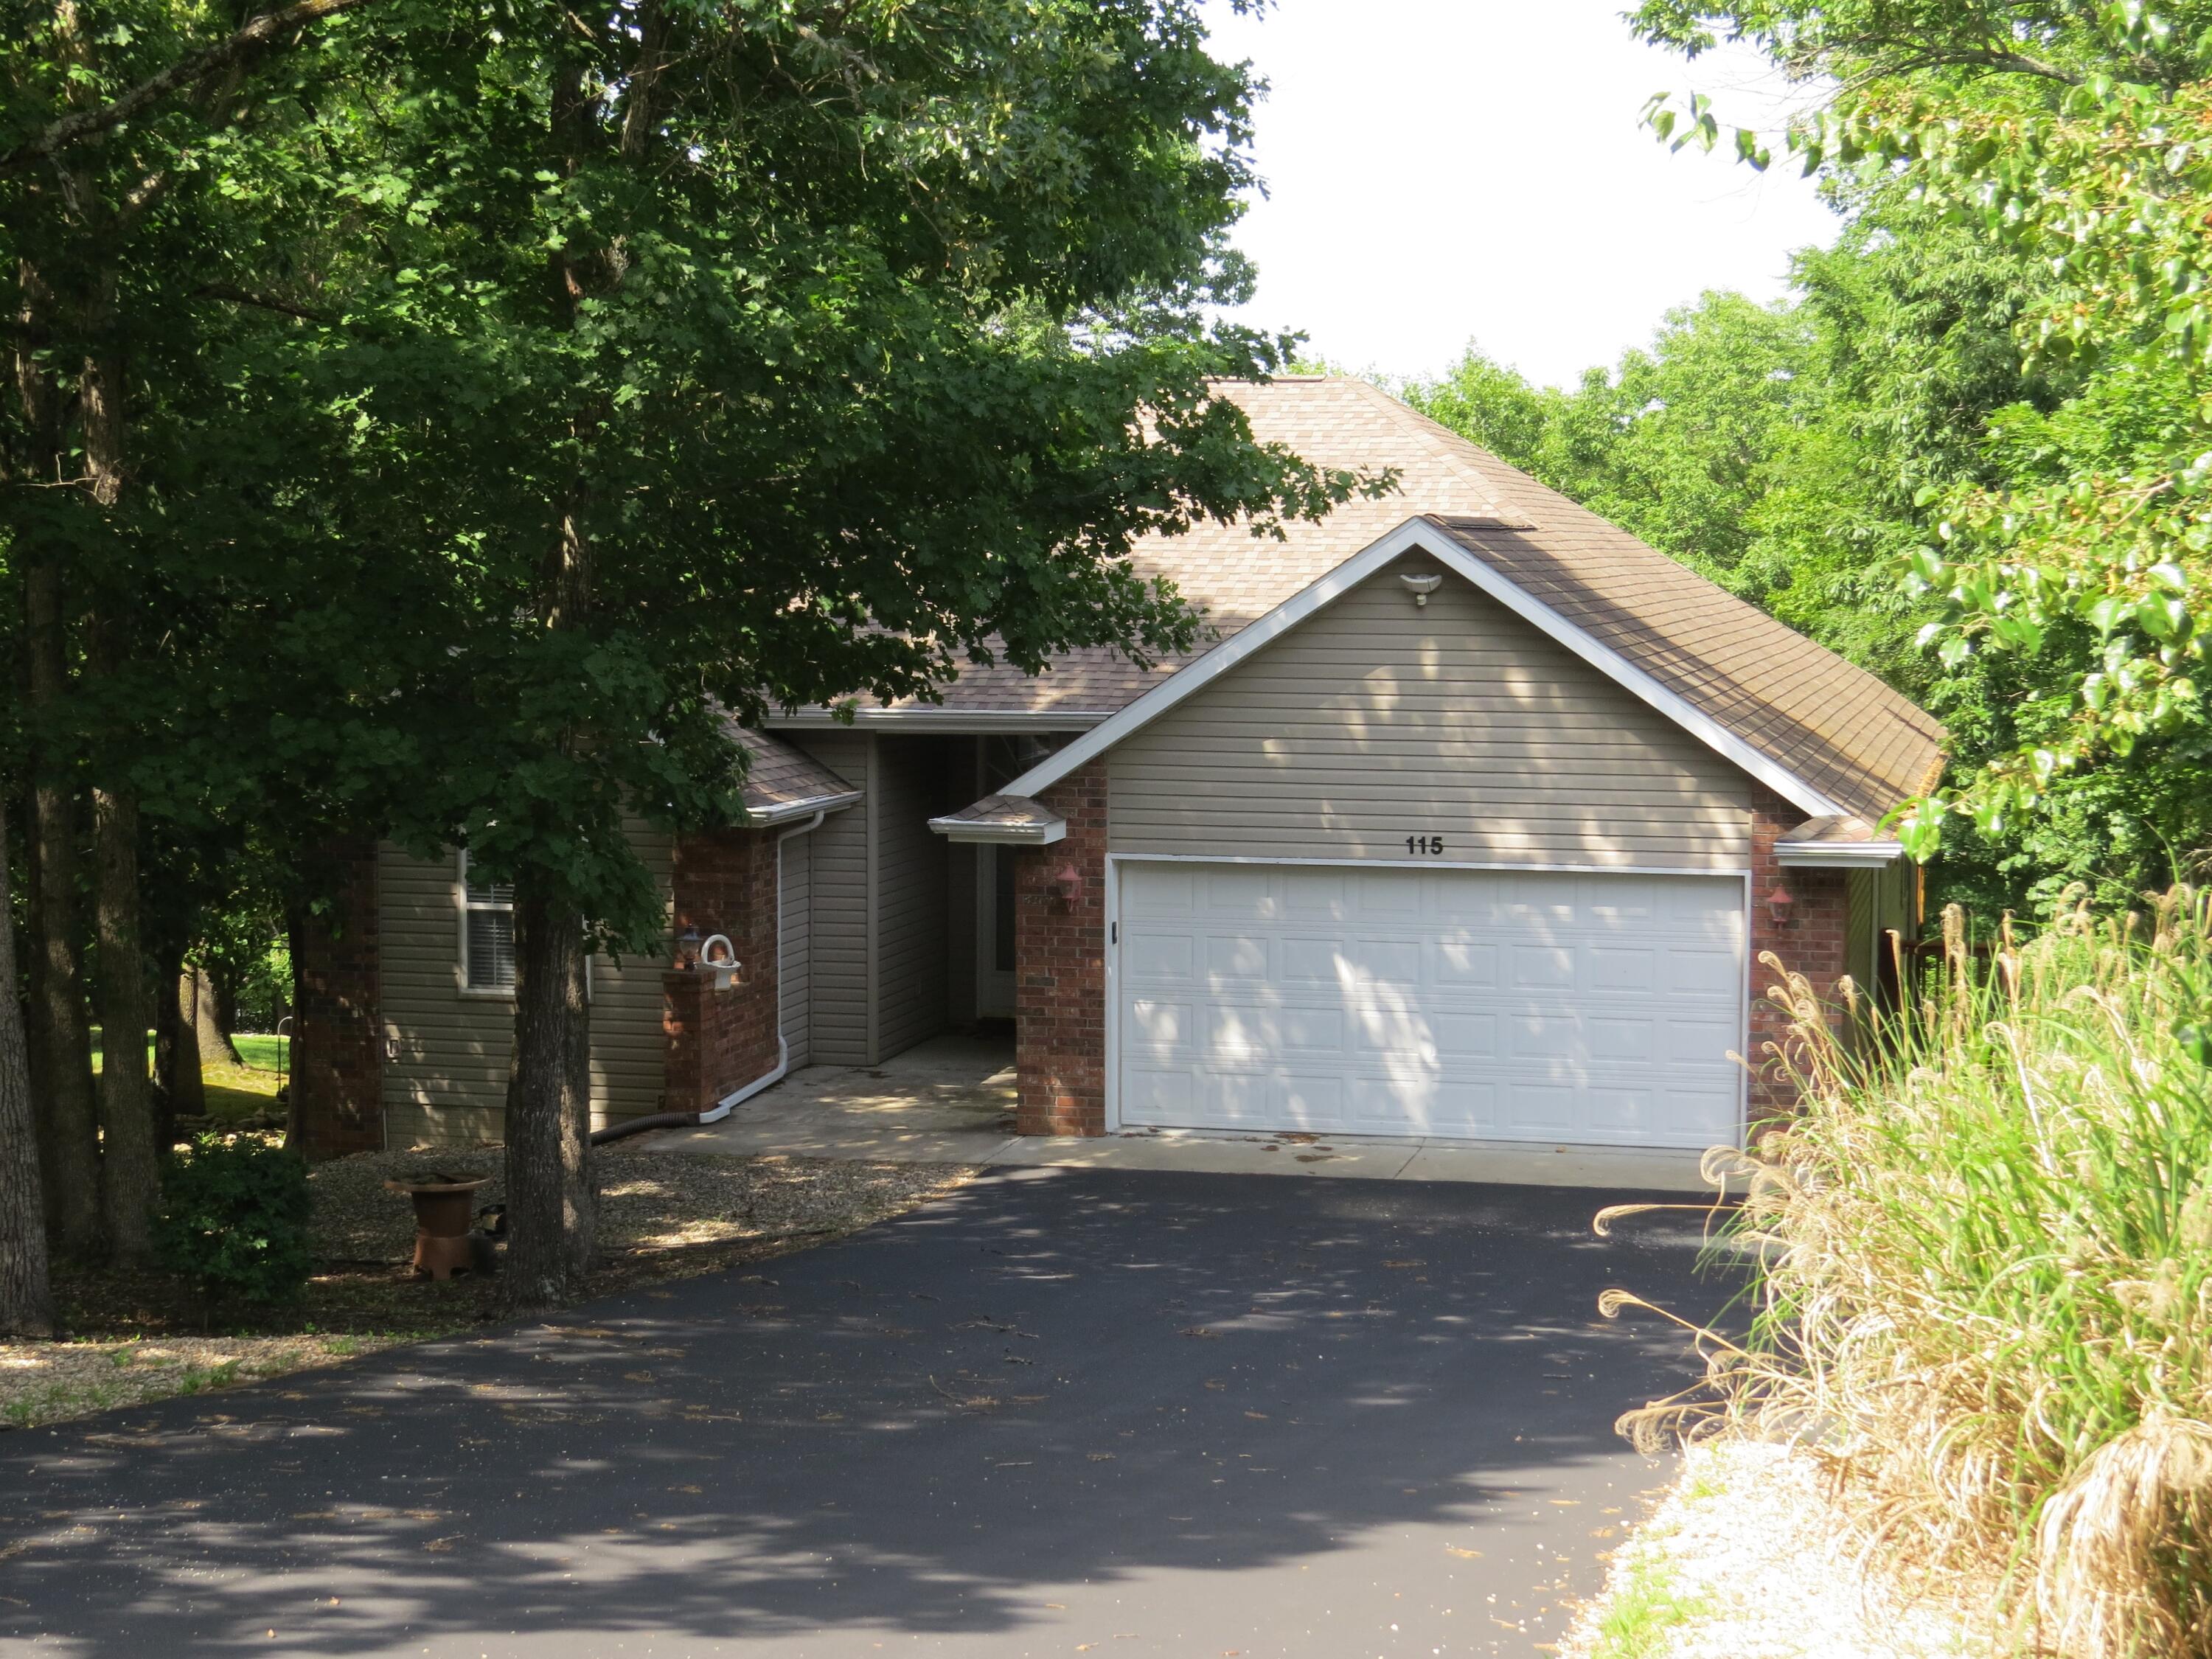
$499,999 | 5 beds | 3 full baths | N/A half baths | 3,748 sqft
Kimberling City, MO 65686
- 5Beds
- 3Full Baths
- N/AHalf Baths
- 3,748SqFt
- 1992Year Built
- 0.45Acres
- MLS# 60270817
- Residential
- Single Family Residence
- Sold
- Approx Time on Market3 months, 12 days
- AreaStone
- CountyStone
- Subdivision Kimberling Hills
Overview
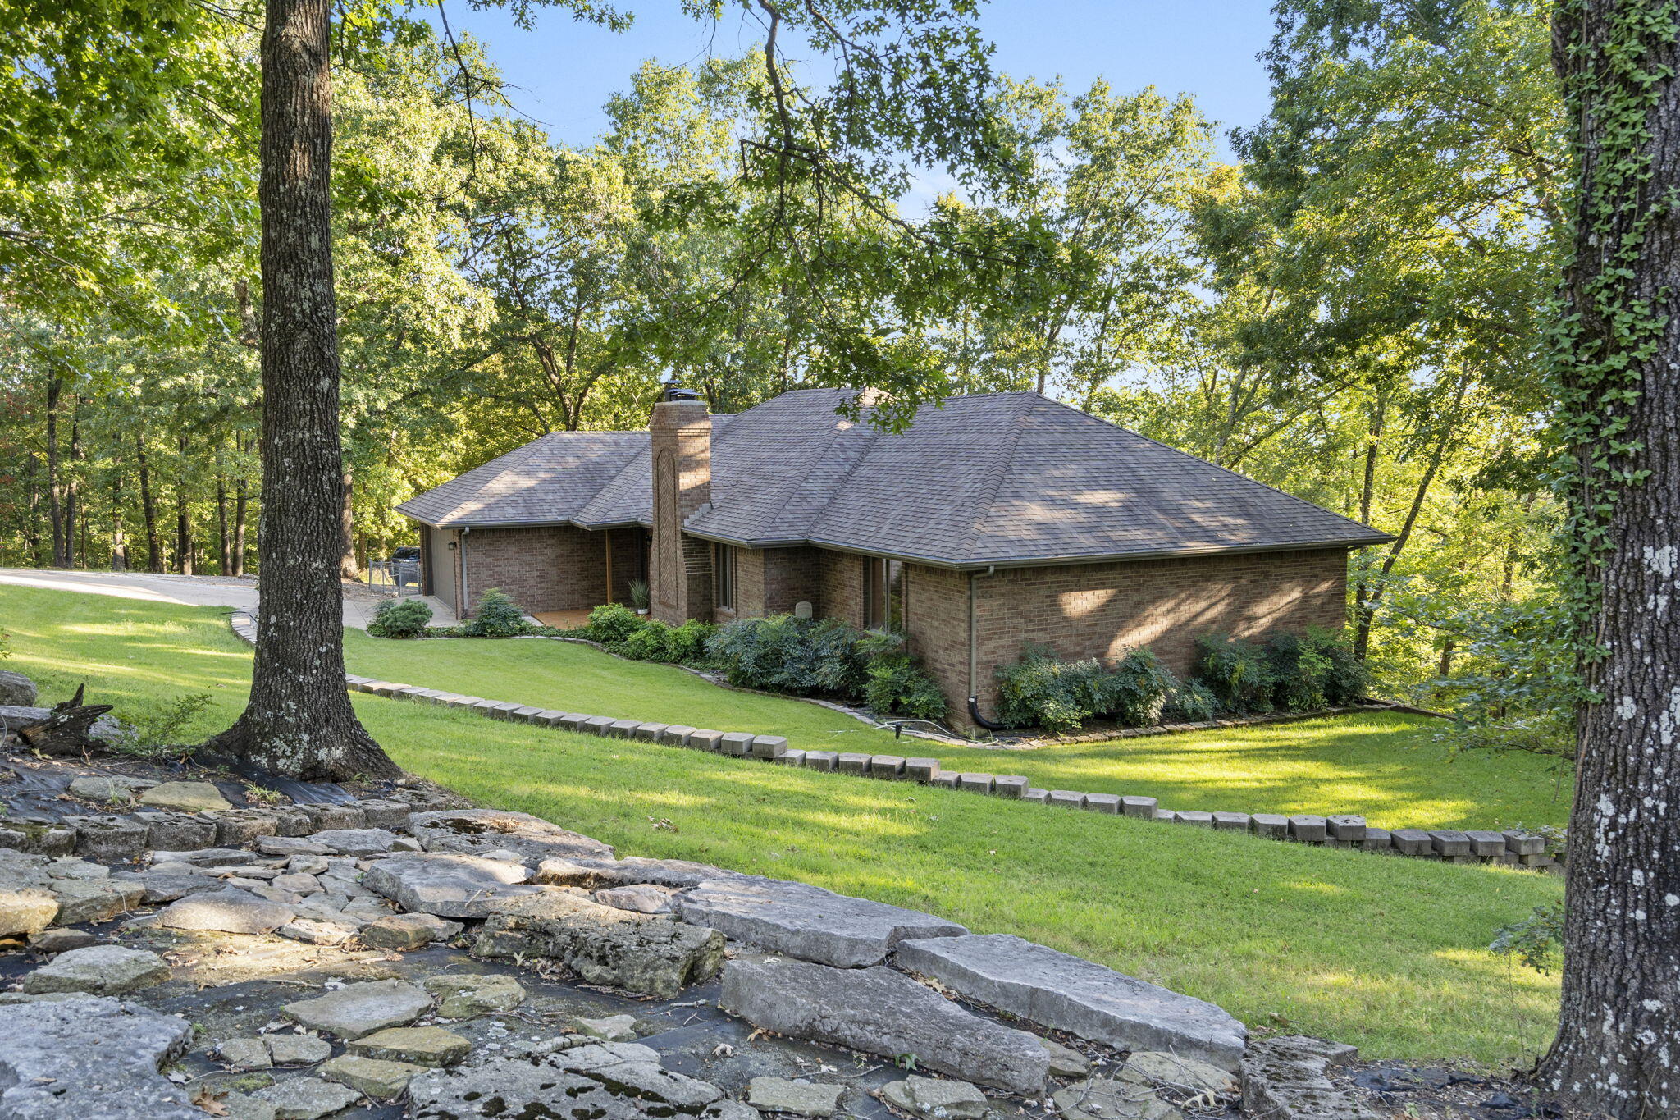
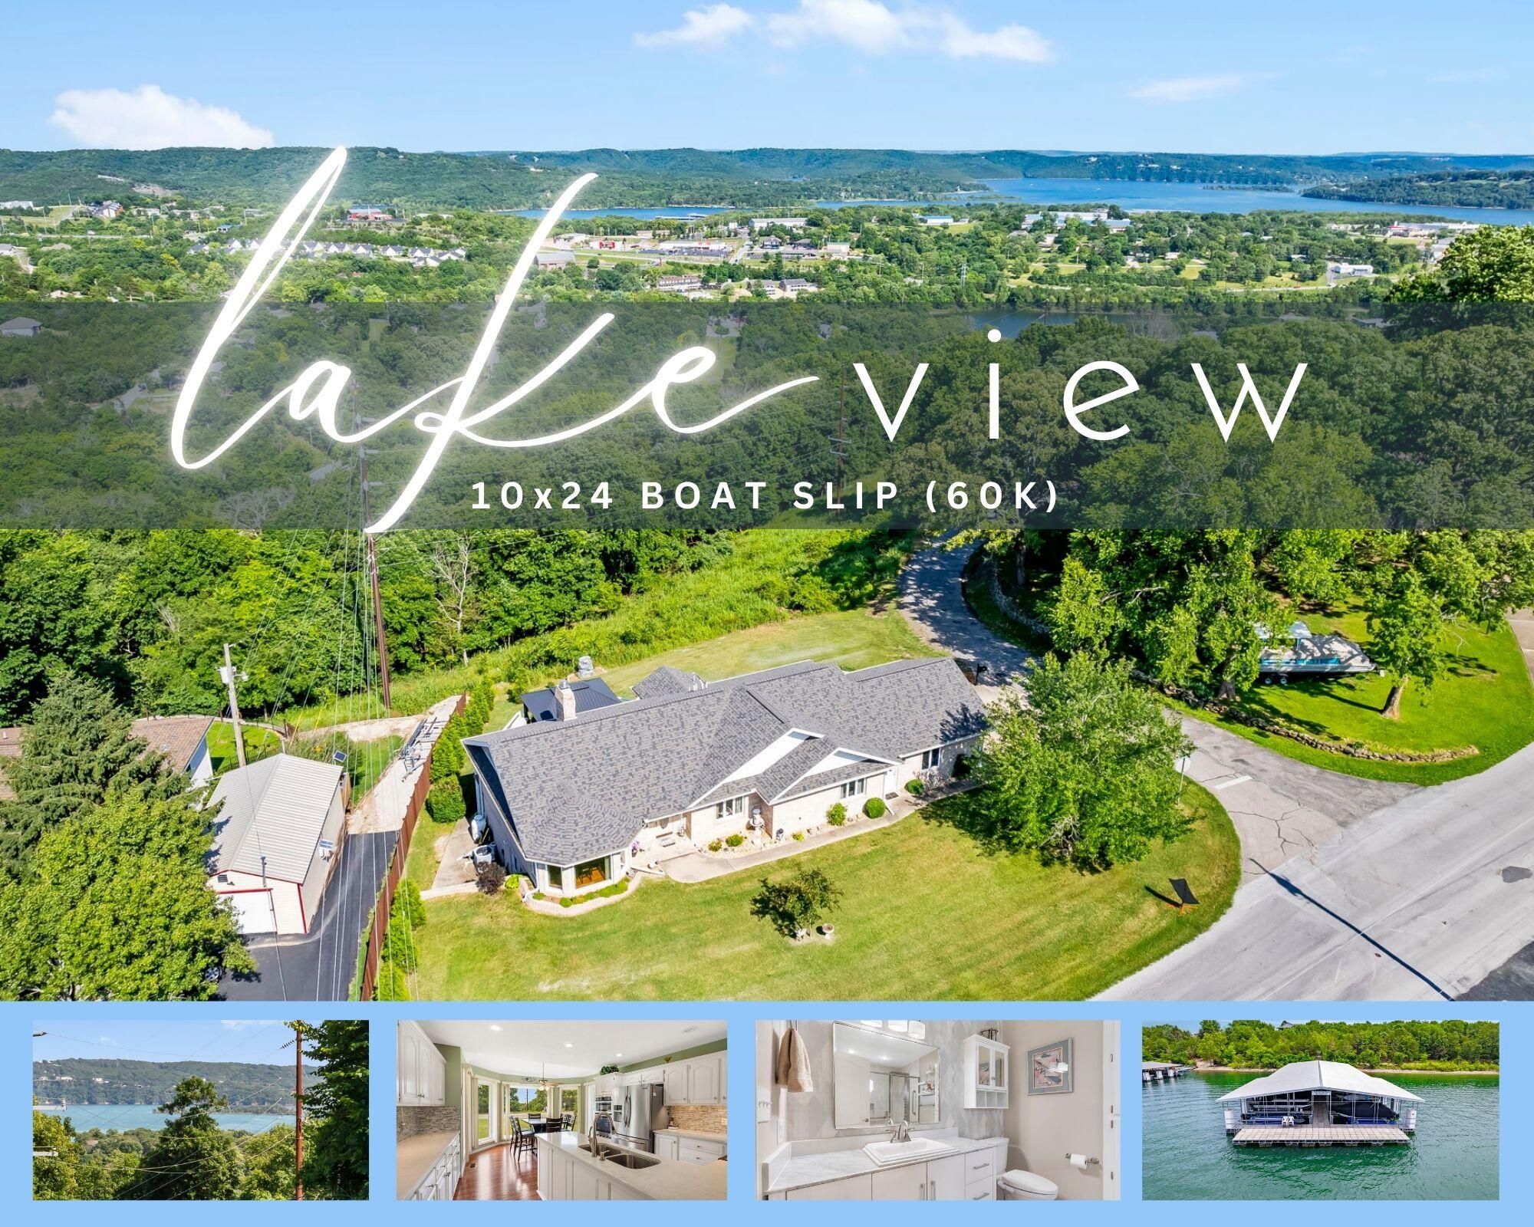
You have been cordially invited to live life at the top @ 30 Hickory Dr! Perfectly perched to optimize your lake view entertainment you'll be the envy of all your neighbors w/ the best seats in the house to watch the lake goers buzz by on golf carts and fishing boats as they speed off to their favorite fishing holes while soaking in the cool lake breezes, sunrise, sunset, day, night, city, lake, mountain views, dramatic weather events, rainbows, & incredible firework views on the 4th of July, a true paradise! This all brick low maintenance home was built for generational enjoyment boasting new roof, new floors, fresh paint and low to no maintenance landscaping to ensure you spend more time relaxing and less time working on your hacienda! Highlights: Almost 4,000 ft of livability including five bedrooms, three bathrooms, spacious two-car garage, three living spaces, office, workshop/storage, two XL deck/patio systems (new wood decking), stunning centrally located floor to ceiling fireplace in living w/sky high vaulted ceilings, light/fresh paint palette, loads of light flooding in through oversized windows, and everything you need on the main level. Sky high ceilings continue in the owner's quarters w/spa like retreat w/oversized walk in shower & expansive walk-in closet. The home's chef's kitchen is sure to please even the most attended culinary enthusiast with tons of countertop space, all stainless appliances, wall oven/microwave, stunning quartz countertops, and personal favorite, 180 degrees of windows around dining space to impress all of your dinner guests! Take the party downstairs to two more living spaces, kitchenette (perfect for mother-in-law suite or grown kiddos), expansive workshop/storage area, and walk out to back yard oasis perfect for kiddos/fur babies. Wanna complete the full lake package?! Also an offering of coveted 10x24 Boat Slip just a few min away! Summer is calling, Lake View@30 Hickory Dr in the heart of Kimberling.
Sale Info
Listing Date: 06-14-2024
Sold Date: 09-27-2024
Aprox Days on Market:
3 month(s), 12 day(s)
Listing Sold:
1 Year(s), 9 month(s), 11 day(s) ago
Association Fees / Info
Association Other Details: Subject to Kimbelring City Ordinances
Association Type: None
Hoa: No
Room Dimensions
Bathroom Full: 8 x 7.66
Bedroom 2: 11.75 x 9.75
Bedroom 3: 13.66 x 11.16
Bedroom 4: 13.83 x 13.83
Bedroom 5: 11.33 x 19.25
Dining Room: 14.33 x 12
Family Room: 23.66 x 21
Game Room: 18.25 x 11.5
Kitchen: 18.16 x 14.33
Laundry: 7.25 x 7
Living Room: 15.75 x 13.25
Master Bathroom: 12 x 7.25
Master Bedroom: 16.16 x 14.75
Room Area
Bathroom Full: 61.28 SqFt
Bedroom 2: 114.56 SqFt
Bedroom 3: 152.45 SqFt
Bedroom 4: 191.27 SqFt
Bedroom 5: 218.1 SqFt
Dining Room: 171.96 SqFt
Family Room: 496.86 SqFt
Game Room: 209.88 SqFt
Kitchen: 260.23 SqFt
Laundry: 50.75 SqFt
Living Room: 208.69 SqFt
Master Bathroom: 87 SqFt
Master Bedroom: 238.36 SqFt
Room Description
Bedroom 5: Approx Size (No Windows)
**Building Info
Basement: Finished, Storage Space, Walk-Out Access, Full
Basement: Yes
Below Grade Finished Area: 1690
Attic: Access Only:No Stairs
Below Grade Unfinished Area: 230
Construction: No
Building Area Total: 3978
Architecture: Ranch
Roof: Composition
Construction Materials: Brick Full
Fireplace Type: Living Room, Propane
Levels: One
Stories: 1
Exterior Features
Entry: Walk In
Fencing: Chain Link
Building Class: Previous MLS
Patio and Porch: Covered, Deck, Front Porch, Patio
Window Features: Blinds, Shutters
Shop Building Features: No
Fees / Restrictions
Financial
Som Price Disclosed: $
Som Price Per Square Foot: $133.40
Garage / Parking
Garagetype: Additional Parking, Driveway, Garage Faces Side, Paved, Storage
Garage Spaces: 2
Garage: Yes
Garage: 2.00
Garage Attached: 0.00
Attached Garage: No
Green / Env Info
Handicap
Interior Features
Fireplaces: Yes
Laundry Features: Main Floor
Flooring: Carpet, Engineered Hardwood, Tile
Interior Amenities: Central Vacuum, High Ceilings, High Speed Internet, In-Law Floorplan, Quartz Counters, Vaulted Ceiling(s), W/D Hookup, Walk-In Closet(s), Walk-in Shower, Wet Bar
Appliances: Dishwasher, Disposal, Electric Water Heater, Free-Standing Electric Oven, Refrigerator, Built-In Electric Oven, Water Softener Owned
Lot Info
Lot: Corner Lot, Lake View, Landscaping, Level, Sloped, Water View
Acres: 0.45
Lot Size: Irregular
Marina Info
Docks Dock Slip: Yes
Dock Included: Community
Dock Directions: 10x24 for 65k at Port of Kimberling City. Call Tiana or Crystal for details 417-335-1223
Dock Slip Permit Number: 7767, 11
Dock Slip Fee: 450+/-
Dock Slip Size: 10x24
Misc
Above Grade Finished Area: 2058
Insidecitylimits: Yes
Other
Som Propane Tank Ownership: Leased
Foreclosure: No
Property Info
Township: 22
Year Built: 1992
View: Lake
View: Yes
Road Surface: Concrete, Asphalt
Road Frontage Type: City Street
County: Stone
Rental Info
Vacation Rental: No
Room Info
Room Type: Bedroom, Master Bedroom, Family Room - Down, Family Room, Formal Living Room, Foyer, Living Areas (3+), Office, Pantry, Storm Shelter, Workshop
Sqft Info
Sqft: 3748
Tax Info
Tax Legal Description: KIMBERLOOK LOT 7A
Tax Year: 2023
Tax Amount Annual: 1625.42
Tax Provided By: Assessor Records
Unit Info
Utilities / Hvac
Sewer: Public Sewer
Cooling Oth: Electric
Cooling: Ceiling Fan(s), Central Air
Water Source: City
Heating Source: Electric, Wood
Heating: Central, Forced Air
Waterfront / Water
Waterfront View: View
Lake River: Table Rock
Lake Pond: Table Rock Lake
Directions
From Branson West head South on Hwy 13 to Right on James River/Joe Bald Rd, continue to 3 way stop, make slight Left, then immediate Left onto Hickory Dr, home on left, SIY. :-)Listings courtesy of Keller Williams Tri-lakes
 MLS# 60274661