$459,900 | 5 beds | 3 full baths | N/A half baths | 2,875 sqft
Kimberling City, MO 65686
- 5Beds
- 3Full Baths
- N/AHalf Baths
- 2,875SqFt
- 1997Year Built
- 1.20Acres
- MLS# 60224182
- Residential
- Single Family Residence
- Sold
- Approx Time on Market7 months, 17 days
- AreaStone
- CountyStone
- Subdivision Kimberling Hills
Overview
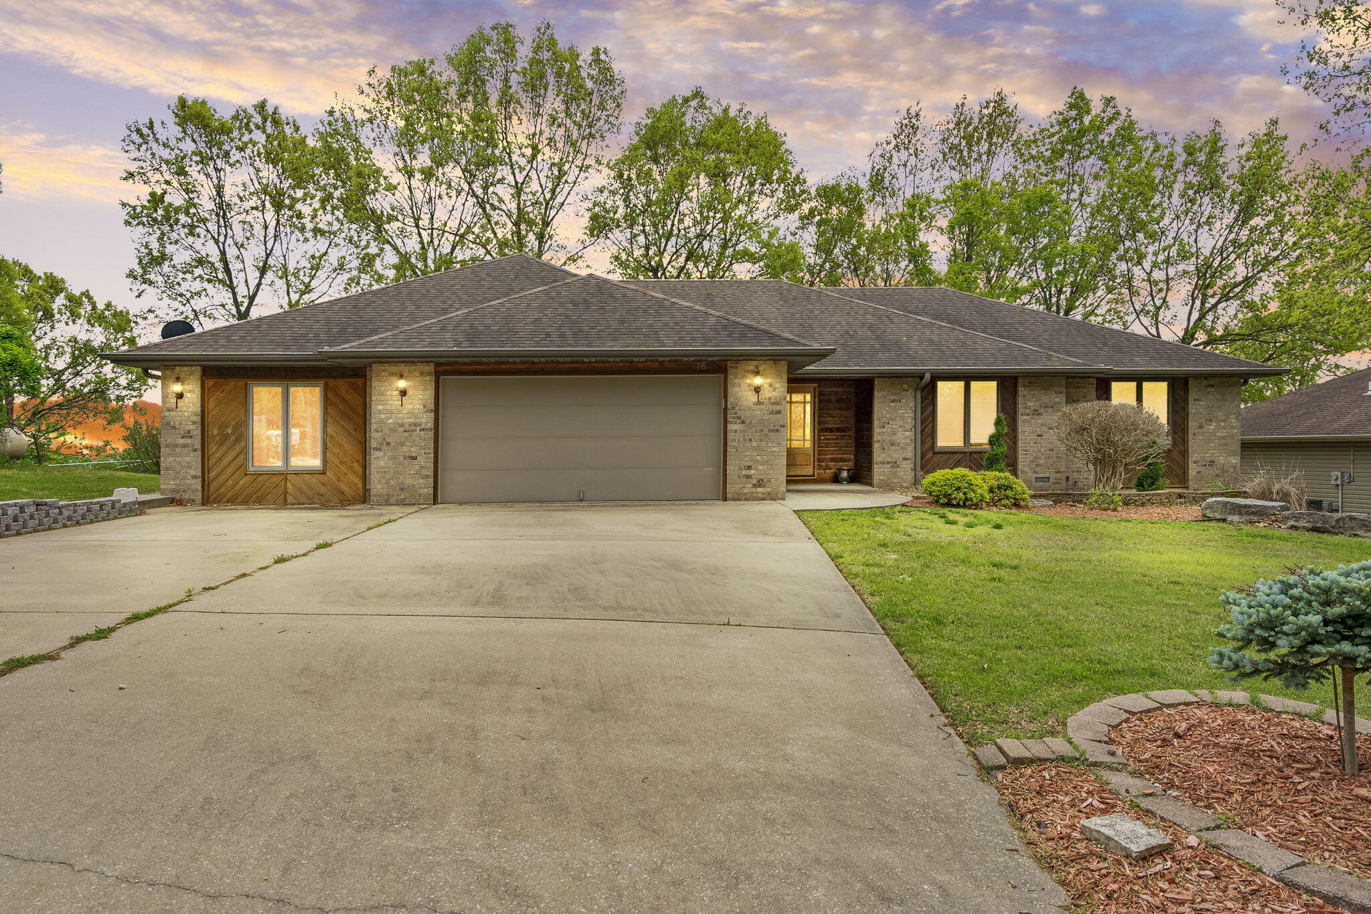
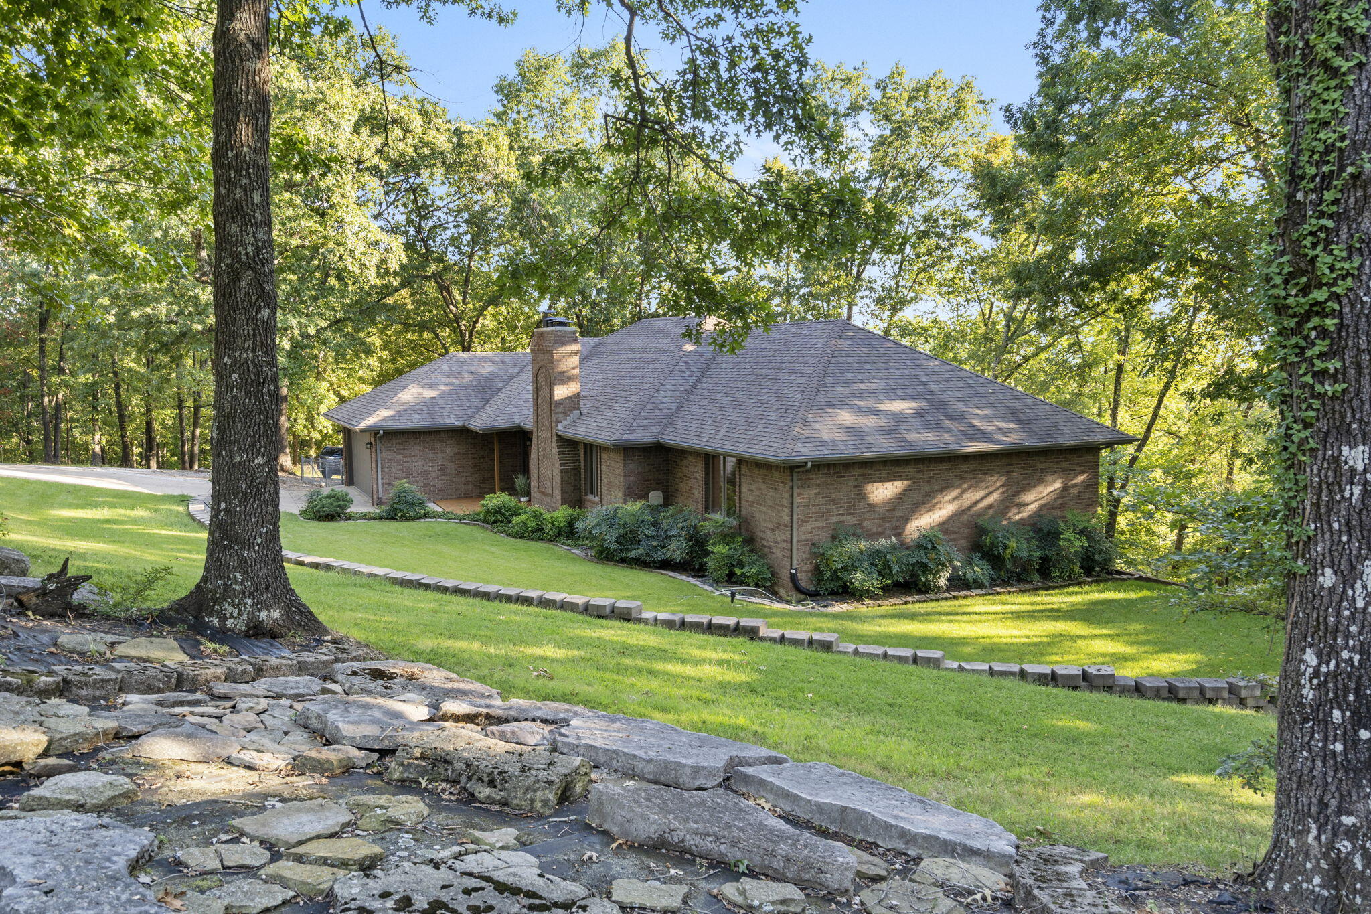
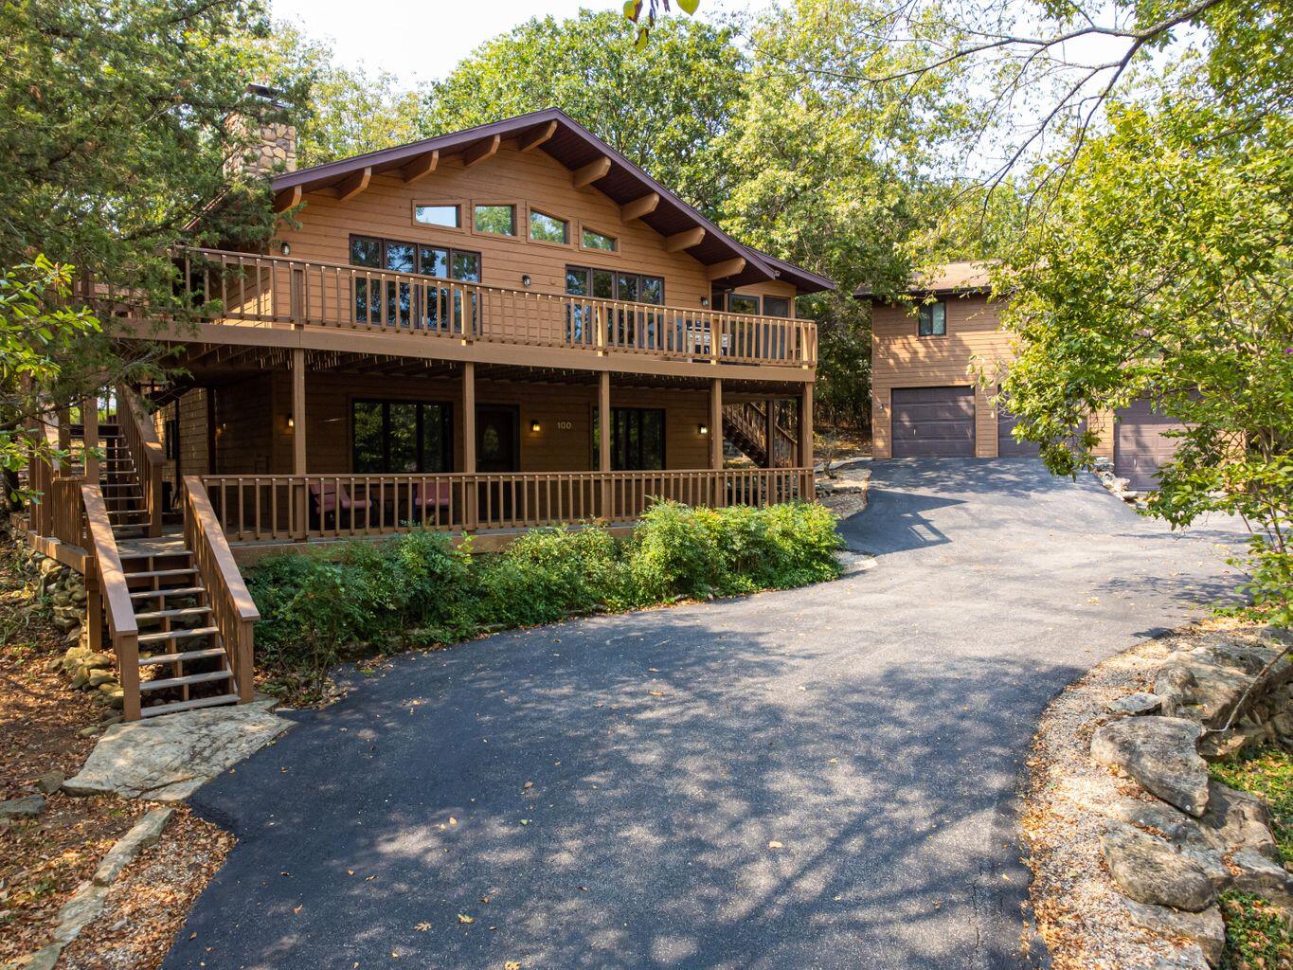
Gorgeous Lake Views! Great spot on 1.2 acres! Boat Slip Available! This 5 bedroom, 3 bath spacious home has been meticulous maintained and features 2 living areas, great room with fireplace, eat-in kitchen, dining room, rec room, cozy family room, office, tons of storage, extensive composite decking, storage shed, dog run and more! There's a 12 x 30 slip available a short drive away! It's time to start living the lake life!
Sale Info
Listing Date: 07-27-2022
Sold Date: 03-17-2023
Aprox Days on Market:
7 month(s), 17 day(s)
Listing Sold:
3 Year(s), 3 month(s), 20 day(s) ago
Association Fees / Info
Association Type: None
Hoa: No
Room Dimensions
Bathroom Full: 9 x 5
Bedroom 1: 11 x 12
Bedroom 2: 10 x 12
Bedroom 3: 12 x 13
Bedroom 4: 12 x 18
Dining Room: 13 x 10
Family Room: 16 x 16
Kitchen: 17 x 9
Laundry: 4 x 8
Living Room: 16 x 18
Master Bathroom: 13 x 10
Master Bedroom: 16 x 12
Office: 11 x 8
Room Area
Bathroom Full: 45 SqFt
Bedroom 1: 132 SqFt
Bedroom 2: 120 SqFt
Bedroom 3: 156 SqFt
Bedroom 4: 216 SqFt
Dining Room: 130 SqFt
Family Room: 256 SqFt
Kitchen: 153 SqFt
Laundry: 32 SqFt
Living Room: 288 SqFt
Master Bathroom: 130 SqFt
Master Bedroom: 192 SqFt
Office: 88 SqFt
**Building Info
Basement: Walk-Out Access, Finished, Full
Basement: Yes
Below Grade Finished Area: 1287
Attic: Access Only:No Stairs
Below Grade Unfinished Area: 330
Construction: No
Building Area Total: 3205
Architecture: Other
Roof: Composition
Construction Materials: Stone, Vinyl Siding
Fireplace Type: Propane
Stories: 2
Exterior Features
Patio and Porch: Covered, Front Porch, Deck
Window Features: Blinds, Double Pane Windows
Shop Building Features: No
Fees / Restrictions
Financial
Som Price Disclosed: $
Som Price Per Square Foot: $143.49
Garage / Parking
Garagetype: Gravel
Garage Spaces: 2
Garage: Yes
Garage: 2.00
Garage Attached: 0.00
Attached Garage: No
Green / Env Info
Handicap
Interior Features
Fireplaces: Yes
Laundry Features: Utility Room
Flooring: Carpet, Other, Brick, Tile
Interior Amenities: Jetted Tub, Crown Molding, Laminate Counters, Vaulted Ceiling(s), Walk-in Shower
Appliances: Electric Cooktop, Propane Water Heater, Free-Standing Electric Oven, Microwave, Water Softener Owned, Dishwasher
Lot Info
Lot: Acreage, Few Trees, Sloped
Acres: 1.20
Marina Info
Boat Dock: 1 Slip, Swim Platform Attached, Dock Locker
Docks Dock Slip: Yes
Dock Included: Community
Dock Directions: 12 x 30 available. Slip #18, 3rd on R. See Directions in Documents.
Dock Slip Permit Number: 8145
Dock Slip Size: 12 x 30
Misc
Above Grade Finished Area: 1588
Insidecitylimits: Yes
Other
Som Propane Tank: Yes
Som Propane Tank Ownership: Leased
Foreclosure: No
Property Info
Township: 23
Year Built: 1997
View: Lake
View: Yes
Road Surface: Asphalt, Concrete, Gravel
County: Stone
Rental Info
Vacation Rental: No
Room Info
Room Type: Bedroom, Foyer, Pantry, Living Areas (2), Office, Recreation Room, Formal Living Room, Family Room - Down, Master Bedroom
Sqft Info
Sqft: 2875
Tax Info
Tax Legal Description: Kimberling Hills 16th Lot 5 Block 8
Tax Year: 2021
Tax Amount Annual: 1376.15
Tax Provided By: Assessor Records
Unit Info
Utilities / Hvac
Sewer: Public Sewer
Cooling Oth: Electric
Cooling: Central Air
Water Source: City
Heating Source: Propane
Heating: Forced Air
Waterfront / Water
Waterfront View: View
Lake River: Table Rock
Directions
Joe Blad Rd, follow to L on Golf Crest at stop sign stay straight onto Greenview, follow to house on R.Listings courtesy of Foggy River Realty Llc
 MLS# 60274661