$585,000 | 4 beds | 3 full baths | 1 half baths | 3,801 sqft
Branson, MO 65616
- 4Beds
- 3Full Baths
- 1Half Baths
- 3,801SqFt
- 2001Year Built
- 2.20Acres
- MLS# 60256394
- Residential
- Single Family Residence
- Sold
- Approx Time on Market1 month, 22 days
- AreaTaney
- CountyTaney
- Subdivision Timbergate
Overview
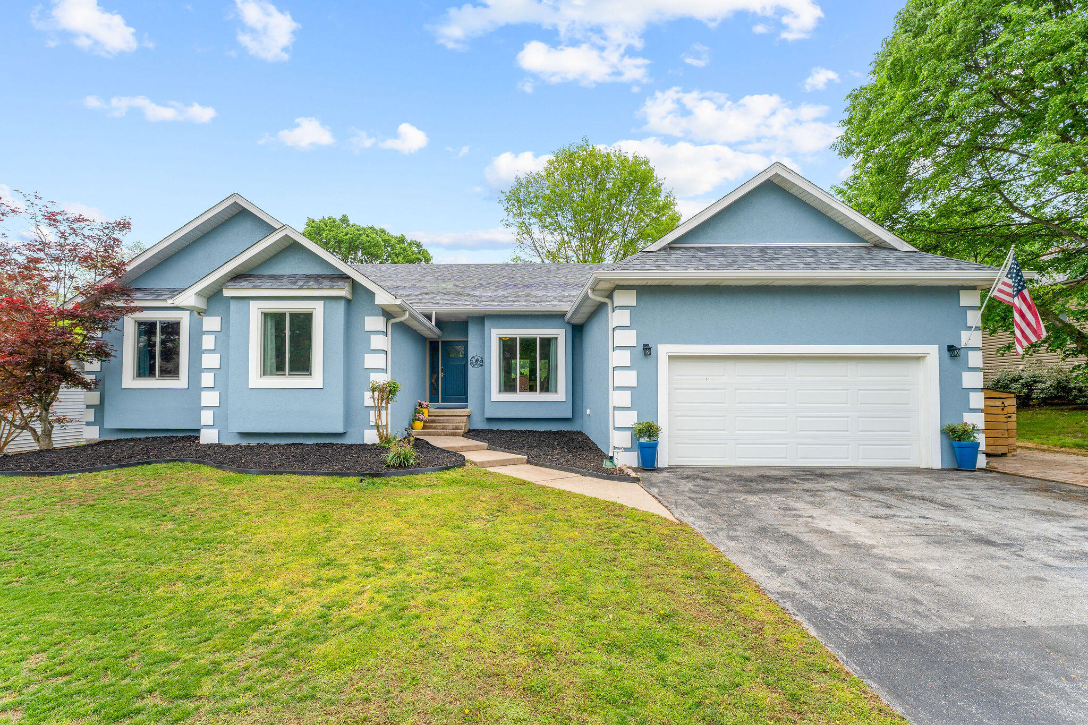
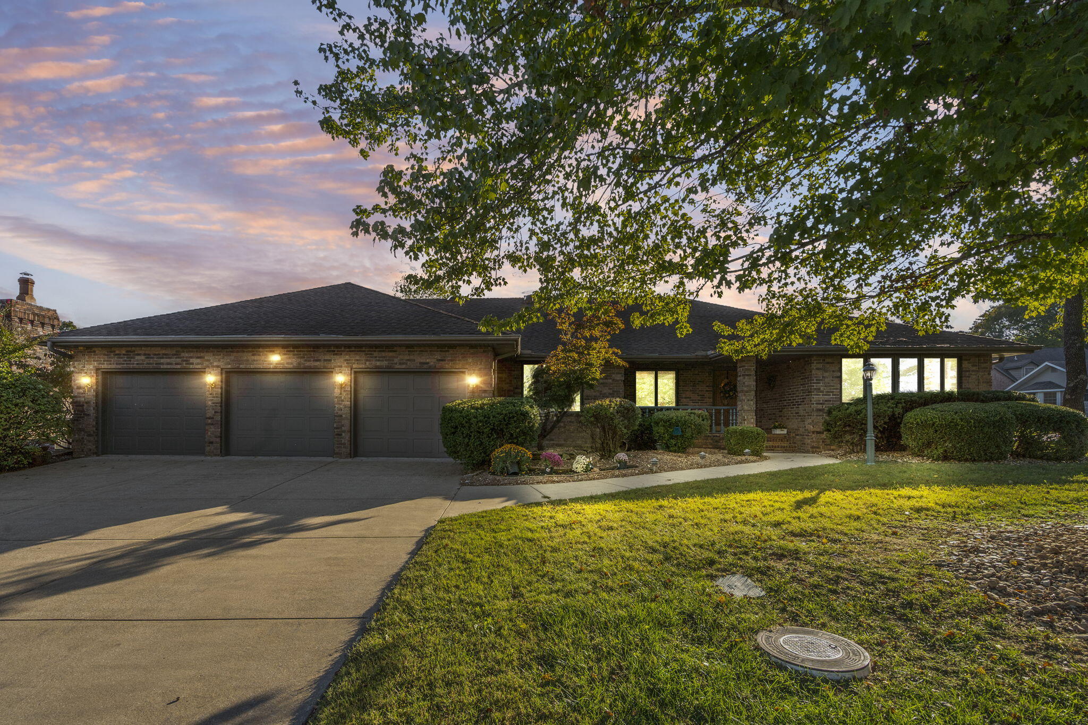
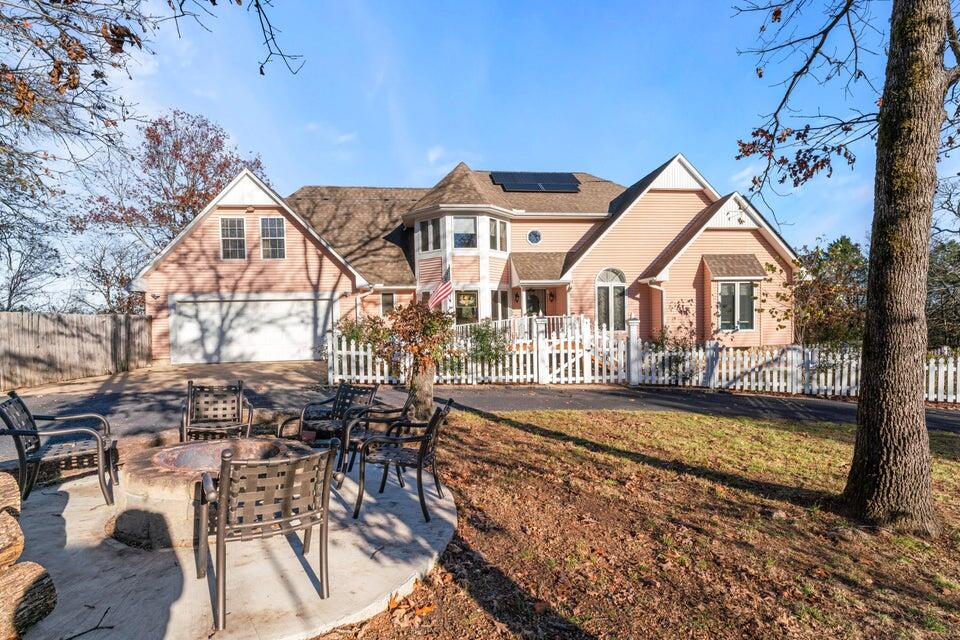
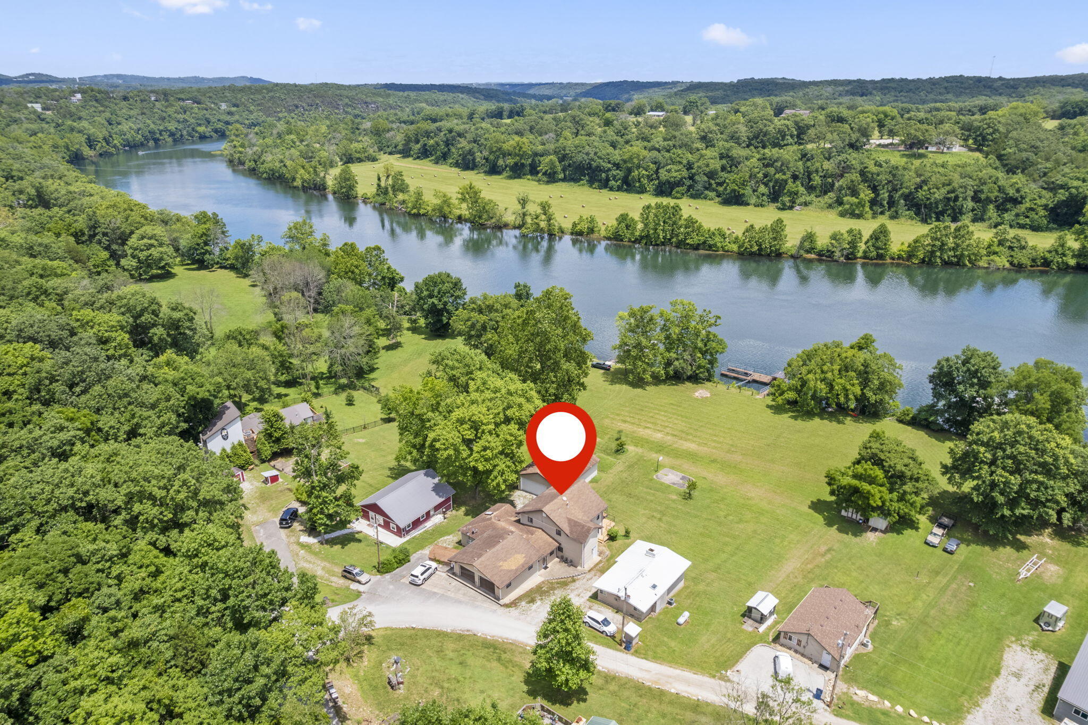
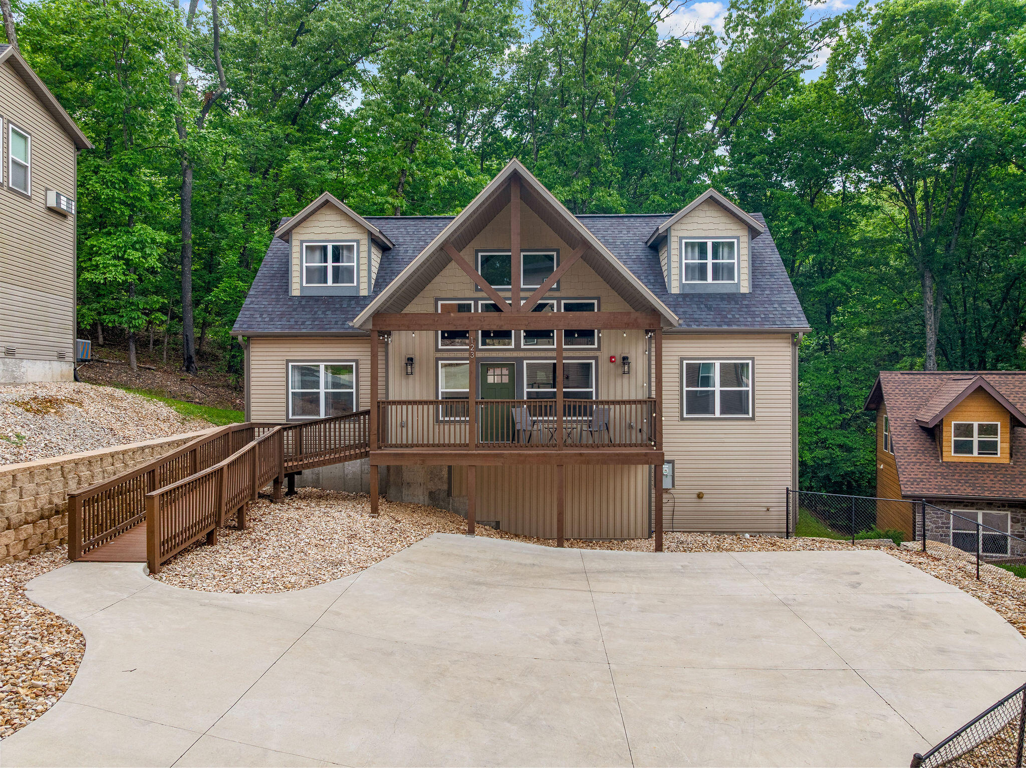
Taneycomo Lakefront Beauty! Gorgeous panoramic lake views! What more do you need! Situated on 2 acres, this 4 bedroom, 3 1/2 bath + office home in the gated community Timbergate, features 3800 sq. ft., 2 living areas, bright open floorplan showcasing gorgeous views, cozy living room with fireplace, kitchen with quartz counters, stainless appliances & gas cooktop, large rec room, bonus room, family room with 2nd kitchen & fireplace, tons of storage, 3 car garage & more! Outside is the perfect spot for relaxing or entertaining! Relax in your 24' pool, watch Rockaway Beach fireworks from your deck, or just sit and watch wildlife and enjoy the views! There's plenty of storage with an 8 x 8 shed. 10 minutes from Branson Landing! Don't miss out on this one!
Sale Info
Listing Date: 11-13-2023
Sold Date: 01-05-2024
Aprox Days on Market:
1 month(s), 22 day(s)
Listing Sold:
2 Year(s), 6 month(s), 2 day(s) ago
Association Fees / Info
Association Type: HOA
Association Includes: Gated Entry, Other
Hoa Fees: 25
Hoa Fees Frequency: Monthly
Hoa: Yes
Room Dimensions
Bathroom Full: 13 x 6
Bedroom 1: 13 x 13
Bedroom 2: 13 x 13
Bedroom 3: 12 x 15
Bonus Room: 15 x 20
Dining Area: 15 x 20
Game Room: 55 x 15
Kitchen: 13 x 17
Living Room: 17 x 24
Master Bathroom: 11 x 9
Master Bedroom: 17 x 15
Office: 13 x 12
Room Area
Bathroom Full: 78 SqFt
Bedroom 1: 169 SqFt
Bedroom 2: 169 SqFt
Bedroom 3: 180 SqFt
Bonus Room: 300 SqFt
Dining Area: 300 SqFt
Game Room: 825 SqFt
Kitchen: 221 SqFt
Living Room: 408 SqFt
Master Bathroom: 99 SqFt
Master Bedroom: 255 SqFt
Office: 156 SqFt
Room Description
Bedroom 3: Non-Conforming
**Building Info
Basement: Walk-Out Access, Finished, Full
Basement: Yes
Below Grade Finished Area: 1699
Attic: Access Only:No Stairs
Below Grade Unfinished Area: 341
Construction: No
Building Area Total: 4142
Architecture: Other
Roof: Composition
Construction Materials: Vinyl Siding
Foundation: Brick/Mortar
Fireplace Type: Two or More, Propane
Stories: 2
Exterior Features
Exteriorextras: Garden
Fencing: Vinyl
Patio and Porch: Covered, Front Porch, Deck
Window Features: Blinds, Double Pane Windows
Pool Features: Above Ground
Shop Building Features: No
Fees / Restrictions
Financial
Som Price Disclosed: $
Som Price Per Square Foot: $141.23
Garage / Parking
Garagetype: Parking Space, Garage Faces Front, Circular Driveway
Garage Spaces: 3
Garage: Yes
Garage: 3.00
Garage Attached: 0.00
Attached Garage: No
Green / Env Info
Handicap
Interior Features
Fireplaces: Yes
Laundry Features: Main Floor
Flooring: Carpet, Other, Concrete
Interior Amenities: Walk-in Shower, Quartz Counters, Soaking Tub, Vaulted Ceiling(s), Tray Ceiling(s), Walk-In Closet(s)
Appliances: Dishwasher, Propane Cooktop, Propane Water Heater, Free-Standing Electric Oven, Dryer, Washer, Microwave, Water Softener Owned, Tankless Water Heater, Refrigerator
Lot Info
Lot: Acreage, Lake View, Waterfront, Few Trees, Lake Front, Water View
Acres: 2.20
Marina Info
Misc
Above Grade Finished Area: 2102
Insidecitylimits: No
Other
Som Propane Tank: Yes
Som Propane Tank Ownership: Owned
Other Structures: Storage Shed
Foreclosure: No
Property Info
Township: 23
Year Built: 2001
View: Panoramic, Lake
View: Yes
Road Surface: Asphalt
County: Taney
Rental Info
Vacation Rental: No
Room Info
Room Type: Bedroom, Kitchen- 2nd, Pantry, Exercise Room, Bonus Room, Living Areas (2), Office, Recreation Room, Family Room - Down, Master Bedroom
Sqft Info
Sqft: 3801
Tax Info
Tax Legal Description: Timbergate LT 4
Tax Year: 2023
Tax Amount Annual: 3083.75
Tax Provided By: Assessor Records
Unit Info
Utilities / Hvac
Sewer: Septic Tank
Cooling Oth: Electric
Cooling: Central Air, Ceiling Fan(s)
Water Source: Community Well
Heating Source: Propane
Heating: Forced Air
Waterfront / Water
Waterfront View: Front
Lake River: Lake Taneycomo
Directions
T Hwy, go 5 miles to Left on Shelby Lane - Timbergate Subdivision entrance to #185.Listings courtesy of Foggy River Realty Llc
 MLS# 60322213