$439,000 | 5 beds | 3 full baths | N/A half baths | 3,483 sqft
Forsyth, MO 65653
- 5Beds
- 3Full Baths
- N/AHalf Baths
- 3,483SqFt
- 2006Year Built
- 4.96Acres
- MLS# 60261803
- Residential
- Single Family Residence
- Sold
- Approx Time on Market4 months, 24 days
- AreaTaney
- CountyTaney
- Subdivision Cedar Brook Estates
Overview
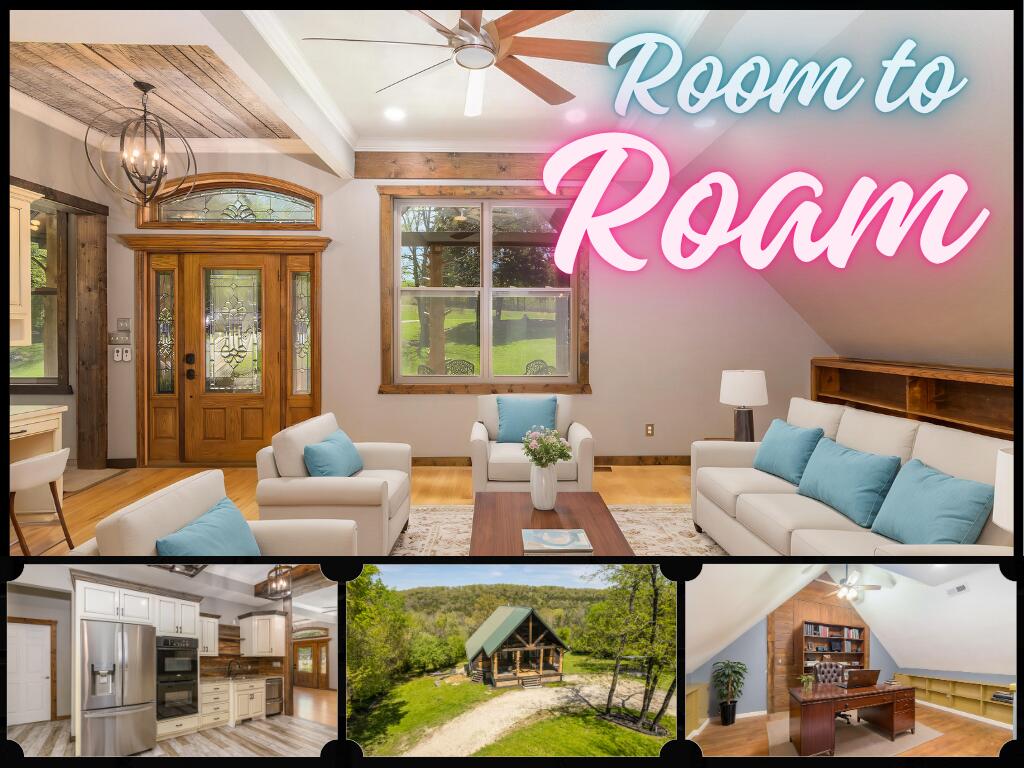
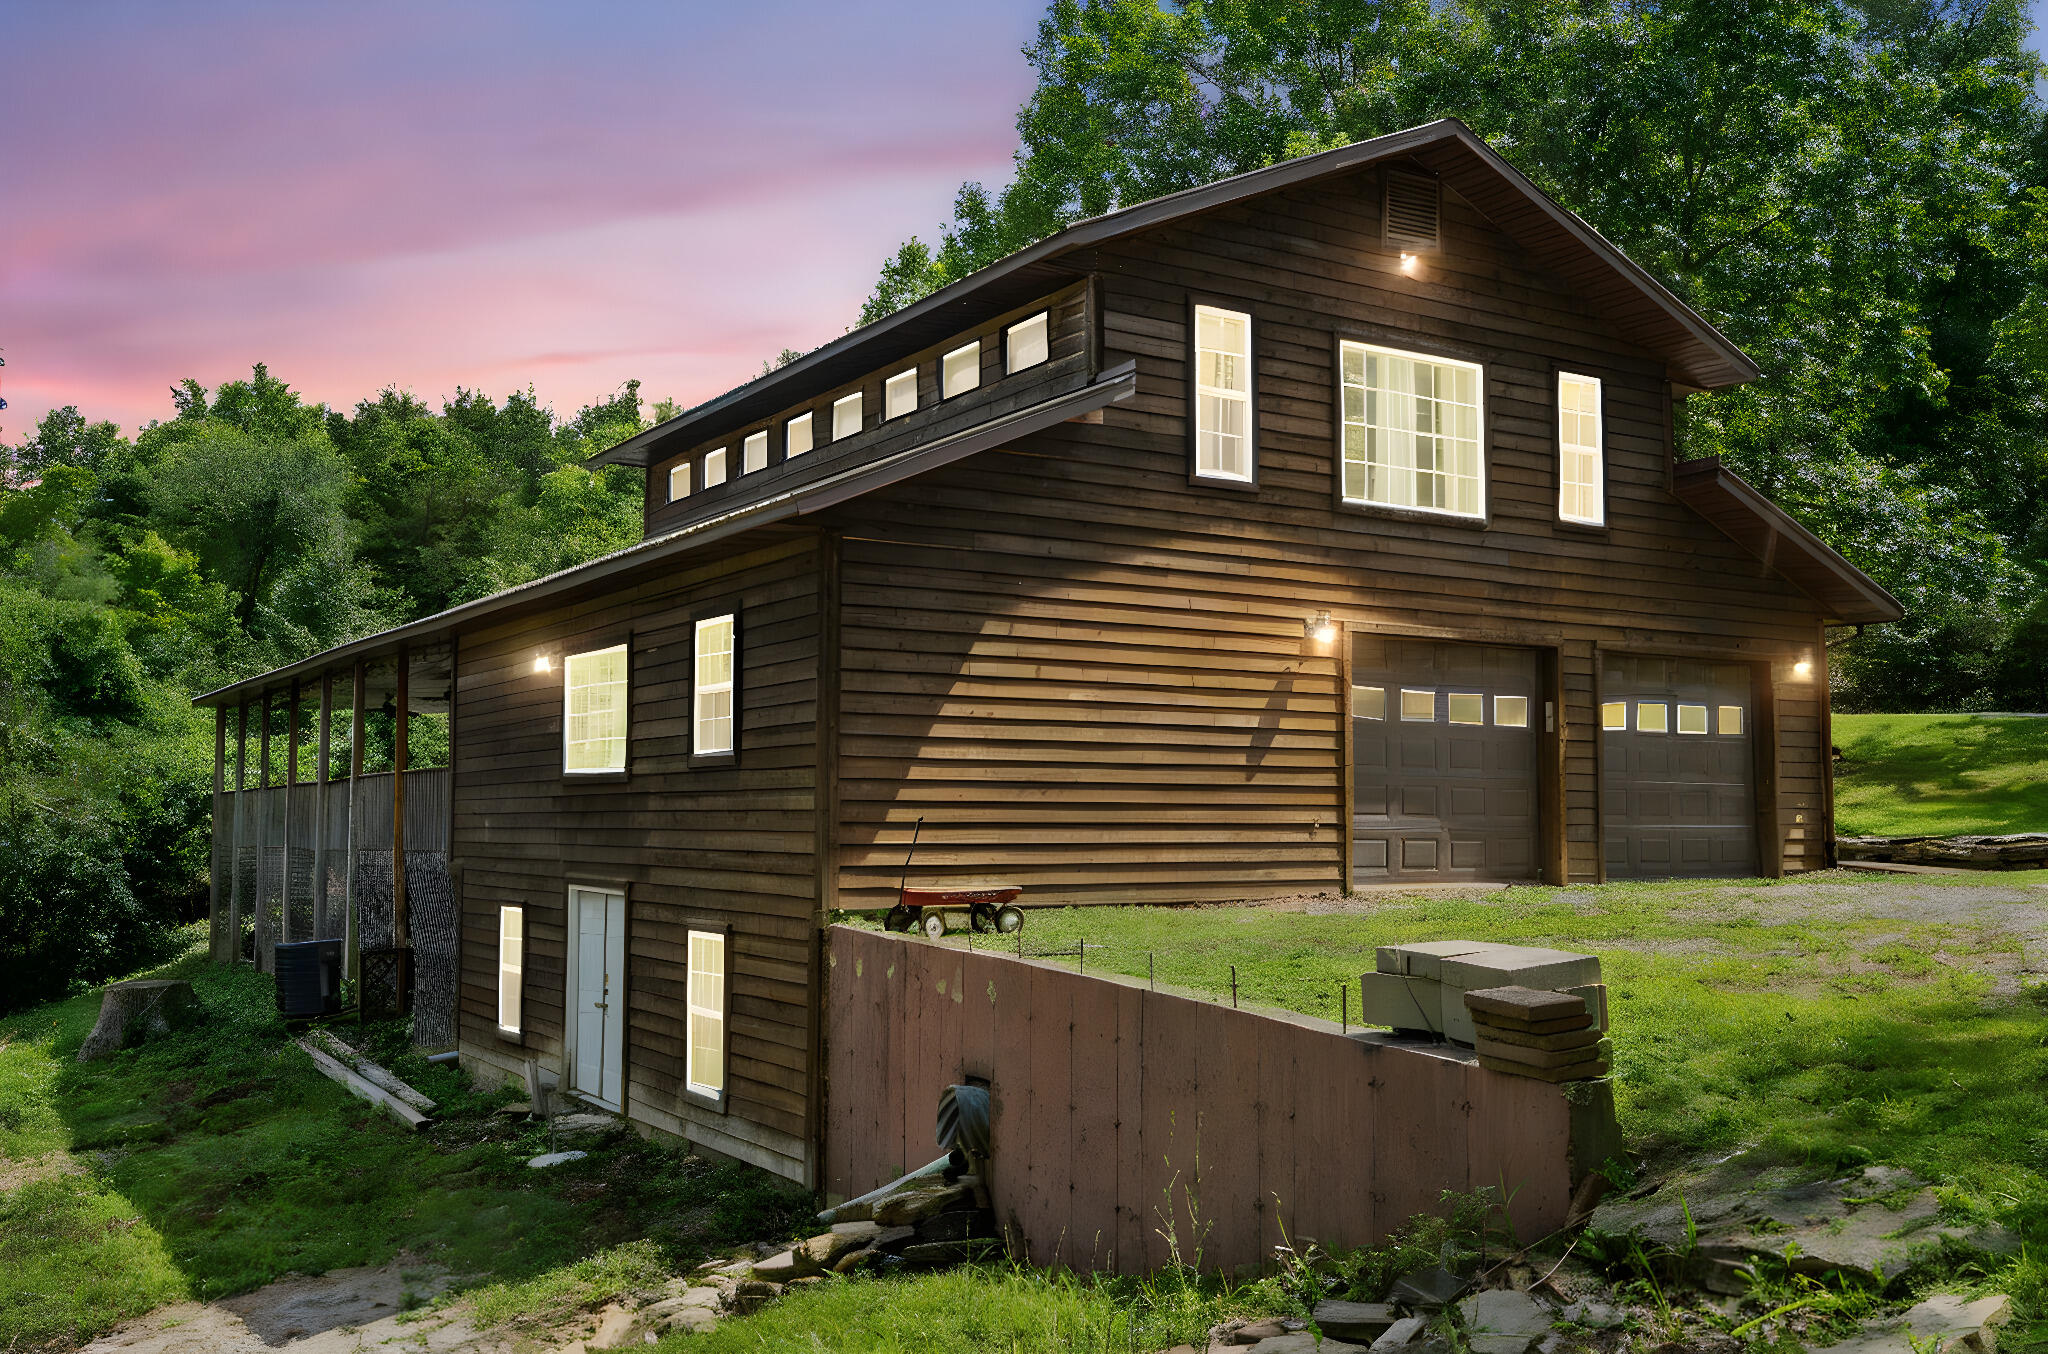
This home has been approved for a loan assumption from the current lender at a rate of 3.85%. Experience the true beauty of the Ozarks with this gorgeous property. Stand on the back deck and look out over the nearly 5 acres of secluded property. Great cul-de-sac road and friendly neighborhood. This five bedroom house has got plenty of room to stretch out and not feel like you're on top of each other when everyone is home. Bonus John deer room with driveway access and garage door on the lower level. Top and bottom level decks. Beautiful ensuite in the master bedroom with duel shower heads. This home has so much to offer. Call for a private showing!
Sale Info
Listing Date: 02-24-2024
Sold Date: 07-19-2024
Aprox Days on Market:
4 month(s), 24 day(s)
Listing Sold:
1 Year(s), 11 month(s), 18 day(s) ago
Association Fees / Info
Association Type: None
Hoa: No
**Building Info
Basement: Finished, Walk-Out Access, Full
Basement: Yes
Below Grade Finished Area: 1768
Construction: No
Building Area Total: 3483
Architecture: Traditional
Roof: Composition
Construction Materials: Vinyl Siding
Foundation: Brick/Mortar, Poured Concrete
Levels: One
Stories: 1
Exterior Features
Entry: Walk In
Exteriorextras: Rain Gutters
Patio and Porch: Covered, Deck, Front Porch
Shop Building Features: No
Fees / Restrictions
Financial
Som Price Disclosed: $
Som Price Per Square Foot: $126.04
Garage / Parking
Garagetype: Driveway, Garage Door Opener, Garage Faces Front, Gravel, Private
Garage Spaces: 2
Garage: Yes
Garage: 2.00
Garage Attached: 0.00
Attached Garage: No
Green / Env Info
Handicap
Interior Features
Fireplaces: No
Laundry Features: In Basement
Flooring: Carpet, Vinyl
Interior Amenities: Cathedral Ceiling(s), W/D Hookup, Walk-In Closet(s), Walk-in Shower
Appliances: Electric Cooktop, Dishwasher, Disposal, Microwave, Refrigerator, Built-In Electric Oven
Lot Info
Lot: Acreage
Acres: 4.96
Lot Size: 81.3X497.1
Marina Info
Docks Dock Slip: No
Misc
Above Grade Finished Area: 1715
Insidecitylimits: No
Other
Som Propane Tank: No
Split Bedroom: Yes
Foreclosure: No
Property Info
Year Built: 2006
View: Panoramic
View: Yes
Road Surface: Chip And Seal
Security Features: Security System
Road Frontage Type: County Road
County: Taney
Rental Info
Vacation Rental: No
Room Info
Room Type: Bedroom, Master Bedroom, Family Room - Down, Foyer, John Deere, Office
Sqft Info
Sqft: 3483
Tax Info
Tax Legal Description: CEDAR BROOK ESTATES - LTS 15 TH 26 CEDAR BROOK ESTATES - LTS 15 TH 26 LT 24
Tax Year: 2023
Tax Amount Annual: 2117.44
Unit Info
Utilities / Hvac
Sewer: Septic Tank
Cooling Oth: Electric
Cooling: Ceiling Fan(s), Central Air
Water Source: City
Heating Source: Electric
Heating: Central, Heat Pump
Waterfront / Water
Waterfront View: None
Lake River: None
Directions
F hwy East from Hwy 65 north. Right on 160 towards Forsyth. Left on Casey rd. Turn right at the T on Strawberry Rd. Then Left on Forsyth-Taneyville rd.Follow to Bertie Day Rd. and turn left, property is at the end of the street on the leftListings courtesy of The Agency Real Estate
 MLS# 60300428